2096 S ASPEN RIDGE DR, Coalville, UT, 84017

$925,000

Overview

  • Listing ID
  • 2159025
  • 3 Bedrooms
  • 2 Bathrooms
  • 2,300 ft2
  • Year Built:2003

Description

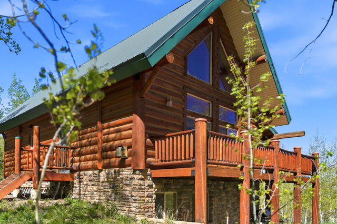
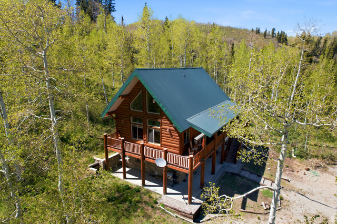
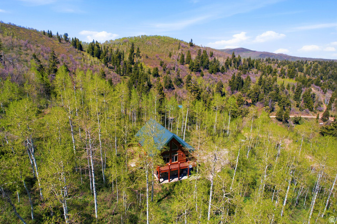
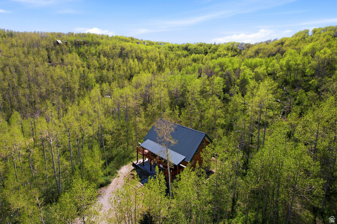
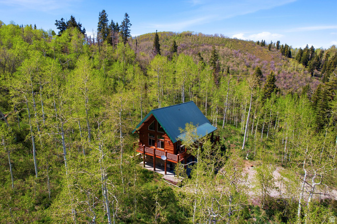
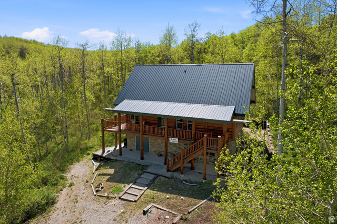
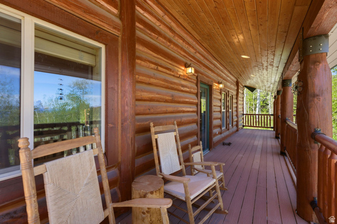
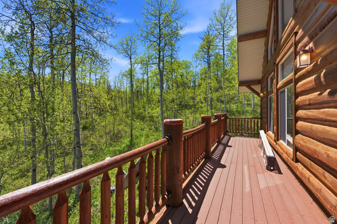
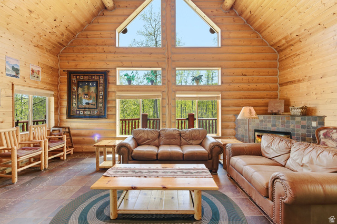
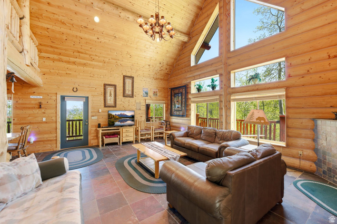
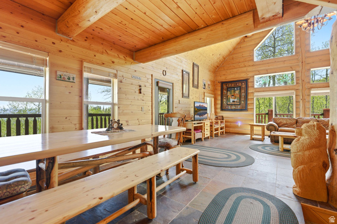
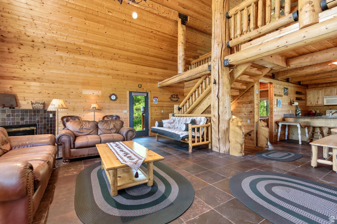
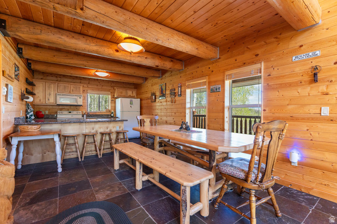
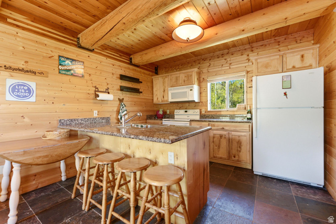
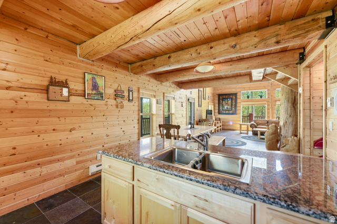
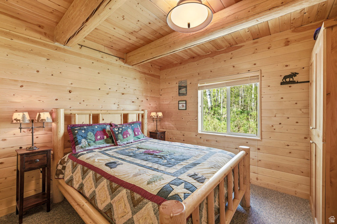
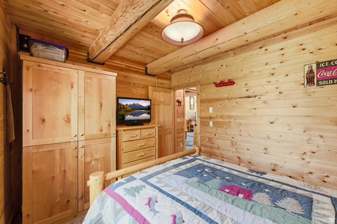
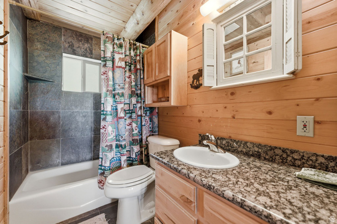
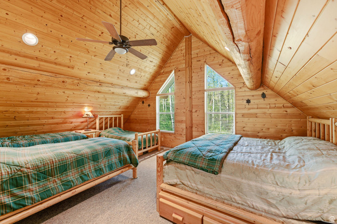
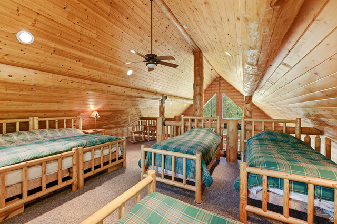
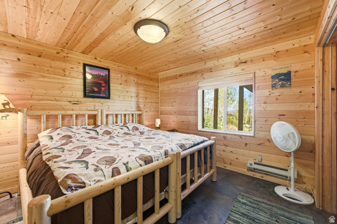
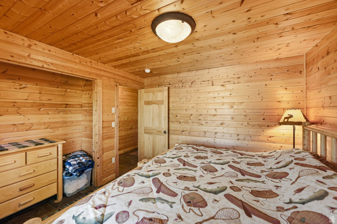
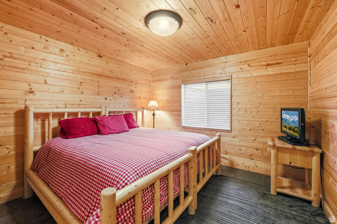
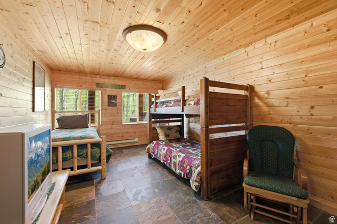
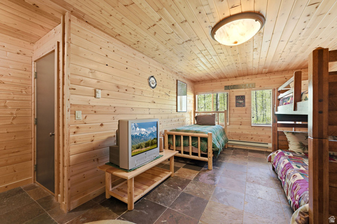
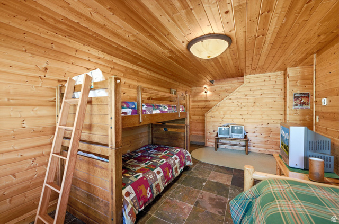
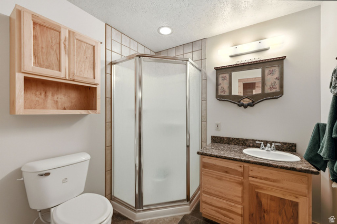
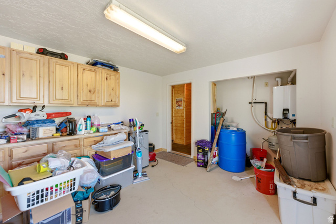
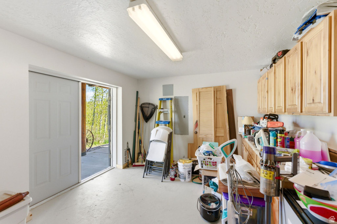
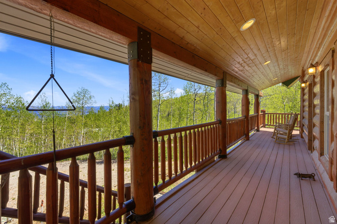
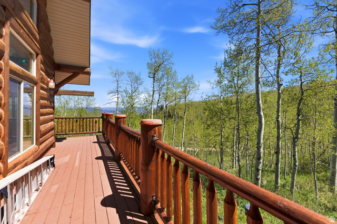
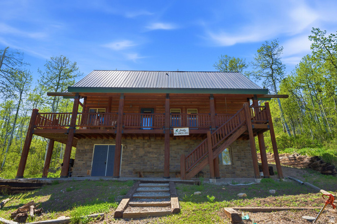
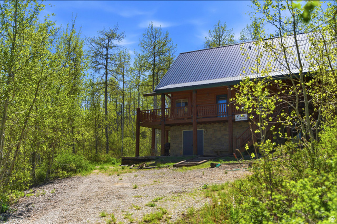
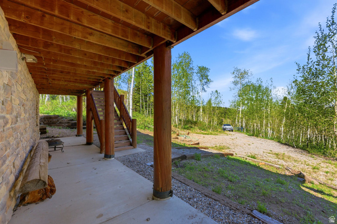
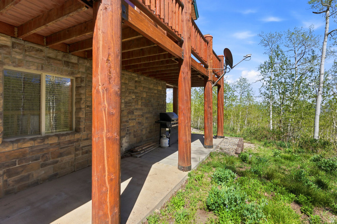
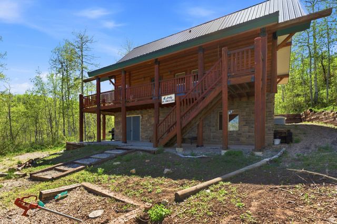
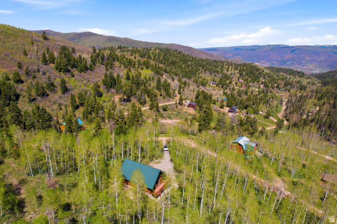
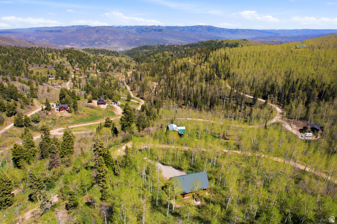
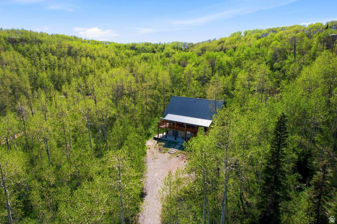
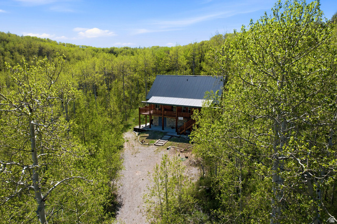
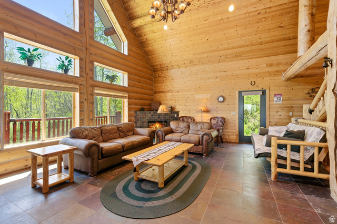
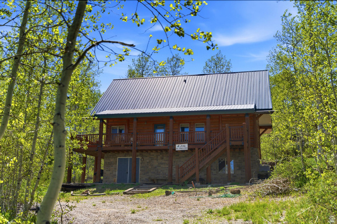
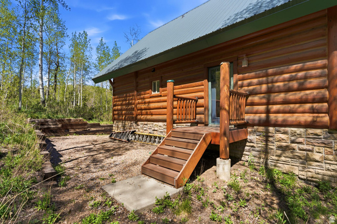
Tucked away on a secluded, aspen-lined lot in Tollgate Canyon, this handsome 2,300 square foot log cabin offers the quintessential mountain retreat – private, peaceful, and perfectly positioned across three bedrooms, two bathrooms, and a generous sleeping loft. The main level welcomes you with soaring vaulted ceilings, dramatic south-facing windows, and an open-concept layout that flows seamlessly from the living room up into the sleeping loft – ideal for hosting extra guests or the grandkids. A full kitchen, one bedroom, and a full bath round out the main floor. Step outside onto the expansive deck to catch breathtaking sunrises cresting over the Uinta Mountains, framed by shimmering aspens. Downstairs, two additional bedrooms and a three-quarter bath provide comfortable private quarters, along with a 350 square foot finished workshop with direct walk-out exterior access – a rare bonus for hobbyists, storage, or future flex space. All of this seclusion without the sacrifice: you’re just 27 minutes from Whole Foods, 30 minutes from Deer Valley East Village, 31 minutes to Canyons Village Base, and 45 minutes from Salt Lake City International Airport. Square footage figures are provided as a courtesy estimate only. Buyer is advised to obtain an independent measurement.

Address: 2096 S ASPEN RIDGE DR
City:
State/County:
Zip: 84017
Country: United States

Other Features
Deck; Covered,Walkout
Great Room,Vaulted Ceilings
Has a View
Has Fireplace
Has Heating System
Home Owners Association
Refrigerator

Transport
Supermarkets
Schools
Restaurants
Pharmacies
Hospitals

$4,742.66
per month
  • Principal and Interest
  • Property Tax
  • HOA fee
  • Private Mortgage Insurance
$ 3,586.41

Listing Id: 2159025
Price: $925,000
Property Size: 2,300 ft2
Property Lot Size: 1 ft2
Rooms: 8
Bedrooms: 3
Bathrooms: 2
Year Built: 2003
AboveGradeFinishedArea: 1400
ArchitecturalStyle: Cabin
AssociationAmenities: Snow Removal
AssociationFee: 900
AssociationFeeFrequency: Annually
Basement: Full, Walk-Out Access
BasementFinished: 100
BathroomsFull: 1
BathroomsThreeQuarter: 1
BuildingAreaTotal: 2300
CoListAgentFirstName: Henry
CoListAgentFullName: Henry P Bates
CoListAgentKey: 4021287
CoListAgentKeyNumeric: 4021287
CoListAgentLastName: Bates
CoListAgentMiddleName: P
CoListAgentMlsId: 4021287
CoListAgentStateLicense: 13005099
CoListOfficeKey: 71208
CoListOfficeKeyNumeric: 71208
CoListOfficeMlsId: 71208
CoListOfficeName: Windermere Real Estate (Park Ave)
ConstStatus: Blt./Standing
ConstructionMaterials: Log
CopyrightNotice: Copyright © UtahRealEstate.com. All Rights Reserved.
CurrentUse: Single Family
DaysOnMarket: 12
DirectionFaces: East
ElementarySchool: North Summit
ElementarySchoolDistrict: North Summit
FireplacesTotal: 1
Flooring: Carpet, Slate
FrontageLength: 0.0
Heating: Electric
HighSchool: North Summit
HighSchoolDistrict: North Summit
ImageStatus: All Public
Inclusions: Refrigerator
InternetAddressDisplayYN: 1
InternetAutomatedValuationDisplayYN: 1
InternetConsumerCommentYN: 1
InternetEntireListingDisplayYN: 1
LevelData: levb_bathfull:0, levb_bathhalf:0, levb_bathtq:1, levb_bed:2, levb_den:0, levb_dining_f:0, levb_dining_s:0, levb_famroom:0, levb_fireplace:0, levb_formalliving:0, levb_kitchen_b:0, levb_kitchen_k:0, levb_laundry:1, levb_sqf:900, levb2_bathfull:0, levb2_bathhalf:0, levb2_bathtq:0, levb2_bed:0, levb2_den:0, levb2_dining_f:0, levb2_dining_s:0, levb2_famroom:0, levb2_fireplace:0, levb2_formalliving:0, levb2_kitchen_b:0, levb2_kitchen_k:0, levb2_laundry:0, levb2_sqf:0, levb3_bathfull:0, levb3_bathhalf:0, levb3_bathtq:0, levb3_bed:0, levb3_den:0, levb3_dining_f:0, levb3_dining_s:0, levb3_famroom:0, levb3_fireplace:0, levb3_formalliving:0, levb3_kitchen_b:0, levb3_kitchen_k:0, levb3_laundry:0, levb3_sqf:0, lev1_bathfull:1, lev1_bathhalf:0, lev1_bathtq:0, lev1_bed:1, lev1_den:0, lev1_dining_f:0, lev1_dining_s:0, lev1_famroom:0, lev1_fireplace:1, lev1_formalliving:0, lev1_kitchen_b:0, lev1_kitchen_k:1, lev1_laundry:0, lev1_sqf:1000, lev2_bathfull:0, lev2_bathhalf:0, lev2_bathtq:0, lev2_bed:0, lev2_den:0, lev2_dining_f:0, lev2_dining_s:0, lev2_famroom:0, lev2_fireplace:0, lev2_formalliving:0, lev2_kitchen_b:0, lev2_kitchen_k:0, lev2_laundry:0, lev2_sqf:400, lev3_bathfull:0, lev3_bathhalf:0, lev3_bathtq:0, lev3_bed:0, lev3_den:0, lev3_dining_f:0, lev3_dining_s:0, lev3_famroom:0, lev3_fireplace:0, lev3_formalliving:0, lev3_kitchen_b:0, lev3_kitchen_k:0, lev3_laundry:0, lev3_sqf:0, lev4_bathfull:0, lev4_bathhalf:0, lev4_bathtq:0, lev4_bed:0, lev4_den:0, lev4_dining_f:0, lev4_dining_s:0, lev4_famroom:0, lev4_fireplace:0, lev4_formalliving:0, lev4_kitchen_b:0, lev4_kitchen_k:0, lev4_laundry:0, lev4_sqf:0
ListAgentFirstName: Cameron
ListAgentFullName: Cameron Boone
ListAgentKey: 93321
ListAgentKeyNumeric: 93321
ListAgentLastName: Boone
ListAgentMlsId: 93321
ListOfficeKey: 68817
ListOfficeKeyNumeric: 68817
ListOfficeMlsId: 68817
ListOfficeName: Windermere Real Estate (Park City)
ListingContractDate: 2026-05-19
ListingKeyNumeric: 2159025
ListingTerms: Cash, Conventional
LivingAreaUnits: Square Feet
LotFeatures: Secluded, Terrain: Grad Slope, View: Mountain, View: Valley, Wooded
LotSizeArea: 1
LotSizeDimensions: 0.0x0.0x0.0
LotSizeSquareFeet: 43560
LotSizeUnits: Acres
MLSAreaMajor: Coalville; Wanship; Upton; Pine
MainLevelBedrooms: 1
MiddleOrJuniorSchool: North Summit
MiddleOrJuniorSchoolDistrict: North Summit
MlsStatus: Active
ModificationTimestamp: May 28, 2026 at 07:17pm
OnMarketDate: 2026-05-19
OriginalEntryTimestamp: May 19, 2026 at 07:27pm
OriginalListPrice: 925000
OriginatingSystemID: M00000628
OriginatingSystemKey: 448a891ffae0823737e3ec9f0a2c3b7b
OriginatingSystemName: UtahRealEstate.com
ParcelNumber: PI-G-98
PhotosChangeTimestamp: May 19, 2026 at 07:27pm
PhotosCount: 44
PostalCity: Coalville
PrimaryBedroomLevel: Floor: 1st
PropertyCondition: Blt./Standing
RVParkingDimensions: 0.00
Roof: Metal
SearchableYN: 1
Sewer: Septic Tank
SourceSystemID: M00000628
SourceSystemKey: M00000628
SourceSystemName: UtahRealEstate.com
Stories: 3
StreetDirPrefix: S
StreetName: ASPEN RIDGE
StreetNumber: 2096
StreetNumberNumeric: 2096
StreetSuffix: DR
TaxAnnualAmount: 4170
Topography: Secluded Yard, Terrain: Grad Slope, View: Mountain, View: Valley, Wooded
Utilities: Electricity Connected, Sewer: Septic Tank, Water Connected
Vegetation: Mature Trees
View: Mountain(s), Valley
WaterSource: Private
Zoning: Single-Family

Brad Winget

Associate Broker
Member of: Utahs Best Real Estate

Contact Me

Similar Listings

Property Image
Residential
Active

924 E COLLEGE ST, Millcreek, UT, 84117

$1,595,000
This centrally located estate offers an open floorplan with custom finishes inside and out ...
5 4 5,468 ft2details
Property Image
Residential
Active

2331 S MESA RD #E-3, Moab, UT, 84532

$100,000
***1/12th Fractional Ownership, 30 days per year.*** Here's your chance to own a slice of ...
3 3 1,610 ft2details

Brad Winget

Associate Broker
Contact Me

Listing information is provided by participating brokerages and sourced from UtahRealEstate.com. This website is not a Multiple Listing Service (MLS) and does not provide direct access to the MLS. Information is deemed reliable but not guaranteed and should be independently verified.

Compare Listings

Brad Winget