Description
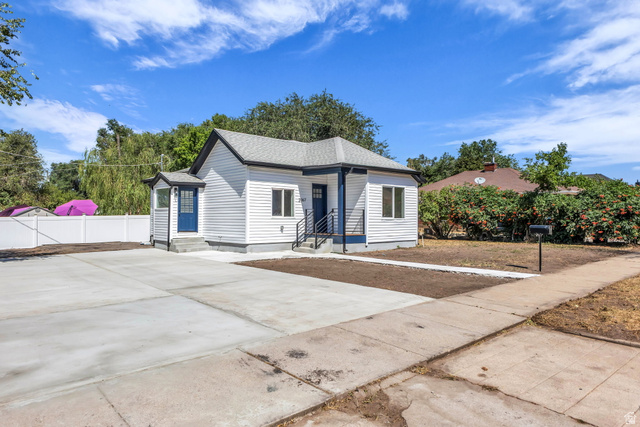
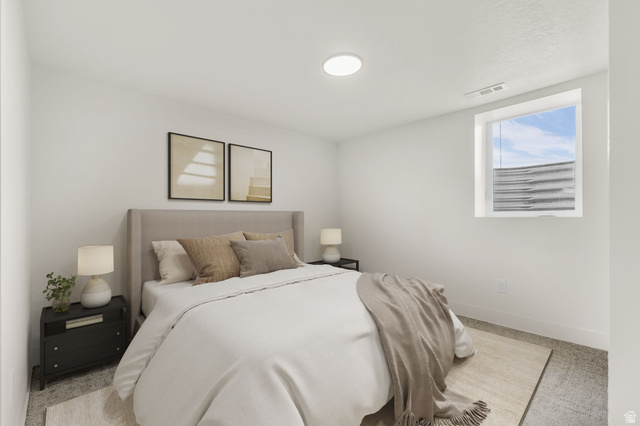
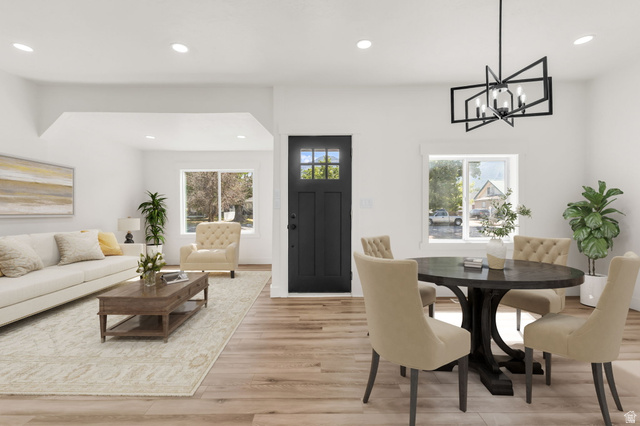
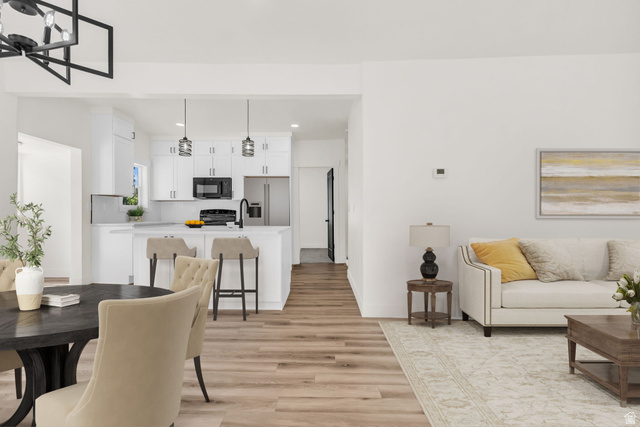
BACK ON THE MARKET READY FOR THE NEXT OWNER! Fully remodeled and affordable single family home in Ogden! Great lot size! The remodel includes: New concrete driveway, HVAC system, electrical, plumbing, fixtures, flooring, paint, and much more! Turn key property ready for its new owner occupant or investor owner. Square footage figures are provided as a courtesy estimate only and were obtained from County Records . Buyer is advised to obtain an independent measurement. Listing has a few photos that are virtually staged.
Other Features
Disposal,Kitchen: Updated,Range/Oven: Free Stdng.
Has a View
Has Cooling System
Has Heating System
Patio: Open
Portable Dishwasher,Microwave


$1,840.66
per month
- Principal and Interest
- Property Tax
- HOA fee
- Private Mortgage Insurance
$ 1,391.91
Listing Id: 2173257
Price: $359,000
Property Size: 1,328 ft2
Property Lot Size: 0 ft2
Rooms: 12
Bedrooms: 3
Bathrooms: 2
Year Built: 1887
AboveGradeFinishedArea: 879
AccessibilityFeatures: Accessible Doors, Accessible Electrical and Environmental Controls
ArchitecturalStyle: Bungalow/Cottage
Basement: Full
BasementFinished: 100
BathroomsFull: 2
BuildingAreaTotal: 1328
ConstStatus: Blt./Standing
ConstructionMaterials: Other
ContingentDate: 2026-09-29
ContractStatusChangeDate: 2026-10-20
Cooling: Central Air
CopyrightNotice: Copyright © UtahRealEstate.com. All Rights Reserved.
CurrentUse: Single Family
DaysOnMarket: 73
ElementarySchool: New Bridge
ElementarySchoolDistrict: Ogden
Flooring: Carpet, Laminate, Tile
FrontageLength: 0.0
GreenBuildingVerificationType: ENERGY STAR Certified Homes
Heating: Gas: Central
HighSchool: Ogden
HighSchoolDistrict: Ogden
IdxContactInformation: 801-703-0563
ImageStatus: All Public
Inclusions: Dishwasher: Portable, Microwave, Range
InternetAddressDisplayYN: 1
InternetAutomatedValuationDisplayYN: 1
InternetConsumerCommentYN: 1
InternetEntireListingDisplayYN: 1
LaundryFeatures: Electric Dryer Hookup
LevelData: levb_bathfull:1, levb_bathhalf:0, levb_bathtq:0, levb_bed:1, levb_den:1, levb_dining_f:0, levb_dining_s:0, levb_famroom:0, levb_fireplace:0, levb_formalliving:0, levb_kitchen_b:0, levb_kitchen_k:0, levb_laundry:1, levb_sqf:449, levb2_bathfull:0, levb2_bathhalf:0, levb2_bathtq:0, levb2_bed:0, levb2_den:0, levb2_dining_f:0, levb2_dining_s:0, levb2_famroom:0, levb2_fireplace:0, levb2_formalliving:0, levb2_kitchen_b:0, levb2_kitchen_k:0, levb2_laundry:0, levb2_sqf:0, levb3_bathfull:0, levb3_bathhalf:0, levb3_bathtq:0, levb3_bed:0, levb3_den:0, levb3_dining_f:0, levb3_dining_s:0, levb3_famroom:0, levb3_fireplace:0, levb3_formalliving:0, levb3_kitchen_b:0, levb3_kitchen_k:0, levb3_laundry:0, levb3_sqf:0, lev1_bathfull:1, lev1_bathhalf:0, lev1_bathtq:0, lev1_bed:2, lev1_den:0, lev1_dining_f:1, lev1_dining_s:1, lev1_famroom:1, lev1_fireplace:0, lev1_formalliving:0, lev1_kitchen_b:1, lev1_kitchen_k:1, lev1_laundry:0, lev1_sqf:879, lev2_bathfull:0, lev2_bathhalf:0, lev2_bathtq:0, lev2_bed:0, lev2_den:0, lev2_dining_f:0, lev2_dining_s:0, lev2_famroom:0, lev2_fireplace:0, lev2_formalliving:0, lev2_kitchen_b:0, lev2_kitchen_k:0, lev2_laundry:0, lev2_sqf:0, lev3_bathfull:0, lev3_bathhalf:0, lev3_bathtq:0, lev3_bed:0, lev3_den:0, lev3_dining_f:0, lev3_dining_s:0, lev3_famroom:0, lev3_fireplace:0, lev3_formalliving:0, lev3_kitchen_b:0, lev3_kitchen_k:0, lev3_laundry:0, lev3_sqf:0, lev4_bathfull:0, lev4_bathhalf:0, lev4_bathtq:0, lev4_bed:0, lev4_den:0, lev4_dining_f:0, lev4_dining_s:0, lev4_famroom:0, lev4_fireplace:0, lev4_formalliving:0, lev4_kitchen_b:0, lev4_kitchen_k:0, lev4_laundry:0, lev4_sqf:0
ListAgentFirstName: Nick
ListAgentFullName: Nick McMurtrey
ListAgentKey: 1317326
ListAgentKeyNumeric: 1317326
ListAgentLastName: McMurtrey
ListAgentMlsId: 1317326
ListOfficeKey: 99002349
ListOfficeKeyNumeric: 99002349
ListOfficeMlsId: 99002349
ListOfficeName: Anchor Point Realty LLC
ListingContractDate: 2026-07-20
ListingKeyNumeric: 2173257
ListingTerms: Cash, Conventional, FHA, VA Loan
LivingAreaUnits: Square Feet
LotFeatures: Additional Land Available, Fenced: Part, Sidewalks, View: Mountain
LotSizeArea: 0.2
LotSizeDimensions: 0.0x0.0x0.0
LotSizeSquareFeet: 8712
LotSizeUnits: Acres
MLSAreaMajor: Ogdn; W Hvn; Ter; Rvrdl
MainLevelBedrooms: 2
MiddleOrJuniorSchool: Mound Fort
MiddleOrJuniorSchoolDistrict: Ogden
MlsStatus: Active
OnMarketDate: 2026-07-20
OriginalListPrice: 359000
OriginatingSystemID: M00000628
OriginatingSystemKey: c478aca0b9c174d727520eeb3803cf8d
OriginatingSystemName: UtahRealEstate.com
ParcelNumber: 01-066-0005
PatioAndPorchFeatures: Patio: Open
PhotosCount: 29
PostalCity: Ogden
PrimaryBedroomLevel: Basement
PropertyCondition: Blt./Standing
RVParkingDimensions: 0.00
Roof: Asphalt
SearchableYN: 1
Sewer: Sewer: Connected, Sewer: Public
SourceSystemID: M00000628
SourceSystemKey: M00000628
SourceSystemName: UtahRealEstate.com
Stories: 2
StreetName: QUINCY
StreetNumber: 2067
StreetNumberNumeric: 2067
StreetSuffix: AVE
TaxAnnualAmount: 1742
Topography: Additional Land Available, Fenced: Part, Sidewalks, View: Mountain
Utilities: Natural Gas Connected, Electricity Connected, Sewer Connected, Sewer: Public, Water Connected
View: Mountain(s)
VowContactInformation: 801-703-0563
WaterSource: Culinary
YearBuiltEffective: 2026
Zoning: Single-Family
Similar Listings

2331 S MESA RD #E-3, Moab, UT, 84532
$100,000
***1/12th Fractional Ownership, 30 days per year.*** Here's your chance to own a slice of ...
2600 OCOTILLO WAY #31, Santa Clara, UT,...
$1,049,900
One of the highest grossing 5 bed vacation rental in all of Santa Clara and especially Oco ...