2066 W 2280 S, Woods Cross, UT, 84087

$599,999

Overview

  • Listing ID
  • 2183554
  • 5 Bedrooms
  • 4 Bathrooms
  • 2 Garages
  • 3,203 ft2
  • Year Built:2013

Description

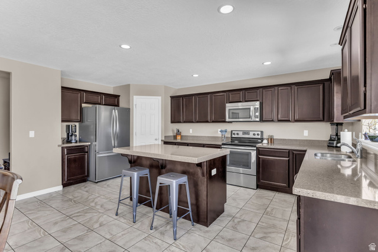
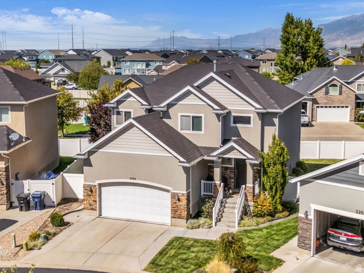
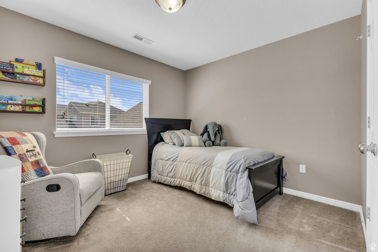
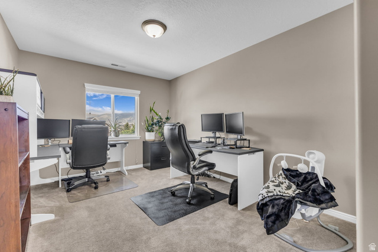
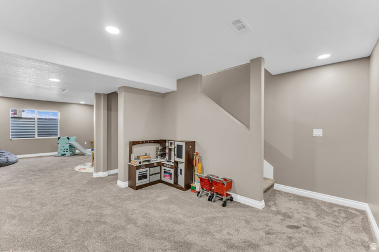
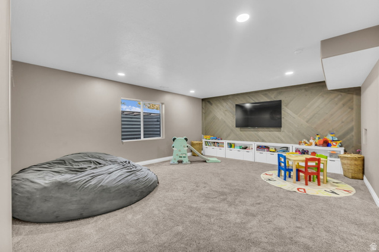
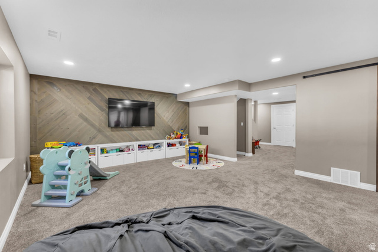
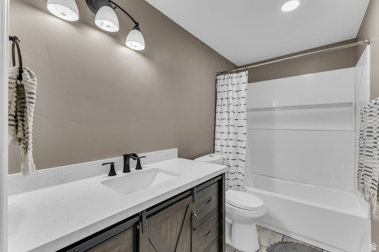
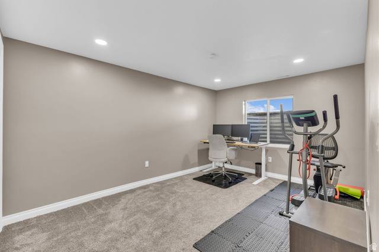
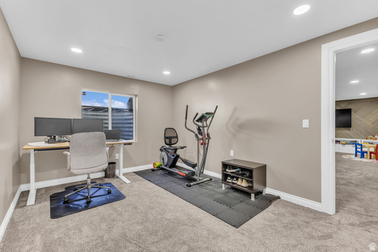
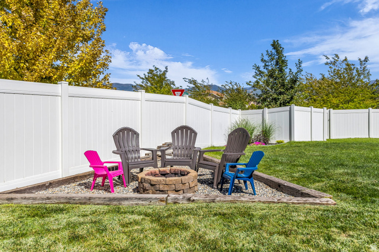
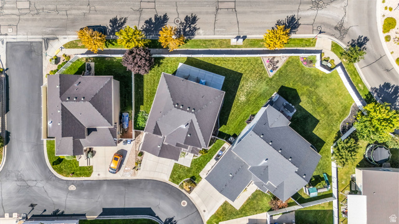
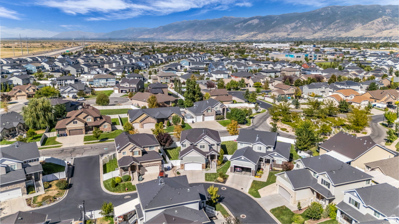
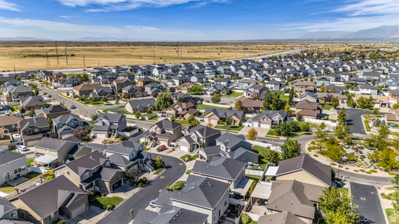
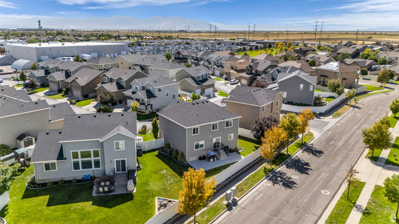
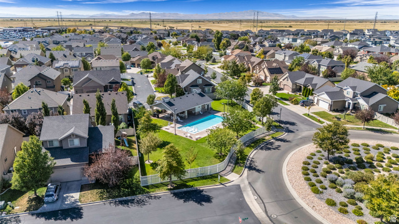
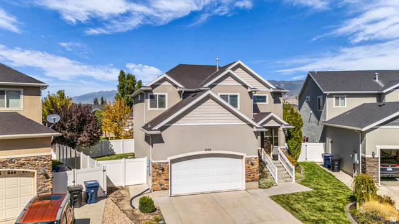
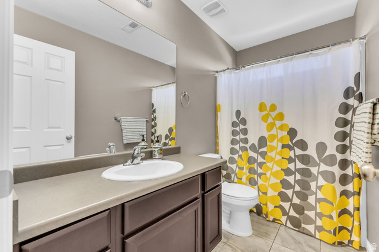
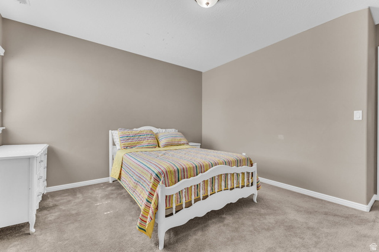
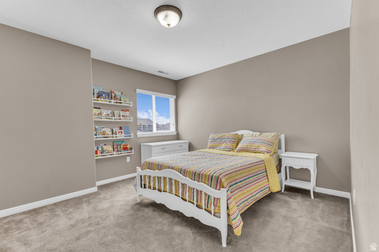
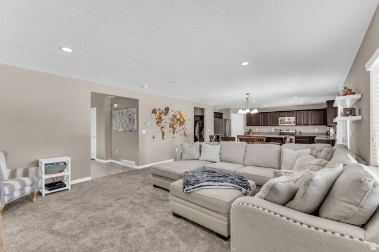
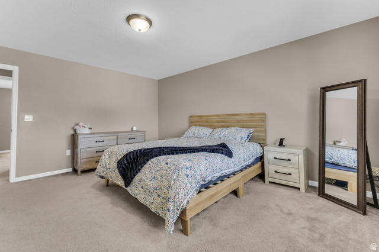
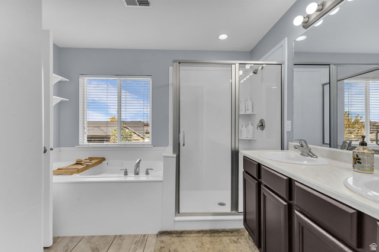
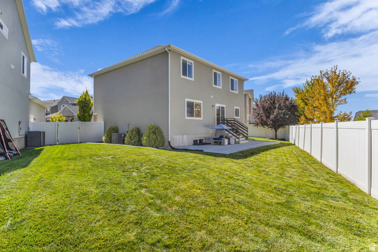
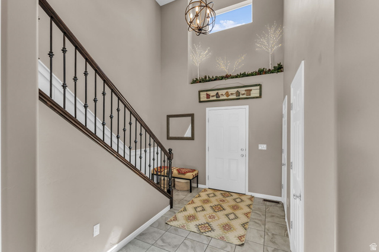
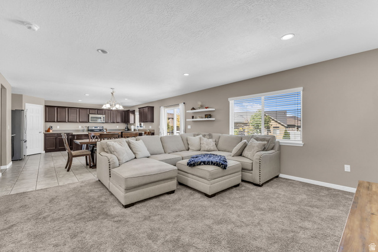
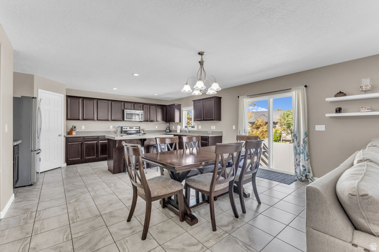
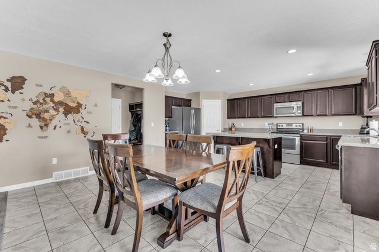
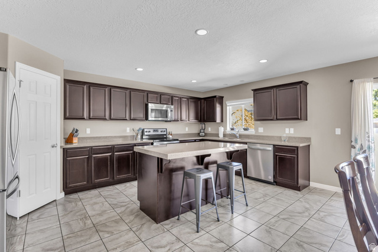
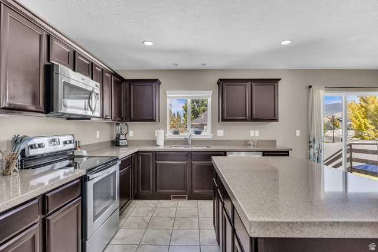
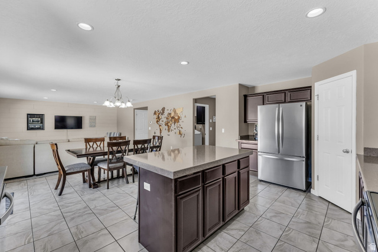
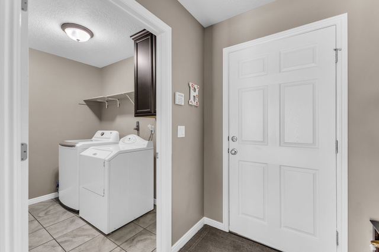
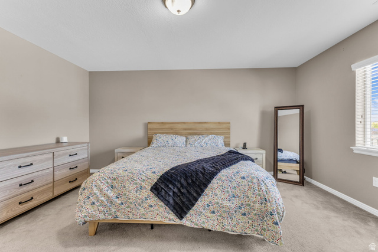
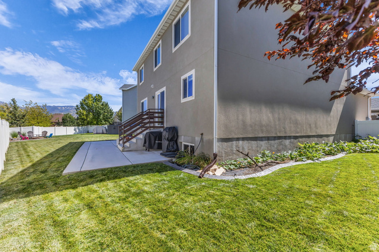
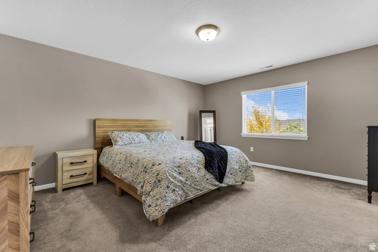
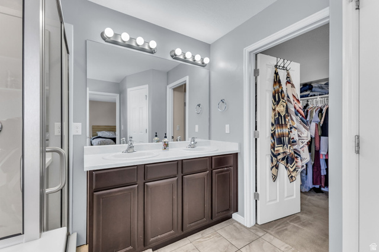
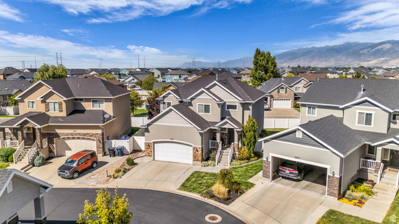
Enjoy the privacy of a secluded neighborhood, an easy commute, and 3,200 square feet of fully finished living space in Valentine Estates. This 5-bedroom, 3.5-bath Woods Cross home offers plenty of room to spread out, open mountain views, and access to community amenities including a pool, playgrounds, and the Legacy Trail. At the heart of the main floor is an impressively spacious kitchen with granite countertops, stainless steel appliances, a new dishwasher, center island, walk-in pantry, and abundant cabinet space. The open-concept great room brings the kitchen, dining, and living spaces together in one comfortable, connected area that works beautifully for everyday living and gathering. Upstairs, the spacious primary suite features a separate tub and shower and a large walk-in closet. Downstairs, the fully finished basement adds a family room, bedroom, full bath, flexible living space, and cold storage. A convenient laundry chute is another thoughtful bonus. The backyard offers extra privacy and openness, with nothing directly behind the property and unobstructed views toward the mountains and surrounding trees. Enjoy evenings outside on the patio around the built-in fire pit. Valentine Estates offers two playgrounds, a community swimming pool with a kid-friendly shallow area, and direct access to the Legacy Trail from within the community. Odyssey Elementary is nearby, along with several charter school options including Legacy Preparatory Academy, Wasatch Peak Academy, and Spectrum Academy. Foxboro Splash Pad is also easily accessible from the neighborhood and trail system. The home has received energy-efficiency improvements through Rocky Mountain Power’s Wattsmart program, including added attic insulation and improved air sealing. Other thoughtful features include whole-home surge protection and a Phyn Plus smart water monitoring system with automatic emergency shutoff. For commuters, the location is hard to beat, with easy access to Legacy Parkway, I-215, and I-15, plus quick access to Salt Lake City International Airport, downtown Salt Lake City, shopping, dining, and everyday conveniences. Schedule your private tour today and experience everything this home and Valentine Estates have to offer. Square footage figures are provided as a courtesy estimate only and were obtained from county records . Buyer is advised to obtain an independent measurement.

Address: 2066 W 2280 S
State/County: ,
Zip: 84087
Country: United States

Outdoor Details
Garage Attached
Other Features
Alarm: Security,Bath: Primary,Bath: Sep. Tub/Shower,Closet: Walk-In,Disposal,Laundry Chute,Range/Oven: Free Stdng.,Granite Countertops,Video Camera(s)
Double Pane Windows,Porch: Open,Sliding Glass Doors,Patio: Open
Has a View
Has Cooling System
Has Garage
Has Heating System
Home Owners Association
Microwave,Refrigerator,Water Softener Owned

Transport
Supermarkets
Schools
Restaurants
Pharmacies
Hospitals

$3,076.31
per month
  • Principal and Interest
  • Property Tax
  • HOA fee
  • Private Mortgage Insurance
$ 2,326.31

Listing Id: 2183554
Price: $599,999
Property Size: 3,203 ft2
Property Lot Size: 0 ft2
Rooms: 14
Bedrooms: 5
Bathrooms: 4
Garages: 2
Year Built: 2013
AboveGradeFinishedArea: 2150
ArchitecturalStyle: Stories: 2
AssociationAmenities: Biking Trails, Pets Permitted, Picnic Area, Playground, Pool, Snow Removal
AssociationFee: 99
AssociationFeeFrequency: Monthly
Basement: Full
BasementFinished: 100
BathroomsFull: 3
BathroomsHalf: 1
BathroomsPartial: 1
BuildingAreaTotal: 3203
CommunityFeatures: Clubhouse
ConstStatus: Blt./Standing
ConstructionMaterials: Stone, Stucco
Cooling: Central Air
CopyrightNotice: Copyright © UtahRealEstate.com. All Rights Reserved.
CoveredSpaces: 2
CrossStreet: 2280
CurrentUse: Single Family
DaysOnMarket: 51
DirectionFaces: South
ElementarySchool: Odyssey
ElementarySchoolDistrict: Davis
Exclusions: Dryer, Washer
Flooring: Carpet, Tile
FrontageLength: 0.0
Heating: Gas: Central
HighSchool: Bountiful
HighSchoolDistrict: Davis
IdxContactInformation: 801-449-3000
ImageStatus: Some Photos Excluded from Public Display
Inclusions: Alarm System, Microwave, Range, Refrigerator, Water Softener: Own, Window Coverings, Video Camera(s)
InternetAddressDisplayYN: 1
InternetAutomatedValuationDisplayYN: 1
InternetConsumerCommentYN: 1
InternetEntireListingDisplayYN: 1
LevelData: levb_bathfull:1, levb_bathhalf:0, levb_bathtq:0, levb_bed:1, levb_den:0, levb_dining_f:0, levb_dining_s:0, levb_famroom:1, levb_fireplace:0, levb_formalliving:0, levb_kitchen_b:0, levb_kitchen_k:0, levb_laundry:0, levb_sqf:1053, levb2_bathfull:0, levb2_bathhalf:0, levb2_bathtq:0, levb2_bed:0, levb2_den:0, levb2_dining_f:0, levb2_dining_s:0, levb2_famroom:0, levb2_fireplace:0, levb2_formalliving:0, levb2_kitchen_b:0, levb2_kitchen_k:0, levb2_laundry:0, levb2_sqf:0, levb3_bathfull:0, levb3_bathhalf:0, levb3_bathtq:0, levb3_bed:0, levb3_den:0, levb3_dining_f:0, levb3_dining_s:0, levb3_famroom:0, levb3_fireplace:0, levb3_formalliving:0, levb3_kitchen_b:0, levb3_kitchen_k:0, levb3_laundry:0, levb3_sqf:0, lev1_bathfull:0, lev1_bathhalf:1, lev1_bathtq:0, lev1_bed:0, lev1_den:0, lev1_dining_f:0, lev1_dining_s:0, lev1_famroom:1, lev1_fireplace:0, lev1_formalliving:0, lev1_kitchen_b:1, lev1_kitchen_k:1, lev1_laundry:1, lev1_sqf:984, lev2_bathfull:2, lev2_bathhalf:0, lev2_bathtq:0, lev2_bed:4, lev2_den:0, lev2_dining_f:0, lev2_dining_s:0, lev2_famroom:0, lev2_fireplace:0, lev2_formalliving:0, lev2_kitchen_b:0, lev2_kitchen_k:0, lev2_laundry:0, lev2_sqf:1166, lev3_bathfull:0, lev3_bathhalf:0, lev3_bathtq:0, lev3_bed:0, lev3_den:0, lev3_dining_f:0, lev3_dining_s:0, lev3_famroom:0, lev3_fireplace:0, lev3_formalliving:0, lev3_kitchen_b:0, lev3_kitchen_k:0, lev3_laundry:0, lev3_sqf:0, lev4_bathfull:0, lev4_bathhalf:0, lev4_bathtq:0, lev4_bed:0, lev4_den:0, lev4_dining_f:0, lev4_dining_s:0, lev4_famroom:0, lev4_fireplace:0, lev4_formalliving:0, lev4_kitchen_b:0, lev4_kitchen_k:0, lev4_laundry:0, lev4_sqf:0
ListAgentFirstName: Keith
ListAgentFullName: Keith Munden
ListAgentKey: 90188
ListAgentKeyNumeric: 90188
ListAgentLastName: Munden
ListAgentMlsId: 90188
ListOfficeKey: 70541
ListOfficeKeyNumeric: 70541
ListOfficeMlsId: 70541
ListOfficeName: Century 21 Everest (Centerville)
ListingContractDate: 2026-08-20
ListingKeyNumeric: 2183554
ListingTerms: Cash, Conventional, FHA, VA Loan
LivingAreaUnits: Square Feet
LotFeatures: Curb & Gutter, Fenced: Part, Road: Paved, Sprinkler: Auto-Full, View: Mountain
LotSizeArea: 0.14
LotSizeDimensions: 0.0x0.0x0.0
LotSizeSquareFeet: 6098.4
LotSizeUnits: Acres
MLSAreaMajor: Bntfl; NSL; Cntrvl; WdX; Frmtn
MiddleOrJuniorSchool: Mueller Park
MiddleOrJuniorSchoolDistrict: Davis
MlsStatus: Active
ModificationTimestamp: October 25, 2026 at 06:07am
OnMarketDate: 2026-08-20
OpenParkingSpaces: 2
OriginalEntryTimestamp: September 5, 2026 at 01:26am
OriginalListPrice: 644900
OriginatingSystemID: M00000628
OriginatingSystemKey: 18a9e4d72bf5f6ef517ab1d224e2f985
OriginatingSystemName: UtahRealEstate.com
OtherEquipment: Alarm System, Window Coverings
ParcelNumber: 06-359-0307
ParkingFeatures: Attached, Extra Height, Extra Length
ParkingTotal: 4
PatioAndPorchFeatures: Porch: Open, Patio: Open
PhotosChangeTimestamp: October 14, 2026 at 07:41pm
PhotosCount: 37
PostalCity: Woods Cross
PriceChangeTimestamp: October 23, 2026 at 01:05pm
PrimaryBedroomLevel: Floor: 2nd
PropertyCondition: Blt./Standing
RVParkingDimensions: 0.00
Roof: Asphalt, Pitched
SearchableYN: 1
Sewer: Sewer: Connected, Sewer: Public
SourceSystemID: M00000628
SourceSystemKey: M00000628
SourceSystemName: UtahRealEstate.com
Stories: 3
StreetDirPrefix: W
StreetDirSuffix: S
StreetName: 2280
StreetNumber: 2066
StreetNumberNumeric: 2066
TaxAnnualAmount: 3268
Topography: Curb & Gutter, Fenced: Part, Road: Paved, Sprinkler: Auto-Full, Terrain, Flat, View: Mountain
Utilities: Natural Gas Connected, Electricity Connected, Sewer Connected, Sewer: Public, Water Connected
Vegetation: Landscaping: Full
View: Mountain(s)
VowContactInformation: 801-449-3000
WaterSource: Culinary, Secondary
WindowFeatures: Blinds, Drapes
Zoning: Single-Family
ZoningDescription: RES

Brad Winget

Associate Broker
Member of: Utahs Best Real Estate

Contact Me

Similar Listings

Property Image
Residential
Active

924 E COLLEGE ST, Millcreek, UT, 84117

$1,595,000
This centrally located estate offers an open floorplan with custom finishes inside and out ...
5 4 5,468 ft2details
Property Image
Residential
Active

2331 S MESA RD #E-3, Moab, UT, 84532

$100,000
***1/12th Fractional Ownership, 30 days per year.*** Here's your chance to own a slice of ...
3 3 1,610 ft2details

Brad Winget

Associate Broker
Contact Me

Listing information is provided by participating brokerages and sourced from UtahRealEstate.com. This website is not a Multiple Listing Service (MLS) and does not provide direct access to the MLS. Information is deemed reliable but not guaranteed and should be independently verified.

Compare Listings

Brad Winget