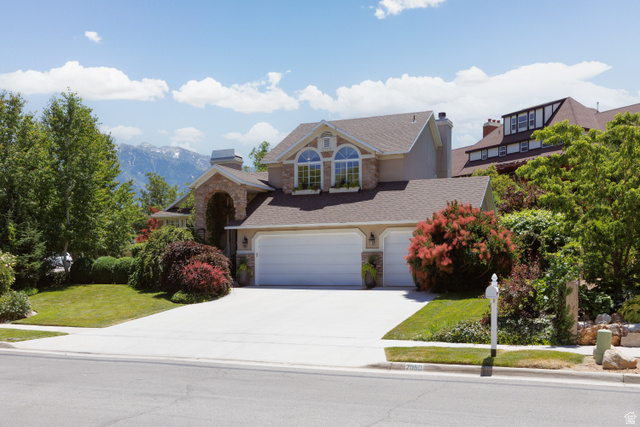
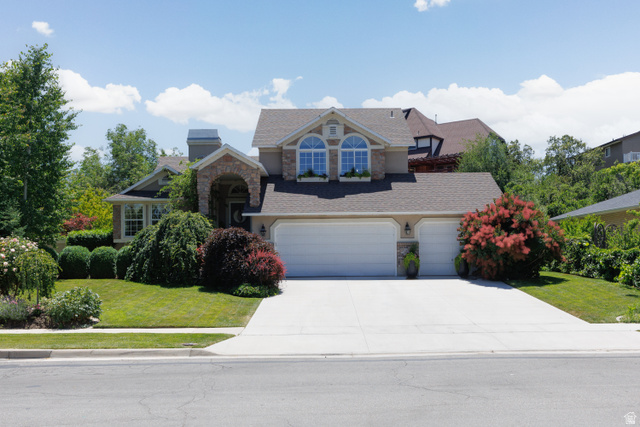
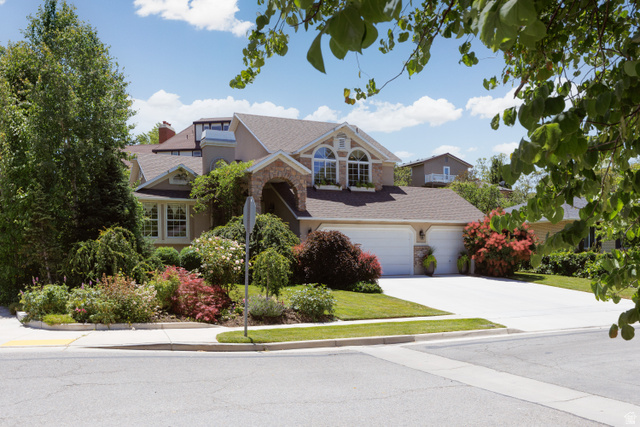
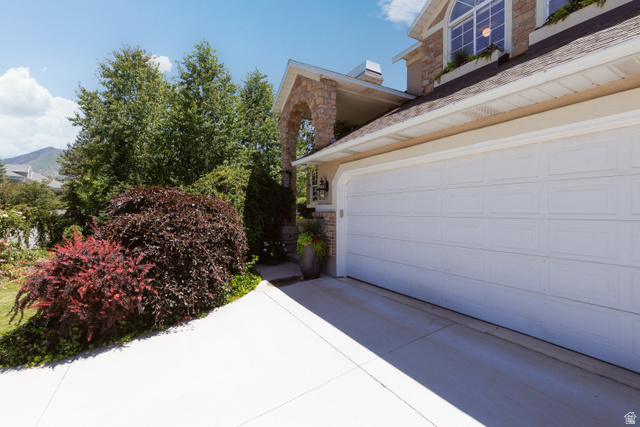
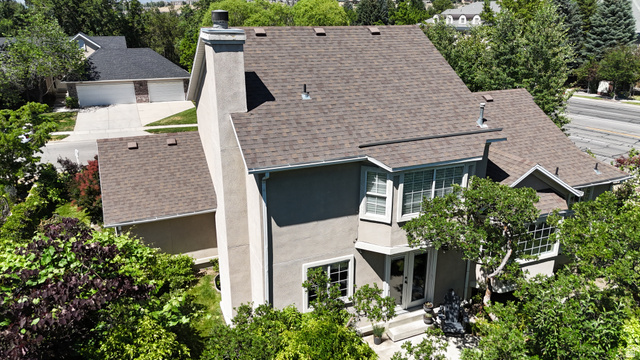
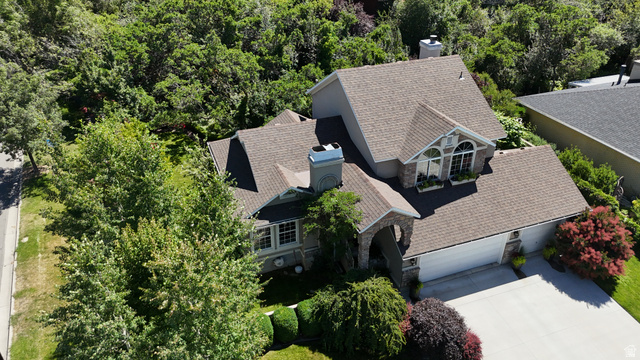
2050 E JOHNSTONE DR, Sandy, UT, 84093

$795,000

Overview

  • Listing ID
  • 2172174
  • 3 Bedrooms
  • 3 Bathrooms
  • 3 Garages
  • 2,640 ft2
  • Year Built:1988

Description

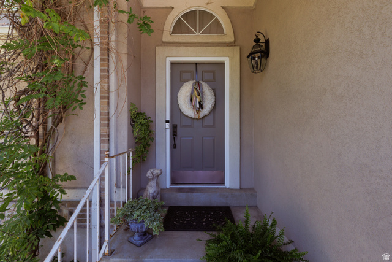
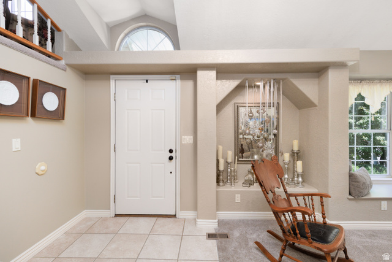
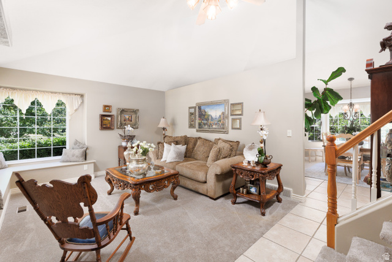
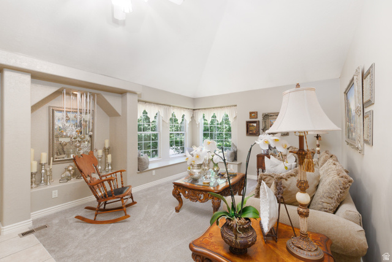
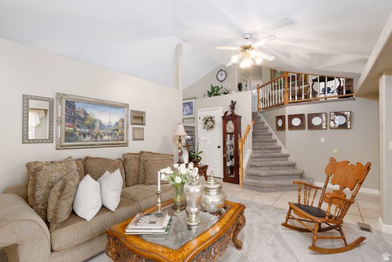
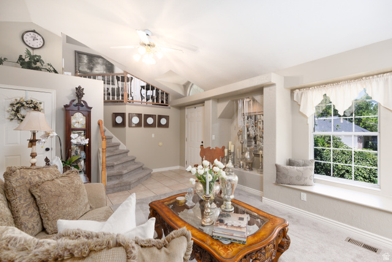
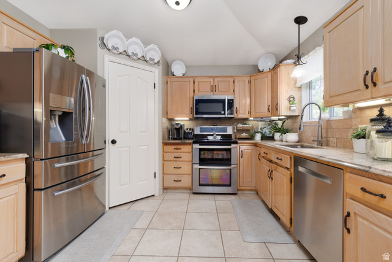
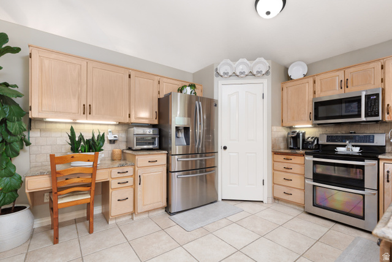
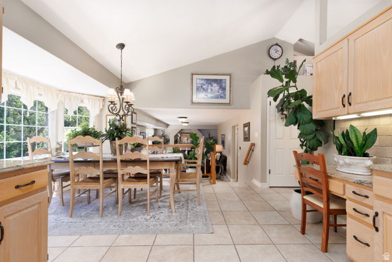
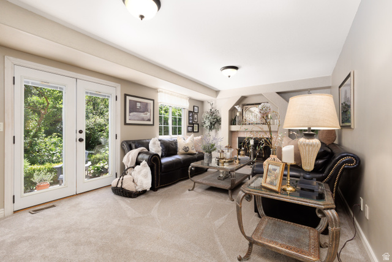
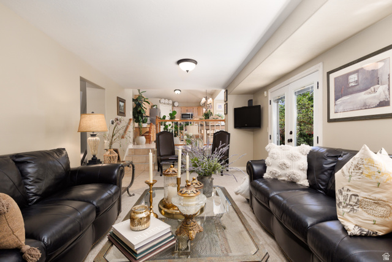
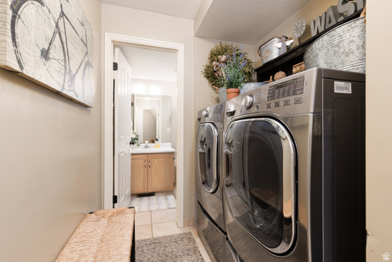
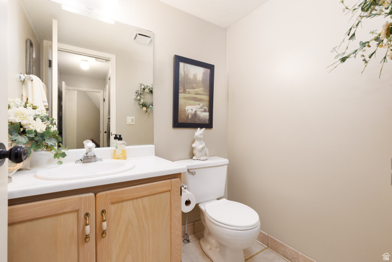
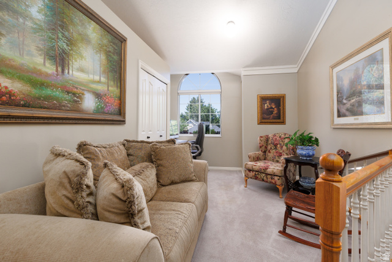
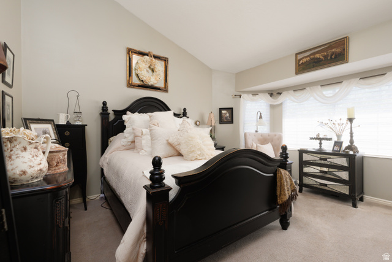
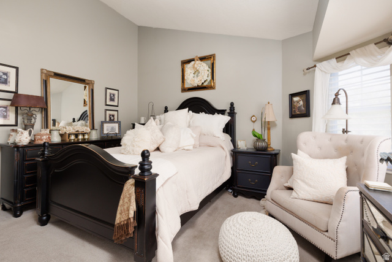
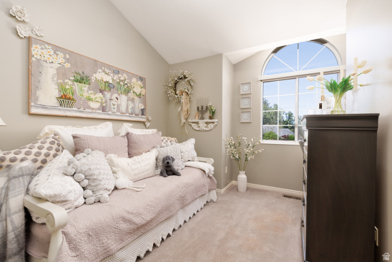
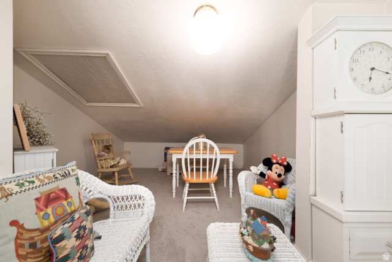
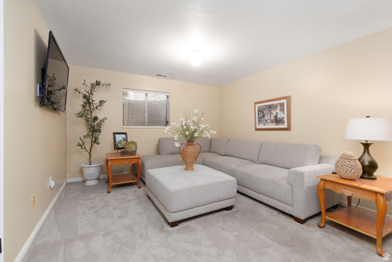
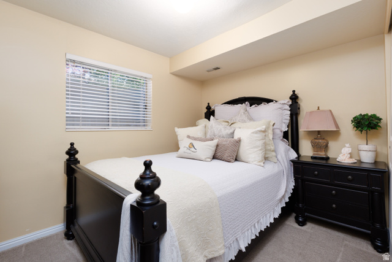
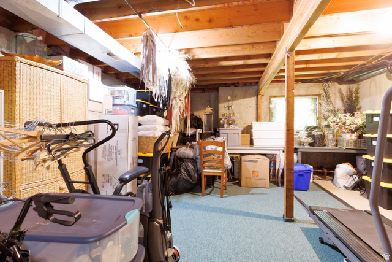
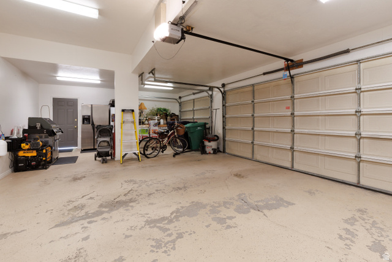
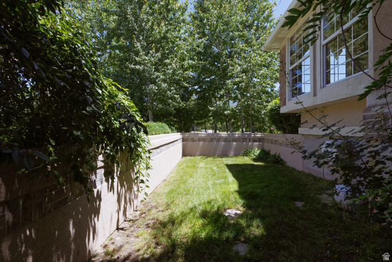
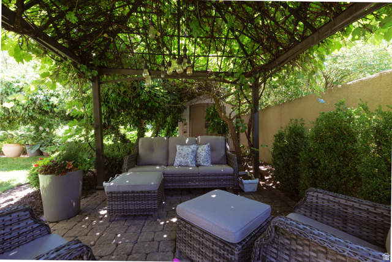
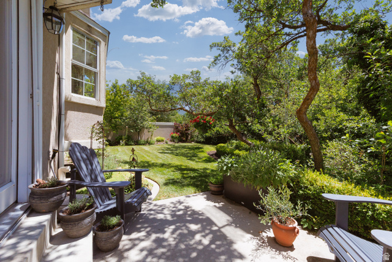
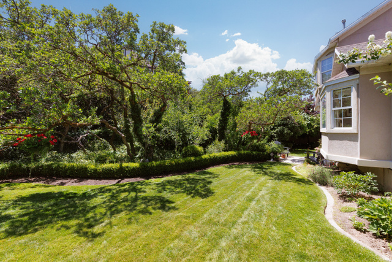
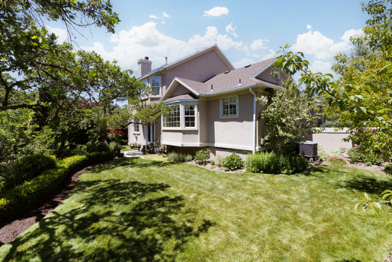
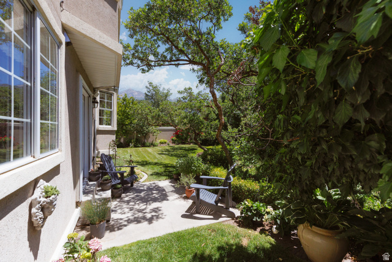
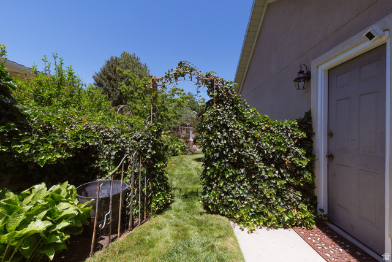
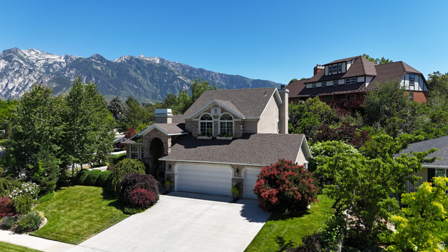
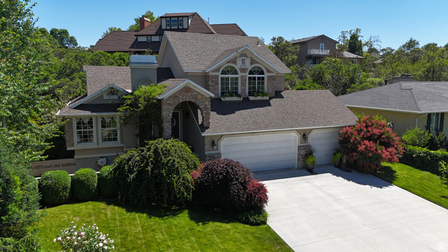
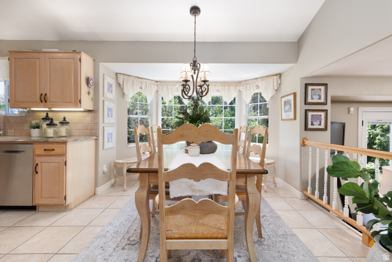
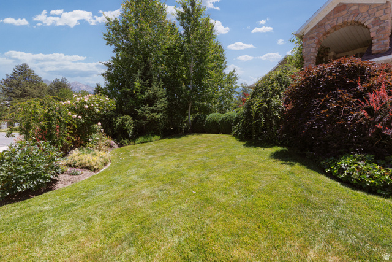
Nestled in one of Sandy’s most sought-after neighborhoods, this beautifully maintained home offers the perfect blend of comfort, privacy, and timeless appeal. Lovingly cared for and very lightly lived in, it feels remarkably fresh and move-in ready. Step outside to an incredible backyard that is truly hard to find. Surrounded by mature trees and lush landscaping, the secluded setting creates your own private retreat. Whether you’re enjoying a quiet morning or hosting friends beneath the beautiful pergola, you’ll love taking in the mountain views and peaceful surroundings. Inside, you’ll find generous living spaces, abundant storage, and a spacious three-car garage with room for vehicles, hobbies, and all your gear. A large unfinished storage room also provides exciting potential to create an additional bedroom, a home gym, theater, or whatever best fits your lifestyle. This is more than just a house, it’s a home where you can slow down, enjoy your surroundings, and appreciate the care that’s gone into every detail. Opportunities like this don’t come along often.

Address: 2050 E JOHNSTONE DR
City:
State/County: ,
Zip: 84093
Country: United States

Outdoor Details
Garage Attached
Other Features
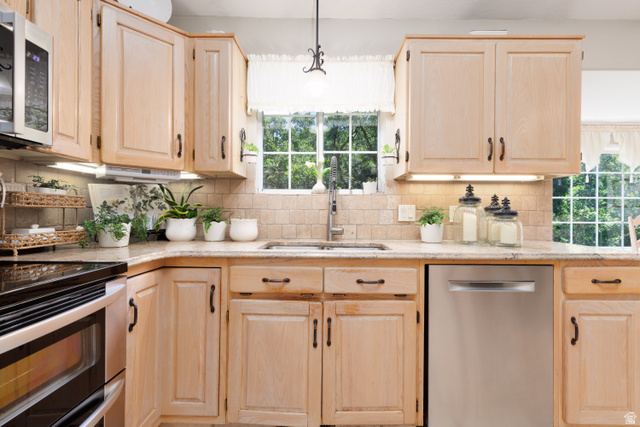
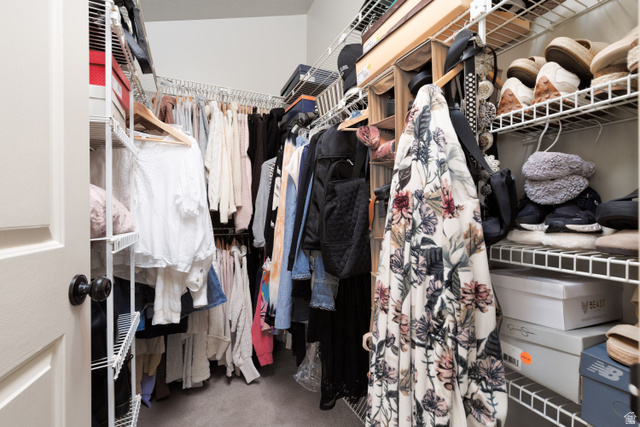
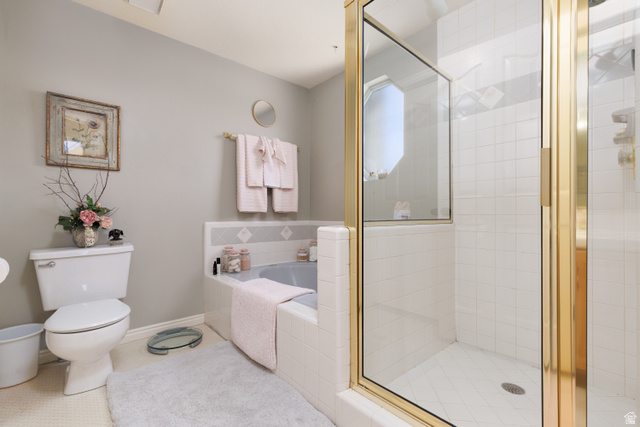
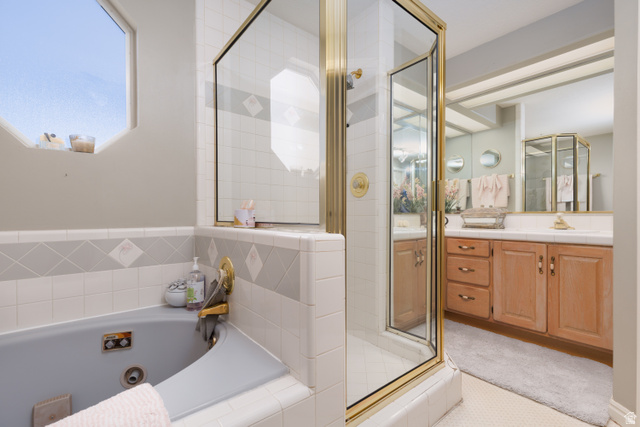
Bath: Primary,Bath: Sep. Tub/Shower,Closet: Walk-In,Disposal,French Doors,Great Room,Jetted Tub,Kitchen: Updated,Laundry Chute,Oven: Double,Range/Oven: Free Stdng.,Vaulted Ceilings,Granite Countertops
Bay Box Windows,Double Pane Windows,Entry (Foyer),Lighting,Patio: Covered,Patio: Open
Ceiling Fan,Microwave,Refrigerator
Has a View
Has Fireplace
Has Garage
Has Heating System

Transport
Supermarkets
Schools
Restaurants
Pharmacies
Hospitals

$4,076.12
per month
  • Principal and Interest
  • Property Tax
  • HOA fee
  • Private Mortgage Insurance
$ 3,082.37

Listing Id: 2172174
Price: $795,000
Property Size: 2,640 ft2
Property Lot Size: 0 ft2
Rooms: 15
Bedrooms: 3
Bathrooms: 3
Garages: 3
Year Built: 1988
AboveGradeFinishedArea: 1702
ArchitecturalStyle: Tri/Multi-Level
Basement: Full
BasementFinished: 70
BathroomsFull: 1
BathroomsHalf: 1
BathroomsPartial: 1
BathroomsThreeQuarter: 1
BuildingAreaTotal: 2640
ConstStatus: Blt./Standing
ConstructionMaterials: Asphalt, Stone, Stucco
CopyrightNotice: Copyright © UtahRealEstate.com. All Rights Reserved.
CoveredSpaces: 3
CrossStreet: 8300
CurrentUse: Single Family
DaysOnMarket: 3
DirectionFaces: North
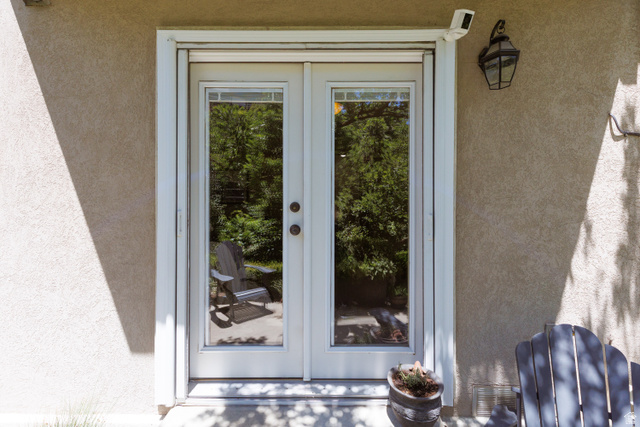
DoorFeatures: French Doors
ElementarySchool: Oakdale
ElementarySchoolDistrict: Canyons
FireplacesTotal: 1
Flooring: Carpet, Tile
FrontageLength: 81.9
Heating: Gas: Central
HighSchool: Brighton
HighSchoolDistrict: Canyons
IdxContactInformation: 435-896-9609
ImageStatus: All Public
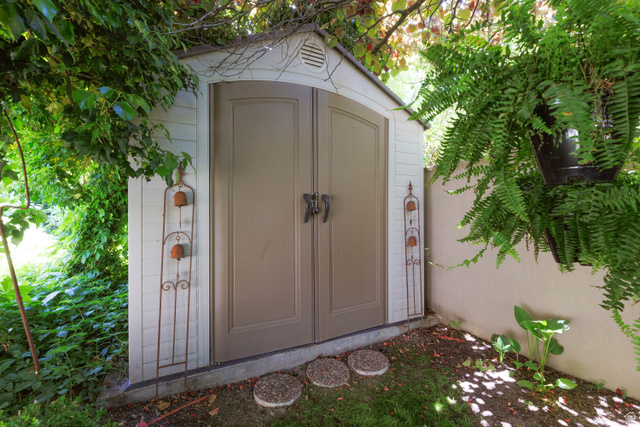
Inclusions: Ceiling Fan, Gazebo, Microwave, Range, Refrigerator, Storage Shed(s), Window Coverings
InternetAddressDisplayYN: 1
InternetAutomatedValuationDisplayYN: 1
InternetConsumerCommentYN: 1
InternetEntireListingDisplayYN: 1
LevelData: levb_bathfull:0, levb_bathhalf:0, levb_bathtq:1, levb_bed:1, levb_den:0, levb_dining_f:0, levb_dining_s:0, levb_famroom:1, levb_fireplace:0, levb_formalliving:0, levb_kitchen_b:0, levb_kitchen_k:0, levb_laundry:0, levb_sqf:938, levb2_bathfull:0, levb2_bathhalf:0, levb2_bathtq:0, levb2_bed:0, levb2_den:0, levb2_dining_f:0, levb2_dining_s:0, levb2_famroom:0, levb2_fireplace:0, levb2_formalliving:0, levb2_kitchen_b:0, levb2_kitchen_k:0, levb2_laundry:0, levb2_sqf:0, levb3_bathfull:0, levb3_bathhalf:0, levb3_bathtq:0, levb3_bed:0, levb3_den:0, levb3_dining_f:0, levb3_dining_s:0, levb3_famroom:0, levb3_fireplace:0, levb3_formalliving:0, levb3_kitchen_b:0, levb3_kitchen_k:0, levb3_laundry:0, levb3_sqf:0, lev1_bathfull:0, lev1_bathhalf:1, lev1_bathtq:0, lev1_bed:0, lev1_den:0, lev1_dining_f:0, lev1_dining_s:1, lev1_famroom:1, lev1_fireplace:1, lev1_formalliving:1, lev1_kitchen_b:0, lev1_kitchen_k:1, lev1_laundry:1, lev1_sqf:994, lev2_bathfull:1, lev2_bathhalf:0, lev2_bathtq:0, lev2_bed:2, lev2_den:1, lev2_dining_f:0, lev2_dining_s:0, lev2_famroom:1, lev2_fireplace:0, lev2_formalliving:0, lev2_kitchen_b:0, lev2_kitchen_k:0, lev2_laundry:0, lev2_sqf:708, lev3_bathfull:0, lev3_bathhalf:0, lev3_bathtq:0, lev3_bed:0, lev3_den:0, lev3_dining_f:0, lev3_dining_s:0, lev3_famroom:0, lev3_fireplace:0, lev3_formalliving:0, lev3_kitchen_b:0, lev3_kitchen_k:0, lev3_laundry:0, lev3_sqf:0, lev4_bathfull:0, lev4_bathhalf:0, lev4_bathtq:0, lev4_bed:0, lev4_den:0, lev4_dining_f:0, lev4_dining_s:0, lev4_famroom:0, lev4_fireplace:0, lev4_formalliving:0, lev4_kitchen_b:0, lev4_kitchen_k:0, lev4_laundry:0, lev4_sqf:0
ListAgentFirstName: McCall
ListAgentFullName: McCall Carter
ListAgentKey: 1320508
ListAgentKeyNumeric: 1320508
ListAgentLastName: Carter
ListAgentMlsId: 1320508
ListOfficeKey: 70174
ListOfficeKeyNumeric: 70174
ListOfficeMlsId: 70174
ListOfficeName: ERA Brokers Consolidated (Richfield Branch)
ListingContractDate: 2026-07-16
ListingKeyNumeric: 2172174
ListingTerms: Cash, Conventional, VA Loan
LivingAreaUnits: Square Feet
LotFeatures: Corner Lot, Curb & Gutter, Fenced: Part, Road: Paved, Secluded, Sprinkler: Auto-Full, Terrain: Mountain, View: Mountain
LotSizeArea: 0.22
LotSizeDimensions: 81.9x111.6x103.9
LotSizeSquareFeet: 9583.2
LotSizeUnits: Acres
MLSAreaMajor: Sandy; Alta; Snowbd; Granite
MiddleOrJuniorSchool: Albion
MiddleOrJuniorSchoolDistrict: Canyons
MlsStatus: Active
ModificationTimestamp: July 18, 2026 at 06:11am
OnMarketDate: 2026-07-16
OriginalEntryTimestamp: July 16, 2026 at 02:21pm
OriginatingSystemID: M00000628
OriginatingSystemKey: 3a36bbceaf4b6c38920a9bbe96d08886
OriginatingSystemName: UtahRealEstate.com
OtherEquipment: Gazebo, Storage Shed(s), Window Coverings
ParcelNumber: 22-34-353-005
ParkingFeatures: Covered
ParkingTotal: 3
PatioAndPorchFeatures: Covered, Patio: Open
PhotosChangeTimestamp: July 16, 2026 at 02:21pm
PhotosCount: 46
PostalCity: Sandy
PrimaryBedroomLevel: Floor: 2nd
PropertyCondition: Blt./Standing
RVParkingDimensions: 0.00
Roof: Asphalt
SearchableYN: 1
Sewer: Sewer: Connected
SourceSystemID: M00000628
SourceSystemKey: M00000628
SourceSystemName: UtahRealEstate.com
Stories: 3
StreetDirPrefix: E
StreetName: JOHNSTONE
StreetNumber: 2050
StreetNumberNumeric: 2050
StreetSuffix: DR
TaxAnnualAmount: 3689
Topography: Corner Lot, Curb & Gutter, Fenced: Part, Road: Paved, Secluded Yard, Sprinkler: Auto-Full, Terrain: Mountain, View: Mountain
Utilities: Natural Gas Connected, Electricity Connected, Sewer Connected, Water Connected
Vegetation: Landscaping: Full, Mature Trees, Pines
View: Mountain(s)
VowContactInformation: 435-896-9609
WaterSource: Culinary, Irrigation
WindowFeatures: Blinds
YearBuiltEffective: 2013
Zoning: Single-Family, Short Term Rental Allowed

Brad Winget

Associate Broker
Member of: Utahs Best Real Estate

Contact Me

Similar Listings

Property Image
Residential
Active

2331 S MESA RD #E-3, Moab, UT, 84532

$100,000
***1/12th Fractional Ownership, 30 days per year.*** Here's your chance to own a slice of ...
3 3 1,610 ft2details
Property Image
Residential
Active

2600 OCOTILLO WAY #31, Santa Clara, UT,...

$1,049,900
One of the highest grossing 5 bed vacation rental in all of Santa Clara and especially Oco ...
5 6 3,050 ft2details

Brad Winget

Associate Broker

Contact Me

Listing information is provided by participating brokerages and sourced from UtahRealEstate.com. This website is not a Multiple Listing Service (MLS) and does not provide direct access to the MLS. Information is deemed reliable but not guaranteed and should be independently verified.

Compare Listings

Brad Winget