204 W LYMAN LN, Bountiful, UT, 84010

$415,000

Overview

  • Listing ID
  • 2168775
  • 3 Bedrooms
  • 2 Bathrooms
  • 1 Garages
  • 1,905 ft2
  • Year Built:2004

Description

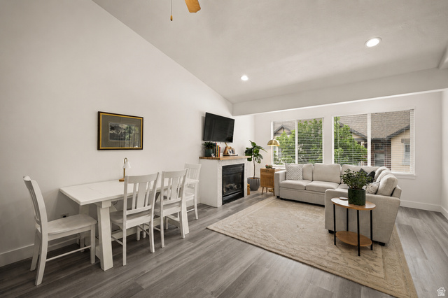
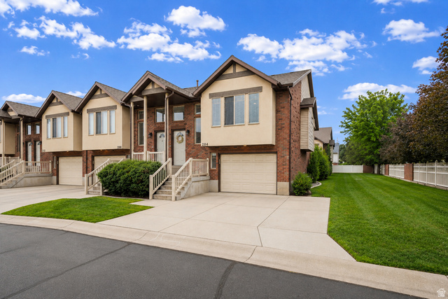
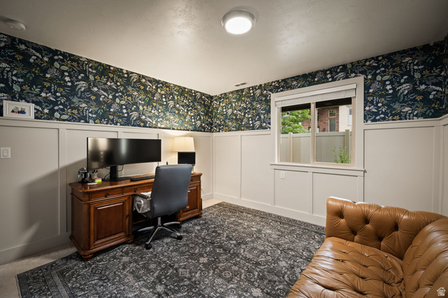
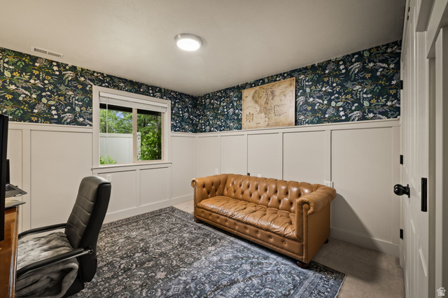
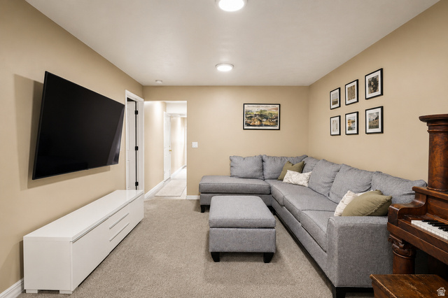
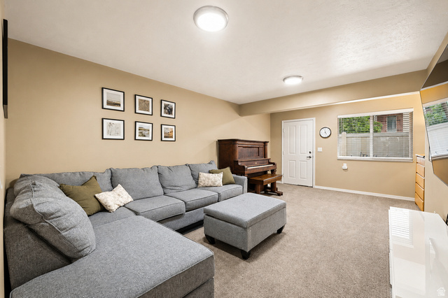
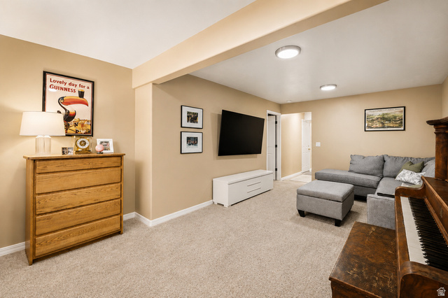
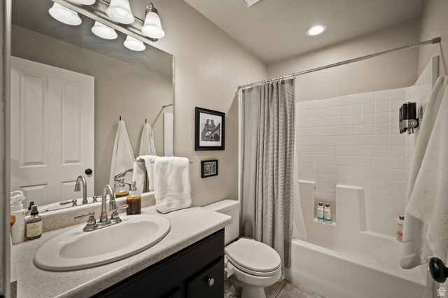
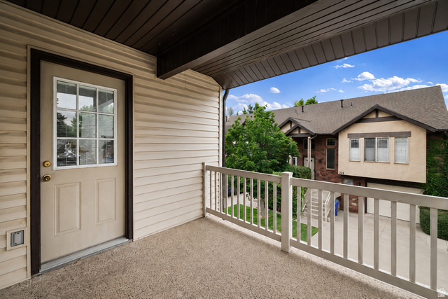
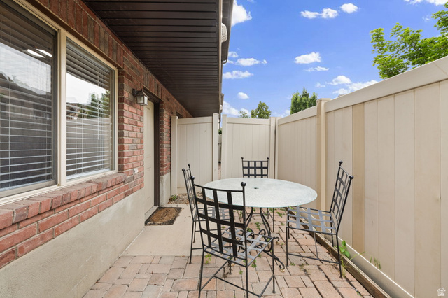
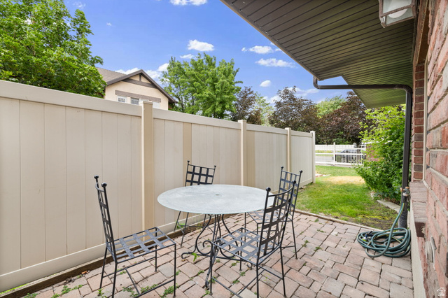
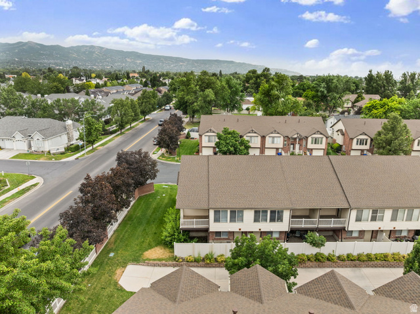
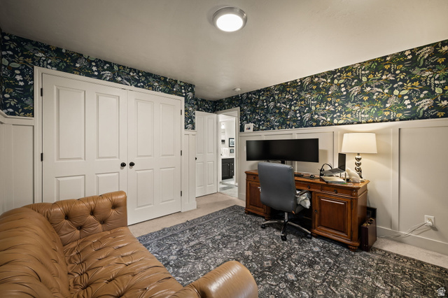
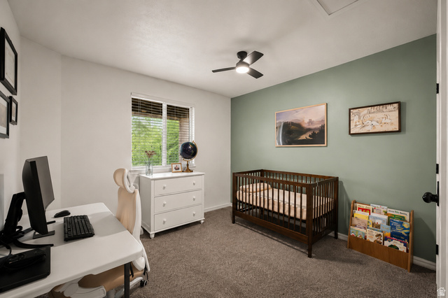
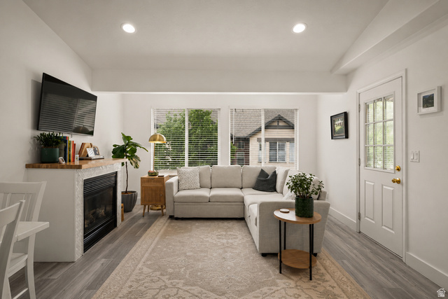
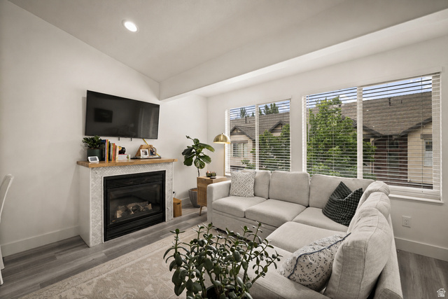
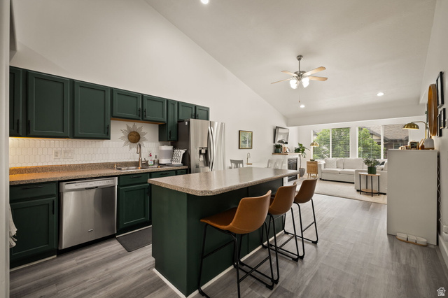
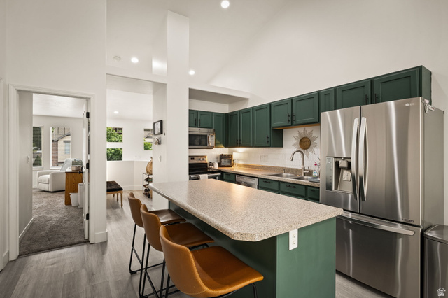
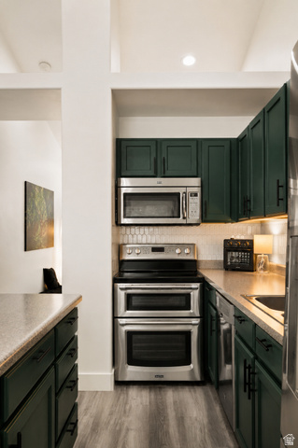
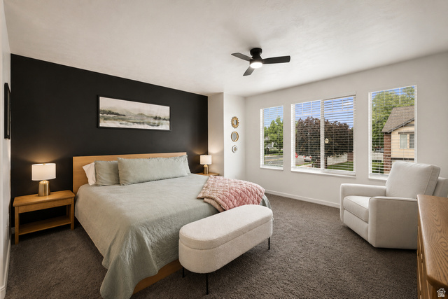
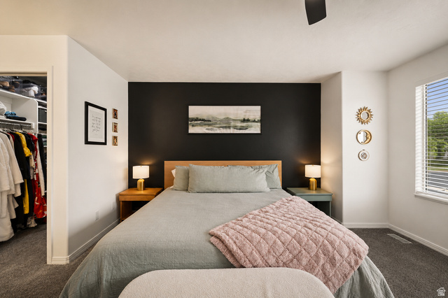
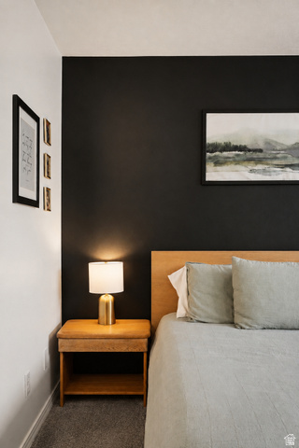
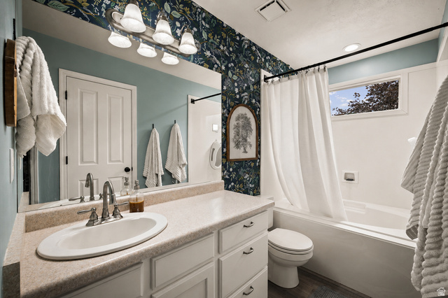
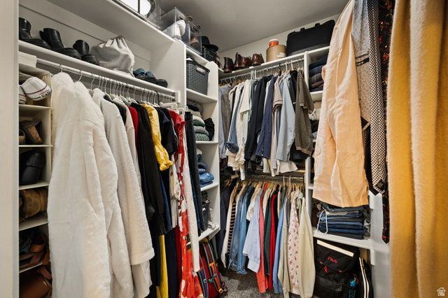
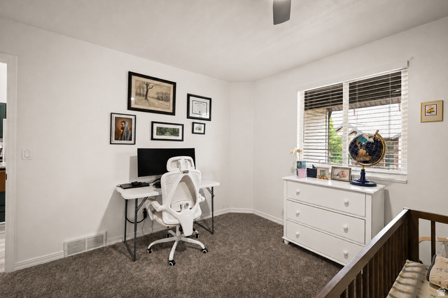
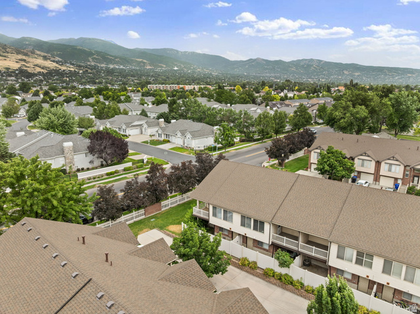
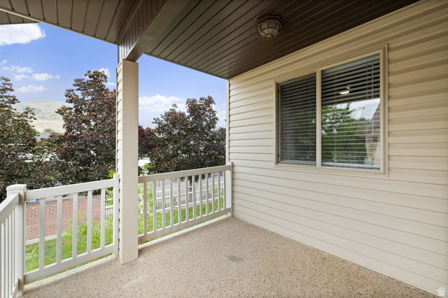
Seller will provide $3,000- $5,000 in closing costs with decent offer. Welcome to this well-maintained end-unit townhome in one of Bountiful’s most desirable communities! Located just minutes from downtown Bountiful with quick access to I-15, this home offers an easy commute to Salt Lake City, the airport, and nearby employment centers. Enjoy being close to Mueller Park Trail, Bountiful Ridge Golf Club, shopping, restaurants, schools, and everyday conveniences while still enjoying a quiet, established neighborhood with beautiful mountain views. Inside, you’ll find a bright, open floor plan featuring vaulted ceilings, LVP flooring, and abundant natural light. The spacious kitchen offers ample cabinetry, generous counter space, a pantry, and opens seamlessly to the dining and living areas, creating an ideal space for entertaining. Cozy up by the fireplace or step outside to the covered deck where you can relax and take in the mountain views. The main level features a spacious primary suite with a walk-in closet and a full bathroom complete with a soaking tub. The walkout lower level offers a second living area, third bedroom, and direct access to the lower patio, providing excellent flexibility for guests, a home office, multi-generational living, or simply added privacy. As an end unit, you’ll appreciate extra green space, additional privacy, and the convenience of a private driveway. A newer furnace and A/C provide added comfort and peace of mind. Whether you’re enjoying the mountain views from the covered deck, entertaining in the open living space, or taking advantage of the unbeatable location, this home offers the perfect combination of comfort, convenience, and low-maintenance living.

Address: 204 W LYMAN LN
City:
State/County:
Zip: 84010
Country: United States

Outdoor Details
Garage Attached
Other Features
Balcony,Basement Entrance,Double Pane Windows,Lighting,Sliding Glass Doors,Walkout,Patio: Open
Bath: Primary,Closet: Walk-In,Disposal,Floor Drains,Gas Log,Oven: Gas,Instantaneous Hot Water,Granite Countertops,Smart Thermostat(s)
Has Cooling System
Has Fireplace
Has Garage
Has Heating System
Home Owners Association
Microwave,Refrigerator

Transport
Supermarkets
Schools
Restaurants
Pharmacies
Hospitals

$2,127.79
per month
  • Principal and Interest
  • Property Tax
  • HOA fee
  • Private Mortgage Insurance
$ 1,609.04

Listing Id: 2168775
Price: $415,000
Property Size: 1,905 ft2
Property Lot Size: 0 ft2
Rooms: 12
Bedrooms: 3
Bathrooms: 2
Garages: 1
Year Built: 2004
AboveGradeFinishedArea: 1094
AccessibilityFeatures: Accessible Hallway(s), Accessible Electrical and Environmental Controls
ArchitecturalStyle: Townhouse; Row-end
AssociationAmenities: Maintenance, Pets Permitted, Sewer Paid, Snow Removal, Water
AssociationFee: 265
AssociationFeeFrequency: Monthly
AssociationFeeIncludes: Maintenance Grounds, Sewer, Water
Basement: Daylight, Entrance
BasementFinished: 100
BathroomsFull: 2
BuildingAreaTotal: 1905
ConstStatus: Blt./Standing
ConstructionMaterials: Asphalt, Brick, Stucco
Cooling: Central Air
CopyrightNotice: Copyright © UtahRealEstate.com. All Rights Reserved.
CoveredSpaces: 1
CurrentUse: Residential
DaysOnMarket: 107
ElementarySchool: J A Taylor
ElementarySchoolDistrict: Davis
Exclusions: Dryer, Washer
FireplacesTotal: 1
Flooring: Carpet
FrontageLength: 0.0
Heating: Forced Air
HighSchool: Viewmont
HighSchoolDistrict: Davis
ImageStatus: All Public
Inclusions: Microwave, Range, Refrigerator
InternetAddressDisplayYN: 1
InternetAutomatedValuationDisplayYN: 1
InternetConsumerCommentYN: 1
InternetEntireListingDisplayYN: 1
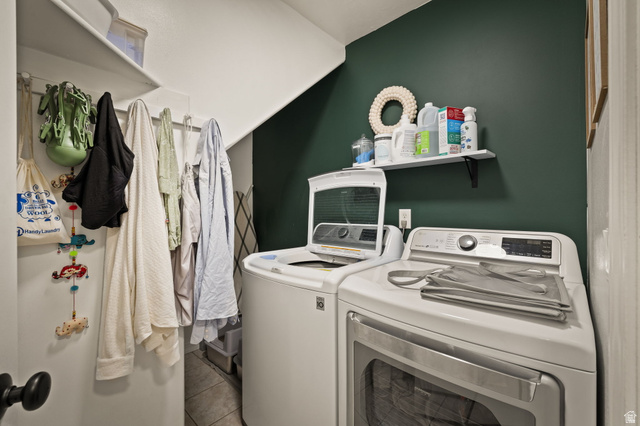
LaundryFeatures: Electric Dryer Hookup
LevelData: levb_bathfull:1, levb_bathhalf:0, levb_bathtq:0, levb_bed:1, levb_den:0, levb_dining_f:0, levb_dining_s:0, levb_famroom:1, levb_fireplace:0, levb_formalliving:0, levb_kitchen_b:0, levb_kitchen_k:0, levb_laundry:1, levb_sqf:811, levb2_bathfull:0, levb2_bathhalf:0, levb2_bathtq:0, levb2_bed:0, levb2_den:0, levb2_dining_f:0, levb2_dining_s:0, levb2_famroom:0, levb2_fireplace:0, levb2_formalliving:0, levb2_kitchen_b:0, levb2_kitchen_k:0, levb2_laundry:0, levb2_sqf:0, levb3_bathfull:0, levb3_bathhalf:0, levb3_bathtq:0, levb3_bed:0, levb3_den:0, levb3_dining_f:0, levb3_dining_s:0, levb3_famroom:0, levb3_fireplace:0, levb3_formalliving:0, levb3_kitchen_b:0, levb3_kitchen_k:0, levb3_laundry:0, levb3_sqf:0, lev1_bathfull:1, lev1_bathhalf:0, lev1_bathtq:0, lev1_bed:2, lev1_den:0, lev1_dining_f:0, lev1_dining_s:1, lev1_famroom:0, lev1_fireplace:1, lev1_formalliving:1, lev1_kitchen_b:1, lev1_kitchen_k:1, lev1_laundry:0, lev1_sqf:1094, lev2_bathfull:0, lev2_bathhalf:0, lev2_bathtq:0, lev2_bed:0, lev2_den:0, lev2_dining_f:0, lev2_dining_s:0, lev2_famroom:0, lev2_fireplace:0, lev2_formalliving:0, lev2_kitchen_b:0, lev2_kitchen_k:0, lev2_laundry:0, lev2_sqf:0, lev3_bathfull:0, lev3_bathhalf:0, lev3_bathtq:0, lev3_bed:0, lev3_den:0, lev3_dining_f:0, lev3_dining_s:0, lev3_famroom:0, lev3_fireplace:0, lev3_formalliving:0, lev3_kitchen_b:0, lev3_kitchen_k:0, lev3_laundry:0, lev3_sqf:0, lev4_bathfull:0, lev4_bathhalf:0, lev4_bathtq:0, lev4_bed:0, lev4_den:0, lev4_dining_f:0, lev4_dining_s:0, lev4_famroom:0, lev4_fireplace:0, lev4_formalliving:0, lev4_kitchen_b:0, lev4_kitchen_k:0, lev4_laundry:0, lev4_sqf:0
ListAgentFirstName: Aubry
ListAgentFullName: Aubry C Aldrich
ListAgentKey: 1320531
ListAgentKeyNumeric: 1320531
ListAgentLastName: Aldrich
ListAgentMiddleName: C
ListAgentMlsId: 1320531
ListOfficeKey: 64346
ListOfficeKeyNumeric: 64346
ListOfficeMlsId: 64346
ListOfficeName: Coldwell Banker Realty (South Ogden)
ListingContractDate: 2026-06-24
ListingKeyNumeric: 2168775
ListingTerms: Cash, Conventional, FHA, VA Loan
LivingAreaUnits: Square Feet
LotFeatures: Corner Lot, Curb & Gutter, Fenced: Part, Sidewalks, Sprinkler: Auto-Full
LotSizeArea: 0.01
LotSizeDimensions: 0.0x0.0x0.0
LotSizeSquareFeet: 435.6
LotSizeUnits: Acres
MLSAreaMajor: Bntfl; NSL; Cntrvl; WdX; Frmtn
MainLevelBedrooms: 2
MiddleOrJuniorSchool: Centerville
MiddleOrJuniorSchoolDistrict: Davis
MlsStatus: Active
ModificationTimestamp: October 13, 2026 at 02:33pm
OnMarketDate: 2026-06-24
OpenParkingSpaces: 3
OriginalEntryTimestamp: June 30, 2026 at 06:10pm
OriginalListPrice: 439990
OriginatingSystemID: M00000628
OriginatingSystemKey: 1e0824b54c95165c1b96b88261391aa6
OriginatingSystemName: UtahRealEstate.com
ParcelNumber: 03-211-0008
ParkingFeatures: Covered, Attached, Opener
ParkingTotal: 4
PatioAndPorchFeatures: Patio: Open
PhotosChangeTimestamp: October 12, 2026 at 11:06pm
PhotosCount: 29
PostalCity: Bountiful
PriceChangeTimestamp: October 13, 2026 at 02:31pm
PropertyCondition: Blt./Standing
RVParkingDimensions: 0.00
Roof: Asphalt
SearchableYN: 1
Sewer: Sewer: Public
SourceSystemID: M00000628
SourceSystemKey: M00000628
SourceSystemName: UtahRealEstate.com
Stories: 2
StreetDirPrefix: W
StreetName: LYMAN
StreetNumber: 204
StreetNumberNumeric: 204
StreetSuffix: LN
TaxAnnualAmount: 2044
Topography: Corner Lot, Curb & Gutter, Fenced: Part, Sidewalks, Sprinkler: Auto-Full
Utilities: Natural Gas Connected, Electricity Connected, Sewer: Public, Water Connected
Vegetation: Landscaping: Full, Mature Trees
WaterSource: Culinary
YearBuiltEffective: 2004
Zoning: Single-Family

Brad Winget

Associate Broker
Member of: Utahs Best Real Estate

Contact Me

Similar Listings

Property Image
Residential
Active

2331 S MESA RD #E-3, Moab, UT, 84532

$100,000
***1/12th Fractional Ownership, 30 days per year.*** Here's your chance to own a slice of ...
3 3 1,610 ft2details
Property Image
Residential
Active

2600 OCOTILLO WAY #31, Santa Clara, UT,...

$1,049,900
One of the highest grossing 5 bed vacation rental in all of Santa Clara and especially Oco ...
5 6 3,050 ft2details

Brad Winget

Associate Broker

Contact Me

Listing information is provided by participating brokerages and sourced from UtahRealEstate.com. This website is not a Multiple Listing Service (MLS) and does not provide direct access to the MLS. Information is deemed reliable but not guaranteed and should be independently verified.

Compare Listings

Brad Winget