Description
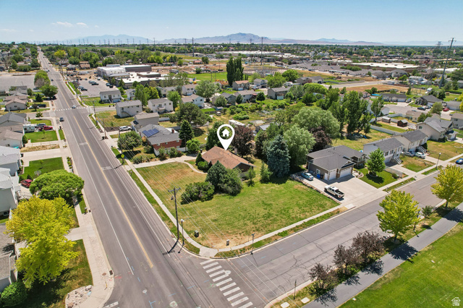
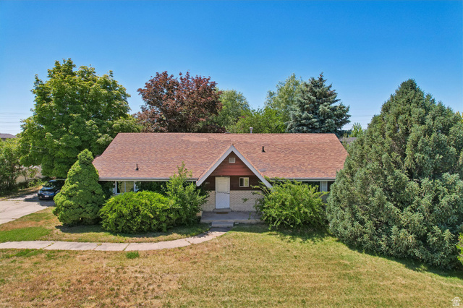
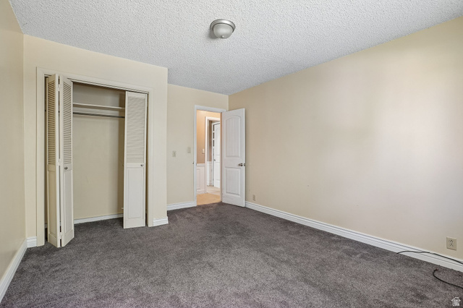
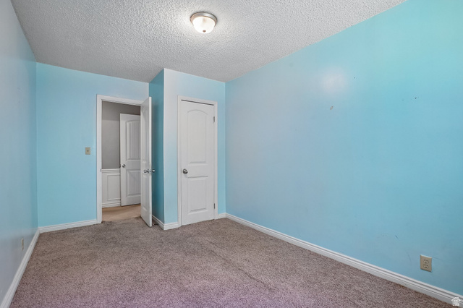
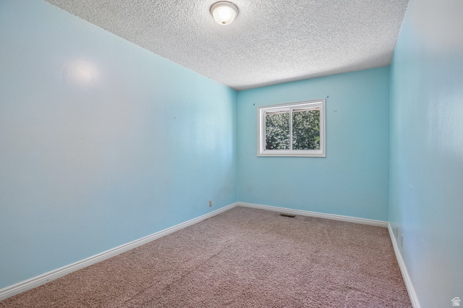
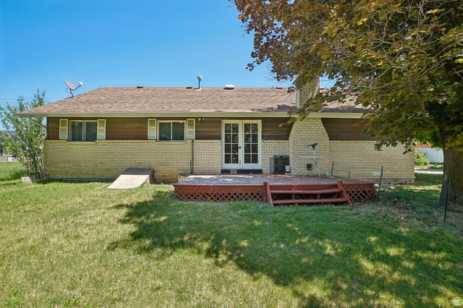
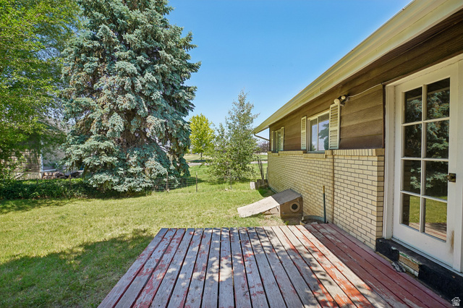
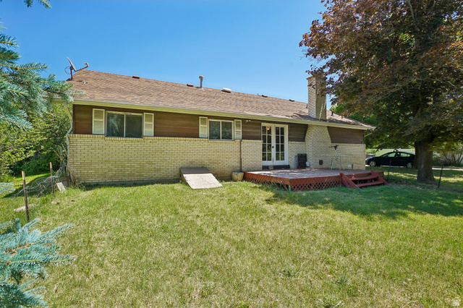
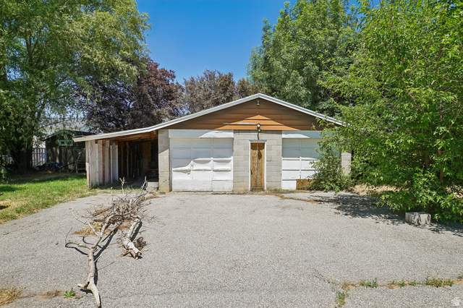
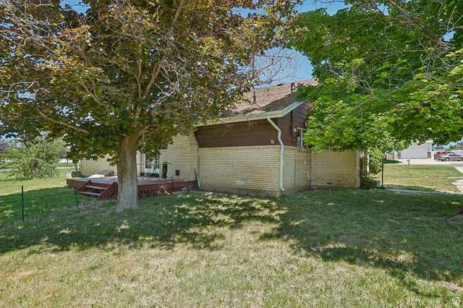
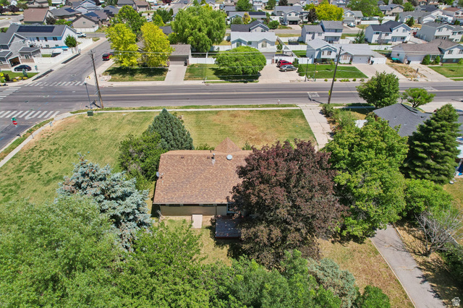
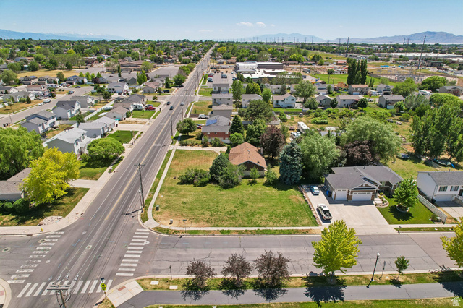
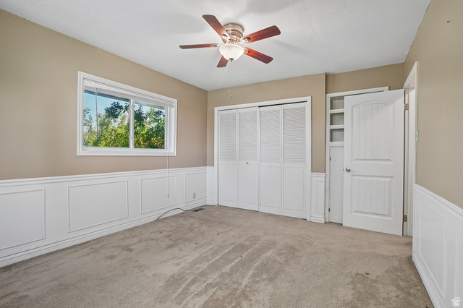
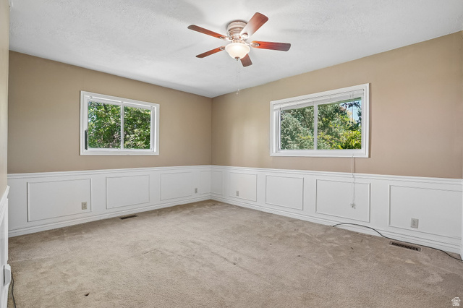
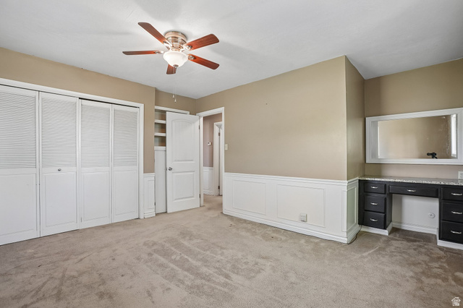
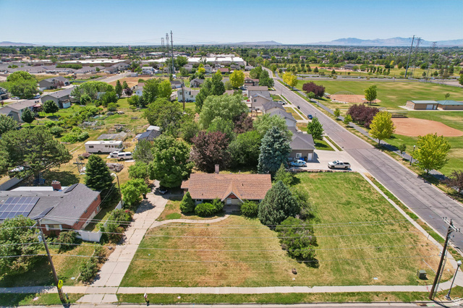
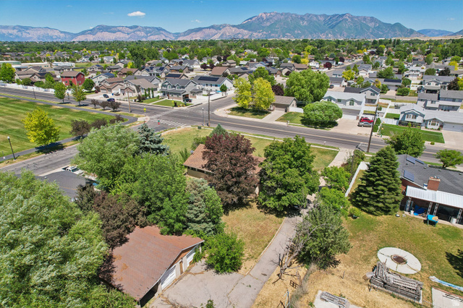
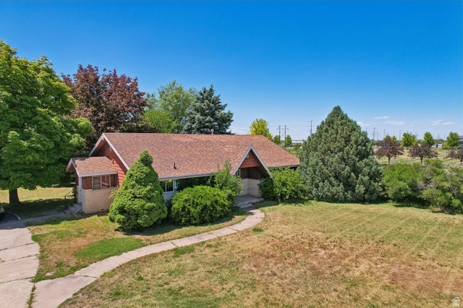
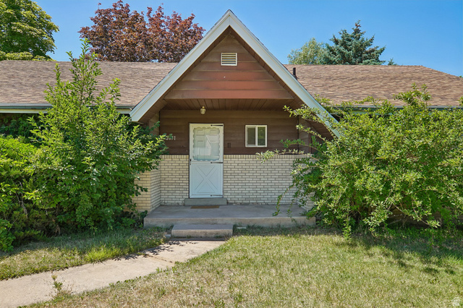
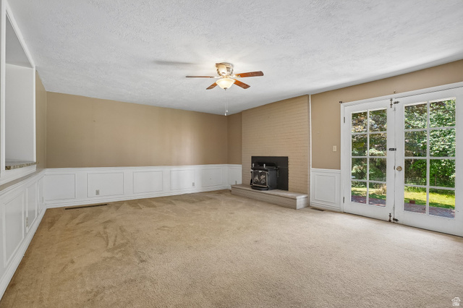
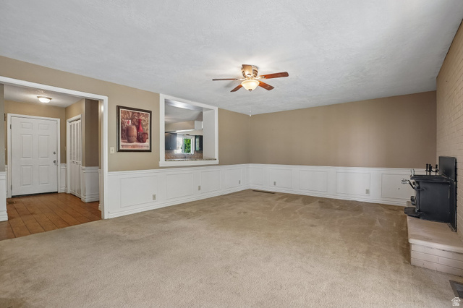
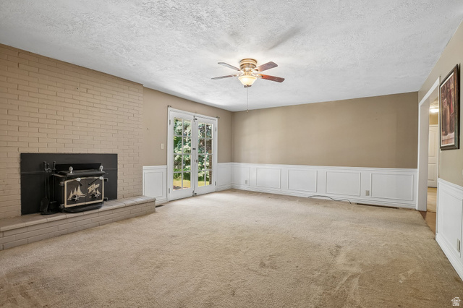
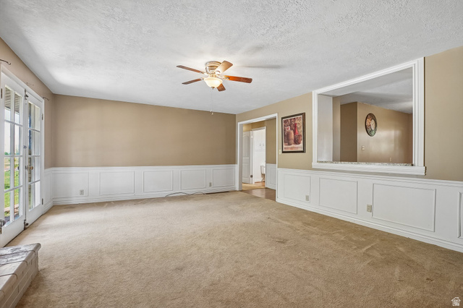
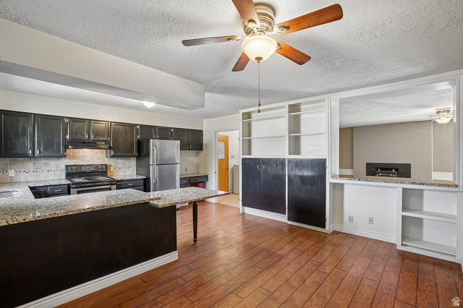
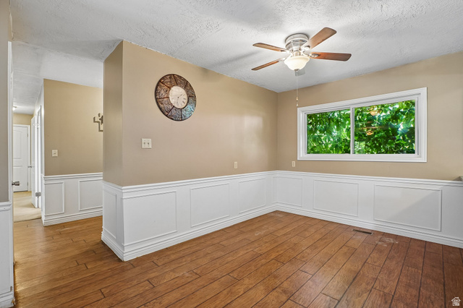
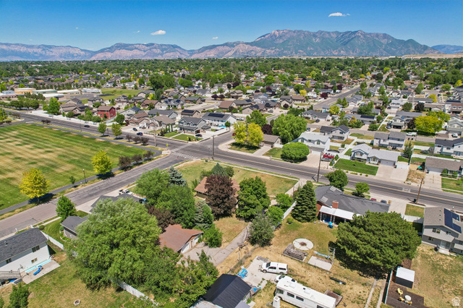
Situated on a sprawling .69-acre corner lot in the heart of Clinton, this property offers space, privacy, and potential that’s getting harder and harder to find. Inside you’ll find a spacious living area with a cozy fireplace and French doors that open out to your private backyard surrounded by mature trees. The detatched garage, covered storage area, and expansive yard provide plenty of space for hobbies, gardening, toys, or future plans. Full of charm and ready for a new owner’s vision, this property offers a rare combination of usable space, established landscaping, and a location close to parks, schools, shopping, and dining.
Other Features
Attic Fan,Double Pane Windows,Entry (Foyer),Out Buildings,Lighting,Storm Doors
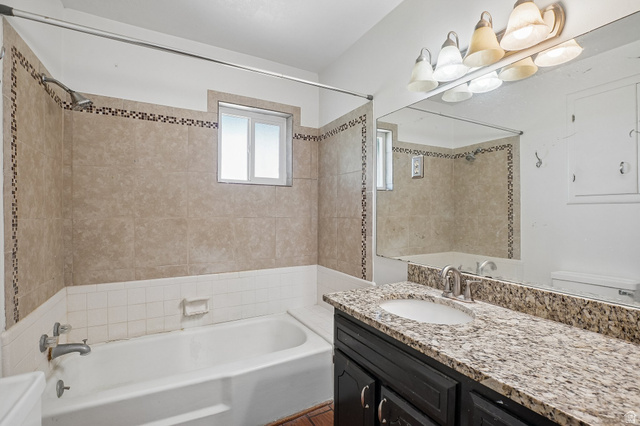
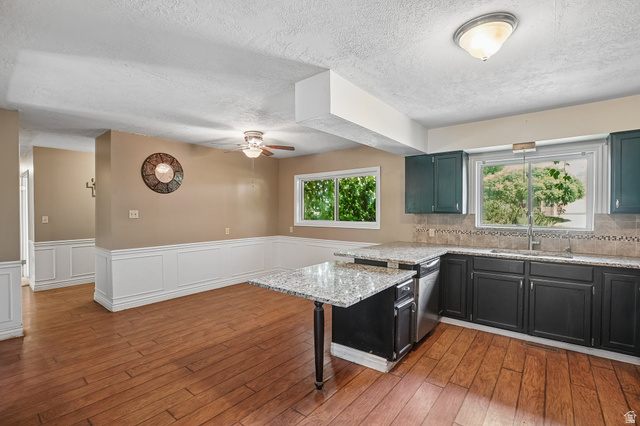
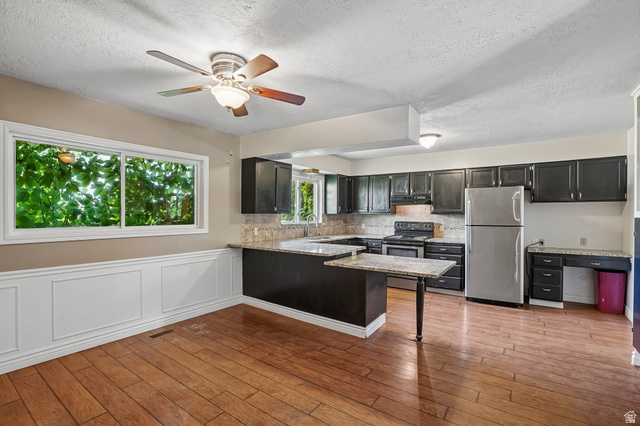
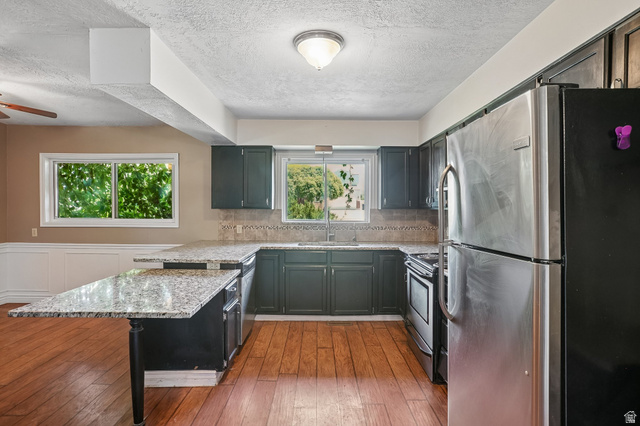
Bath: Sep. Tub/Shower,Disposal,French Doors,Great Room,Kitchen: Updated,Range/Oven: Built-In,Granite Countertops
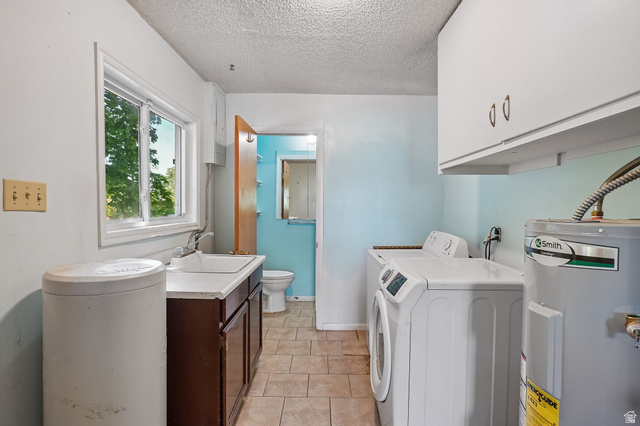
Ceiling Fan,Dryer,Refrigerator,Washer
Has a View
Has Fireplace
Has Garage
Has Heating System


$2,153.42
per month
- Principal and Interest
- Property Tax
- HOA fee
- Private Mortgage Insurance
$ 1,628.42
Listing Id: 2164469
Price: $420,000
Property Size: 1,559 ft2
Property Lot Size: 1 ft2
Rooms: 9
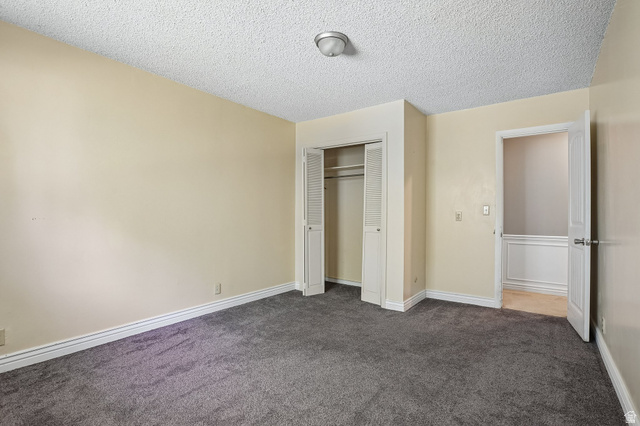
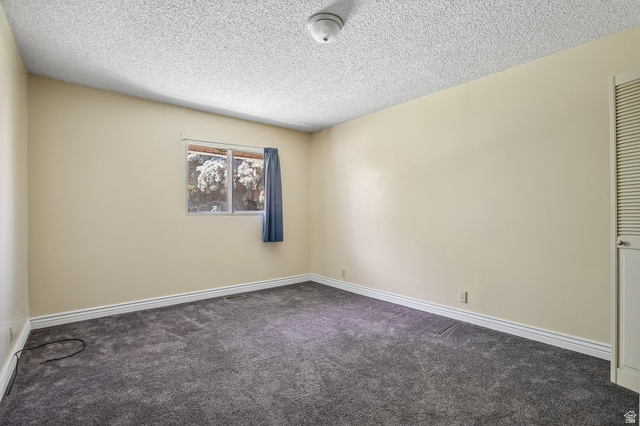
Bedrooms: 3
Bathrooms: 2
Garages: 2
Year Built: 1972
AboveGradeFinishedArea: 1559
AccessibilityFeatures: Ground Level, Accessible Kitchen, Accessible Entrance, Single Level Living
ArchitecturalStyle: Rambler/Ranch
BathroomsFull: 1
BathroomsThreeQuarter: 1
BuildingAreaTotal: 1559
ConstStatus: Blt./Standing
ConstructionMaterials: Brick
ContingentDate: 2026-07-15
ContractStatusChangeDate: 2026-07-17
CopyrightNotice: Copyright © UtahRealEstate.com. All Rights Reserved.
CoveredSpaces: 2
CrossStreet: 1500
CurrentUse: Single Family
DaysOnMarket: 37
DirectionFaces: East
DoorFeatures: French Doors
ElementarySchool: Clinton
ElementarySchoolDistrict: Davis
FireplacesTotal: 1
Flooring: Carpet, Hardwood, Linoleum, Tile
FrontageLength: 150.7
Heating: Forced Air, Gas: Central, Wood, >= 95% efficiency
HighSchool: Clearfield
HighSchoolDistrict: Davis
ImageStatus: All Public
Inclusions: Ceiling Fan, Dryer, Range, Refrigerator, Washer, Workbench
InternetAddressDisplayYN: 1
InternetAutomatedValuationDisplayYN: 1
InternetConsumerCommentYN: 1
InternetEntireListingDisplayYN: 1
LaundryFeatures: Electric Dryer Hookup, Gas Dryer Hookup
LevelData: levb_bathfull:0, levb_bathhalf:0, levb_bathtq:0, levb_bed:0, levb_den:0, levb_dining_f:0, levb_dining_s:0, levb_famroom:0, levb_fireplace:0, levb_formalliving:0, levb_kitchen_b:0, levb_kitchen_k:0, levb_laundry:0, levb_sqf:0, levb2_bathfull:0, levb2_bathhalf:0, levb2_bathtq:0, levb2_bed:0, levb2_den:0, levb2_dining_f:0, levb2_dining_s:0, levb2_famroom:0, levb2_fireplace:0, levb2_formalliving:0, levb2_kitchen_b:0, levb2_kitchen_k:0, levb2_laundry:0, levb2_sqf:0, levb3_bathfull:0, levb3_bathhalf:0, levb3_bathtq:0, levb3_bed:0, levb3_den:0, levb3_dining_f:0, levb3_dining_s:0, levb3_famroom:0, levb3_fireplace:0, levb3_formalliving:0, levb3_kitchen_b:0, levb3_kitchen_k:0, levb3_laundry:0, levb3_sqf:0, lev1_bathfull:1, lev1_bathhalf:0, lev1_bathtq:1, lev1_bed:3, lev1_den:0, lev1_dining_f:0, lev1_dining_s:0, lev1_famroom:1, lev1_fireplace:1, lev1_formalliving:0, lev1_kitchen_b:0, lev1_kitchen_k:1, lev1_laundry:1, lev1_sqf:1559, lev2_bathfull:0, lev2_bathhalf:0, lev2_bathtq:0, lev2_bed:0, lev2_den:0, lev2_dining_f:0, lev2_dining_s:0, lev2_famroom:0, lev2_fireplace:0, lev2_formalliving:0, lev2_kitchen_b:0, lev2_kitchen_k:0, lev2_laundry:0, lev2_sqf:0, lev3_bathfull:0, lev3_bathhalf:0, lev3_bathtq:0, lev3_bed:0, lev3_den:0, lev3_dining_f:0, lev3_dining_s:0, lev3_famroom:0, lev3_fireplace:0, lev3_formalliving:0, lev3_kitchen_b:0, lev3_kitchen_k:0, lev3_laundry:0, lev3_sqf:0, lev4_bathfull:0, lev4_bathhalf:0, lev4_bathtq:0, lev4_bed:0, lev4_den:0, lev4_dining_f:0, lev4_dining_s:0, lev4_famroom:0, lev4_fireplace:0, lev4_formalliving:0, lev4_kitchen_b:0, lev4_kitchen_k:0, lev4_laundry:0, lev4_sqf:0
ListAgentFirstName: Kendall
ListAgentFullName: Kendall Burgess
ListAgentKey: 1320627
ListAgentKeyNumeric: 1320627
ListAgentLastName: Burgess
ListAgentMlsId: 1320627
ListOfficeKey: 71477
ListOfficeKeyNumeric: 71477
ListOfficeMlsId: 71477
ListOfficeName: Real Broker, LLC
ListingContractDate: 2026-05-27
ListingKeyNumeric: 2164469
ListingTerms: Cash, Conventional, FHA, VA Loan
LivingAreaUnits: Square Feet
LotFeatures: Corner Lot, Curb & Gutter, Secluded, Sidewalks, Sprinkler: Auto-Full, View: Mountain
LotSizeArea: 0.69
LotSizeDimensions: 150.7x225.6x70.0
LotSizeSquareFeet: 30056.4
LotSizeUnits: Acres
MLSAreaMajor: Hooper; Roy
MainLevelBedrooms: 3
MiddleOrJuniorSchool: Sunset
MiddleOrJuniorSchoolDistrict: Davis
MlsStatus: Active
OnMarketDate: 2026-05-27
OpenParkingSpaces: 5
OriginatingSystemID: M00000628
OriginatingSystemKey: 743ce0e315c1aa1f7d2d43c8d1dec014
OriginatingSystemName: UtahRealEstate.com
OtherEquipment: Workbench
OtherStructures: Workshop
ParcelNumber: 14-492-0024
ParkingFeatures: Rv Parking
ParkingTotal: 7
PhotosCount: 33
PostalCity: Clinton
PropertyCondition: Blt./Standing
RVParkingDimensions: 0.00
Roof: Asphalt
SearchableYN: 1
Sewer: Sewer: Connected
SourceSystemID: M00000628
SourceSystemKey: M00000628
SourceSystemName: UtahRealEstate.com
Stories: 1
StreetDirPrefix: N
StreetDirSuffix: W
StreetName: 1500
StreetNumber: 2031
StreetNumberNumeric: 2031
TaxAnnualAmount: 2396
Topography: Corner Lot, Curb & Gutter, Secluded Yard, Sidewalks, Sprinkler: Auto-Full, Terrain, Flat, View: Mountain
Utilities: Natural Gas Connected, Electricity Connected, Sewer Connected, Water Connected
Vegetation: Fruit Trees, Landscaping: Full, Mature Trees, Pines
View: Mountain(s)
WaterSource: Culinary, Secondary
WindowFeatures: Blinds
Zoning: Single-Family
Similar Listings

2331 S MESA RD #E-3, Moab, UT, 84532
$100,000
***1/12th Fractional Ownership, 30 days per year.*** Here's your chance to own a slice of ...
2600 OCOTILLO WAY #31, Santa Clara, UT,...
$1,049,900
One of the highest grossing 5 bed vacation rental in all of Santa Clara and especially Oco ...