2011 N 2095 W, Clinton, UT, 84015

$379,900

Overview

  • Listing ID
  • 2154918
  • 3 Bedrooms
  • 2 Bathrooms
  • 2 Garages
  • 1,359 ft2
  • Year Built:2001

Description

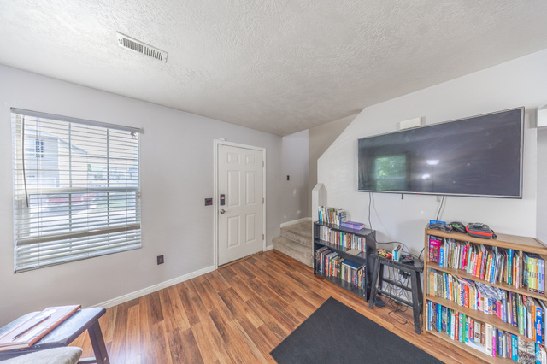
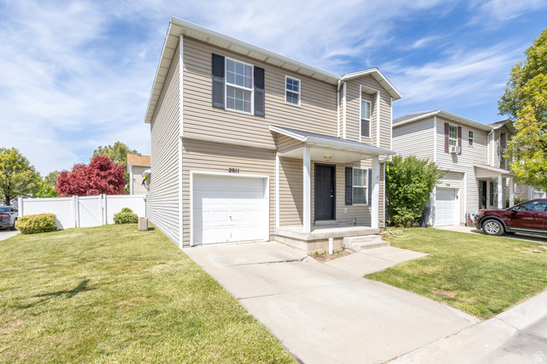
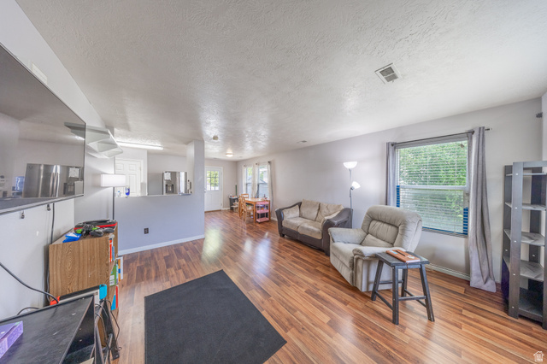
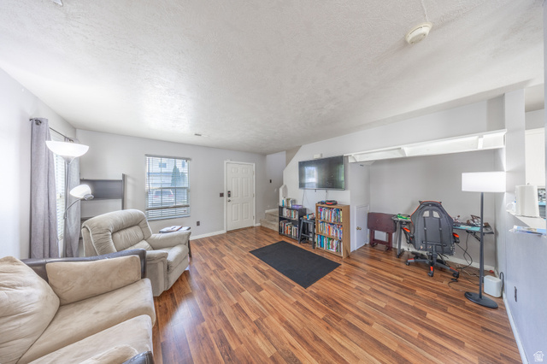
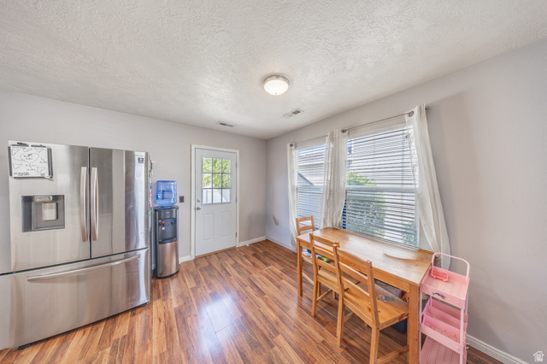
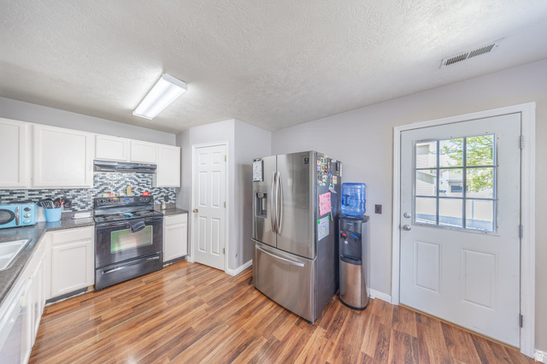
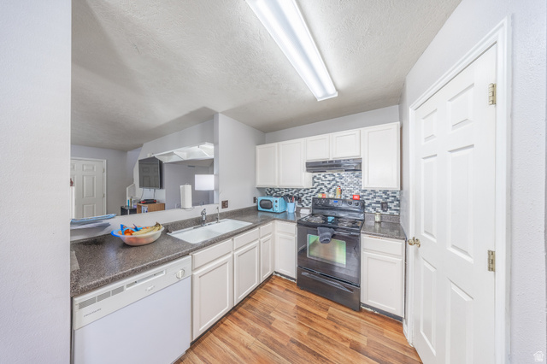
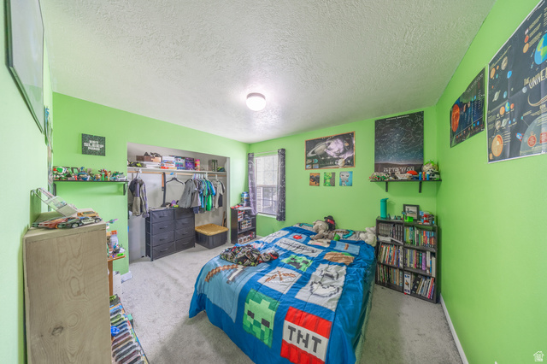
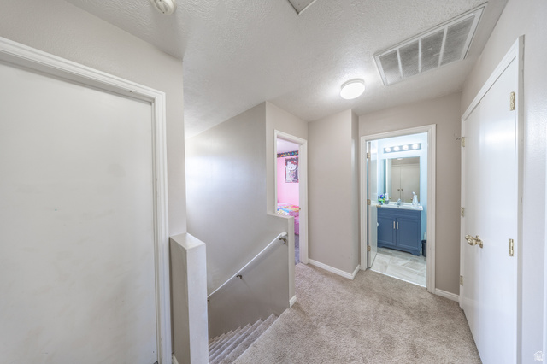
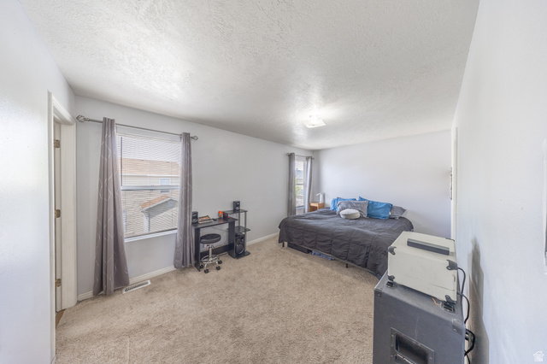
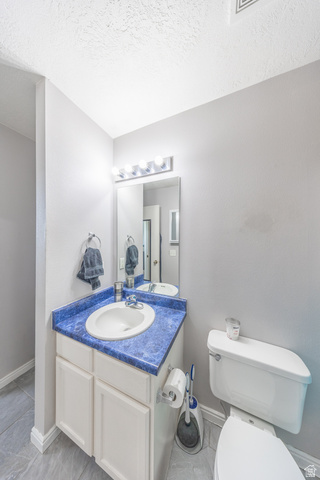
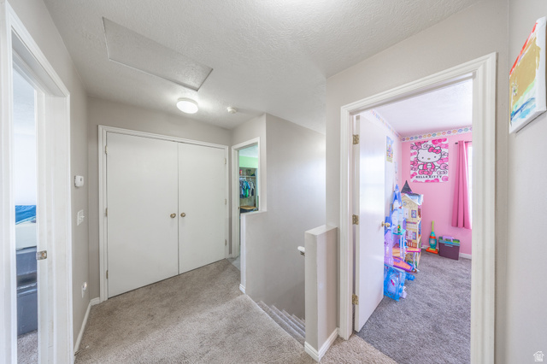
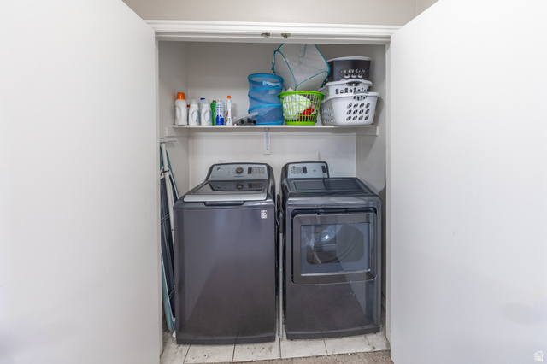
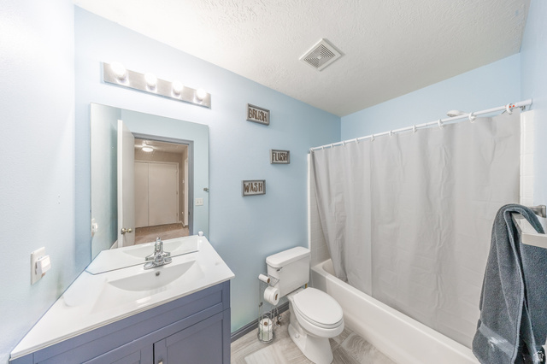
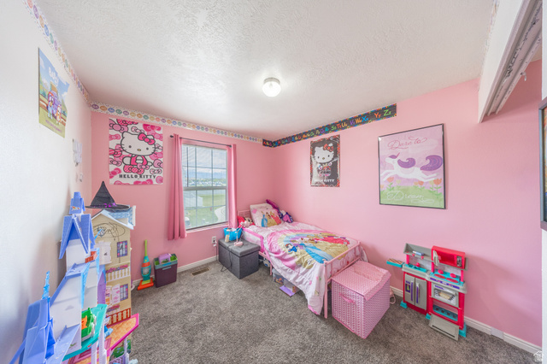
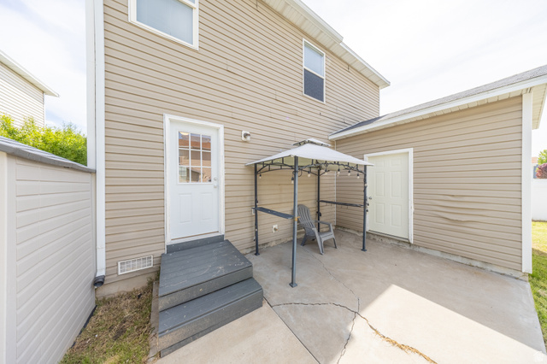
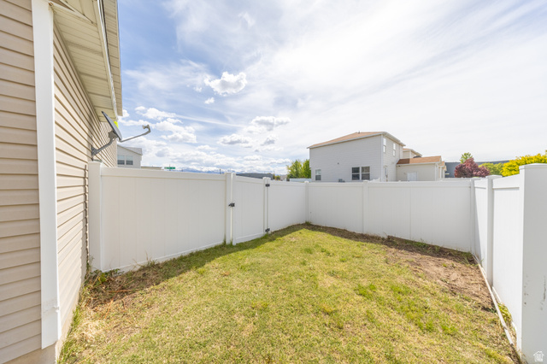
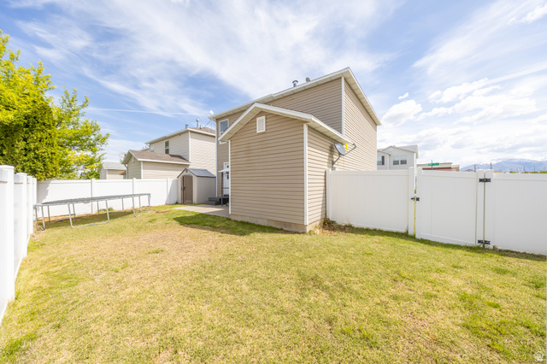
Three bedrooms up, a two-car tandem garage below, and a $91 monthly fee that covers the maintenance and the snow – this Clinton Towne Center home is built for people who want the house without the weekend that comes with it.The kitchen has been updated and opens to the main living space, so nobody cooks alone. Upstairs, all three bedrooms sit together on one floor, with a walk-in closet and private bath off the primary. The garage is deep enough for two vehicles in tandem plus the workbench and shed already there.Outside, full landscaping, mature trees, automatic sprinklers and an established vegetable garden on a flat, partly fenced lot. Double-pane windows, central air, forced-air gas heat, and a water heater replaced new in 2025.Davis School District – Parkside, West Point, Clearfield. And the HOA carries no rental cap, which keeps your options open years from now.Washer, dryer, refrigerator, range, window coverings, storage shed and workbench all stay. Information provided as a courtesy only.

Address: 2011 N 2095 W
City:
State/County: ,
Zip: 84015
Country: United States

Other Features
Bath: Primary,Closet: Walk-In,Disposal,Kitchen: Updated,Range/Oven: Free Stdng.
Double Pane Windows,Porch: Open
Has Cooling System
Has Garage
Has Heating System
Home Owners Association
Portable Dishwasher,Dryer,Range Hood,Refrigerator,Washer

Transport
Supermarkets
Schools
Restaurants
Pharmacies
Hospitals

$1,947.82
per month
  • Principal and Interest
  • Property Tax
  • HOA fee
  • Private Mortgage Insurance
$ 1,472.95

Listing Id: 2154918
Price: $379,900
Property Size: 1,359 ft2
Property Lot Size: 0 ft2
Rooms: 9
Bedrooms: 3
Bathrooms: 2
Garages: 2
Year Built: 2001
AboveGradeFinishedArea: 1359
ArchitecturalStyle: Stories: 2
AssociationAmenities: Maintenance, Snow Removal
AssociationFee: 91
AssociationFeeFrequency: Monthly
AssociationFeeIncludes: Maintenance Grounds
Basement: Slab
BathroomsFull: 2
BuildingAreaTotal: 1359
ConstStatus: Blt./Standing
ConstructionMaterials: Asphalt
ContractStatusChangeDate: 2026-11-02
Cooling: Central Air
CopyrightNotice: Copyright © UtahRealEstate.com. All Rights Reserved.
CoveredSpaces: 2
CrossStreet: 2095
CurrentUse: Single Family
DaysOnMarket: 166
DirectionFaces: East
ElementarySchool: Parkside
ElementarySchoolDistrict: Davis
Flooring: Carpet, Laminate, Tile, Vinyl
FrontageLength: 0.0
Heating: Forced Air, Gas: Central
HighSchool: Clearfield
HighSchoolDistrict: Davis
ImageStatus: All Public
Inclusions: Dishwasher: Portable, Dryer, Range, Range Hood, Refrigerator, Storage Shed(s), Washer, Window Coverings, Workbench, Trampoline
InternetAddressDisplayYN: 1
InternetAutomatedValuationDisplayYN: 1
InternetConsumerCommentYN: 1
InternetEntireListingDisplayYN: 1
LaundryFeatures: Electric Dryer Hookup
LevelData: levb_bathfull:0, levb_bathhalf:0, levb_bathtq:0, levb_bed:0, levb_den:0, levb_dining_f:0, levb_dining_s:0, levb_famroom:0, levb_fireplace:0, levb_formalliving:0, levb_kitchen_b:0, levb_kitchen_k:0, levb_laundry:0, levb_sqf:0, levb2_bathfull:0, levb2_bathhalf:0, levb2_bathtq:0, levb2_bed:0, levb2_den:0, levb2_dining_f:0, levb2_dining_s:0, levb2_famroom:0, levb2_fireplace:0, levb2_formalliving:0, levb2_kitchen_b:0, levb2_kitchen_k:0, levb2_laundry:0, levb2_sqf:0, levb3_bathfull:0, levb3_bathhalf:0, levb3_bathtq:0, levb3_bed:0, levb3_den:0, levb3_dining_f:0, levb3_dining_s:0, levb3_famroom:0, levb3_fireplace:0, levb3_formalliving:0, levb3_kitchen_b:0, levb3_kitchen_k:0, levb3_laundry:0, levb3_sqf:0, lev1_bathfull:0, lev1_bathhalf:0, lev1_bathtq:0, lev1_bed:0, lev1_den:0, lev1_dining_f:0, lev1_dining_s:1, lev1_famroom:1, lev1_fireplace:0, lev1_formalliving:0, lev1_kitchen_b:0, lev1_kitchen_k:1, lev1_laundry:0, lev1_sqf:532, lev2_bathfull:2, lev2_bathhalf:0, lev2_bathtq:0, lev2_bed:3, lev2_den:0, lev2_dining_f:0, lev2_dining_s:0, lev2_famroom:0, lev2_fireplace:0, lev2_formalliving:0, lev2_kitchen_b:0, lev2_kitchen_k:0, lev2_laundry:1, lev2_sqf:827, lev3_bathfull:0, lev3_bathhalf:0, lev3_bathtq:0, lev3_bed:0, lev3_den:0, lev3_dining_f:0, lev3_dining_s:0, lev3_famroom:0, lev3_fireplace:0, lev3_formalliving:0, lev3_kitchen_b:0, lev3_kitchen_k:0, lev3_laundry:0, lev3_sqf:0, lev4_bathfull:0, lev4_bathhalf:0, lev4_bathtq:0, lev4_bed:0, lev4_den:0, lev4_dining_f:0, lev4_dining_s:0, lev4_famroom:0, lev4_fireplace:0, lev4_formalliving:0, lev4_kitchen_b:0, lev4_kitchen_k:0, lev4_laundry:0, lev4_sqf:0
ListAgentFirstName: Greg
ListAgentFullName: Greg S James
ListAgentKey: 41083
ListAgentKeyNumeric: 41083
ListAgentLastName: James
ListAgentMiddleName: S
ListAgentMlsId: 41083
ListOfficeKey: 99000058
ListOfficeKeyNumeric: 99000058
ListOfficeMlsId: 99000058
ListOfficeName: Real Broker, LLC (Farmington)
ListingContractDate: 2026-05-01
ListingKeyNumeric: 2154918
ListingTerms: Cash, Conventional, FHA, VA Loan
LivingAreaUnits: Square Feet
LotFeatures: Fenced: Part, Sprinkler: Auto-Full
LotSizeArea: 0.09
LotSizeDimensions: 0.0x0.0x0.0
LotSizeSquareFeet: 3920.4
LotSizeUnits: Acres
MLSAreaMajor: Hooper; Roy
MiddleOrJuniorSchool: West Point
MiddleOrJuniorSchoolDistrict: Davis
MlsStatus: Active
ModificationTimestamp: November 2, 2026 at 07:06pm
OnMarketDate: 2026-05-01
OriginalEntryTimestamp: May 1, 2026 at 09:32pm
OriginalListPrice: 399991
OriginatingSystemID: M00000628
OriginatingSystemKey: 2c50485f6dcf667d153881286fc46cc1
OriginatingSystemName: UtahRealEstate.com
OtherEquipment: Storage Shed(s), Window Coverings, Workbench, Trampoline
ParcelNumber: 14-290-0066
ParkingFeatures: 2 Car Deep (Tandem), Opener
ParkingTotal: 2
PatioAndPorchFeatures: Porch: Open
PhotosChangeTimestamp: August 24, 2026 at 09:49pm
PhotosCount: 19
PostalCity: Clinton
PriceChangeTimestamp: August 22, 2026 at 10:11pm
PrimaryBedroomLevel: Floor: 2nd
PropertyCondition: Blt./Standing
RVParkingDimensions: 0.00
Roof: Asphalt
SearchableYN: 1
Sewer: Sewer: Connected, Sewer: Public
SourceSystemID: M00000628
SourceSystemKey: M00000628
SourceSystemName: UtahRealEstate.com
StatusChangeTimestamp: November 2, 2026 at 07:01pm
Stories: 2
StreetDirPrefix: N
StreetDirSuffix: W
StreetName: 2095
StreetNumber: 2011
StreetNumberNumeric: 2011
TaxAnnualAmount: 1847
Topography: Fenced: Part, Sprinkler: Auto-Full, Terrain, Flat
Utilities: Natural Gas Connected, Electricity Connected, Sewer Connected, Sewer: Public, Water Connected
Vegetation: Landscaping: Full, Mature Trees, Vegetable Garden
WaterSource: Culinary, Secondary
WindowFeatures: Blinds, Drapes
Zoning: Single-Family

Brad Winget

Associate Broker
Member of: Utahs Best Real Estate

Contact Me

Similar Listings

Property Image
Residential
Active

2331 S MESA RD #E-3, Moab, UT, 84532

$100,000
***1/12th Fractional Ownership, 30 days per year.*** Here's your chance to own a slice of ...
3 3 1,610 ft2details
Property Image
Residential
Active

2600 OCOTILLO WAY #31, Santa Clara, UT,...

$1,049,900
One of the highest grossing 5 bed vacation rental in all of Santa Clara and especially Oco ...
5 6 3,050 ft2details

Brad Winget

Associate Broker

Contact Me

Listing information is provided by participating brokerages and sourced from UtahRealEstate.com. This website is not a Multiple Listing Service (MLS) and does not provide direct access to the MLS. Information is deemed reliable but not guaranteed and should be independently verified.

Compare Listings

Brad Winget