196 S HOLLY DR, Alpine, UT, 84004

$5,990,000

Overview

  • Listing ID
  • 2069388
  • 7 Bedrooms
  • 7 Bathrooms
  • 3 Garages
  • 10,969 ft2
  • Year Built:2001

Description

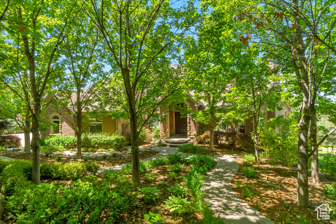
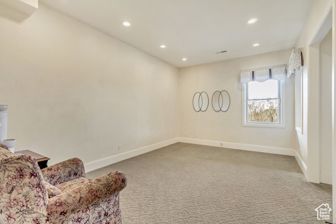
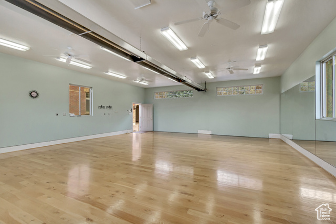
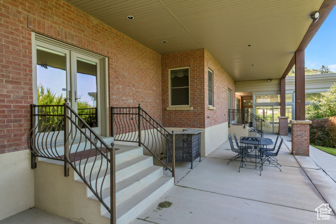
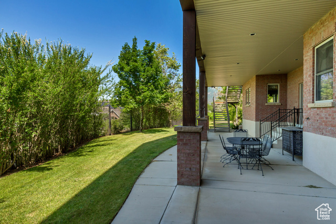
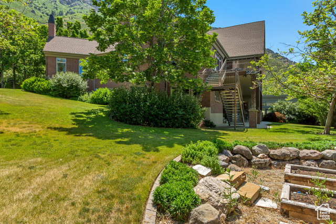
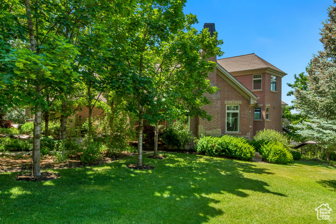
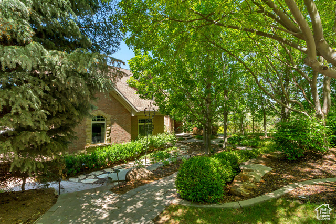
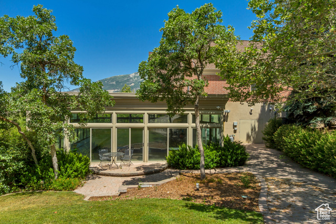
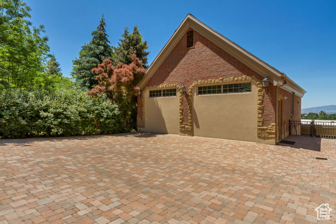
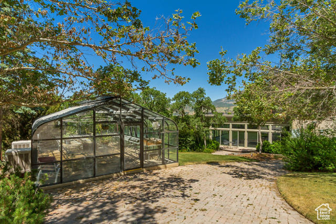
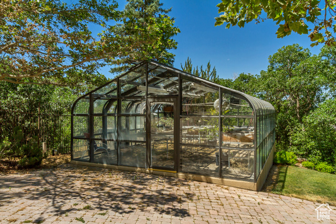
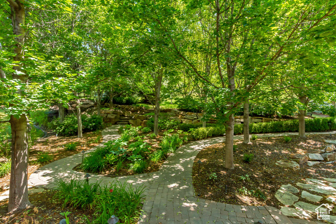
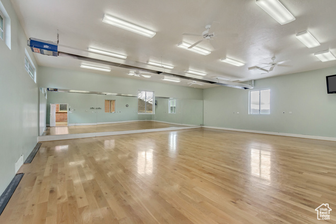
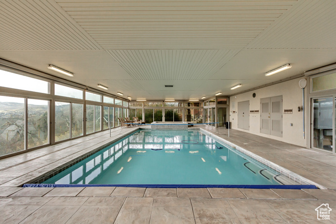
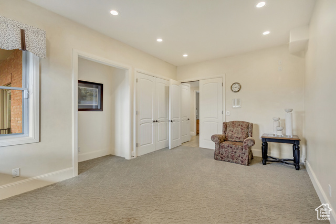
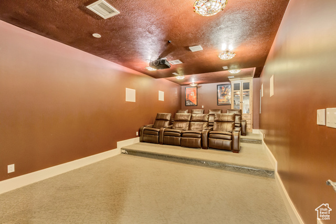
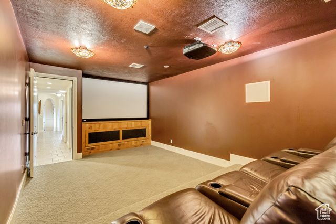
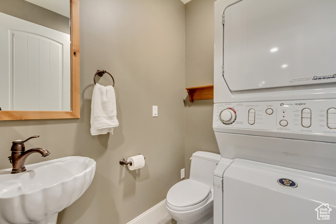
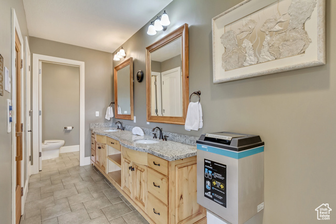
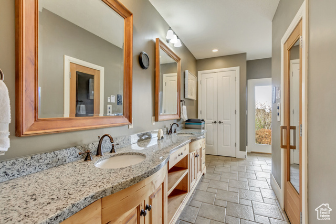
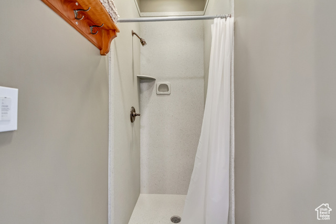
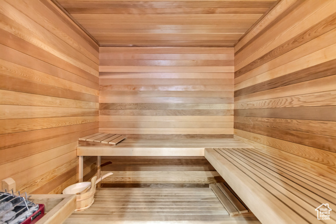
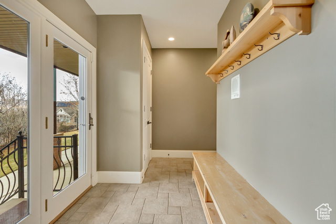
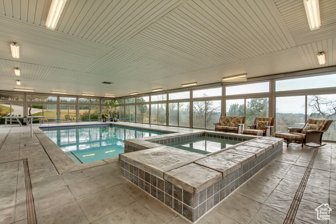
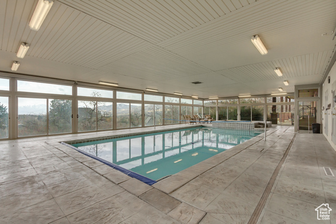
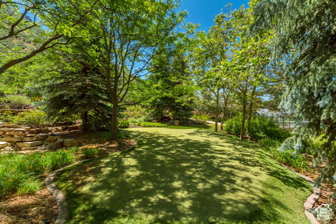
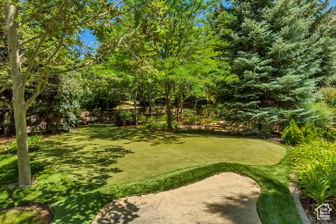
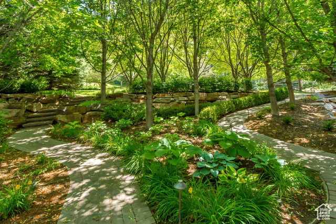
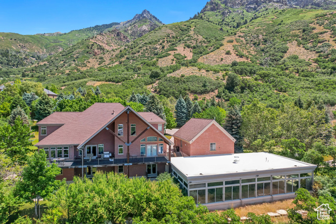
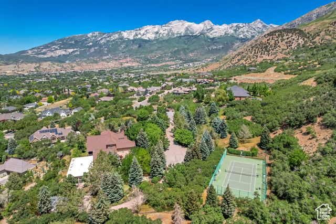
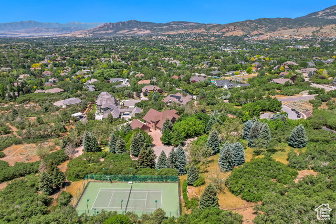
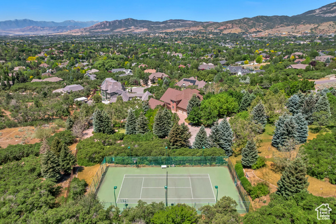
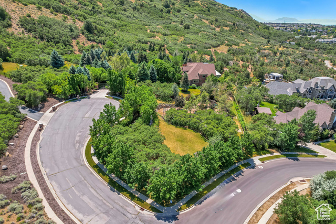
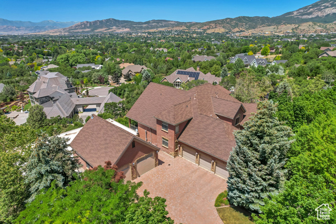
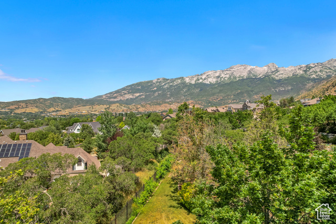
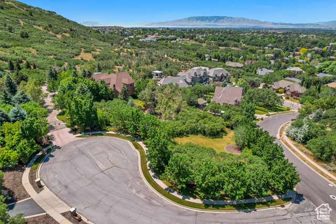
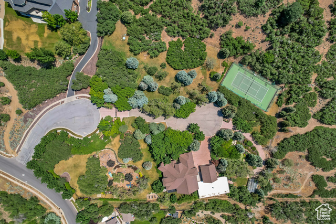
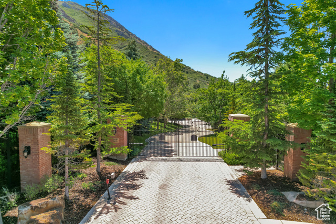
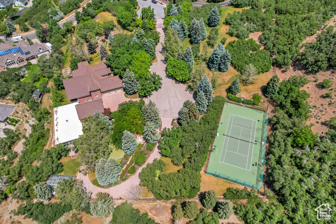
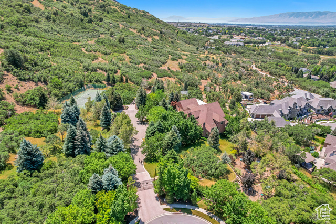
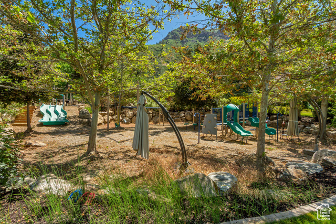
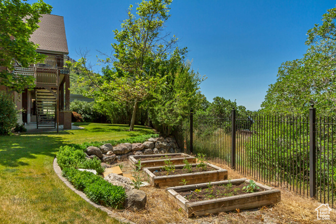
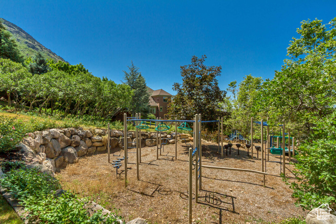
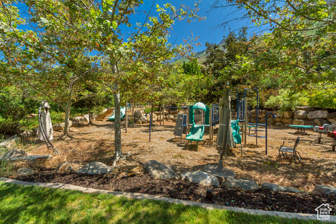
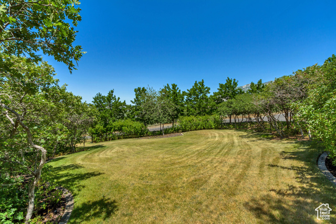
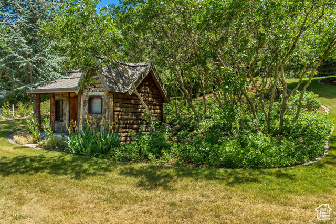
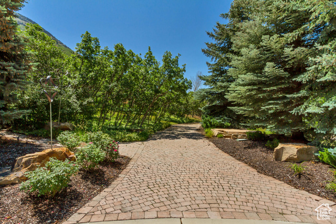
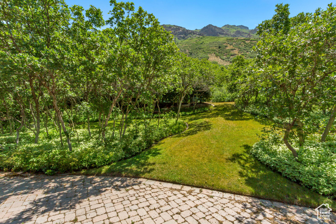
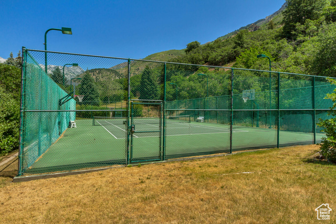
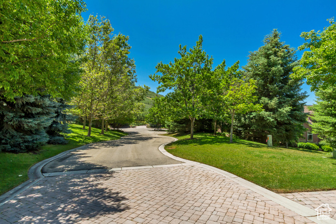
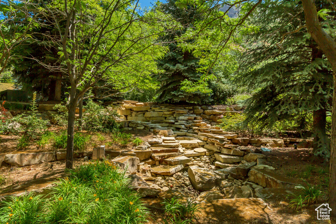
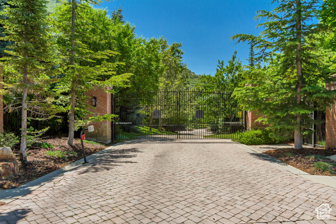
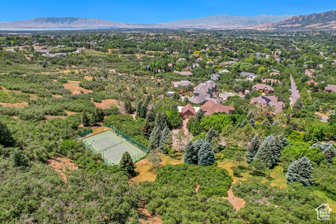
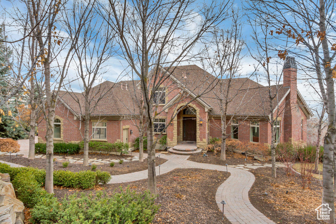
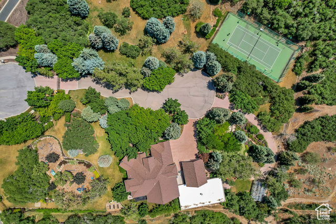
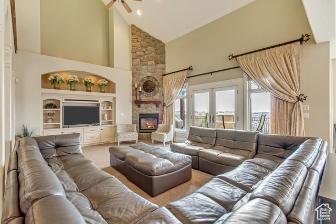
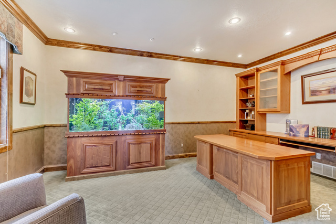
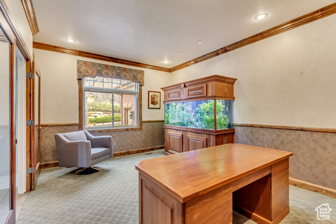
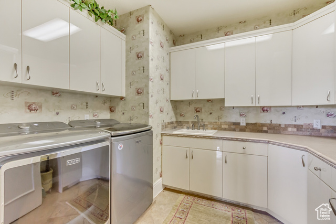
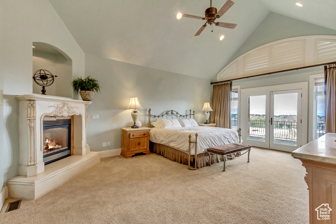
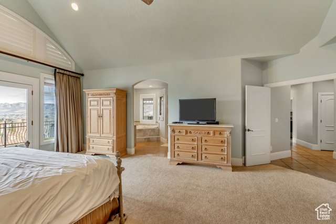
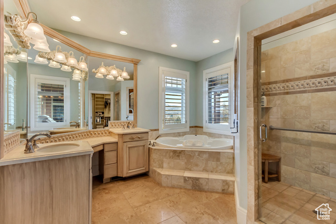
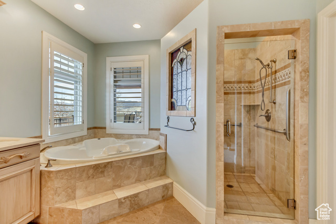
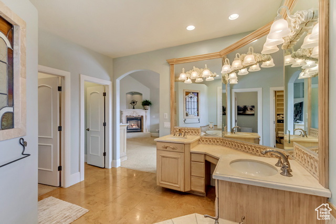
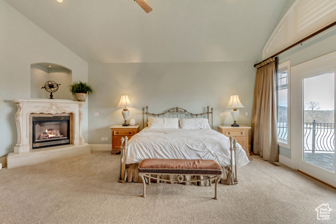
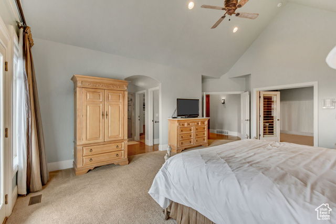
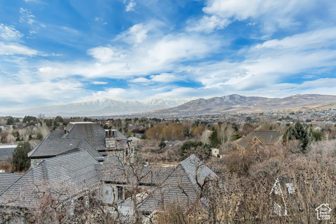
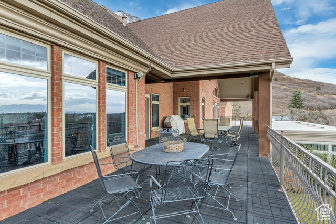
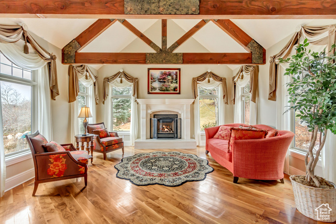
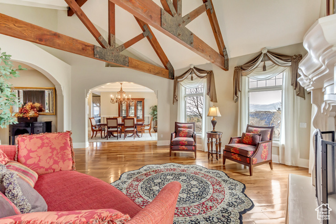
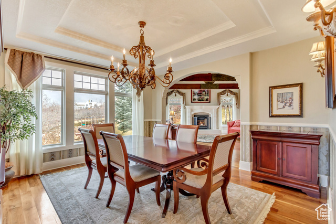
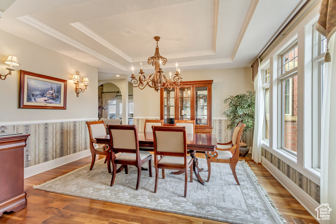
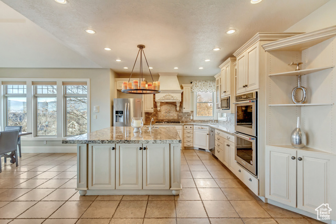
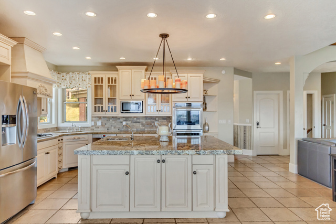
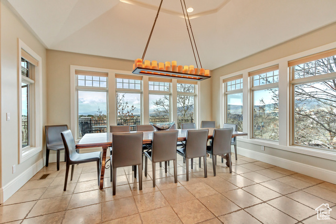
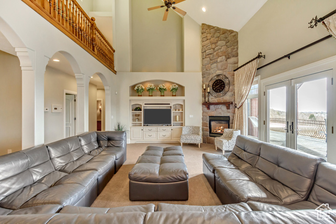
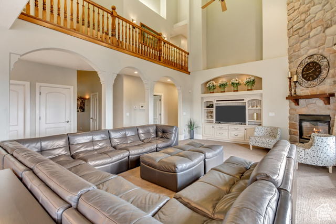
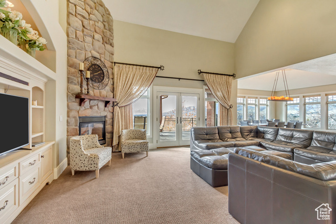
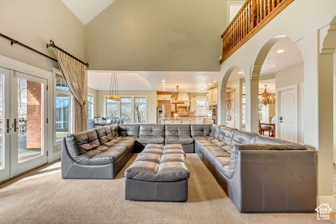
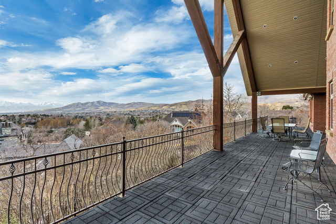
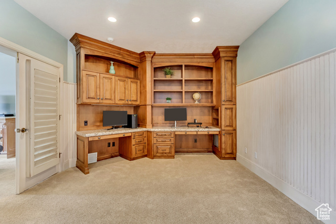
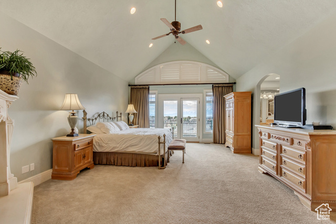
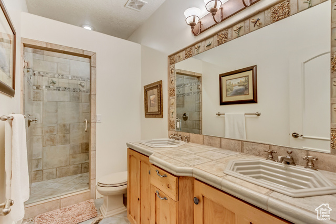
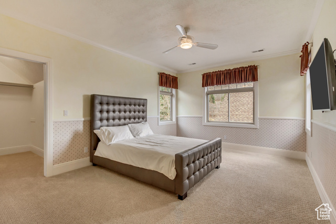
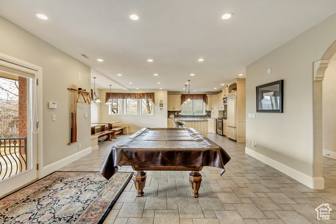
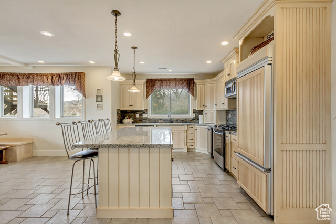
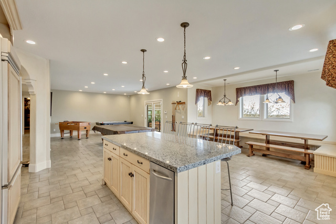
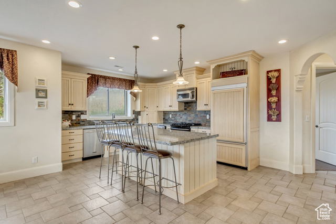
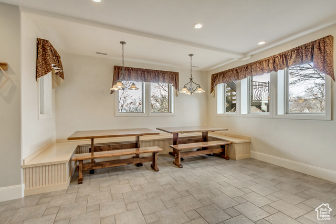
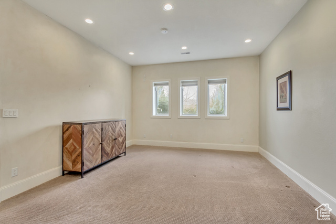
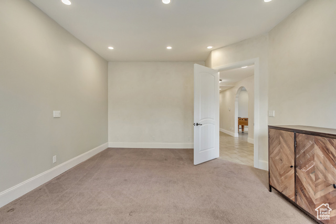
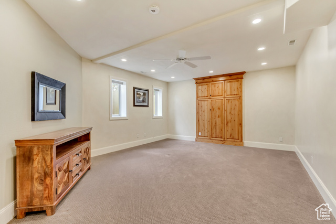
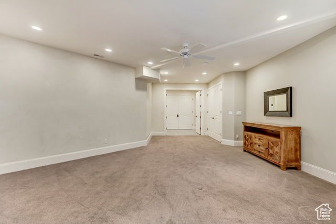
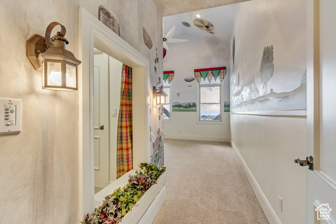
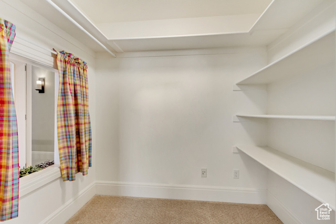
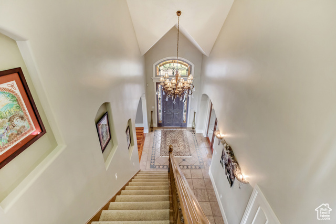
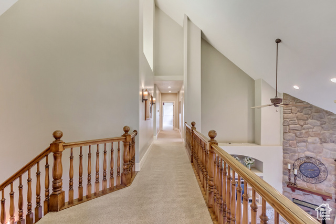
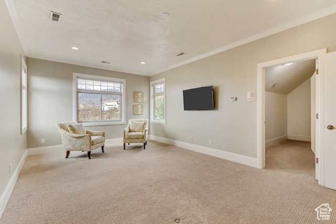
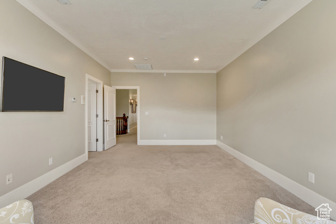
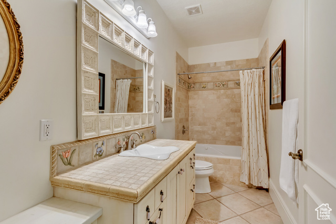
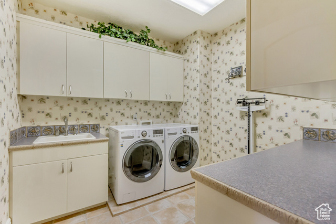
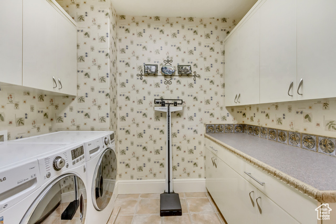
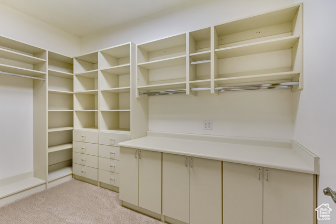
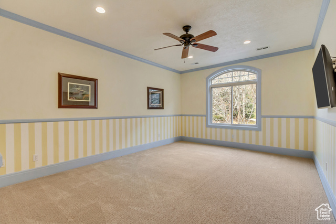
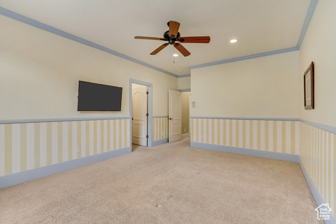
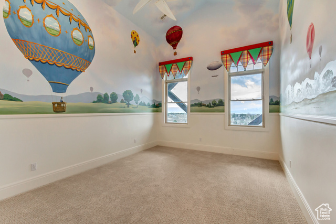
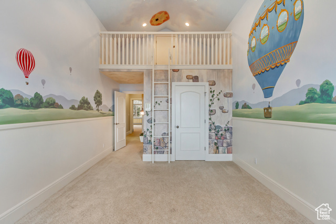
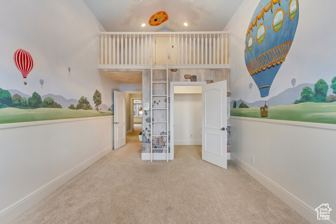
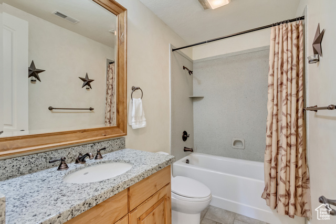
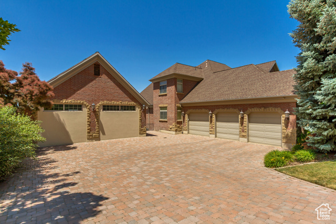
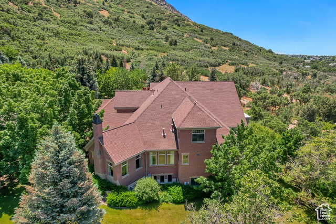
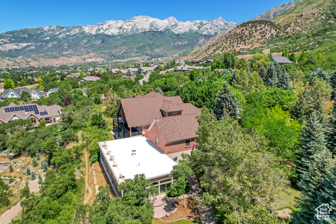
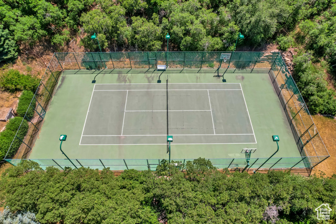
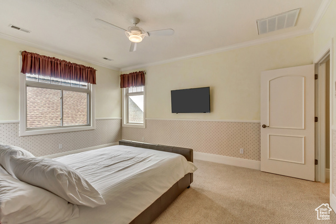
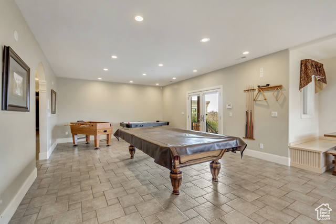
Nestled in the prestigious Holly View Acres, this 7.58-acre estate offers an extraordinary combination of luxury, privacy, and investment potential. Situated on a quiet cul-de-sac, the property is fully gated and fenced, ensuring peace of mind while embracing breathtaking 360-degree mountain views. With four total parcels, this estate presents a rare opportunity to develop, expand, or create a private retreat that backs directly up to US Forest Service Land, preserving privacy and views. The formal living room makes a dramatic first impression, featuring a vaulted ceiling, exposed wood beams, and a luxurious fireplace that serves as the focal point of the space. Expansive windows allow for abundant natural light, highlighting the warmth and elegance of the room. Just beyond, the kitchen is designed for both functionality and entertaining, featuring double wall ovens, a built-in countertop gas range, and a semi-formal dining space. A formal dining room sits adjacent, offering the perfect setting for hosting and entertaining. At the heart of the home, the Great Room boasts a soaring vaulted ceiling, and seamlessly connects to the balcony deck, creating an effortless indoor-outdoor living experience. Enjoy single level living with the Primary Suite on the Main Level, providing a luxurious retreat complete with an oversized shower, jetted soaker tub, and a connecting den with built-in hardwood shelving and workspace for work or relaxation. With 7 bedrooms and 6.5 bathrooms, this home offers abundant space for family and guests alike. Laundry rooms on every level add convenience to daily living, ensuring ease and efficiency throughout the home. The walkout basement is designed for versatility, featuring a full kitchen, designated dining area, and family room with its own separate entrance, making it an ideal mother-in-law apartment, guest suite, or private retreat. The basement is also host to a theater room with stadium seating, making family nights & entertainment at home a breeze. A dedicated wellness and recreation prep area within the basement includes a separate bathroom, shower, Finlandia Sauna, and a Suitmate Swimsuit Water Extractor, ensuring a spa-like retreat after a swim or workout. The indoor heated pool and spa is housed separately from the main residence yet remains easily accessible through the basement entrance. Designed for year-round enjoyment, this space features sliding glass doors around the structure, allowing for an open-air experience when the weather is nice. The surrounding area provides ample room for games, activities, and hosting, making it an entertainer’s dream. Stepping outside, the backyard is a paradise for recreation and relaxation, featuring play gyms and equipment for kids, a putting green, a tennis court, and a large greenhouse for homesteading. Whether enjoying outdoor activities or simply taking in the breathtaking scenery, this estate offers an unmatched setting for enjoying the great outdoors. With a stunning paver driveway and oversized 3-car garage with plenty of room for vehicles, toys, and storage, this Estate truly is the perfect blend of practicality and luxury. With its prime location, expansive acreage, and endless amenities, this estate is a rare find in Alpine. Don’t miss the opportunity to experience this one-of-a-kind property-schedule a private tour today! Buyer/Buyer’s Agent to verify all.

Address: 196 S HOLLY DR
City:
State/County:
Zip: 84004
Country: United States

Outdoor Details
Garage Attached
Other Features
Ceiling Fan,Trash Compactor,Portable Dishwasher,Electric Air Cleaner,Microwave,Range Hood,Refrigerator,Water Softener Owned
Has a View
Has Cooling System
Has Fireplace
Has Garage
Has Heating System
Has Pool
Open Parking
Spa

Transport
Supermarkets
Schools
Restaurants
Pharmacies
Hospitals

$30,711.92
per month
  • Principal and Interest
  • Property Tax
  • HOA fee
  • Private Mortgage Insurance
$ 23,224.42

Listing Id: 2069388
Price: $5,990,000
Property Size: 10,969 ft2
Property Lot Size: 8 ft2
Rooms: 34
Bedrooms: 7
Bathrooms: 7
Garages: 3
Year Built: 2001
AboveGradeFinishedArea: 6289
AccessibilityFeatures: Accessible Kitchen Appliances, Single Level Living
ArchitecturalStyle: Stories: 2
Basement: Daylight, Entrance, Full, Walk-Out Access
BasementFinished: 100
BathroomsFull: 4
BathroomsHalf: 1
BathroomsPartial: 1
BathroomsThreeQuarter: 2
BuildingAreaTotal: 10969
CoListAgentFirstName: Thomas
CoListAgentFullName: Thomas Larsen
CoListAgentKey: 95839
CoListAgentKeyNumeric: 95839
CoListAgentLastName: Larsen
CoListAgentMlsId: 95839
CoListAgentStateLicense: 10572476
CoListOfficeKey: 70698
CoListOfficeKeyNumeric: 70698
CoListOfficeMlsId: 70698
CoListOfficeName: Woodley Real Estate
ConstStatus: Blt./Standing
ConstructionMaterials: Brick, Stone, Stucco, Other
ContractStatusChangeDate: 2026-09-11
Cooling: Central Air
CopyrightNotice: Copyright © UtahRealEstate.com. All Rights Reserved.
CoveredSpaces: 3
CurrentUse: Single Family
DaysOnMarket: 547
DirectionFaces: East
DoorFeatures: French Doors
ElementarySchool: Alpine
ElementarySchoolDistrict: Alpine
Exclusions: Dryer, Freezer, Gas Grill/BBQ, Washer, Projector
FireplaceFeatures: Fireplace Equipment, Insert
FireplacesTotal: 3
Flooring: Carpet, Hardwood, Tile, Travertine
FrontageLength: 0.0
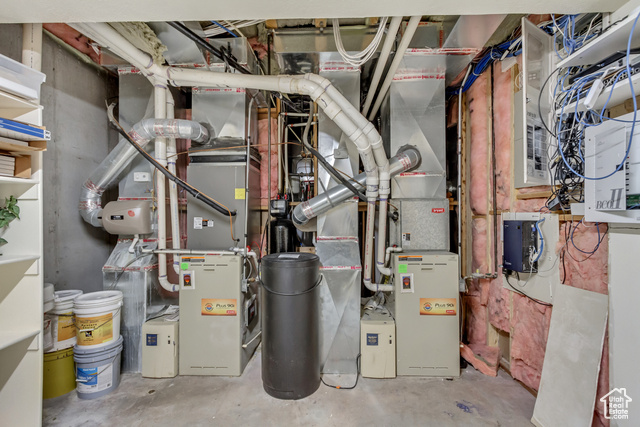
Heating: Forced Air, Gas: Central, >= 95% efficiency
HighSchool: Lone Peak
HighSchoolDistrict: Alpine
IdxContactInformation: 801-855-5900
ImageStatus: All Public
Inclusions: Alarm System, Ceiling Fan, Compactor, Dishwasher: Portable, Electric Air Cleaner, Fireplace Equipment, Fireplace Insert, Gazebo, Humidifier, Microwave, Play Gym, Range, Range Hood, Refrigerator, Storage Shed(s), Swing Set, Water Softener: Own, Window Coverings, Video Door Bell(s), Video Camera(s)
InternetAddressDisplayYN: 1
InternetAutomatedValuationDisplayYN: 1
InternetConsumerCommentYN: 1
InternetEntireListingDisplayYN: 1
LaundryFeatures: Electric Dryer Hookup
LevelData: levb_bathfull:1, levb_bathhalf:1, levb_bathtq:1, levb_bed:2, levb_den:2, levb_dining_f:0, levb_dining_s:1, levb_famroom:1, levb_fireplace:0, levb_formalliving:0, levb_kitchen_b:1, levb_kitchen_k:1, levb_laundry:1, levb_sqf:4680, levb2_bathfull:0, levb2_bathhalf:0, levb2_bathtq:0, levb2_bed:0, levb2_den:0, levb2_dining_f:0, levb2_dining_s:0, levb2_famroom:0, levb2_fireplace:0, levb2_formalliving:0, levb2_kitchen_b:0, levb2_kitchen_k:0, levb2_laundry:0, levb2_sqf:0, levb3_bathfull:0, levb3_bathhalf:0, levb3_bathtq:0, levb3_bed:0, levb3_den:0, levb3_dining_f:0, levb3_dining_s:0, levb3_famroom:0, levb3_fireplace:0, levb3_formalliving:0, levb3_kitchen_b:0, levb3_kitchen_k:0, levb3_laundry:0, levb3_sqf:0, lev1_bathfull:2, lev1_bathhalf:0, lev1_bathtq:0, lev1_bed:1, lev1_den:2, lev1_dining_f:1, lev1_dining_s:1, lev1_famroom:1, lev1_fireplace:3, lev1_formalliving:1, lev1_kitchen_b:1, lev1_kitchen_k:1, lev1_laundry:1, lev1_sqf:4769, lev2_bathfull:1, lev2_bathhalf:0, lev2_bathtq:1, lev2_bed:4, lev2_den:0, lev2_dining_f:0, lev2_dining_s:0, lev2_famroom:0, lev2_fireplace:0, lev2_formalliving:0, lev2_kitchen_b:0, lev2_kitchen_k:0, lev2_laundry:1, lev2_sqf:1520, lev3_bathfull:0, lev3_bathhalf:0, lev3_bathtq:0, lev3_bed:0, lev3_den:0, lev3_dining_f:0, lev3_dining_s:0, lev3_famroom:0, lev3_fireplace:0, lev3_formalliving:0, lev3_kitchen_b:0, lev3_kitchen_k:0, lev3_laundry:0, lev3_sqf:0, lev4_bathfull:0, lev4_bathhalf:0, lev4_bathtq:0, lev4_bed:0, lev4_den:0, lev4_dining_f:0, lev4_dining_s:0, lev4_famroom:0, lev4_fireplace:0, lev4_formalliving:0, lev4_kitchen_b:0, lev4_kitchen_k:0, lev4_laundry:0, lev4_sqf:0
ListAgentFirstName: John
ListAgentFullName: John Woodley
ListAgentKey: 72921
ListAgentKeyNumeric: 72921
ListAgentLastName: Woodley
ListAgentMlsId: 72921
ListOfficeKey: 70698
ListOfficeKeyNumeric: 70698
ListOfficeMlsId: 70698
ListOfficeName: Woodley Real Estate
ListingContractDate: 2025-03-06
ListingKeyNumeric: 2069388
ListingTerms: Cash, Conventional, VA Loan
LivingAreaUnits: Square Feet
LotFeatures: Cul-De-Sac, Curb & Gutter, Fenced: Full, Road: Paved, Secluded, Sprinkler: Auto-Full, Terrain: Hilly, View: Mountain, View: Valley, Wooded, Drip Irrigation: Auto-Full, Pervious Paving, Private
LotSizeArea: 7.58
LotSizeDimensions: 0.0x0.0x0.0
LotSizeSquareFeet: 330184.8
LotSizeUnits: Acres
MLSAreaMajor: Alpine
MainLevelBedrooms: 1
MiddleOrJuniorSchool: Timberline
MiddleOrJuniorSchoolDistrict: Alpine
MlsStatus: Active
ModificationTimestamp: September 11, 2026 at 03:06pm
OnMarketDate: 2025-03-06
OriginalEntryTimestamp: March 11, 2025 at 12:57am
OriginalListPrice: 7500000
OriginatingSystemID: M00000628
OriginatingSystemKey: cafbfd4e7f8396990397dfe7cc0a87de
OriginatingSystemName: UtahRealEstate.com
OtherEquipment: Alarm System, Fireplace Equipment, Fireplace Insert, Gazebo, Humidifier, Play Gym, Storage Shed(s), Swing Set, Window Coverings
ParcelNumber: 41-335-0008
ParkingFeatures: Covered, Parking: Uncovered, Secured, Attached, Extra Height, Extra Width, Extra Length
ParkingTotal: 3
PatioAndPorchFeatures: Covered, Porch: Open, Patio: Open
PhotosChangeTimestamp: February 18, 2026 at 09:50pm
PhotosCount: 122
PoolFeatures: Gunite, Fenced, Heated, In Ground, Indoor, With Spa, Electronic Cover
PostalCity: Alpine
PriceChangeTimestamp: July 29, 2026 at 09:04pm
PrimaryBedroomLevel: Floor: 1st
PropertyCondition: Blt./Standing
RVParkingDimensions: 0.00
Roof: Asphalt, Flat, Pitched, Rubber
SearchableYN: 1
Sewer: Sewer: Connected, Sewer: Public
SourceSystemID: M00000628
SourceSystemKey: M00000628
SourceSystemName: UtahRealEstate.com
StatusChangeTimestamp: September 11, 2026 at 02:57pm
Stories: 3
StreetDirPrefix: S
StreetName: HOLLY
StreetNumber: 196
StreetNumberNumeric: 196
StreetSuffix: DR
TaxAnnualAmount: 30571
Topography: Cul-de-Sac, Curb & Gutter, Fenced: Full, Road: Paved, Secluded Yard, Sprinkler: Auto-Full, Terrain: Hilly, View: Mountain, View: Valley, Wooded, Drip Irrigation: Auto-Full, Pervious Paving, Private
Utilities: Natural Gas Connected, Electricity Connected, Sewer Connected, Sewer: Public, Water Connected
Vegetation: Landscaping: Full, Mature Trees, Pines, Scrub Oak, Terraced Yard, Vegetable Garden, Waterfall
View: Mountain(s), Valley
VowContactInformation: 801-855-5900
WaterSource: Culinary, Irrigation: Pressure
WindowFeatures: Drapes, Plantation Shutters, Shades
Zoning: Single-Family
ZoningDescription: RES

Brad Winget

Associate Broker
Member of: Utahs Best Real Estate

Contact Me

Similar Listings

Property Image
Residential
Active

924 E COLLEGE ST, Millcreek, UT, 84117

$1,595,000
This centrally located estate offers an open floorplan with custom finishes inside and out ...
5 4 5,468 ft2details
Property Image
Residential
Active

2331 S MESA RD #E-3, Moab, UT, 84532

$100,000
***1/12th Fractional Ownership, 30 days per year.*** Here's your chance to own a slice of ...
3 3 1,610 ft2details

Brad Winget

Associate Broker
Contact Me

Listing information is provided by participating brokerages and sourced from UtahRealEstate.com. This website is not a Multiple Listing Service (MLS) and does not provide direct access to the MLS. Information is deemed reliable but not guaranteed and should be independently verified.
Compare Listings

Brad Winget