1948 E 6225 N, Liberty, UT, 84310

$1,300,000

Overview

  • Listing ID
  • 2163450
  • 6 Bedrooms
  • 4 Bathrooms
  • 8 Garages
  • 3,982 ft2
  • Year Built:1988

Description

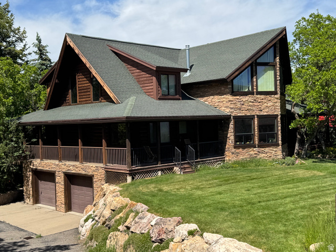
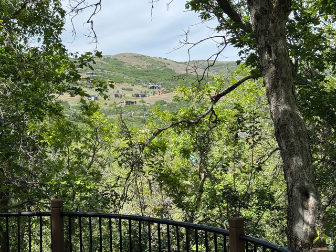
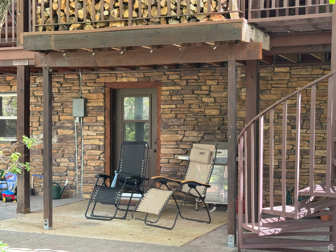
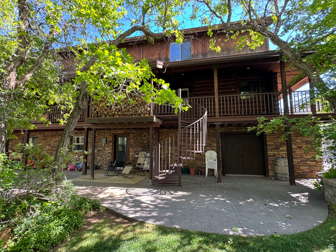
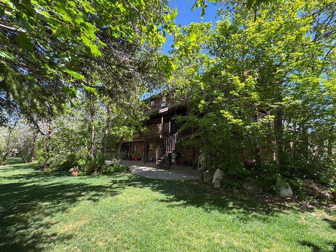
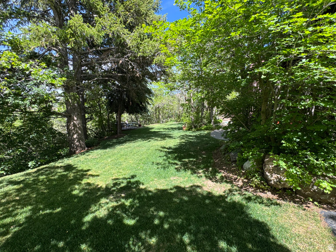
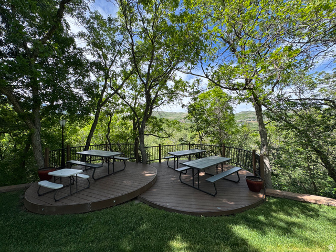
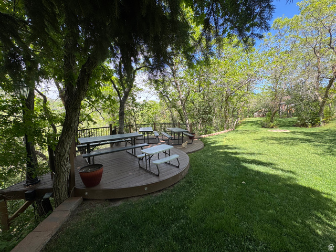
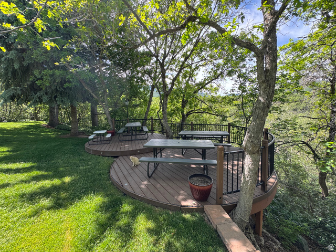
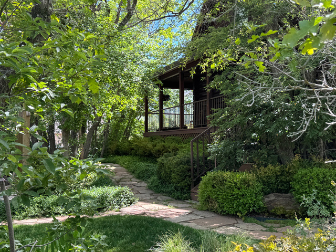
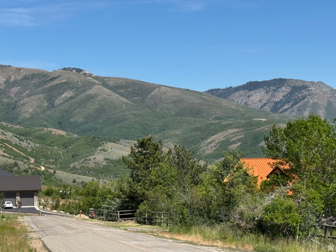
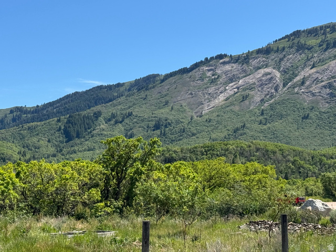
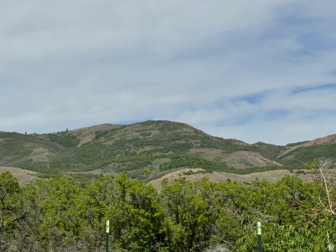
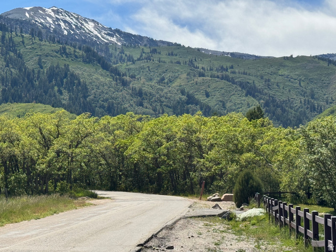
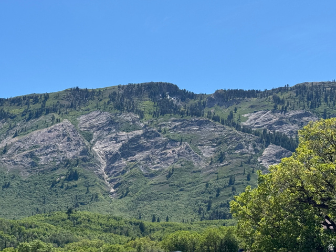
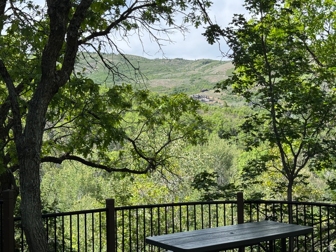
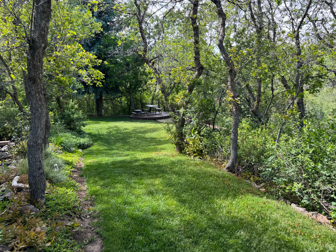
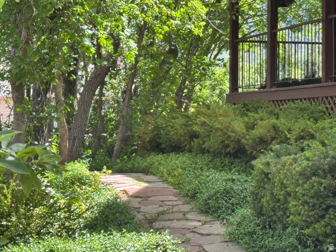
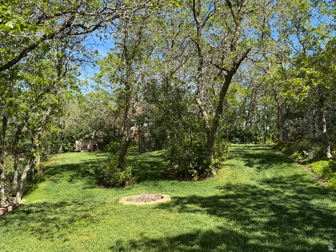
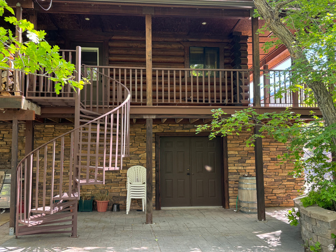
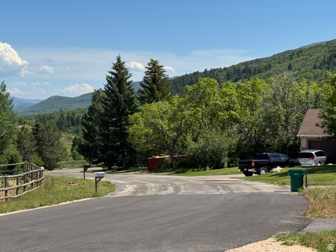
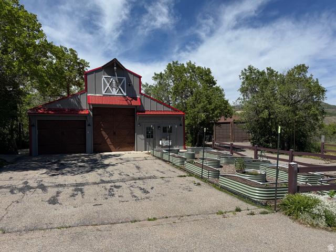
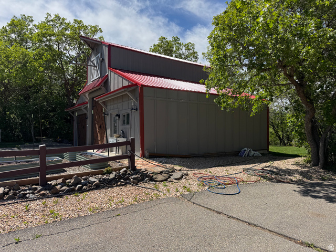
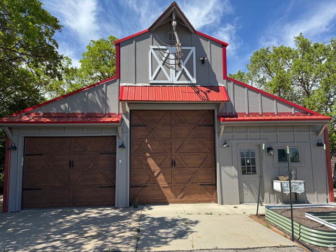
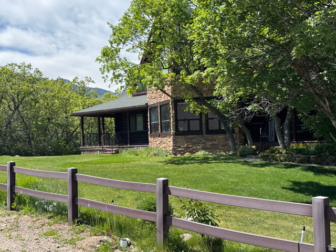
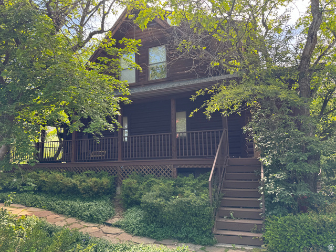
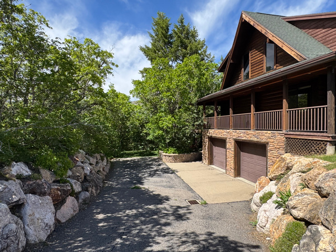
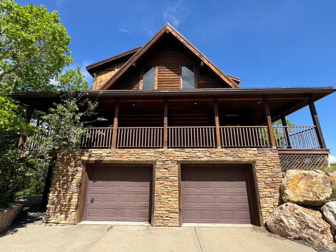
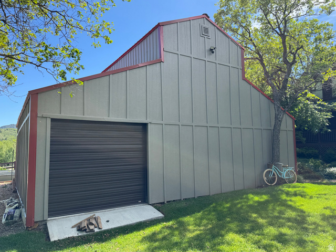
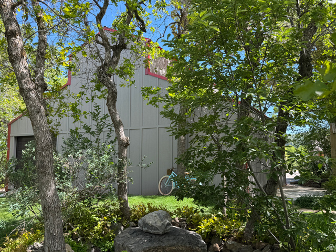
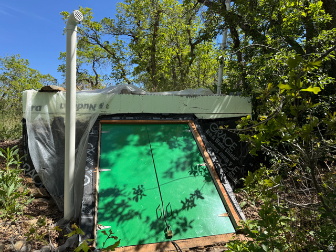
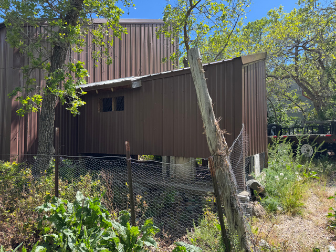
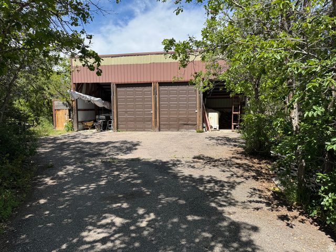
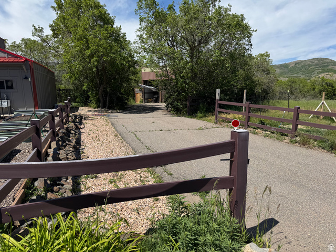
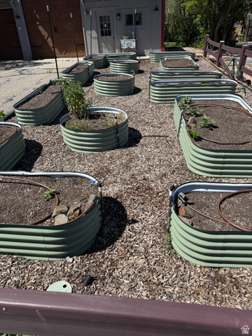
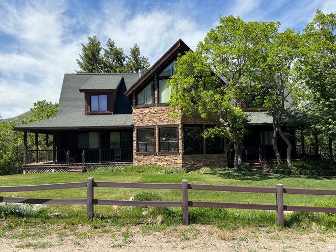
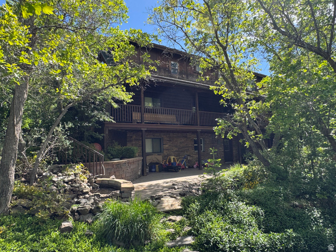
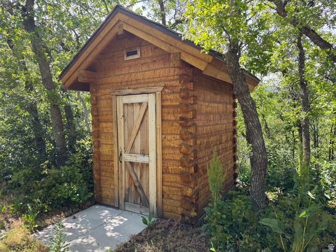
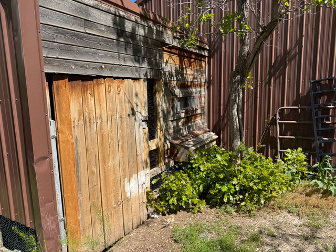
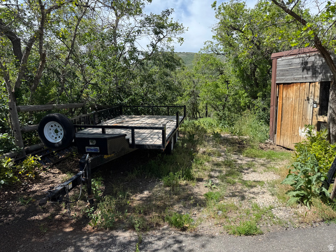
SKI SEASON IS APPROACHING !!! COME AND SEE THIS BEAUTIFUL SKI IN SKI OUT HOME!!! 2.10 acres of mountain views, just outside the gates of North Fork Park/Ogden Nordic Ski Resort. Stunning mountain log and stone home, nestled in a pristine outdoor recreational atmosphere. 6 bedrooms, 4 bath, large vaulted primary suite with ensuite bath including double head walk in shower, ensuite office and fireplace. Massive walk-in closet. Guest suite with joining walk in closet/nursery, ensuite bath with free standing claw foot tub, vaulted, double closets and computer nook. Private loft off bedroom. Large chef’s kitchen with 20 ft high open loft. Extra-large dining area that will set up to 24 people, with fireplace. 2 bedrooms on the main level, main level laundry room/craft room with built in cabinets, tile floor. Main floor full bath. Laminate (LVP) floors. Log and sheetrock interior walls. Basement is completely finished with a second full kitchen, 2 bedrooms, full bath, 2nd laundry, family room with fireplace, laminate (LVP) floors, separate private walkout entrance perfect for mother-in-law apartment. Large cold storage room with built in shelves. 2.10 acres of private park like surroundings to host your own private receptions, or gatherings. Double picnic decks will handle 4 full size picnic style tables, covered patio the entire length of the home. Back yard is surrounded by scrub oak and mature trees, fire pit, 12 above ground garden boxes, with irrigation drip system. Garage parking for 8 cars plus RV parking/storage. Detached shop/garage (36 x 30) two 8-foot doors, and one 13 ft door. Lean-to storage garage 40 X 20, two open parking slots, and two with 10 ft doors, plus 2 car garage on home. 1000-gallon rainwater storage tank, 10 x 10 root cellar, 6 x 7 smoke house, and separate chicken coop. North Fork Park/Ogden Nordic Ski Resort offers mountain biking trails, camping, hiking, backpacking, horseback trails, cross country skiing, snow shoeing and fat biking. Trail head to Ben Lomond Peak.

Address: 1948 E 6225 N
City:
State/County: ,
Zip: 84310
Country: United States

Other Features
Balcony,Barn,Basement Entrance,Deck; Covered,Double Pane Windows,Entry (Foyer),Horse Property,Out Buildings,Lighting,Patio: Covered,Secured Building,Secured Parking,Walkout
Basement Apartment,Bath: Primary,Closet: Walk-In,Den/Office,Floor Drains,Gas Log,Great Room,Kitchen: Updated,Oven: Wall,Range: Countertop,Range: Gas,Vaulted Ceilings,Granite Countertops
Can Raise Horses
Ceiling Fan,Dryer,Microwave,Range Hood,Washer,Water Softener Owned
Has a View
Has Carport
Has Cooling System
Has Fireplace
Has Garage
Has Heating System
Open Parking

Transport
Supermarkets
Schools
Restaurants
Pharmacies
Hospitals

$6,665.36
per month
  • Principal and Interest
  • Property Tax
  • HOA fee
  • Private Mortgage Insurance
$ 5,040.36

Listing Id: 2163450
Price: $1,300,000
Property Size: 3,982 ft2
Property Lot Size: 2 ft2
Rooms: 22
Bedrooms: 6
Bathrooms: 4
Garages: 8
Year Built: 1988
AboveGradeFinishedArea: 2946
ArchitecturalStyle: Stories: 2
Basement: Daylight, Entrance, Full, Walk-Out Access
BasementFinished: 100
BathroomsFull: 4
BuildingAreaTotal: 3982
CarportSpaces: 2
CoListAgentFirstName: Valerie
CoListAgentFullName: Valerie Ivie
CoListAgentKey: 55275
CoListAgentKeyNumeric: 55275
CoListAgentLastName: Ivie
CoListAgentMlsId: 55275
CoListAgentStateLicense: 5484529
CoListOfficeKey: 69578
CoListOfficeKeyNumeric: 69578
CoListOfficeMlsId: 69578
CoListOfficeName: RE/MAX Associates
ConstStatus: Blt./Standing
ConstructionMaterials: Cedar, Log, Stone, Other
Cooling: Natural Ventilation
CopyrightNotice: Copyright © UtahRealEstate.com. All Rights Reserved.
CoveredSpaces: 10
CurrentUse: Single Family
DaysOnMarket: 147
ElementarySchool: Valley
ElementarySchoolDistrict: Weber
Exclusions: Refrigerator
FireplaceFeatures: Fireplace Equipment, Insert
FireplacesTotal: 3
Flooring: Carpet, Laminate, Tile, Vinyl
FrontageLength: 0.0
Heating: Forced Air, Gas: Central
HighSchool: Weber
HighSchoolDistrict: Weber
ImageStatus: All Public
Inclusions: Ceiling Fan, Dryer, Fireplace Equipment, Fireplace Insert, Microwave, Range, Range Hood, Storage Shed(s), Washer, Water Softener: Own, Window Coverings, Workbench
InternetAddressDisplayYN: 1
InternetAutomatedValuationDisplayYN: 1
InternetConsumerCommentYN: 1
InternetEntireListingDisplayYN: 1
LevelData: levb_bathfull:1, levb_bathhalf:0, levb_bathtq:0, levb_bed:2, levb_den:0, levb_dining_f:0, levb_dining_s:1, levb_famroom:1, levb_fireplace:1, levb_formalliving:0, levb_kitchen_b:0, levb_kitchen_k:1, levb_laundry:0, levb_sqf:1036, levb2_bathfull:0, levb2_bathhalf:0, levb2_bathtq:0, levb2_bed:0, levb2_den:0, levb2_dining_f:0, levb2_dining_s:0, levb2_famroom:0, levb2_fireplace:0, levb2_formalliving:0, levb2_kitchen_b:0, levb2_kitchen_k:0, levb2_laundry:0, levb2_sqf:0, levb3_bathfull:0, levb3_bathhalf:0, levb3_bathtq:0, levb3_bed:0, levb3_den:0, levb3_dining_f:0, levb3_dining_s:0, levb3_famroom:0, levb3_fireplace:0, levb3_formalliving:0, levb3_kitchen_b:0, levb3_kitchen_k:0, levb3_laundry:0, levb3_sqf:0, lev1_bathfull:1, lev1_bathhalf:0, lev1_bathtq:0, lev1_bed:2, lev1_den:0, lev1_dining_f:0, lev1_dining_s:1, lev1_famroom:1, lev1_fireplace:1, lev1_formalliving:0, lev1_kitchen_b:0, lev1_kitchen_k:1, lev1_laundry:1, lev1_sqf:1722, lev2_bathfull:2, lev2_bathhalf:0, lev2_bathtq:0, lev2_bed:2, lev2_den:2, lev2_dining_f:0, lev2_dining_s:0, lev2_famroom:0, lev2_fireplace:1, lev2_formalliving:0, lev2_kitchen_b:0, lev2_kitchen_k:0, lev2_laundry:0, lev2_sqf:1224, lev3_bathfull:0, lev3_bathhalf:0, lev3_bathtq:0, lev3_bed:0, lev3_den:0, lev3_dining_f:0, lev3_dining_s:0, lev3_famroom:0, lev3_fireplace:0, lev3_formalliving:0, lev3_kitchen_b:0, lev3_kitchen_k:0, lev3_laundry:0, lev3_sqf:0, lev4_bathfull:0, lev4_bathhalf:0, lev4_bathtq:0, lev4_bed:0, lev4_den:0, lev4_dining_f:0, lev4_dining_s:0, lev4_famroom:0, lev4_fireplace:0, lev4_formalliving:0, lev4_kitchen_b:0, lev4_kitchen_k:0, lev4_laundry:0, lev4_sqf:0
ListAgentFirstName: Jerold
ListAgentFullName: Jerold Ivie
ListAgentKey: 32369
ListAgentKeyNumeric: 32369
ListAgentLastName: Ivie
ListAgentMlsId: 32369
ListOfficeKey: 69578
ListOfficeKeyNumeric: 69578
ListOfficeMlsId: 69578
ListOfficeName: RE/MAX Associates
ListingContractDate: 2026-06-05
ListingKeyNumeric: 2163450
ListingTerms: Cash, Conventional
LivingAreaUnits: Square Feet
LotFeatures: Fenced: Part, Road: Paved, Secluded, Sidewalks, Sprinkler: Auto-Part, Terrain: Grad Slope, Terrain: Steep Slope, View: Mountain, Wooded, Drip Irrigation: Man-Part, Rainwater Collection, Private
LotSizeArea: 2.1
LotSizeDimensions: 0.0x0.0x0.0
LotSizeSquareFeet: 91476
LotSizeUnits: Acres
MLSAreaMajor: Lbrty; Edn; Nordic Vly; Huntsvl
MainLevelBedrooms: 2
MiddleOrJuniorSchool: Snowcrest
MiddleOrJuniorSchoolDistrict: Weber
MlsStatus: Active
ModificationTimestamp: October 30, 2026 at 07:13pm
OnMarketDate: 2026-06-05
OpenParkingSpaces: 14
OriginalEntryTimestamp: June 6, 2026 at 04:37am
OriginalListPrice: 1600000
OriginatingSystemID: M00000628
OriginatingSystemKey: 7e2c11fade1209bcd3d35e40ec1181e9
OriginatingSystemName: UtahRealEstate.com
OtherEquipment: Fireplace Equipment, Fireplace Insert, Storage Shed(s), Window Coverings, Workbench
ParcelNumber: 16-003-0058
ParkingFeatures: Covered, Parking: Uncovered, Secured, Rv Parking, Built-In, Detached, Extra Height, Extra Width, Opener, Storage Above, Extra Length, Workshop, Workbench
ParkingTotal: 24
PatioAndPorchFeatures: Covered
PhotosChangeTimestamp: June 11, 2026 at 08:41pm
PhotosCount: 142
PostalCity: Liberty
PriceChangeTimestamp: September 10, 2026 at 04:32pm
PrimaryBedroomLevel: Floor: 2nd
PropertyCondition: Blt./Standing
RVParkingDimensions: 30.00
Roof: Asphalt, Metal, Pitched
SearchableYN: 1
Sewer: Septic Tank
SourceSystemID: M00000628
SourceSystemKey: M00000628
SourceSystemName: UtahRealEstate.com
Stories: 3
StreetDirPrefix: E
StreetDirSuffix: N
StreetName: 6225
StreetNumber: 1948
StreetNumberNumeric: 1948
TaxAnnualAmount: 6726
Topography: Fenced: Part, Road: Paved, Secluded Yard, Sidewalks, Sprinkler: Auto-Part, Terrain, Flat, Terrain: Grad Slope, Terrain: Steep Slope, View: Mountain, Wooded, Drip Irrigation: Man-Part, Rainwater Collection, Private
Utilities: Natural Gas Connected, Electricity Connected, Sewer: Septic Tank, Water Available, Water Connected
Vegetation: Landscaping: Full, Mature Trees, Pines, Scrub Oak, Terraced Yard, Vegetable Garden, Waterfall
View: Mountain(s)
WaterSource: Culinary, Secondary
WindowFeatures: Blinds, Part
YearBuiltEffective: 2010
Zoning: Single-Family

Brad Winget

Associate Broker
Member of: Utahs Best Real Estate

Contact Me

Similar Listings

Property Image
Residential
Active

2331 S MESA RD #E-3, Moab, UT, 84532

$100,000
***1/12th Fractional Ownership, 30 days per year.*** Here's your chance to own a slice of ...
3 3 1,610 ft2details
Property Image
Residential
Active

2600 OCOTILLO WAY #31, Santa Clara, UT,...

$1,049,900
One of the highest grossing 5 bed vacation rental in all of Santa Clara and especially Oco ...
5 6 3,050 ft2details

Brad Winget

Associate Broker

Contact Me

Listing information is provided by participating brokerages and sourced from UtahRealEstate.com. This website is not a Multiple Listing Service (MLS) and does not provide direct access to the MLS. Information is deemed reliable but not guaranteed and should be independently verified.

Compare Listings

Brad Winget