Description
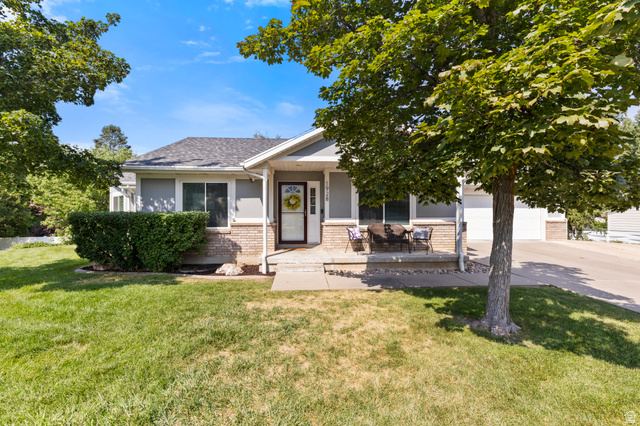
Sellers have adjusted the price to get you into this great home before the snow flies… and remember .. you don’t have to shovel it at this house!! Best deal on the market! Come see this beautiful home. *Single Level Living * Close to WSU, Hospitals, Ski Resorts and Airport * Exterior updated- including stucco, windows and new fixed programable lighting system. * Polyaspartic garage floor! *New water heater and much more. Come enjoy this quiet cul- de-sac! Agent related to seller.
Outdoor Details
Garage Attached
Other Features
Basement Entrance,Entry (Foyer),Porch: Open,Storm Doors,Walkout
Ceiling Fan,Dryer,Microwave,Refrigerator,Washer
Has a View
Has Cooling System
Has Fireplace
Has Garage
Has Heating System
Home Owners Association


$2,948.13
per month
- Principal and Interest
- Property Tax
- HOA fee
- Private Mortgage Insurance
$ 2,229.38
Listing Id: 2178212
Price: $574,999
Property Size: 3,353 ft2
Property Lot Size: 0 ft2
Rooms: 18
Bedrooms: 5
Bathrooms: 3
Garages: 2
Year Built: 1999
AboveGradeFinishedArea: 1420
AccessibilityFeatures: Single Level Living
ArchitecturalStyle: Rambler/Ranch
AssociationFee: 200
AssociationFeeFrequency: Monthly
Basement: Full, Walk-Out Access
BasementFinished: 85
BathroomsFull: 2
BathroomsThreeQuarter: 1
BuildingAreaTotal: 3353
ConstStatus: Blt./Standing
ConstructionMaterials: Brick, Stucco
Cooling: Central Air
CopyrightNotice: Copyright © UtahRealEstate.com. All Rights Reserved.
CoveredSpaces: 2
CurrentUse: Single Family
DaysOnMarket: 82
DirectionFaces: East
DoorFeatures: French Doors
ElementarySchool: Uintah
ElementarySchoolDistrict: Weber
Exclusions: Freezer, Gas Grill/BBQ
FireplacesTotal: 2
Flooring: Carpet, Tile
FrontageLength: 0.0
Heating: Forced Air, Gas: Central, Gas: Stove
HighSchool: Bonneville
HighSchoolDistrict: Weber
ImageStatus: All Public
Inclusions: Alarm System, Ceiling Fan, Dryer, Microwave, Range, Refrigerator, Washer, Workbench, Video Door Bell(s), Smart Thermostat(s)
InternetAddressDisplayYN: 1
InternetAutomatedValuationDisplayYN: 1
InternetConsumerCommentYN: 1
InternetEntireListingDisplayYN: 1
LaundryFeatures: Electric Dryer Hookup, Gas Dryer Hookup
LevelData: levb_bathfull:1, levb_bathhalf:0, levb_bathtq:0, levb_bed:2, levb_den:1, levb_dining_f:0, levb_dining_s:0, levb_famroom:1, levb_fireplace:1, levb_formalliving:0, levb_kitchen_b:1, levb_kitchen_k:0, levb_laundry:0, levb_sqf:1933, levb2_bathfull:0, levb2_bathhalf:0, levb2_bathtq:0, levb2_bed:0, levb2_den:0, levb2_dining_f:0, levb2_dining_s:0, levb2_famroom:0, levb2_fireplace:0, levb2_formalliving:0, levb2_kitchen_b:0, levb2_kitchen_k:0, levb2_laundry:0, levb2_sqf:0, levb3_bathfull:0, levb3_bathhalf:0, levb3_bathtq:0, levb3_bed:0, levb3_den:0, levb3_dining_f:0, levb3_dining_s:0, levb3_famroom:0, levb3_fireplace:0, levb3_formalliving:0, levb3_kitchen_b:0, levb3_kitchen_k:0, levb3_laundry:0, levb3_sqf:0, lev1_bathfull:1, lev1_bathhalf:0, lev1_bathtq:1, lev1_bed:3, lev1_den:0, lev1_dining_f:0, lev1_dining_s:1, lev1_famroom:1, lev1_fireplace:1, lev1_formalliving:0, lev1_kitchen_b:1, lev1_kitchen_k:1, lev1_laundry:1, lev1_sqf:1420, lev2_bathfull:0, lev2_bathhalf:0, lev2_bathtq:0, lev2_bed:0, lev2_den:0, lev2_dining_f:0, lev2_dining_s:0, lev2_famroom:0, lev2_fireplace:0, lev2_formalliving:0, lev2_kitchen_b:0, lev2_kitchen_k:0, lev2_laundry:0, lev2_sqf:0, lev3_bathfull:0, lev3_bathhalf:0, lev3_bathtq:0, lev3_bed:0, lev3_den:0, lev3_dining_f:0, lev3_dining_s:0, lev3_famroom:0, lev3_fireplace:0, lev3_formalliving:0, lev3_kitchen_b:0, lev3_kitchen_k:0, lev3_laundry:0, lev3_sqf:0, lev4_bathfull:0, lev4_bathhalf:0, lev4_bathtq:0, lev4_bed:0, lev4_den:0, lev4_dining_f:0, lev4_dining_s:0, lev4_famroom:0, lev4_fireplace:0, lev4_formalliving:0, lev4_kitchen_b:0, lev4_kitchen_k:0, lev4_laundry:0, lev4_sqf:0
ListAgentFirstName: Cristine
ListAgentFullName: Cristine Garside
ListAgentKey: 87369
ListAgentKeyNumeric: 87369
ListAgentLastName: Garside
ListAgentMlsId: 87369
ListOfficeKey: 69481
ListOfficeKeyNumeric: 69481
ListOfficeMlsId: 69481
ListOfficeName: Equity Real Estate (Select)
ListingContractDate: 2026-08-11
ListingKeyNumeric: 2178212
ListingTerms: Cash, Conventional, FHA, VA Loan
LivingAreaUnits: Square Feet
LotFeatures: Cul-De-Sac, Curb & Gutter, Fenced: Part, Road: Paved, Sprinkler: Auto-Full, Terrain: Grad Slope, View: Mountain
LotSizeArea: 0.2
LotSizeDimensions: 0.0x0.0x0.0
LotSizeSquareFeet: 8712
LotSizeUnits: Acres
MLSAreaMajor: Ogdn; W Hvn; Ter; Rvrdl
MainLevelBedrooms: 3
MiddleOrJuniorSchool: South Ogden
MiddleOrJuniorSchoolDistrict: Weber
MlsStatus: Active
OnMarketDate: 2026-08-11
OpenParkingSpaces: 4
OriginalListPrice: 629000
OriginatingSystemID: M00000628
OriginatingSystemKey: 750c2ceb5e1e1484cee849f4b89fe001
OriginatingSystemName: UtahRealEstate.com
OtherEquipment: Alarm System, Workbench
ParcelNumber: 07-527-0003
ParkingFeatures: Rv Parking, Attached, Opener
ParkingTotal: 6
PatioAndPorchFeatures: Porch: Open
PhotosCount: 34
PostalCity: South Ogden
PrimaryBedroomLevel: Floor: 1st
PropertyCondition: Blt./Standing
RVParkingDimensions: 0.00
Roof: Asphalt
SearchableYN: 1
Sewer: Sewer: Connected
SourceSystemID: M00000628
SourceSystemKey: M00000628
SourceSystemName: UtahRealEstate.com
Stories: 2
StreetDirPrefix: E
StreetDirSuffix: S
StreetName: 5900
StreetNumber: 1928
StreetNumberNumeric: 1928
TaxAnnualAmount: 3600
Topography: Cul-de-Sac, Curb & Gutter, Fenced: Part, Road: Paved, Sprinkler: Auto-Full, Terrain: Grad Slope, View: Mountain
Utilities: Natural Gas Connected, Electricity Connected, Sewer Connected, Water Connected
Vegetation: Landscaping: Full, Mature Trees, Pines
View: Mountain(s)
WaterSource: Culinary, Secondary
WindowFeatures: Blinds, Full
Zoning: Single-Family
Similar Listings

2331 S MESA RD #E-3, Moab, UT, 84532
$100,000
***1/12th Fractional Ownership, 30 days per year.*** Here's your chance to own a slice of ...
2600 OCOTILLO WAY #31, Santa Clara, UT,...
$1,049,900
One of the highest grossing 5 bed vacation rental in all of Santa Clara and especially Oco ...