187 N WESTRIDGE DR #114, St. George, UT, 84770

$400,000

Overview

  • Listing ID
  • 2185172
  • 3 Bedrooms
  • 2 Bathrooms
  • 2 Garages
  • 1,715 ft2
  • Year Built:1996

Description

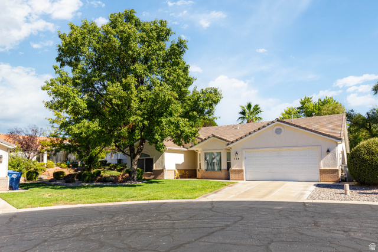
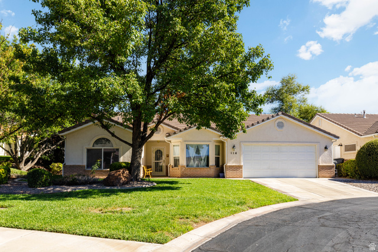
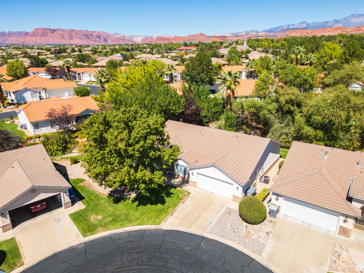
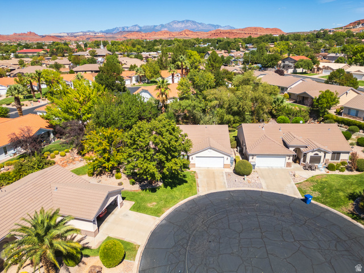
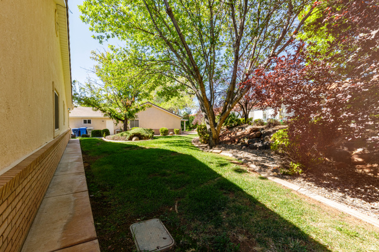
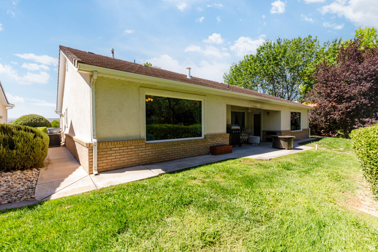
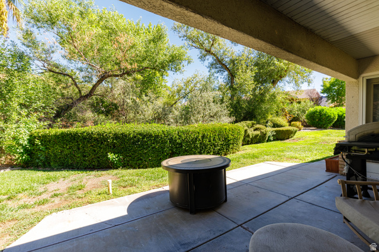
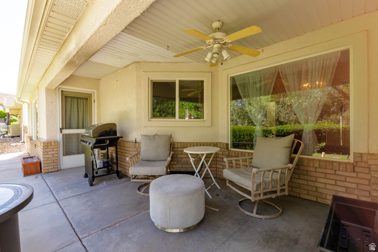
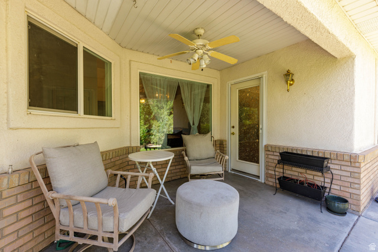
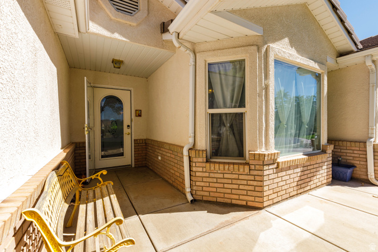
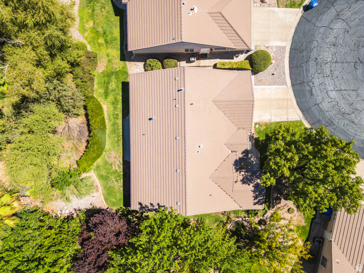
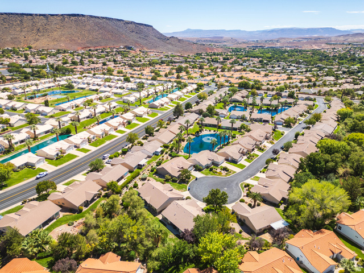
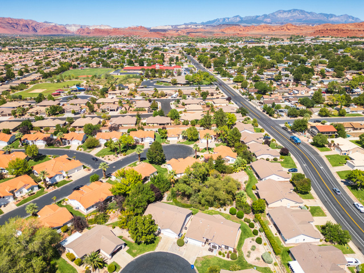
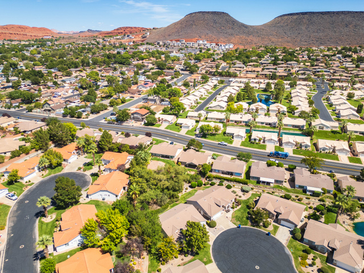
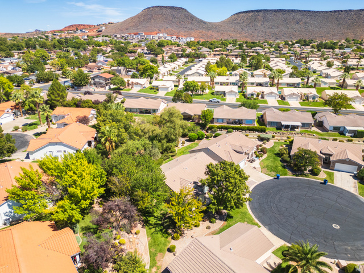
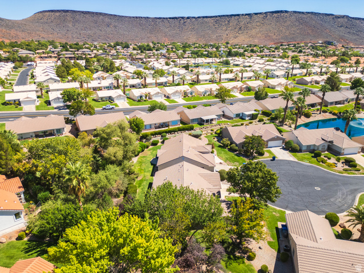
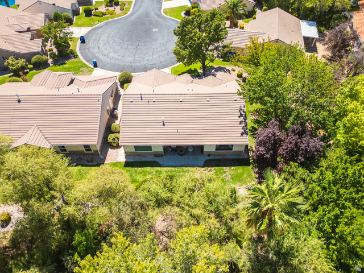
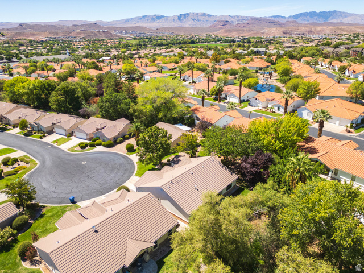
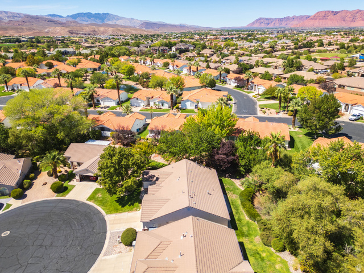
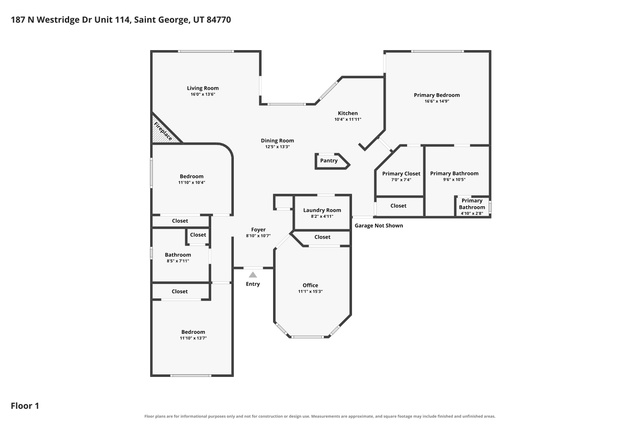
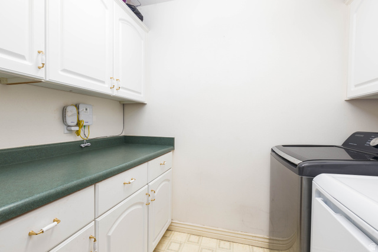
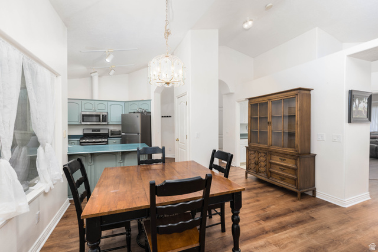
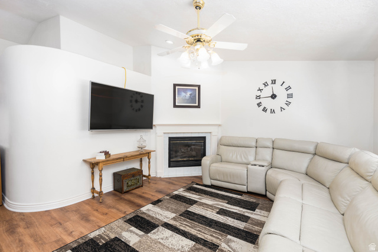
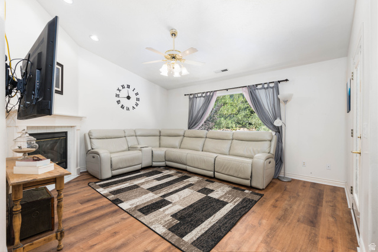
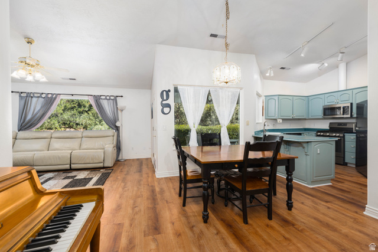
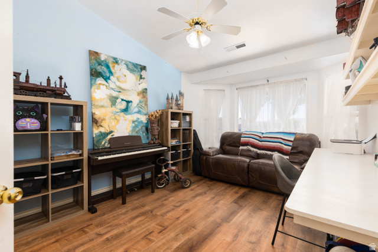
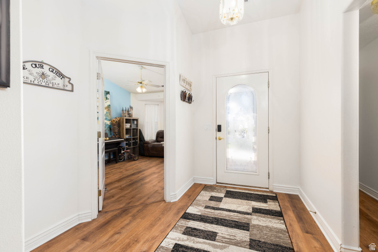
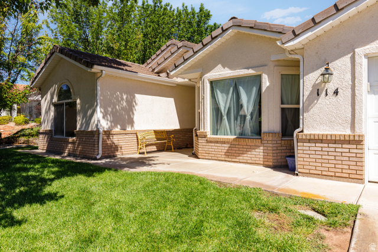
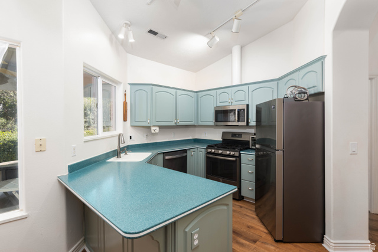
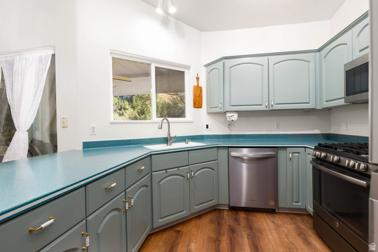
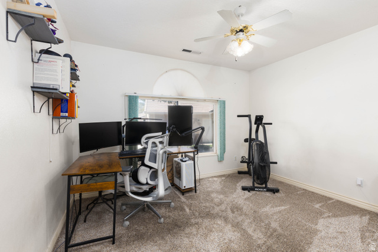
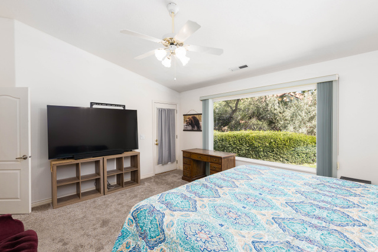
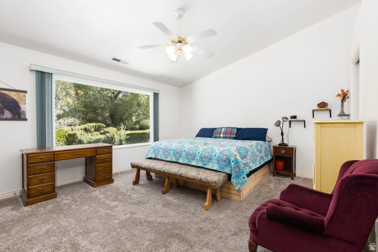
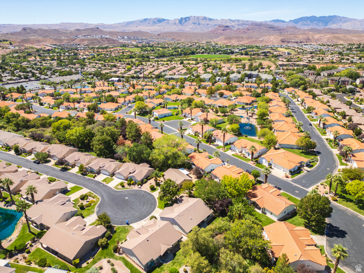
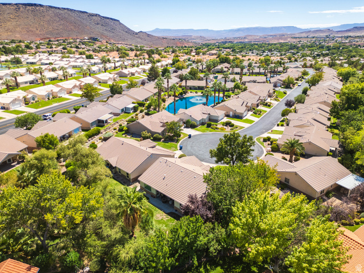
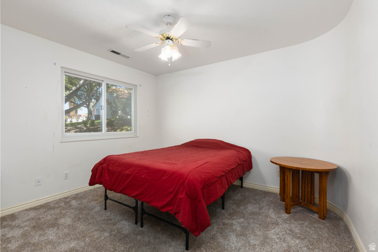
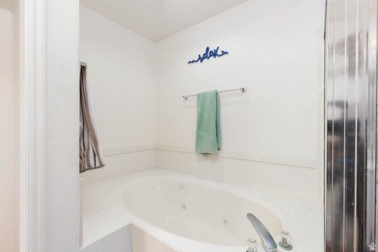
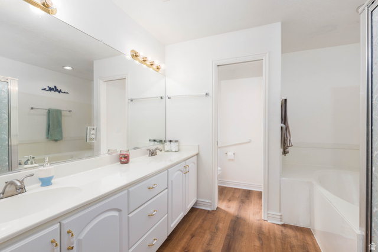
Assumable FHA financing at 3.99%. Tucked at the end of this Paradise Cove cul-de-sac, this charming Ence-built home offers a quieter kind of living, with a private backyard in a shaded and secluded wetlands setting. Inside, vaulted ceilings open up the living, dining, and kitchen spaces, while the split floor plan gives the generously-sized primary suite added privacy. The flexible office offers everyday versatility: a workspace, craft room, yoga/fitness room, or extra guest room. The seller has already handled the brunt of updating this mid-90’s home: updated LVP flooring and carpet, and newly replaced kitchen appliances, AC & furnace, water softener, disposal and a smart garage door opener. Out back, enjoy quiet nights on the covered patio looking out onto the lawn, hedges, and the wetlands backdrop. The HOA covers full-yard maintenance, water, and structural insurance, with community ponds and palms throughout; the home stays low-maintenance and simple to enjoy, whether you live here full-time or want to come and go. A quiet haven when you’re home, with shopping, dining, trails, and I-15 only minutes away when you’re not.

Address: 187 N WESTRIDGE DR #114
State/County:
Zip: 84770
Country: United States

Outdoor Details
Garage Attached
Other Features
Ceiling Fan,Microwave,Refrigerator,Water Softener Owned
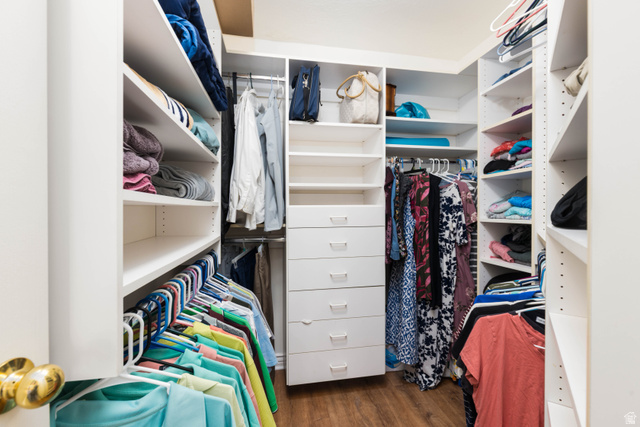
Central Vacuum,Closet: Walk-In,Disposal,Great Room,Oven: Gas,Range: Gas,Range/Oven: Free Stdng.
Double Pane Windows,Patio: Covered,Storm Doors
Has Cooling System
Has Fireplace
Has Garage
Has Heating System
Home Owners Association

Transport
Supermarkets
Schools
Restaurants
Pharmacies
Hospitals

$2,050.88
per month
  • Principal and Interest
  • Property Tax
  • HOA fee
  • Private Mortgage Insurance
$ 1,550.88

Listing Id: 2185172
Price: $400,000
Property Size: 1,715 ft2
Property Lot Size: 0 ft2
Rooms: 10
Bedrooms: 3
Bathrooms: 2
Garages: 2
Year Built: 1996
AboveGradeFinishedArea: 1715
AccessibilityFeatures: Ground Level, Accessible Entrance
ArchitecturalStyle: Patio Home
AssociationAmenities: Maintenance, Water
AssociationFee: 181
AssociationFeeFrequency: Monthly
AssociationFeeIncludes: Maintenance Grounds, Water
Basement: Slab
BathroomsFull: 2
BuildingAreaTotal: 1715
ConstStatus: Blt./Standing
ConstructionMaterials: Brick, Stucco
Cooling: Central Air
CopyrightNotice: Copyright © UtahRealEstate.com. All Rights Reserved.
CoveredSpaces: 2
CurrentUse: Single Family
DaysOnMarket: 38
DirectionFaces: South
ElementarySchool: Sunset
ElementarySchoolDistrict: Washington
Exclusions: Dryer, Washer
FireplaceFeatures: Insert
FireplacesTotal: 1
Flooring: Carpet, Linoleum
FrontageLength: 0.0
Heating: Gas: Central
HighSchool: Snow Canyon
HighSchoolDistrict: Washington
IdxContactInformation: 435-628-1606
ImageStatus: All Public
Inclusions: Ceiling Fan, Fireplace Insert, Microwave, Range, Refrigerator, Water Softener: Own, Window Coverings
InternetAddressDisplayYN: 1
InternetAutomatedValuationDisplayYN: 1
InternetConsumerCommentYN: 1
InternetEntireListingDisplayYN: 1
LevelData: levb_bathfull:0, levb_bathhalf:0, levb_bathtq:0, levb_bed:0, levb_den:0, levb_dining_f:0, levb_dining_s:0, levb_famroom:0, levb_fireplace:0, levb_formalliving:0, levb_kitchen_b:0, levb_kitchen_k:0, levb_laundry:0, levb_sqf:0, levb2_bathfull:0, levb2_bathhalf:0, levb2_bathtq:0, levb2_bed:0, levb2_den:0, levb2_dining_f:0, levb2_dining_s:0, levb2_famroom:0, levb2_fireplace:0, levb2_formalliving:0, levb2_kitchen_b:0, levb2_kitchen_k:0, levb2_laundry:0, levb2_sqf:0, levb3_bathfull:0, levb3_bathhalf:0, levb3_bathtq:0, levb3_bed:0, levb3_den:0, levb3_dining_f:0, levb3_dining_s:0, levb3_famroom:0, levb3_fireplace:0, levb3_formalliving:0, levb3_kitchen_b:0, levb3_kitchen_k:0, levb3_laundry:0, levb3_sqf:0, lev1_bathfull:2, lev1_bathhalf:0, lev1_bathtq:0, lev1_bed:3, lev1_den:1, lev1_dining_f:0, lev1_dining_s:0, lev1_famroom:0, lev1_fireplace:1, lev1_formalliving:1, lev1_kitchen_b:0, lev1_kitchen_k:1, lev1_laundry:1, lev1_sqf:1715, lev2_bathfull:0, lev2_bathhalf:0, lev2_bathtq:0, lev2_bed:0, lev2_den:0, lev2_dining_f:0, lev2_dining_s:0, lev2_famroom:0, lev2_fireplace:0, lev2_formalliving:0, lev2_kitchen_b:0, lev2_kitchen_k:0, lev2_laundry:0, lev2_sqf:0, lev3_bathfull:0, lev3_bathhalf:0, lev3_bathtq:0, lev3_bed:0, lev3_den:0, lev3_dining_f:0, lev3_dining_s:0, lev3_famroom:0, lev3_fireplace:0, lev3_formalliving:0, lev3_kitchen_b:0, lev3_kitchen_k:0, lev3_laundry:0, lev3_sqf:0, lev4_bathfull:0, lev4_bathhalf:0, lev4_bathtq:0, lev4_bed:0, lev4_den:0, lev4_dining_f:0, lev4_dining_s:0, lev4_famroom:0, lev4_fireplace:0, lev4_formalliving:0, lev4_kitchen_b:0, lev4_kitchen_k:0, lev4_laundry:0, lev4_sqf:0
ListAgentFirstName: Joel
ListAgentFullName: Joel T Griffin
ListAgentKey: 99354
ListAgentKeyNumeric: 99354
ListAgentLastName: Griffin
ListAgentMiddleName: T
ListAgentMlsId: 99354
ListOfficeKey: 71663
ListOfficeKeyNumeric: 71663
ListOfficeMlsId: 71663
ListOfficeName: ERA Brokers Consolidated (St George)
ListingContractDate: 2026-09-14
ListingKeyNumeric: 2185172
ListingTerms: Assumable, Cash, Conventional, FHA, VA Loan
LivingAreaUnits: Square Feet
LotFeatures: Cul-De-Sac, Curb & Gutter, Road: Paved, Secluded, Sprinkler: Auto-Full
LotSizeArea: 0.07
LotSizeDimensions: 0.0x0.0x0.0
LotSizeSquareFeet: 3049.2
LotSizeUnits: Acres
MLSAreaMajor: St. George; Santa Clara; Ivins
MainLevelBedrooms: 3
MiddleOrJuniorSchool: Snow Canyon Middle
MiddleOrJuniorSchoolDistrict: Washington
MlsStatus: Active
ModificationTimestamp: October 22, 2026 at 08:07pm
OnMarketDate: 2026-09-14
OriginalEntryTimestamp: September 14, 2026 at 09:18pm
OriginalListPrice: 400000
OriginatingSystemID: M00000628
OriginatingSystemKey: 7116d114b2a3500e84fa26cdced02ff6
OriginatingSystemName: UtahRealEstate.com
OtherEquipment: Fireplace Insert, Window Coverings
ParcelNumber: SG-PACT-2-114
ParkingFeatures: Attached
ParkingTotal: 2
PatioAndPorchFeatures: Covered
PhotosChangeTimestamp: September 23, 2026 at 05:58pm
PhotosCount: 40
PostalCity: St. George
PrimaryBedroomLevel: Floor: 1st
PropertyCondition: Blt./Standing
RVParkingDimensions: 0.00
Roof: Tile
SearchableYN: 1
Sewer: Sewer: Connected, Sewer: Public
SourceSystemID: M00000628
SourceSystemKey: M00000628
SourceSystemName: UtahRealEstate.com
Stories: 1
StreetDirPrefix: N
StreetName: WESTRIDGE
StreetNumber: 187
StreetNumberNumeric: 187
StreetSuffix: DR
TaxAnnualAmount: 1283
Topography: Cul-de-Sac, Curb & Gutter, Road: Paved, Secluded Yard, Sprinkler: Auto-Full, Terrain, Flat
UnitNumber: 114
Utilities: Natural Gas Connected, Electricity Connected, Sewer Connected, Sewer: Public, Water Connected
Vegetation: Landscaping: Full, Mature Trees
VowContactInformation: 435-628-1606
WaterSource: Culinary
WindowFeatures: Drapes
Zoning: Single-Family
ZoningDescription: R-1

Brad Winget

Associate Broker
Member of: Utahs Best Real Estate

Contact Me

Similar Listings

Property Image
Residential
Active

924 E COLLEGE ST, Millcreek, UT, 84117

$1,595,000
This centrally located estate offers an open floorplan with custom finishes inside and out ...
5 4 5,468 ft2details
Property Image
Residential
Active

2331 S MESA RD #E-3, Moab, UT, 84532

$100,000
***1/12th Fractional Ownership, 30 days per year.*** Here's your chance to own a slice of ...
3 3 1,610 ft2details

Brad Winget

Associate Broker
Contact Me

Listing information is provided by participating brokerages and sourced from UtahRealEstate.com. This website is not a Multiple Listing Service (MLS) and does not provide direct access to the MLS. Information is deemed reliable but not guaranteed and should be independently verified.

Compare Listings

Brad Winget