1868 E 1580 S, Spanish Fork, UT, 84660

$675,000

Overview

  • Listing ID
  • 2194782
  • 5 Bedrooms
  • 4 Bathrooms
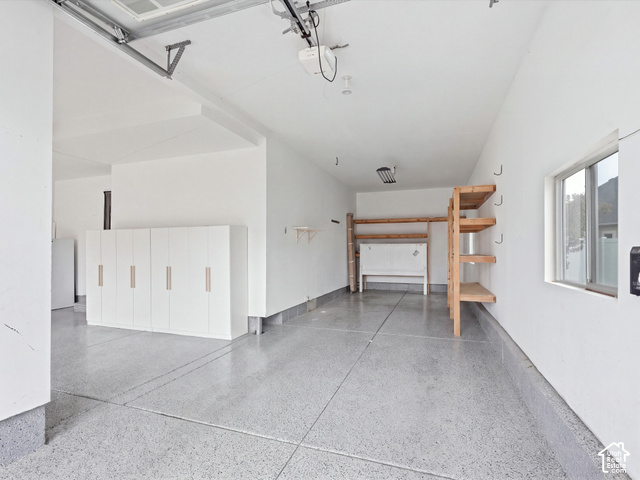
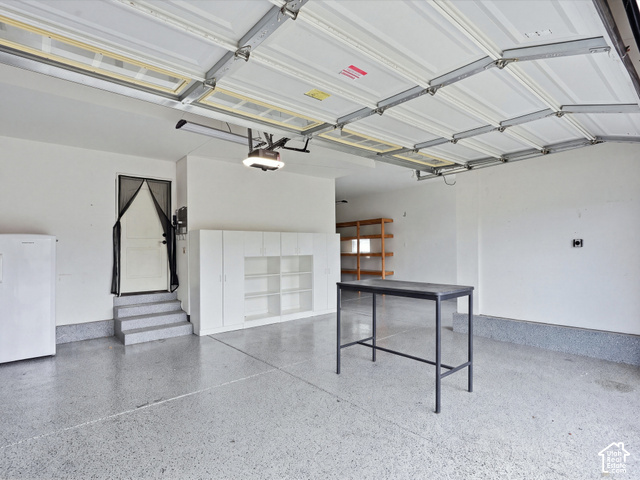
  • 3 Garages
  • 3,350 ft2
  • Year Built:2013

Description

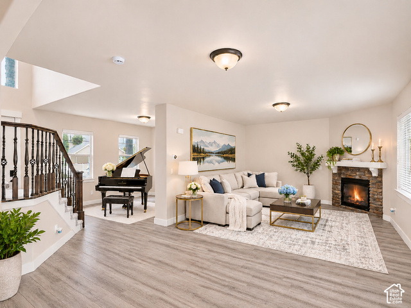
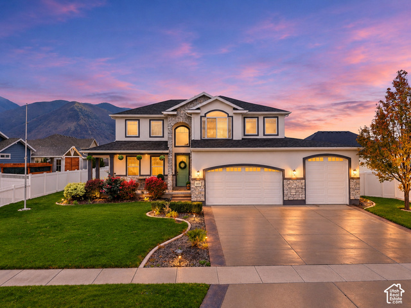
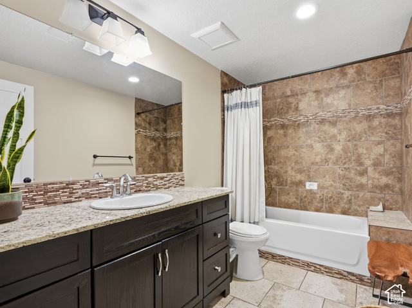
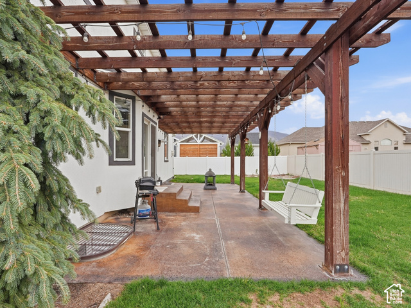
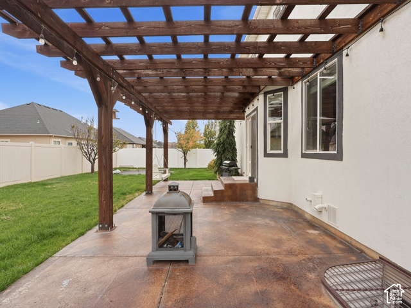
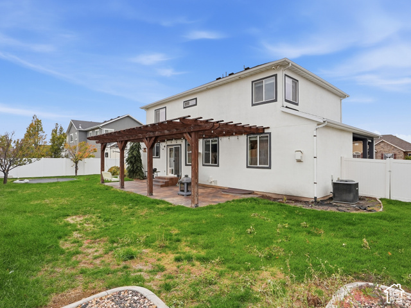
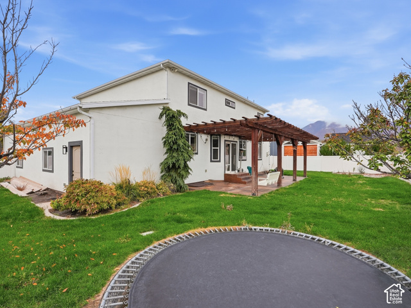
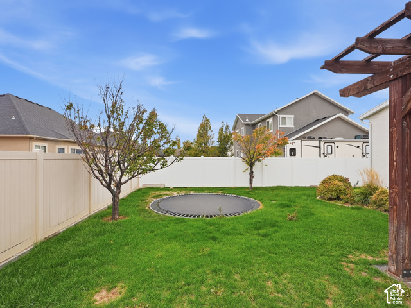
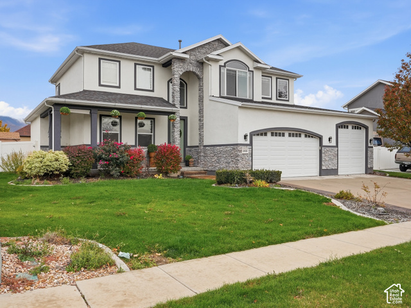
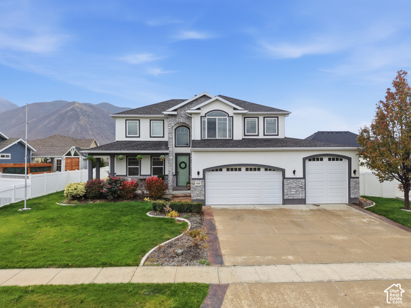
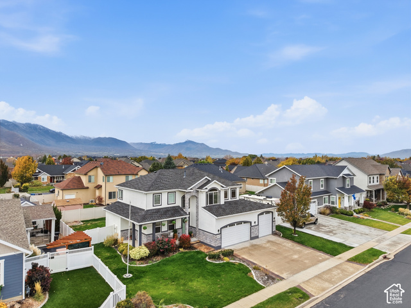
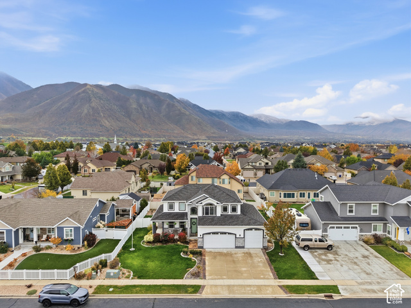
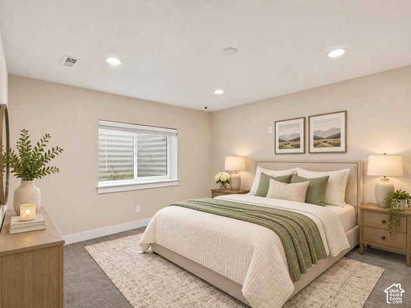
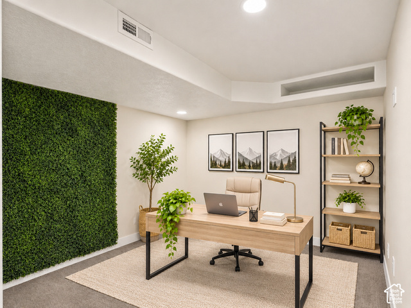
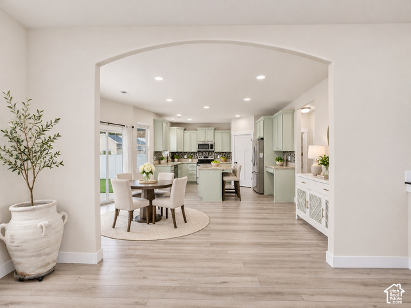
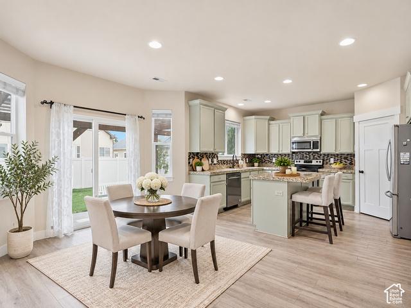
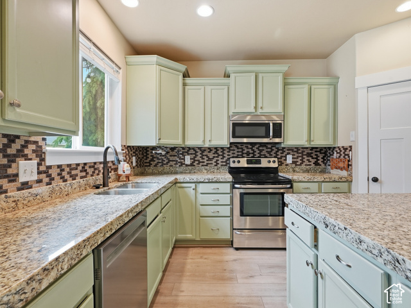
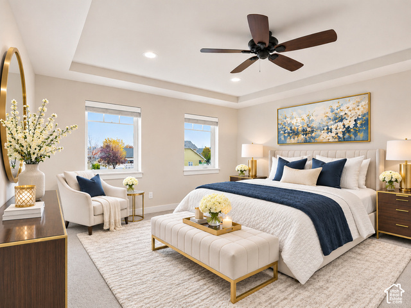
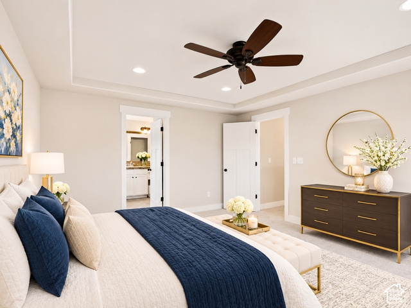
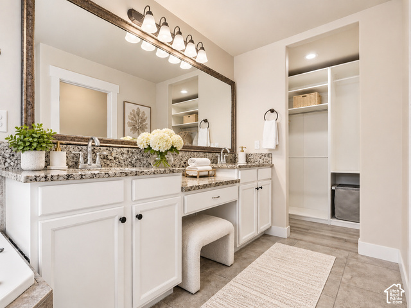
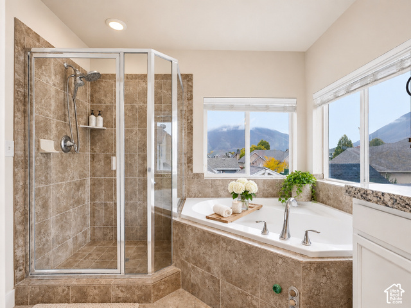
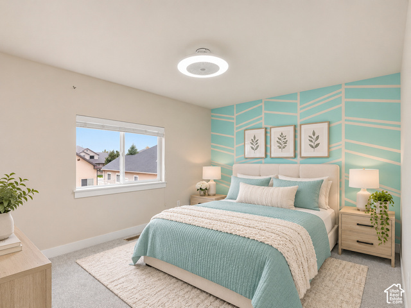
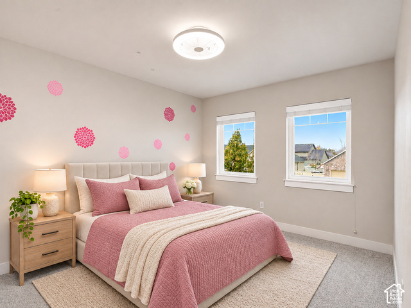
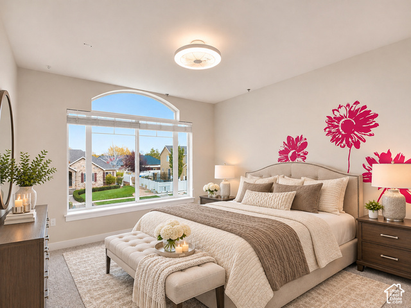
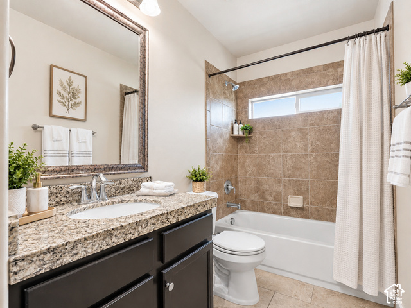
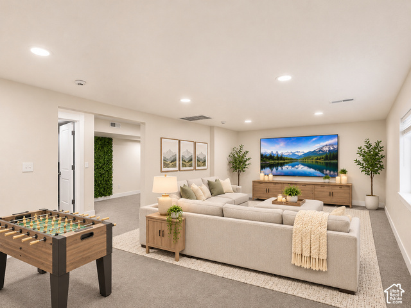
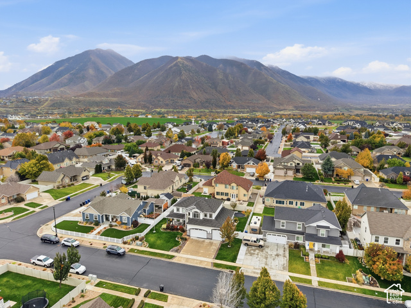
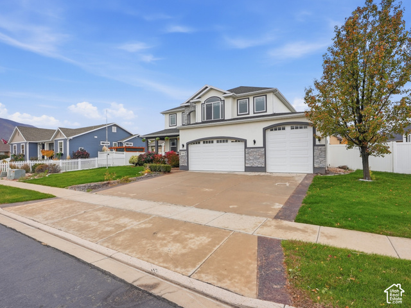
? GET A LOWER INTEREST RATE – SELLER IS OFFERING a 2:1 BUYDOWN or $15,000 toward CLOSING COSTS when you use our preferred lender …***… ? STUNNING HOME with gorgeous MOUNTAIN VIEWS, an OVERSIZED 3-CAR GARAGE and NO HOA! ? This spacious home offers almost 3,400 SQ. FT, featuring 5 BEDROOMS, 3.5 BATHROOMS, and an OVERSIZED GARAGE! ? Step inside and fall in love with the inviting great room, featuring an OPEN LAYOUT and plenty of large windows that fill the space with beautiful NATURAL LIGHT! ? The PRIMARY BEDROOM is the perfect place to unwind and recharge, complete with a private ENSUITE BATHROOM and a spacious WALK-IN CLOSET! ? Head downstairs to discover a HUGE family room with plenty of space for entertaining, hosting friends, and enjoying unforgettable GAME NIGHTS! ? Need extra space? There’s also a versatile bonus room downstairs, perfect for a HOME OFFICE, workout room, or whatever suits your lifestyle! ? Step outside and enjoy the spacious backyard featuring a large PERGOLA – the perfect spot for summer BBQs, outdoor gatherings, and making great memories with friends and family! ? PRIME LOCATION! Enjoy being within walking distance of SCHOOLS and PARKS, with SHOPPING, DINING, and ENTERTAINMENT just minutes away. Plus, less than 20 minutes to BYU and UVU! ? This is the home you’ve been looking for – Come see it today! ? Photos are virtually staged to illustrate the home’s potential. Information and measurements are provided as a courtesy only. Buyers are advised to verify all information and obtain their own measurements.

Address: 1868 E 1580 S
State/County:
Zip: 84660
Country: United States

Outdoor Details
Garage Attached
Other Features
Attic Fan,Double Pane Windows,Lighting,Patio: Covered,Sliding Glass Doors
Bath: Primary,Bath: Sep. Tub/Shower,Closet: Walk-In,Den/Office,Disposal,Gas Log,Kitchen: Updated,Range/Oven: Free Stdng.,Granite Countertops
Has a View
Has Cooling System
Has Fireplace
Has Garage
Has Heating System

Transport
Supermarkets
Schools
Restaurants
Pharmacies
Hospitals

$3,460.86
per month
  • Principal and Interest
  • Property Tax
  • HOA fee
  • Private Mortgage Insurance
$ 2,617.11

Listing Id: 2194782
Price: $675,000
Property Size: 3,350 ft2
Property Lot Size: 0 ft2
Rooms: 18
Bedrooms: 5
Bathrooms: 4
Garages: 3
Year Built: 2013
AboveGradeFinishedArea: 2177
ArchitecturalStyle: Stories: 2
Basement: Full
BasementFinished: 100
BathroomsFull: 3
BathroomsHalf: 1
BathroomsPartial: 1
BuildingAreaTotal: 3350
CoListAgentFirstName: Daniel
CoListAgentFullName: Daniel Talbert
CoListAgentKey: 96718
CoListAgentKeyNumeric: 96718
CoListAgentLastName: Talbert
CoListAgentMlsId: 96718
CoListAgentStateLicense: 10753803
CoListOfficeKey: 69656
CoListOfficeKeyNumeric: 69656
CoListOfficeMlsId: 69656
CoListOfficeName: Realtypath LLC
ConstStatus: Blt./Standing
ConstructionMaterials: Stone, Stucco
Cooling: Central Air
CopyrightNotice: Copyright © UtahRealEstate.com. All Rights Reserved.
CoveredSpaces: 3
CurrentUse: Single Family
ElementarySchool: East Meadows
ElementarySchoolDistrict: Nebo
FireplacesTotal: 1
Flooring: Carpet
FrontageLength: 0.0
Heating: Forced Air, Gas: Central
HighSchool: Spanish Fork
HighSchoolDistrict: Nebo
IdxContactInformation: 801-386-5908
ImageStatus: All Public
InternetAddressDisplayYN: 1
InternetAutomatedValuationDisplayYN: 1
InternetConsumerCommentYN: 1
InternetEntireListingDisplayYN: 1
LaundryFeatures: Electric Dryer Hookup
LevelData: levb_bathfull:1, levb_bathhalf:0, levb_bathtq:0, levb_bed:1, levb_den:1, levb_dining_f:0, levb_dining_s:0, levb_famroom:1, levb_fireplace:0, levb_formalliving:0, levb_kitchen_b:0, levb_kitchen_k:0, levb_laundry:0, levb_sqf:1173, levb2_bathfull:0, levb2_bathhalf:0, levb2_bathtq:0, levb2_bed:0, levb2_den:0, levb2_dining_f:0, levb2_dining_s:0, levb2_famroom:0, levb2_fireplace:0, levb2_formalliving:0, levb2_kitchen_b:0, levb2_kitchen_k:0, levb2_laundry:0, levb2_sqf:0, levb3_bathfull:0, levb3_bathhalf:0, levb3_bathtq:0, levb3_bed:0, levb3_den:0, levb3_dining_f:0, levb3_dining_s:0, levb3_famroom:0, levb3_fireplace:0, levb3_formalliving:0, levb3_kitchen_b:0, levb3_kitchen_k:0, levb3_laundry:0, levb3_sqf:0, lev1_bathfull:0, lev1_bathhalf:1, lev1_bathtq:0, lev1_bed:0, lev1_den:1, lev1_dining_f:0, lev1_dining_s:1, lev1_famroom:1, lev1_fireplace:1, lev1_formalliving:0, lev1_kitchen_b:1, lev1_kitchen_k:1, lev1_laundry:0, lev1_sqf:1053, lev2_bathfull:2, lev2_bathhalf:0, lev2_bathtq:0, lev2_bed:4, lev2_den:0, lev2_dining_f:0, lev2_dining_s:0, lev2_famroom:0, lev2_fireplace:0, lev2_formalliving:0, lev2_kitchen_b:0, lev2_kitchen_k:0, lev2_laundry:1, lev2_sqf:1124, lev3_bathfull:0, lev3_bathhalf:0, lev3_bathtq:0, lev3_bed:0, lev3_den:0, lev3_dining_f:0, lev3_dining_s:0, lev3_famroom:0, lev3_fireplace:0, lev3_formalliving:0, lev3_kitchen_b:0, lev3_kitchen_k:0, lev3_laundry:0, lev3_sqf:0, lev4_bathfull:0, lev4_bathhalf:0, lev4_bathtq:0, lev4_bed:0, lev4_den:0, lev4_dining_f:0, lev4_dining_s:0, lev4_famroom:0, lev4_fireplace:0, lev4_formalliving:0, lev4_kitchen_b:0, lev4_kitchen_k:0, lev4_laundry:0, lev4_sqf:0
ListAgentFirstName: Jeremy
ListAgentFullName: Jeremy Osguthorpe
ListAgentKey: 92725
ListAgentKeyNumeric: 92725
ListAgentLastName: Osguthorpe
ListAgentMlsId: 92725
ListOfficeKey: 70536
ListOfficeKeyNumeric: 70536
ListOfficeMlsId: 70536
ListOfficeName: Realtypath LLC (Platinum)
ListingContractDate: 2026-11-05
ListingKeyNumeric: 2194782
ListingTerms: Cash, Conventional, FHA, VA Loan
LivingAreaUnits: Square Feet
LotFeatures: Curb & Gutter, Fenced: Full, Road: Paved, Secluded, Sidewalks, Sprinkler: Auto-Full, View: Mountain
LotSizeArea: 0.2
LotSizeDimensions: 0.0x0.0x0.0
LotSizeSquareFeet: 8712
LotSizeUnits: Acres
MLSAreaMajor: Sp Fork; Mapleton; Benjamin
MiddleOrJuniorSchool: Spanish Fork Jr
MiddleOrJuniorSchoolDistrict: Nebo
MlsStatus: Active
ModificationTimestamp: November 5, 2026 at 04:57pm
OnMarketDate: 2026-11-05
OpenParkingSpaces: 6
OriginalEntryTimestamp: November 5, 2026 at 04:54pm
OriginalListPrice: 675000
OriginatingSystemID: M00000628
OriginatingSystemKey: 1700ba1914fae6c012c9aa5d66ce87ae
OriginatingSystemName: UtahRealEstate.com
ParcelNumber: 49-603-0144
ParkingFeatures: Attached, Extra Height, Opener, Extra Length
ParkingTotal: 9
PatioAndPorchFeatures: Covered
PhotosChangeTimestamp: November 5, 2026 at 04:54pm
PhotosCount: 30
PostalCity: Spanish Fork
PrimaryBedroomLevel: Floor: 2nd
PropertyCondition: Blt./Standing
RVParkingDimensions: 0.00
Roof: Asphalt
SearchableYN: 1
Sewer: Sewer: Connected, Sewer: Public
SourceSystemID: M00000628
SourceSystemKey: M00000628
SourceSystemName: UtahRealEstate.com
Stories: 3
StreetDirPrefix: E
StreetDirSuffix: S
StreetName: 1580
StreetNumber: 1868
StreetNumberNumeric: 1868
TaxAnnualAmount: 3295
Topography: Curb & Gutter, Fenced: Full, Road: Paved, Secluded Yard, Sidewalks, Sprinkler: Auto-Full, Terrain, Flat, View: Mountain
Utilities: Natural Gas Connected, Electricity Connected, Sewer Connected, Sewer: Public, Water Connected
Vegetation: Landscaping: Full, Mature Trees
View: Mountain(s)
VowContactInformation: 801-386-5908
WaterSource: Culinary, Irrigation: Pressure
WindowFeatures: Blinds
Zoning: Single-Family
ZoningDescription: R-1

Brad Winget

Associate Broker
Member of: Utahs Best Real Estate

Contact Me

Similar Listings

Property Image
Residential
Active

2331 S MESA RD #E-3, Moab, UT, 84532

$100,000
***1/12th Fractional Ownership, 30 days per year.*** Here's your chance to own a slice of ...
3 3 1,610 ft2details
Property Image
Residential
Active

2600 OCOTILLO WAY #31, Santa Clara, UT,...

$1,049,900
One of the highest grossing 5 bed vacation rental in all of Santa Clara and especially Oco ...
5 6 3,050 ft2details

Brad Winget

Associate Broker

Contact Me

Listing information is provided by participating brokerages and sourced from UtahRealEstate.com. This website is not a Multiple Listing Service (MLS) and does not provide direct access to the MLS. Information is deemed reliable but not guaranteed and should be independently verified.

Compare Listings

Brad Winget