1867 E 1060 N #355, Salem, UT, 84653

$859,990

Overview

  • Listing ID
  • 2193765
  • 4 Bedrooms
  • 3 Bathrooms
  • 3 Garages
  • 4,332 ft2
  • Year Built:2026

Description

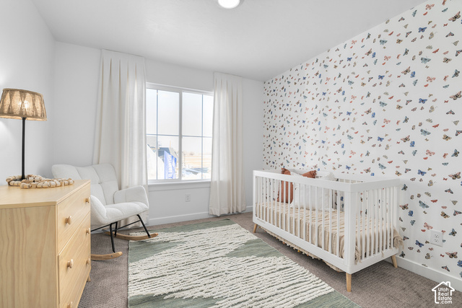
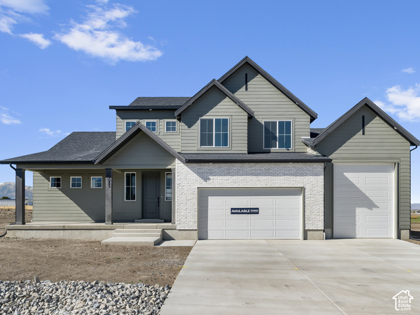
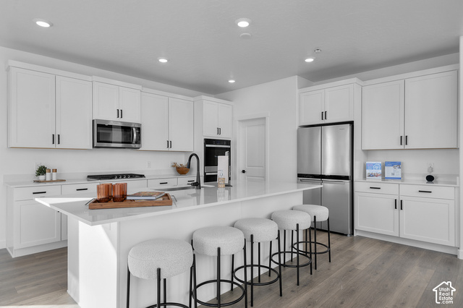
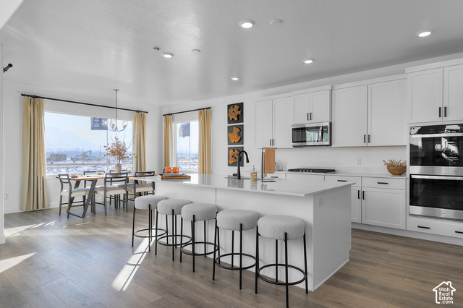
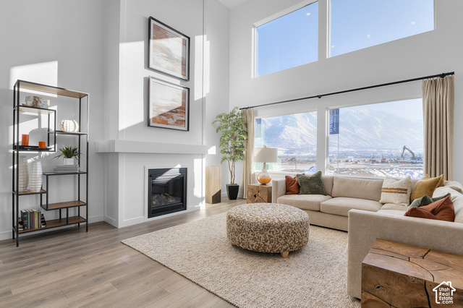
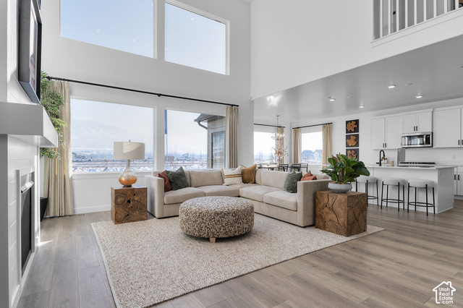
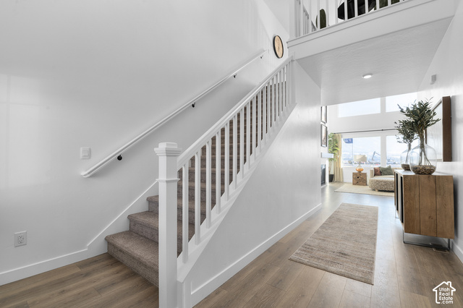
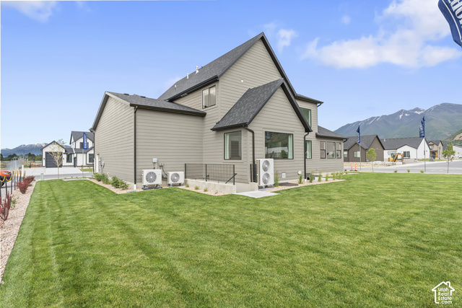
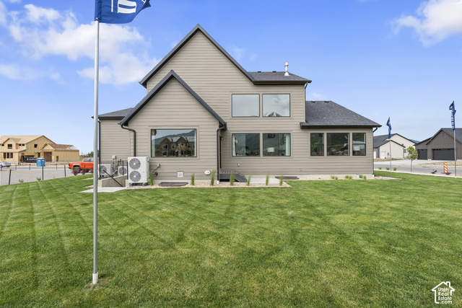
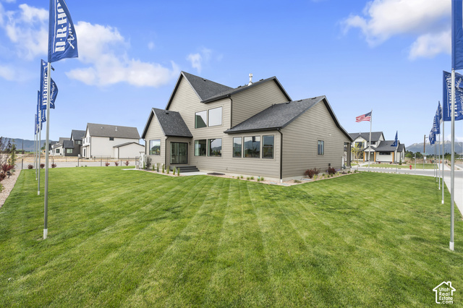
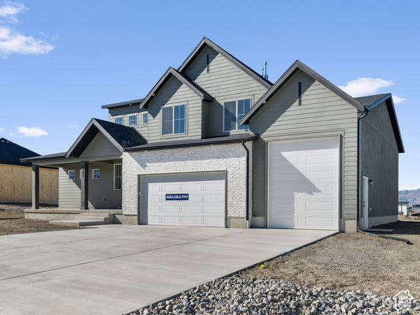
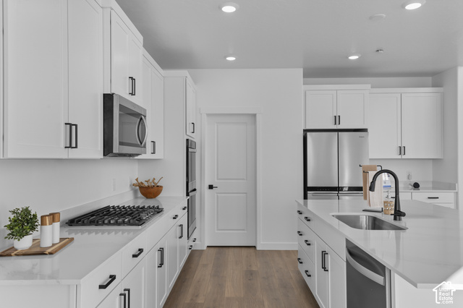
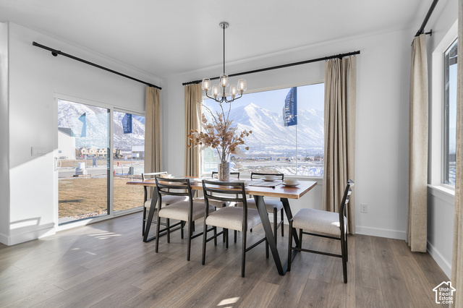
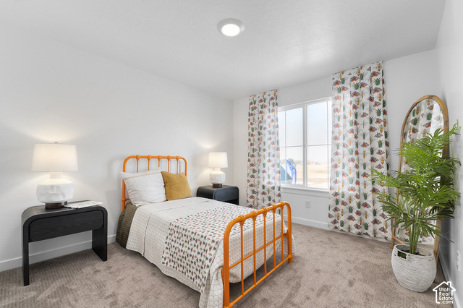
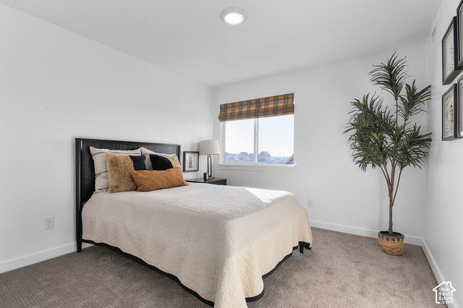
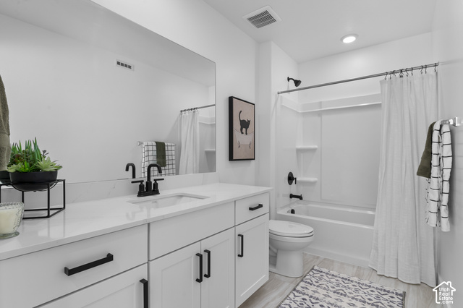
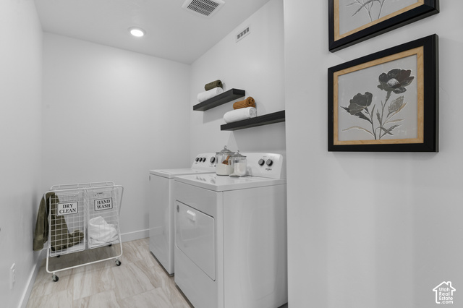
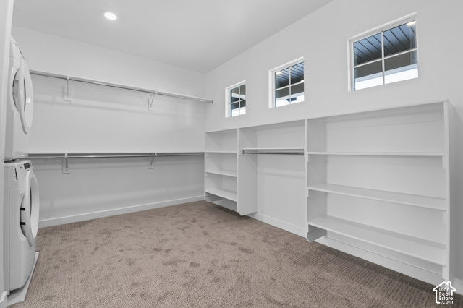
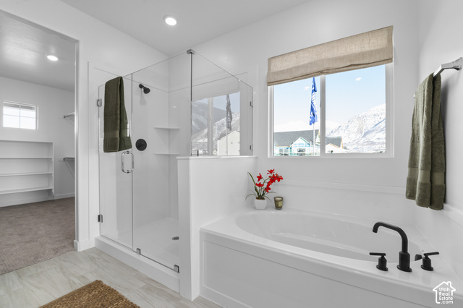
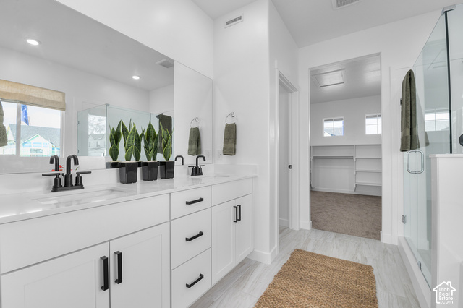
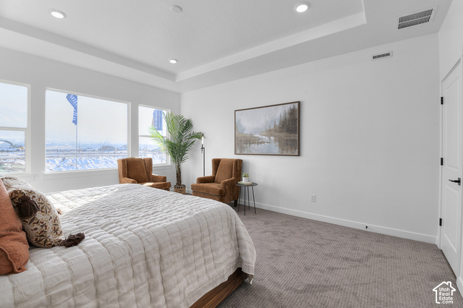
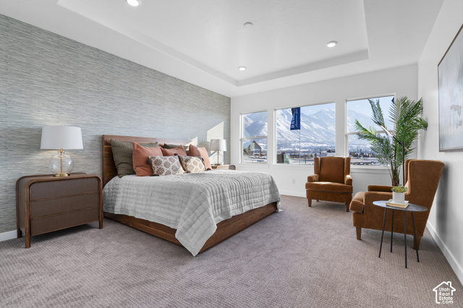
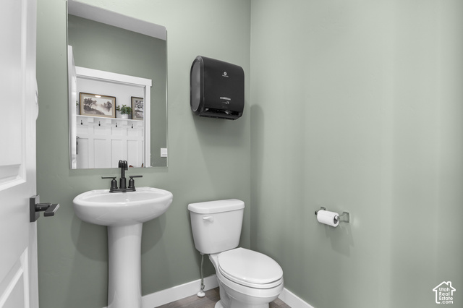
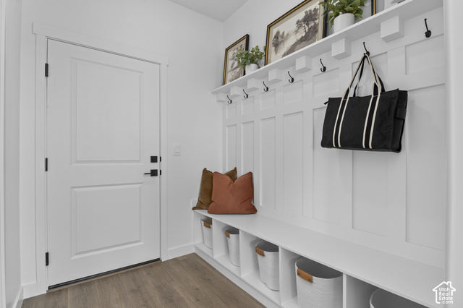
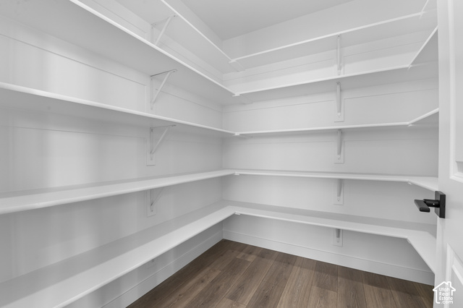
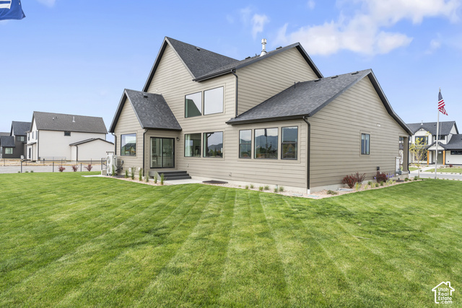
This amazing PROVIDENCE Plan – 4 bed home with a Modern Farmhouse Exterior. The main floor owner’s suite has it all: tray ceiling, large walk-in closet with stackable laundry connection, double undercounter sinks, soaker tub and oversized shower. Get cozy in the large family room around the fireplace. The open concept kitchen includes a large island for food prep/counter seating, a large walk-in pantry, grand gourmet kitchen with gas cooktop, double oven, 42″ upper cabinets w/ crown molding, 30″ Single sink, upgraded cabinet with dovetail, soft-close features. Laminate floor throughout the kitchen, dining, & family room. Quartz countertop in kitchen and bathrooms, Powder room located next to the garage entry and mud room bench. Stair railing with newel posts. Upstairs has a loft, 3 large bedrooms, full bathroom, and full laundry room. Home includes unfinished basement with 9′ foundation walls and an outside entrance, ready to build out future ADU, room for a large family room, 2 additional bedrooms, a bathroom. 2 95% efficient furnaces, 50-gallon water heater, & plumbed for a soft-water system. RV 3-car garage with 12′ x 10′ door and extra space on the side of the garage to add an RV pad. * ESTIMATED COMPLETION January 2027 ** Special Interest Rates are Available ** with our Builder Forward Commitment (BFC) if you use DHI Mortgage in addition to receiving up to $7,000 toward closing costs. Ask me about our generous home warranties, active radon Mitigation System, and Smart Home Package, which is included in this home. The actual home may differ in color, material, and/or options. Pictures are of a finished home of the same floor plan, and the available home may contain different options, upgrades, and exterior color and/or elevation style. Square footage figures are provided as a courtesy estimate only and were obtained from building plans. No representation or warranties are made regarding school districts and assignments; please conduct your own investigation regarding current/future school boundaries.

Address: 1867 E 1060 N #355
City:
Area:
State/County: ,
Zip: 84653
Country: United States

Outdoor Details
Garage Attached
Other Features
Basement Entrance,Double Pane Windows,Entry (Foyer),Porch: Open,Sliding Glass Doors
Bath: Primary,Bath: Sep. Tub/Shower,Closet: Walk-In,Disposal,Great Room,Oven: Double,Oven: Gas,Oven: Wall,Range: Countertop,Range: Gas,Range/Oven: Built-In,Video Door Bell(s),Smart Thermostat(s)
Has Cooling System
Has Fireplace
Has Garage
Has Heating System
Home Owners Association
Microwave
New Construction

Transport
Supermarkets
Schools
Restaurants
Pharmacies
Hospitals

$4,409.34
per month
  • Principal and Interest
  • Property Tax
  • HOA fee
  • Private Mortgage Insurance
$ 3,334.35

Listing Id: 2193765
Price: $859,990
Property Size: 4,332 ft2
Property Lot Size: 0 ft2
Rooms: 13
Bedrooms: 4
Bathrooms: 3
Garages: 3
Year Built: 2026
AboveGradeFinishedArea: 2599
ArchitecturalStyle: Stories: 2
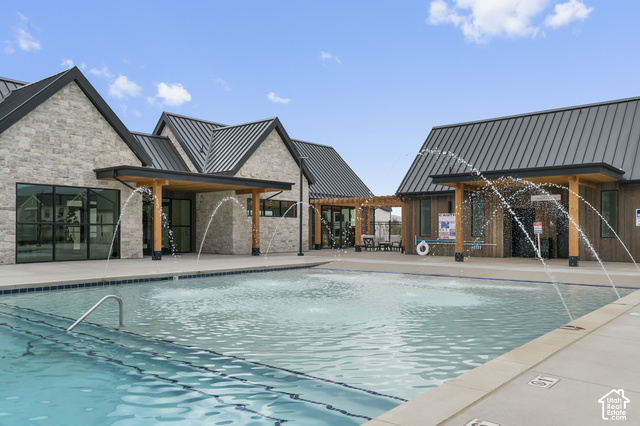
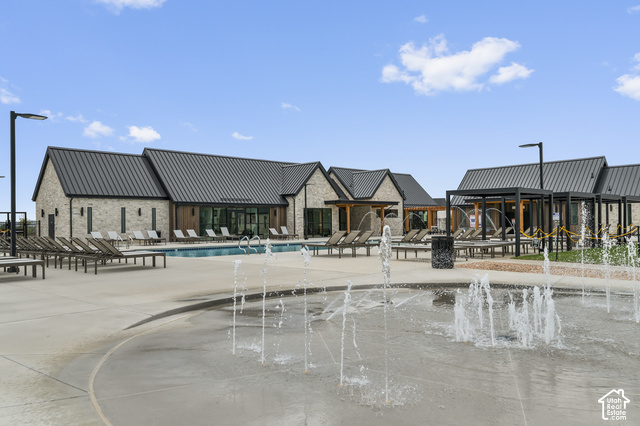
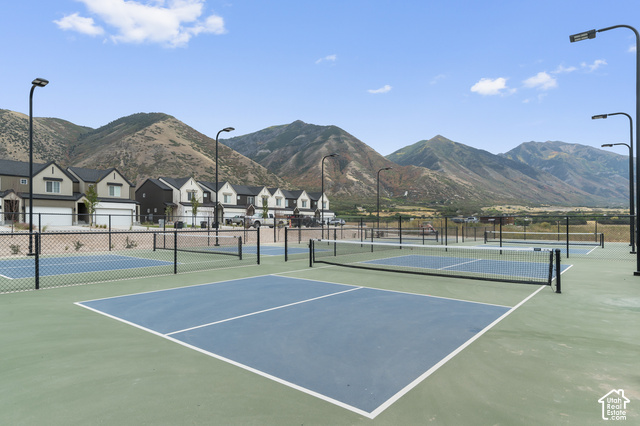
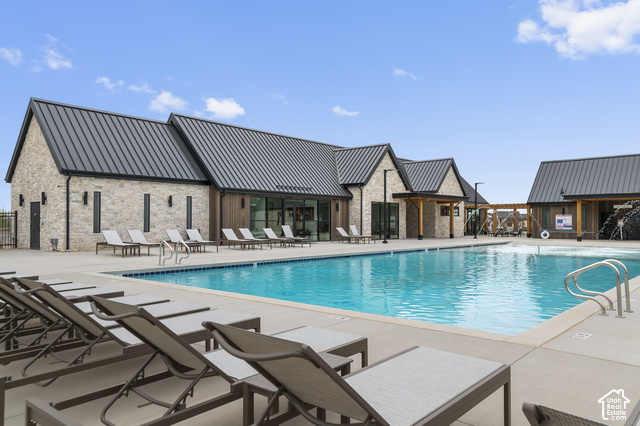
AssociationAmenities: Clubhouse, Pets Permitted, Picnic Area, Playground, Pool
AssociationFee: 34
AssociationFeeFrequency: Monthly
Basement: Full
BathroomsFull: 2
BathroomsHalf: 1
BathroomsPartial: 1
BuildingAreaTotal: 4332
CoListAgentFirstName: Rylee
CoListAgentFullName: Rylee Gagon
CoListAgentKey: 1317670
CoListAgentKeyNumeric: 1317670
CoListAgentLastName: Gagon
CoListAgentMlsId: 1317670
CoListAgentStateLicense: 11682469
CoListOfficeKey: 47153
CoListOfficeKeyNumeric: 47153
CoListOfficeMlsId: 47153
CoListOfficeName: D.R. Horton, Inc
CommunityFeatures: Clubhouse
ConstStatus: Und. Const.
ConstructionMaterials: Stucco, Cement Siding
Cooling: Central Air
CopyrightNotice: Copyright © UtahRealEstate.com. All Rights Reserved.
CoveredSpaces: 3
CrossStreet: 1060
CurrentUse: Single Family
DirectionFaces: South
ElementarySchool: Sage Creek
ElementarySchoolDistrict: Nebo
FireplacesTotal: 2
Flooring: Carpet, Laminate, Tile
FrontageLength: 0.0
Heating: Gas: Central, >= 95% efficiency
HighSchool: Salem Hills
HighSchoolDistrict: Nebo
IdxContactInformation: 801-509-9492
ImageStatus: All Public
Inclusions: Microwave, Range, Video Door Bell(s), Smart Thermostat(s)
InternetAddressDisplayYN: 1
InternetAutomatedValuationDisplayYN: 1
InternetConsumerCommentYN: 1
InternetEntireListingDisplayYN: 1
LevelData: levb_bathfull:0, levb_bathhalf:0, levb_bathtq:0, levb_bed:0, levb_den:0, levb_dining_f:0, levb_dining_s:0, levb_famroom:0, levb_fireplace:0, levb_formalliving:0, levb_kitchen_b:0, levb_kitchen_k:0, levb_laundry:0, levb_sqf:1733, levb2_bathfull:0, levb2_bathhalf:0, levb2_bathtq:0, levb2_bed:0, levb2_den:0, levb2_dining_f:0, levb2_dining_s:0, levb2_famroom:0, levb2_fireplace:0, levb2_formalliving:0, levb2_kitchen_b:0, levb2_kitchen_k:0, levb2_laundry:0, levb2_sqf:0, levb3_bathfull:0, levb3_bathhalf:0, levb3_bathtq:0, levb3_bed:0, levb3_den:0, levb3_dining_f:0, levb3_dining_s:0, levb3_famroom:0, levb3_fireplace:0, levb3_formalliving:0, levb3_kitchen_b:0, levb3_kitchen_k:0, levb3_laundry:0, levb3_sqf:0, lev1_bathfull:1, lev1_bathhalf:1, lev1_bathtq:0, lev1_bed:1, lev1_den:0, lev1_dining_f:0, lev1_dining_s:1, lev1_famroom:0, lev1_fireplace:1, lev1_formalliving:0, lev1_kitchen_b:1, lev1_kitchen_k:1, lev1_laundry:1, lev1_sqf:1718, lev2_bathfull:1, lev2_bathhalf:0, lev2_bathtq:0, lev2_bed:3, lev2_den:0, lev2_dining_f:0, lev2_dining_s:0, lev2_famroom:0, lev2_fireplace:1, lev2_formalliving:0, lev2_kitchen_b:0, lev2_kitchen_k:0, lev2_laundry:0, lev2_sqf:881, lev3_bathfull:0, lev3_bathhalf:0, lev3_bathtq:0, lev3_bed:0, lev3_den:0, lev3_dining_f:0, lev3_dining_s:0, lev3_famroom:0, lev3_fireplace:0, lev3_formalliving:0, lev3_kitchen_b:0, lev3_kitchen_k:0, lev3_laundry:0, lev3_sqf:0, lev4_bathfull:0, lev4_bathhalf:0, lev4_bathtq:0, lev4_bed:0, lev4_den:0, lev4_dining_f:0, lev4_dining_s:0, lev4_famroom:0, lev4_fireplace:0, lev4_formalliving:0, lev4_kitchen_b:0, lev4_kitchen_k:0, lev4_laundry:0, lev4_sqf:0
ListAgentFirstName: Kira
ListAgentFullName: Kira Kay Anderson
ListAgentKey: 94939
ListAgentKeyNumeric: 94939
ListAgentLastName: Anderson
ListAgentMiddleName: Kay
ListAgentMlsId: 94939
ListOfficeKey: 47153
ListOfficeKeyNumeric: 47153
ListOfficeMlsId: 47153
ListOfficeName: D.R. Horton, Inc
ListingContractDate: 2026-10-12
ListingKeyNumeric: 2193765
ListingTerms: Cash, Conventional, FHA, VA Loan
LivingAreaUnits: Square Feet
LotSizeArea: 0.47
LotSizeDimensions: 0.0x0.0x0.0
LotSizeSquareFeet: 20473.2
LotSizeUnits: Acres
MLSAreaMajor: Payson; Elk Rg; Salem; Wdhil
MainLevelBedrooms: 1
MiddleOrJuniorSchool: Salem Jr
MiddleOrJuniorSchoolDistrict: Nebo
MlsStatus: Active
ModificationTimestamp: October 29, 2026 at 11:07pm
OnMarketDate: 2026-10-12
OriginalEntryTimestamp: October 29, 2026 at 10:42pm
OriginalListPrice: 859990
OriginatingSystemID: M00000628
OriginatingSystemKey: d3df86ea30113b544c22da3a26169fe5
OriginatingSystemName: UtahRealEstate.com
ParcelNumber: 54-466-0355
ParkingFeatures: Rv Parking, Attached, Extra Height, Opener
ParkingTotal: 3
PatioAndPorchFeatures: Porch: Open
PhotosChangeTimestamp: October 29, 2026 at 10:42pm
PhotosCount: 32
PostalCity: Salem
PrimaryBedroomLevel: Floor: 1st
RVParkingDimensions: 39.00
Roof: Asphalt
SearchableYN: 1
Sewer: Sewer: Connected
SourceSystemID: M00000628
SourceSystemKey: M00000628
SourceSystemName: UtahRealEstate.com
Stories: 3
StreetDirPrefix: E
StreetDirSuffix: N
StreetName: 1060
StreetNumber: 1867
StreetNumberNumeric: 1867
TaxAnnualAmount: 3500
UnitNumber: 355
Utilities: Natural Gas Connected, Electricity Connected, Sewer Connected, Water Connected
VowContactInformation: 801-509-9492
WaterSource: Culinary
Zoning: Single-Family

Brad Winget

Associate Broker
Member of: Utahs Best Real Estate

Contact Me

Similar Listings

Property Image
Residential
Active

2331 S MESA RD #E-3, Moab, UT, 84532

$100,000
***1/12th Fractional Ownership, 30 days per year.*** Here's your chance to own a slice of ...
3 3 1,610 ft2details
Property Image
Residential
Active

2600 OCOTILLO WAY #31, Santa Clara, UT,...

$1,049,900
One of the highest grossing 5 bed vacation rental in all of Santa Clara and especially Oco ...
5 6 3,050 ft2details

Brad Winget

Associate Broker

Contact Me

Listing information is provided by participating brokerages and sourced from UtahRealEstate.com. This website is not a Multiple Listing Service (MLS) and does not provide direct access to the MLS. Information is deemed reliable but not guaranteed and should be independently verified.

Compare Listings

Brad Winget