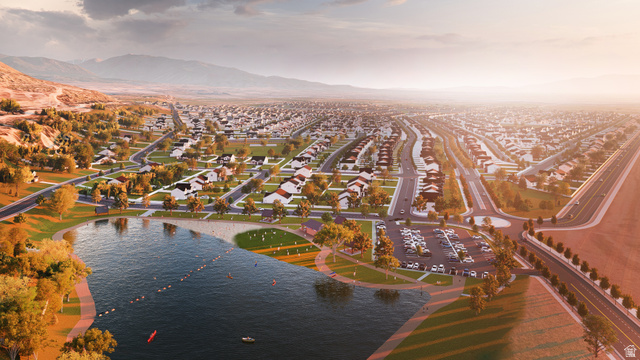
1849 E 1060 N #354, Salem, UT, 84653

$1,025,000

Overview

  • Listing ID
  • 2181394
  • 4 Bedrooms
  • 4 Bathrooms
  • 3 Garages
  • 5,968 ft2
  • Year Built:2026

Description

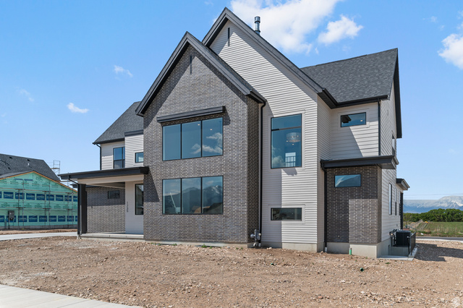
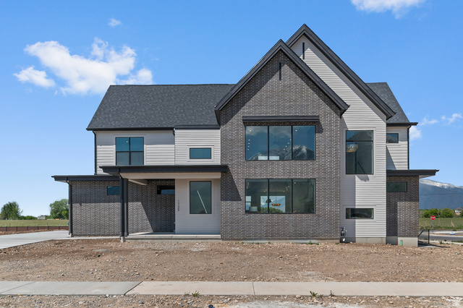
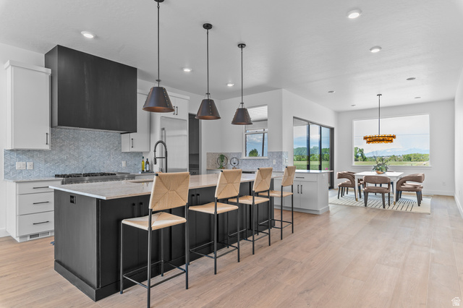
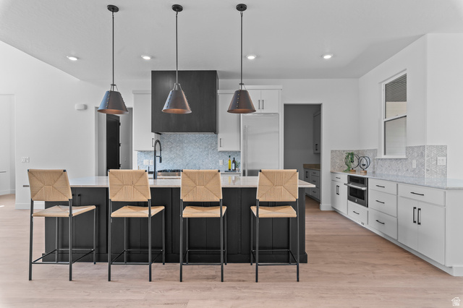
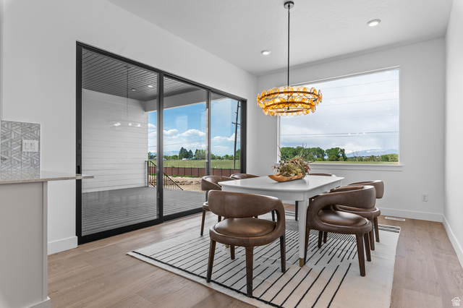
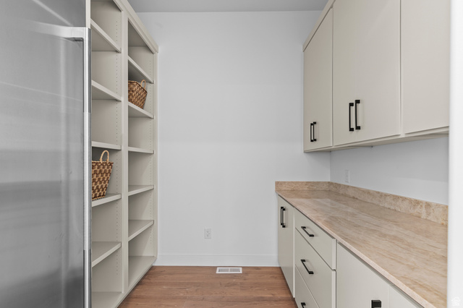
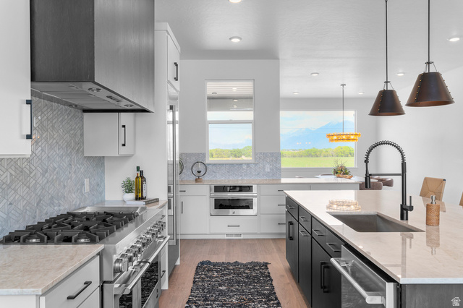
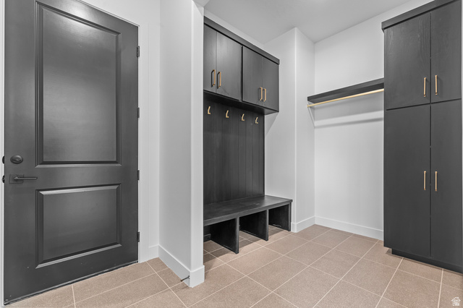
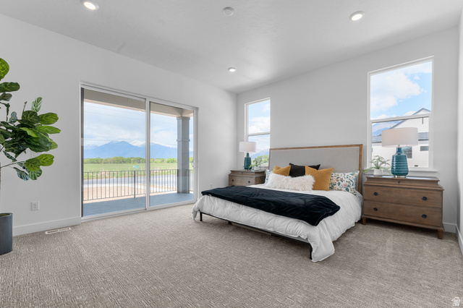
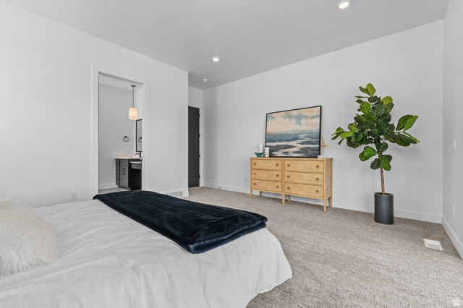
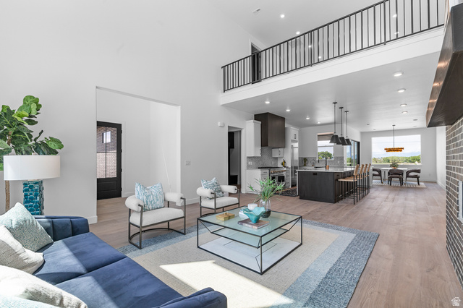
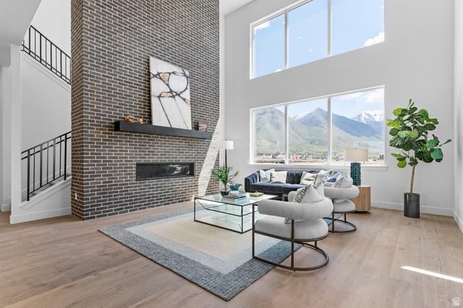
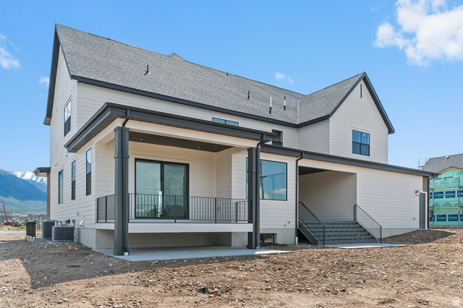
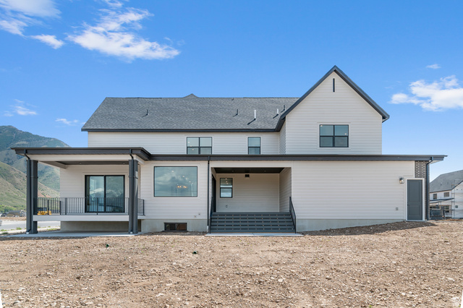
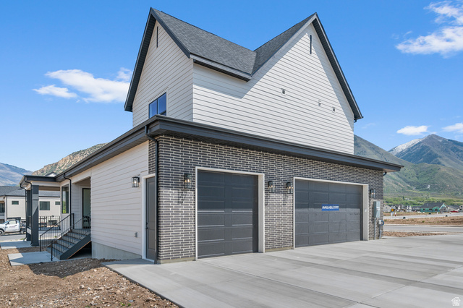
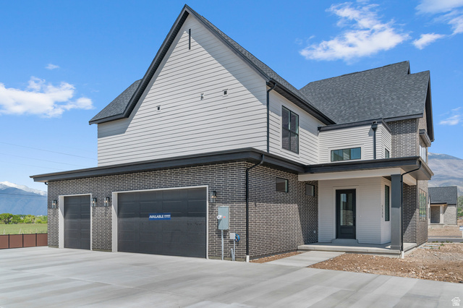
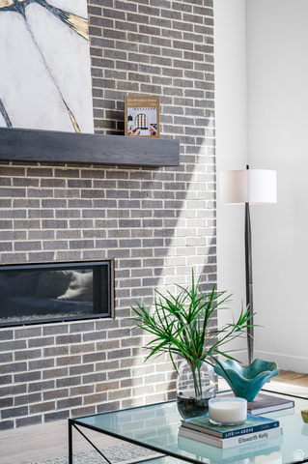
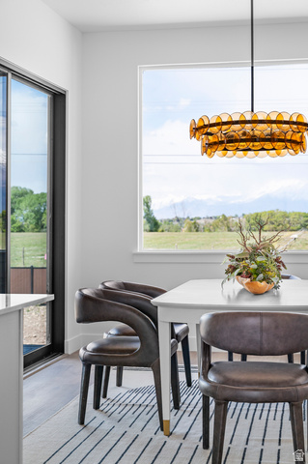
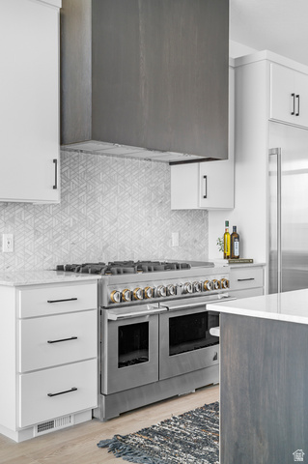
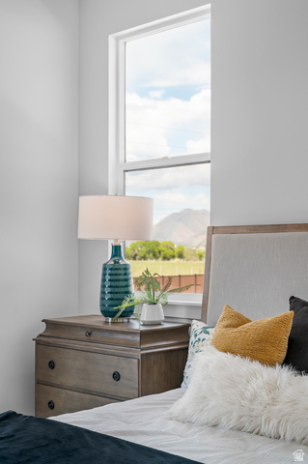
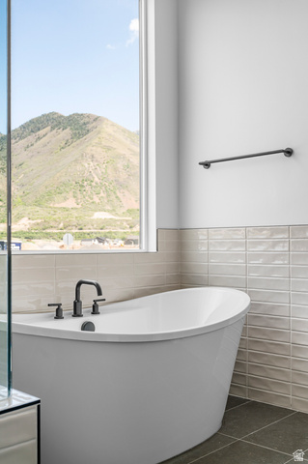
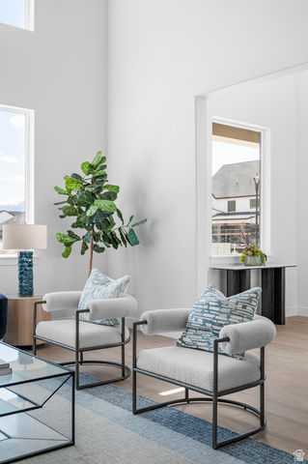
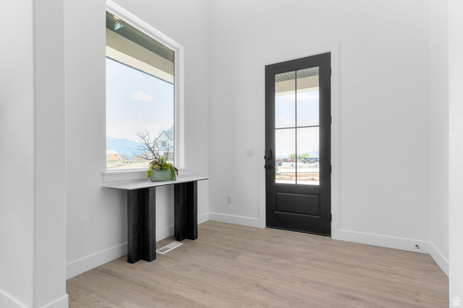
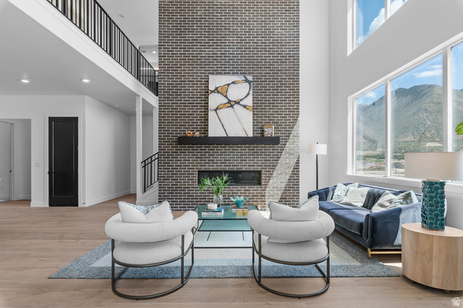
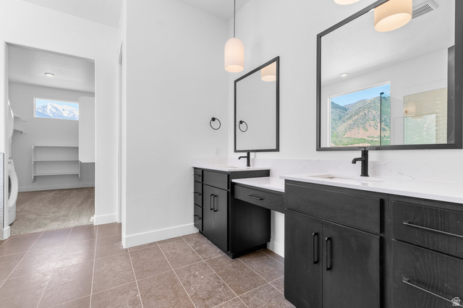
Beautiful “KIRKHILL” 2-Story floorplan in the Transitional style, 4 beds, 3.5 baths, 3-car garage. Open family/kitchen layout, 10′ ceiling on main, large kitchen with butlers panty, custom cabinetry, Jenn-Air gas appliances, gas range 48″ range, specialized lighting, extended ceilings in family room & bedroom 1, 42″ upper cabinets w/ crown molding, upgraded cabinet features: soft-close, quartz & quartzite countertop, laminate throughout the kitchen, dining and family, bedroom 1 suite, grand bath with free standing soaking tub, separate walk-in shower and 2nd vanity sink, and stackable washer/dryer hookups, private deck off primary bedroom. 3 large other bedrooms, 2 with jack & jill bathroom & 1 guest bathroom. Large Covered Deck with Patio below. Laminate floor throughout the kitchen, formal dining room, family room, Powder room located next to the garage entry and mud room bench. Full laundry room upstairs Home includes unfinished basement with 9′ foundation walls and an outside entrance, ready to build out future ADU, room for a large family room, possibility of 3 additional bedrooms, 2 full bathroom, kitchenette and under porch storage. 95% efficient furnaces, 50-gallon water heater, & plumbed for a soft-water system. 3 car large garage. Ask me about our generous home warranties, active radon Mitigation System, and Smart Home Package, which is included in this home. The actual home may differ in color, material, and/or options. Pictures are of a finished home of the same floor plan and the available home may contain different options, upgrades, and exterior color and/or elevation style. Square footage figures are provided as a courtesy estimate only and were obtained from building plans. No representation or warranties are made regarding school districts and assignments; please conduct your own investigation regarding current/future school boundaries.

Address: 1849 E 1060 N #354
City:
Area:
State/County: ,
Zip: 84653
Country: United States

Outdoor Details
Garage Attached
Other Features
Basement Entrance,Double Pane Windows,Entry (Foyer),Greenhouse Windows,Patio: Covered,Porch: Open,Sliding Glass Doors,Walkout
Bath: Primary,Bath: Sep. Tub/Shower,Closet: Walk-In,Den/Office,Disposal,Great Room,Range: Gas,Range/Oven: Free Stdng.,Video Door Bell(s),Smart Thermostat(s)
Has a View
Has Cooling System
Has Fireplace
Has Garage
Has Heating System
Home Owners Association
New Construction

Transport
Supermarkets
Schools
Restaurants
Pharmacies
Hospitals

$5,255.38
per month
  • Principal and Interest
  • Property Tax
  • HOA fee
  • Private Mortgage Insurance
$ 3,974.13

Listing Id: 2181394
Price: $1,025,000
Property Size: 5,968 ft2
Property Lot Size: 0 ft2
Rooms: 15
Bedrooms: 4
Bathrooms: 4
Garages: 3
Year Built: 2026
AboveGradeFinishedArea: 3754
ArchitecturalStyle: Stories: 2
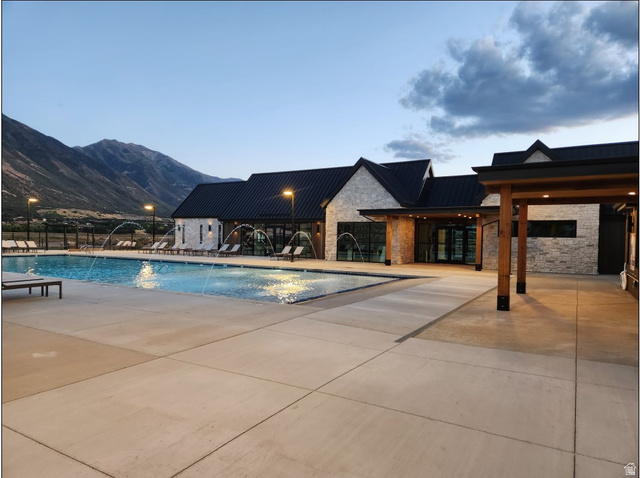
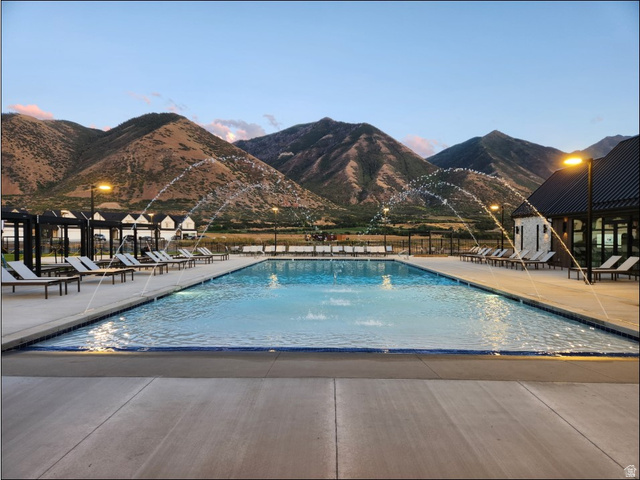
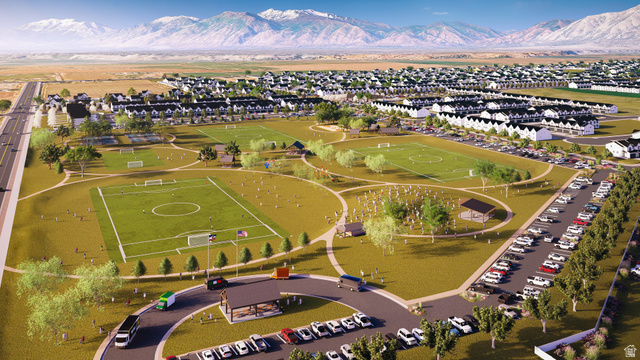
AssociationAmenities: Clubhouse, Hiking Trails, Pets Permitted, Picnic Area, Playground, Pool
AssociationFee: 34
AssociationFeeFrequency: Monthly
Basement: Entrance, Full
BathroomsFull: 3
BathroomsHalf: 1
BathroomsPartial: 1
BuildingAreaTotal: 5968
CoListAgentFirstName: Kira
CoListAgentFullName: Kira Kay Anderson
CoListAgentKey: 94939
CoListAgentKeyNumeric: 94939
CoListAgentLastName: Anderson
CoListAgentMiddleName: Kay
CoListAgentMlsId: 94939
CoListAgentStateLicense: 7471752
CoListOfficeKey: 47153
CoListOfficeKeyNumeric: 47153
CoListOfficeMlsId: 47153
CoListOfficeName: D.R. Horton, Inc
CommunityFeatures: Clubhouse
ConstStatus: Und. Const.
ConstructionMaterials: Brick, Stucco, Cement Siding
Cooling: Central Air
CopyrightNotice: Copyright © UtahRealEstate.com. All Rights Reserved.
CoveredSpaces: 3
CrossStreet: 1060
CurrentUse: Single Family
DaysOnMarket: 66
DirectionFaces: South
ElementarySchool: Salem
ElementarySchoolDistrict: Nebo
FireplacesTotal: 1
Flooring: Carpet, Laminate, Tile
FrontageLength: 0.0
Heating: Forced Air, Gas: Central, >= 95% efficiency
HighSchool: Salem Hills
HighSchoolDistrict: Nebo
IdxContactInformation: 801-509-9492
ImageStatus: All Public
InternetAddressDisplayYN: 1
InternetAutomatedValuationDisplayYN: 1
InternetConsumerCommentYN: 1
InternetEntireListingDisplayYN: 1
LevelData: levb_bathfull:0, levb_bathhalf:0, levb_bathtq:0, levb_bed:0, levb_den:0, levb_dining_f:0, levb_dining_s:0, levb_famroom:0, levb_fireplace:0, levb_formalliving:0, levb_kitchen_b:0, levb_kitchen_k:0, levb_laundry:0, levb_sqf:2214, levb2_bathfull:0, levb2_bathhalf:0, levb2_bathtq:0, levb2_bed:0, levb2_den:0, levb2_dining_f:0, levb2_dining_s:0, levb2_famroom:0, levb2_fireplace:0, levb2_formalliving:0, levb2_kitchen_b:0, levb2_kitchen_k:0, levb2_laundry:0, levb2_sqf:0, levb3_bathfull:0, levb3_bathhalf:0, levb3_bathtq:0, levb3_bed:0, levb3_den:0, levb3_dining_f:0, levb3_dining_s:0, levb3_famroom:0, levb3_fireplace:0, levb3_formalliving:0, levb3_kitchen_b:0, levb3_kitchen_k:0, levb3_laundry:0, levb3_sqf:0, lev1_bathfull:1, lev1_bathhalf:1, lev1_bathtq:0, lev1_bed:1, lev1_den:0, lev1_dining_f:0, lev1_dining_s:1, lev1_famroom:1, lev1_fireplace:1, lev1_formalliving:0, lev1_kitchen_b:1, lev1_kitchen_k:1, lev1_laundry:1, lev1_sqf:2037, lev2_bathfull:2, lev2_bathhalf:0, lev2_bathtq:0, lev2_bed:3, lev2_den:0, lev2_dining_f:0, lev2_dining_s:0, lev2_famroom:0, lev2_fireplace:0, lev2_formalliving:0, lev2_kitchen_b:0, lev2_kitchen_k:0, lev2_laundry:1, lev2_sqf:1717, lev3_bathfull:0, lev3_bathhalf:0, lev3_bathtq:0, lev3_bed:0, lev3_den:0, lev3_dining_f:0, lev3_dining_s:0, lev3_famroom:0, lev3_fireplace:0, lev3_formalliving:0, lev3_kitchen_b:0, lev3_kitchen_k:0, lev3_laundry:0, lev3_sqf:0, lev4_bathfull:0, lev4_bathhalf:0, lev4_bathtq:0, lev4_bed:0, lev4_den:0, lev4_dining_f:0, lev4_dining_s:0, lev4_famroom:0, lev4_fireplace:0, lev4_formalliving:0, lev4_kitchen_b:0, lev4_kitchen_k:0, lev4_laundry:0, lev4_sqf:0
ListAgentFirstName: Jeffrey
ListAgentFullName: Jeffrey Anderson
ListAgentKey: 1319275
ListAgentKeyNumeric: 1319275
ListAgentLastName: Anderson
ListAgentMlsId: 1319275
ListOfficeKey: 47153
ListOfficeKeyNumeric: 47153
ListOfficeMlsId: 47153
ListOfficeName: D.R. Horton, Inc
ListingContractDate: 2026-08-26
ListingKeyNumeric: 2181394
ListingTerms: Cash, Conventional, FHA, VA Loan
LivingAreaUnits: Square Feet
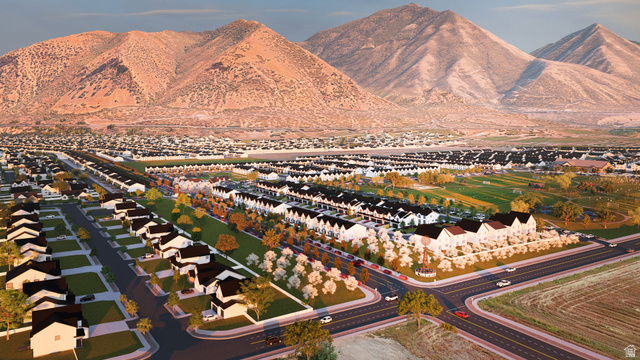
LotFeatures: Curb & Gutter, Road: Paved, Sidewalks, Terrain: Grad Slope, View: Mountain
LotSizeArea: 0.47
LotSizeDimensions: 0.0x0.0x0.0
LotSizeSquareFeet: 20473.2
LotSizeUnits: Acres
MLSAreaMajor: Payson; Elk Rg; Salem; Wdhil
MainLevelBedrooms: 1
MiddleOrJuniorSchool: Salem Jr
MiddleOrJuniorSchoolDistrict: Nebo
MlsStatus: Active
ModificationTimestamp: October 31, 2026 at 06:10pm
OnMarketDate: 2026-08-26
OriginalEntryTimestamp: August 27, 2026 at 12:16am
OriginalListPrice: 1100000
OriginatingSystemID: M00000628
OriginatingSystemKey: c295c1638382a2778009b5d00ac9e848
OriginatingSystemName: UtahRealEstate.com
ParcelNumber: 54-471-0354
ParkingFeatures: Rv Parking, Attached, Extra Height, Opener, Extra Length
ParkingTotal: 3
PatioAndPorchFeatures: Covered, Porch: Open
PhotosChangeTimestamp: August 27, 2026 at 12:21am
PhotosCount: 30
PostalCity: Salem
PriceChangeTimestamp: October 31, 2026 at 05:58pm
PrimaryBedroomLevel: Floor: 1st
RVParkingDimensions: 0.00
Roof: Asphalt
SearchableYN: 1
Sewer: Sewer: Connected
SourceSystemID: M00000628
SourceSystemKey: M00000628
SourceSystemName: UtahRealEstate.com
Stories: 3
StreetDirPrefix: E
StreetDirSuffix: N
StreetName: 1060
StreetNumber: 1849
StreetNumberNumeric: 1849
TaxAnnualAmount: 7737
Topography: Curb & Gutter, Road: Paved, Sidewalks, Terrain: Grad Slope, View: Mountain
UnitNumber: 354
Utilities: Natural Gas Connected, Electricity Connected, Sewer Connected, Water Connected
View: Mountain(s)
VowContactInformation: 801-509-9492
WaterSource: Culinary, Secondary
YearBuiltEffective: 2026
Zoning: Single-Family
ZoningDescription: R3

Brad Winget

Associate Broker
Member of: Utahs Best Real Estate

Contact Me

Similar Listings

Property Image
Residential
Active

2331 S MESA RD #E-3, Moab, UT, 84532

$100,000
***1/12th Fractional Ownership, 30 days per year.*** Here's your chance to own a slice of ...
3 3 1,610 ft2details
Property Image
Residential
Active

2600 OCOTILLO WAY #31, Santa Clara, UT,...

$1,049,900
One of the highest grossing 5 bed vacation rental in all of Santa Clara and especially Oco ...
5 6 3,050 ft2details

Brad Winget

Associate Broker

Contact Me

Listing information is provided by participating brokerages and sourced from UtahRealEstate.com. This website is not a Multiple Listing Service (MLS) and does not provide direct access to the MLS. Information is deemed reliable but not guaranteed and should be independently verified.

Compare Listings

Brad Winget