Description
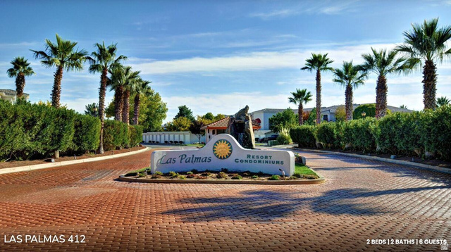
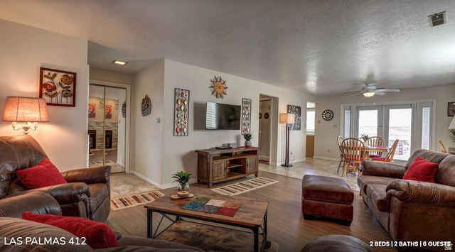
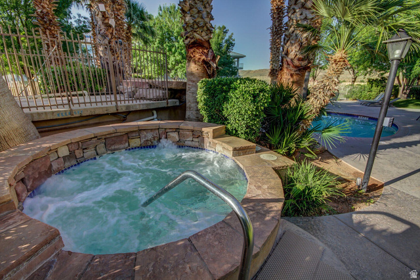
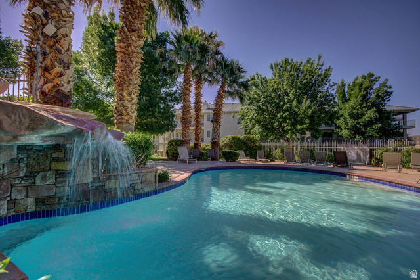
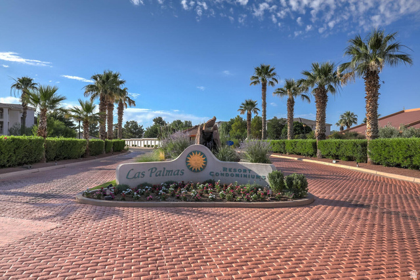
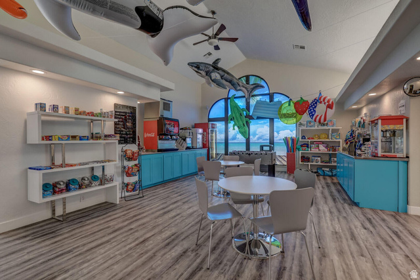
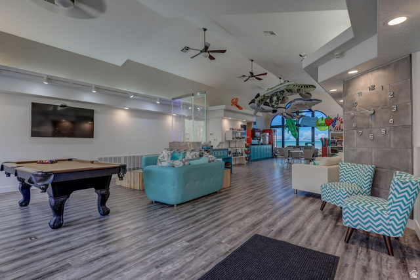
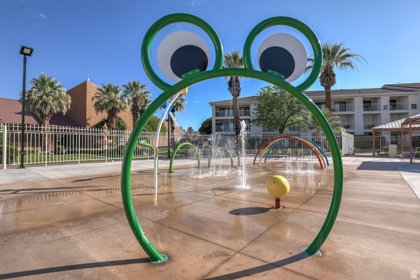
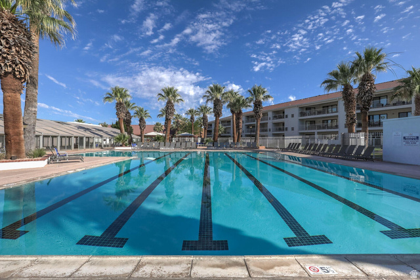
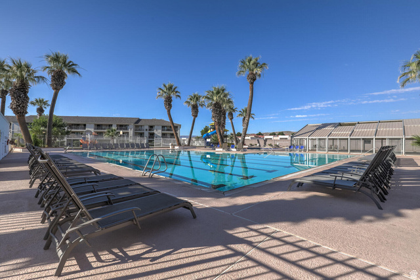
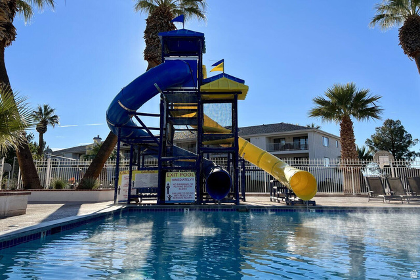
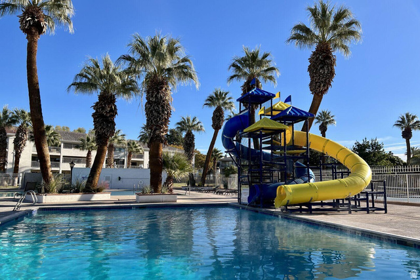
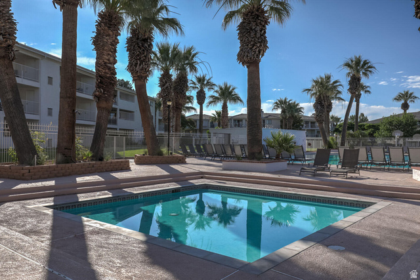
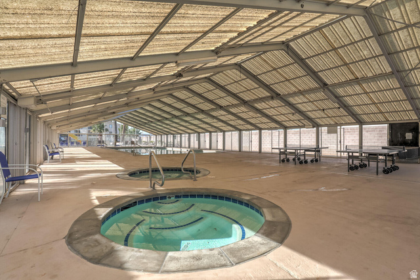
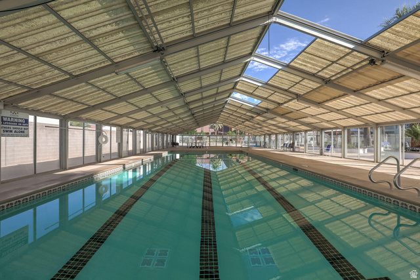
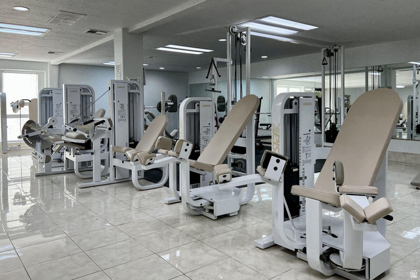
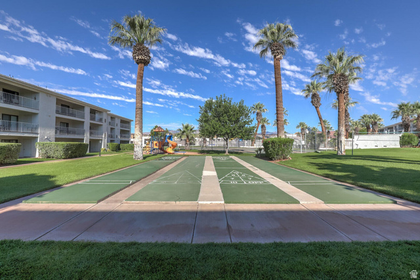
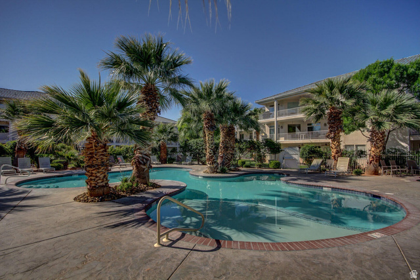
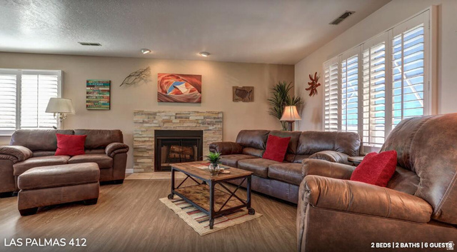
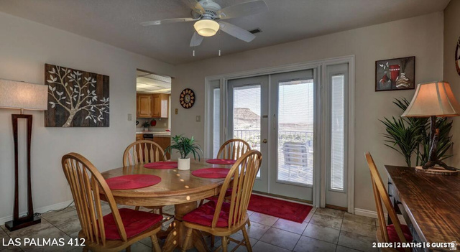
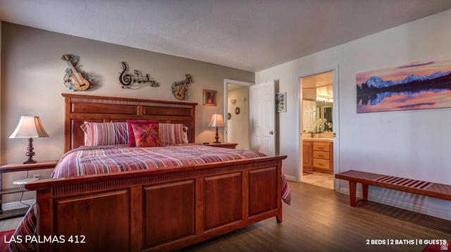
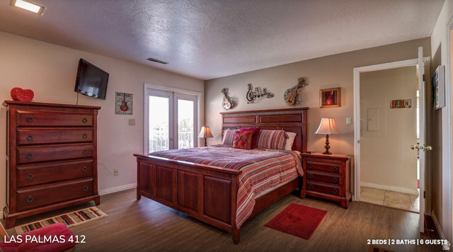
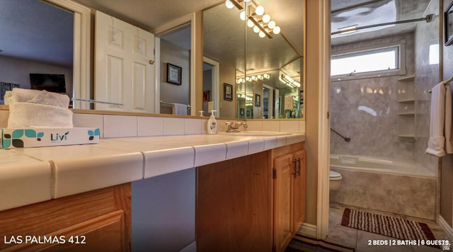
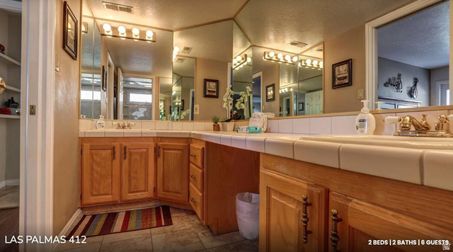
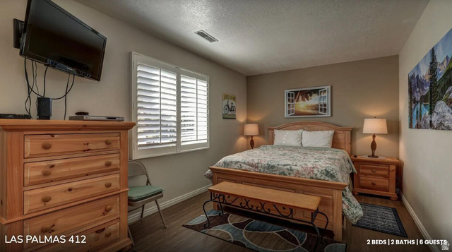
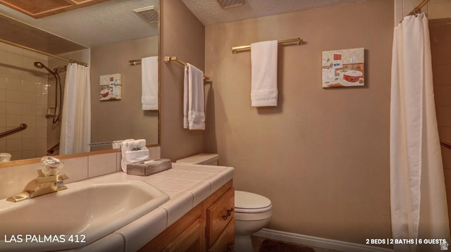
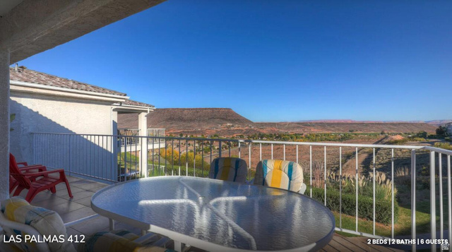
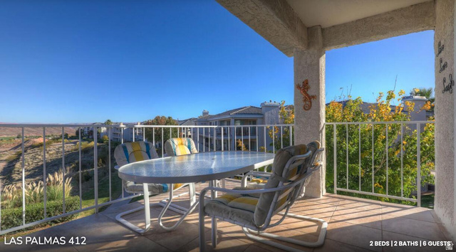
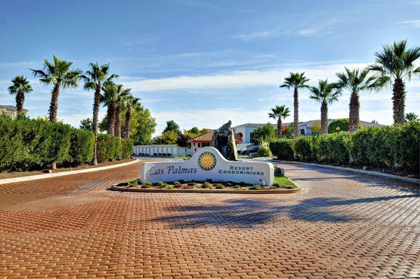
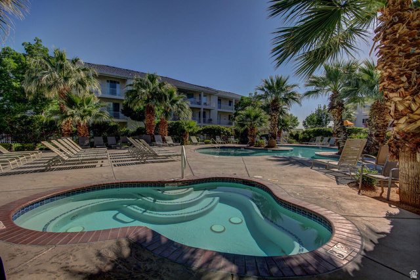
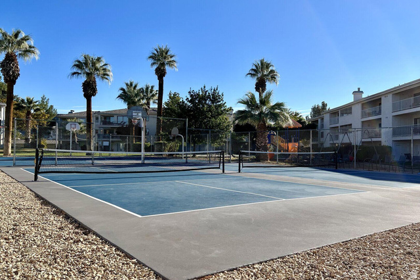
Updated, top floor condo with amazing views of the city and Mountains. Relax and enjoy the beautiful weather and great amenities at Las Palmas Resort. This unit is tastefully decorated and invites you to unwind after swimming, tennis, basketball, etc. Close to hiking, bike trails, parks and golf courses, the location is perfect. Rent it out nightly or use as a vacation home.
Address: 1845 W CANYON VIEW DR #412
City: St. George
State/County: UT, Washington
Zip: 84770
Country: United States
Other Features
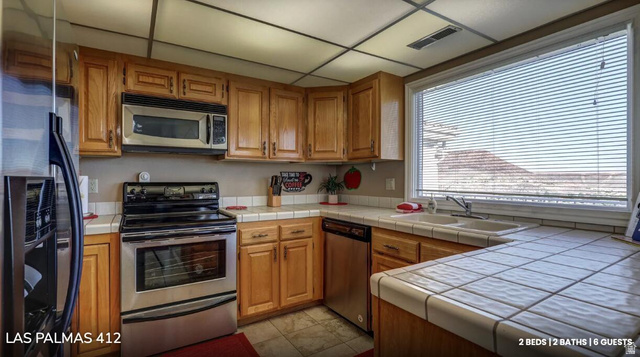
Ceiling Fan,Dryer,Microwave,Refrigerator,Washer
Has a View
Has Cooling System
Has Fireplace
Has Garage
Has Heating System
Home Owners Association
Patio: Open
Range/Oven: Free Stdng.


$1,717.10
per month
- Principal and Interest
- Property Tax
- HOA fee
- Private Mortgage Insurance
$ 1,298.47
Listing Id: 2132120
Price: $334,900
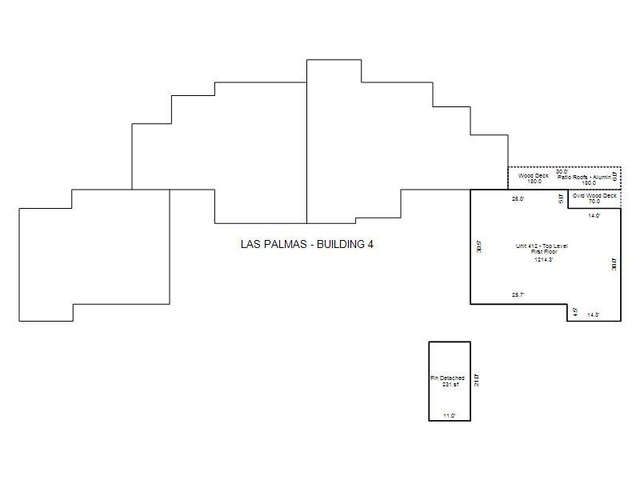
Property Size: 1,214 ft2
Rooms: 8
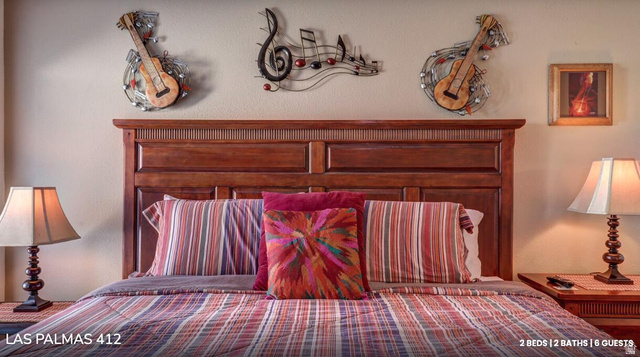
Bedrooms: 2
Bathrooms: 2
Garages: 1
Year Built: 1985
AboveGradeFinishedArea: 1214
AccessibilityFeatures: Accessible Elevator Installed
ArchitecturalStyle: Condo; Top Level
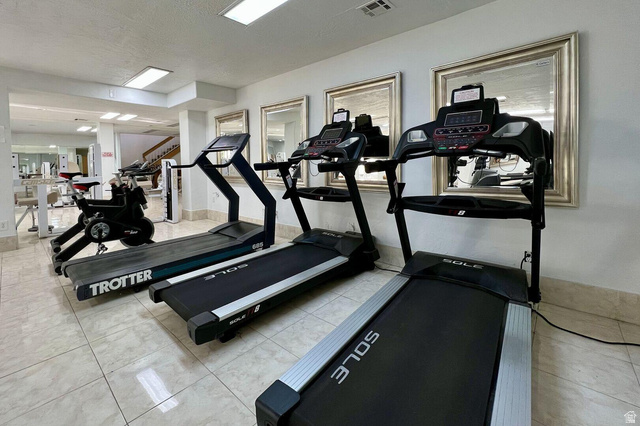
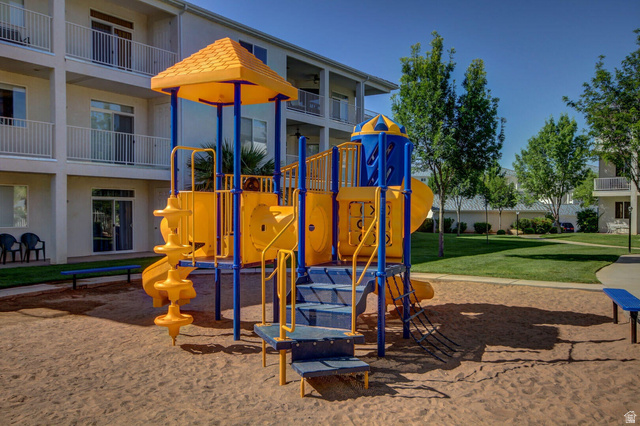
AssociationAmenities: Clubhouse, Fitness Center, Insurance, Maintenance, Playground, Pool, Tennis Court(s), Trash, Water
AssociationFee: 411
AssociationFeeFrequency: Monthly
AssociationFeeIncludes: Insurance, Maintenance Grounds, Trash, Water
Basement: Slab
BathroomsFull: 2
BuildingAreaTotal: 1214
CommunityFeatures: Clubhouse
ConstStatus: Blt./Standing
ConstructionMaterials: Stucco
ContractStatusChangeDate: 2026-08-27
Cooling: Central Air
CopyrightNotice: Copyright © UtahRealEstate.com. All Rights Reserved.
CoveredSpaces: 1
CurrentUse: Residential
DaysOnMarket: 237
ElementarySchool: Arrowhead
ElementarySchoolDistrict: Washington
FireplaceFeatures: Insert
FireplacesTotal: 1
Flooring: Tile
FrontageLength: 0.0
Heating: Electric, Heat Pump
HighSchool: Dixie
HighSchoolDistrict: Washington
IdxContactInformation: 435-680-4408
ImageStatus: All Public
Inclusions: Ceiling Fan, Dryer, Fireplace Insert, Microwave, Refrigerator, Washer, Window Coverings
InternetAddressDisplayYN: 1
InternetAutomatedValuationDisplayYN: 1
InternetConsumerCommentYN: 1
InternetEntireListingDisplayYN: 1
LevelData: levb_bathfull:0, levb_bathhalf:0, levb_bathtq:0, levb_bed:0, levb_den:0, levb_dining_f:0, levb_dining_s:0, levb_famroom:0, levb_fireplace:0, levb_formalliving:0, levb_kitchen_b:0, levb_kitchen_k:0, levb_laundry:0, levb_sqf:0, levb2_bathfull:0, levb2_bathhalf:0, levb2_bathtq:0, levb2_bed:0, levb2_den:0, levb2_dining_f:0, levb2_dining_s:0, levb2_famroom:0, levb2_fireplace:0, levb2_formalliving:0, levb2_kitchen_b:0, levb2_kitchen_k:0, levb2_laundry:0, levb2_sqf:0, levb3_bathfull:0, levb3_bathhalf:0, levb3_bathtq:0, levb3_bed:0, levb3_den:0, levb3_dining_f:0, levb3_dining_s:0, levb3_famroom:0, levb3_fireplace:0, levb3_formalliving:0, levb3_kitchen_b:0, levb3_kitchen_k:0, levb3_laundry:0, levb3_sqf:0, lev1_bathfull:2, lev1_bathhalf:0, lev1_bathtq:0, lev1_bed:2, lev1_den:0, lev1_dining_f:0, lev1_dining_s:0, lev1_famroom:1, lev1_fireplace:1, lev1_formalliving:0, lev1_kitchen_b:0, lev1_kitchen_k:1, lev1_laundry:1, lev1_sqf:1214, lev2_bathfull:0, lev2_bathhalf:0, lev2_bathtq:0, lev2_bed:0, lev2_den:0, lev2_dining_f:0, lev2_dining_s:0, lev2_famroom:0, lev2_fireplace:0, lev2_formalliving:0, lev2_kitchen_b:0, lev2_kitchen_k:0, lev2_laundry:0, lev2_sqf:0, lev3_bathfull:0, lev3_bathhalf:0, lev3_bathtq:0, lev3_bed:0, lev3_den:0, lev3_dining_f:0, lev3_dining_s:0, lev3_famroom:0, lev3_fireplace:0, lev3_formalliving:0, lev3_kitchen_b:0, lev3_kitchen_k:0, lev3_laundry:0, lev3_sqf:0, lev4_bathfull:0, lev4_bathhalf:0, lev4_bathtq:0, lev4_bed:0, lev4_den:0, lev4_dining_f:0, lev4_dining_s:0, lev4_famroom:0, lev4_fireplace:0, lev4_formalliving:0, lev4_kitchen_b:0, lev4_kitchen_k:0, lev4_laundry:0, lev4_sqf:0
ListAgentFirstName: Lori
ListAgentFullName: Lori Chapman
ListAgentKey: 9610
ListAgentKeyNumeric: 9610
ListAgentLastName: Chapman
ListAgentMlsId: 9610
ListOfficeKey: 99000156
ListOfficeKeyNumeric: 99000156
ListOfficeMlsId: 99000156
ListOfficeName: Riverside Referral Company
ListingContractDate: 2026-01-21
ListingKeyNumeric: 2132120
ListingTerms: Cash, Conventional
LivingAreaUnits: Square Feet
LotFeatures: Curb & Gutter, Road: Paved, Sidewalks, Sprinkler: Auto-Full, View: Mountain, View: Valley
LotSizeDimensions: 0.0x0.0x0.0
LotSizeUnits: Acres
MLSAreaMajor: St. George; Santa Clara; Ivins
MainLevelBedrooms: 2
MiddleOrJuniorSchool: Dixie Middle
MiddleOrJuniorSchoolDistrict: Washington
MlsStatus: Active
OnMarketDate: 2026-01-21
OpenParkingSpaces: 1
OriginalListPrice: 395000
OriginatingSystemID: M00000628
OriginatingSystemKey: 0b43cd7d348825475064424d8d255c14
OriginatingSystemName: UtahRealEstate.com
OtherEquipment: Fireplace Insert, Window Coverings
ParcelNumber: SG-LP-1A-111
ParkingFeatures: Detached
ParkingTotal: 2
PatioAndPorchFeatures: Patio: Open
PhotosCount: 36
PostalCity: St. George
PropertyCondition: Blt./Standing
RVParkingDimensions: 0.00
Roof: Tile
SearchableYN: 1
Sewer: Sewer: Connected
ShortTermRentalYN: 1
SourceSystemID: M00000628
SourceSystemKey: M00000628
SourceSystemName: UtahRealEstate.com
Stories: 1
StreetDirPrefix: W
StreetName: CANYON VIEW
StreetNumber: 1845
StreetNumberNumeric: 1845
StreetSuffix: DR
TaxAnnualAmount: 2444
Topography: Curb & Gutter, Road: Paved, Sidewalks, Sprinkler: Auto-Full, View: Mountain, View: Valley
UnitNumber: 412
Utilities: Natural Gas Connected, Electricity Connected, Sewer Connected, Water Connected
Vegetation: Landscaping: Full, Mature Trees
View: Mountain(s), Valley
VowContactInformation: 435-680-4408
WaterSource: Culinary
WindowFeatures: Blinds, Plantation Shutters
Zoning: Multi-Family, Short Term Rental Allowed
Similar Listings

2331 S MESA RD #E-3, Moab, UT, 84532
$100,000
***1/12th Fractional Ownership, 30 days per year.*** Here's your chance to own a slice of ...
2600 OCOTILLO WAY #31, Santa Clara, UT,...
$1,049,900
One of the highest grossing 5 bed vacation rental in all of Santa Clara and especially Oco ...