1845 W CANYON VIEW DR #1609, St. George, UT, 84770

$190,000

Overview

  • Listing ID
  • 2169764
  • 1 Bedrooms
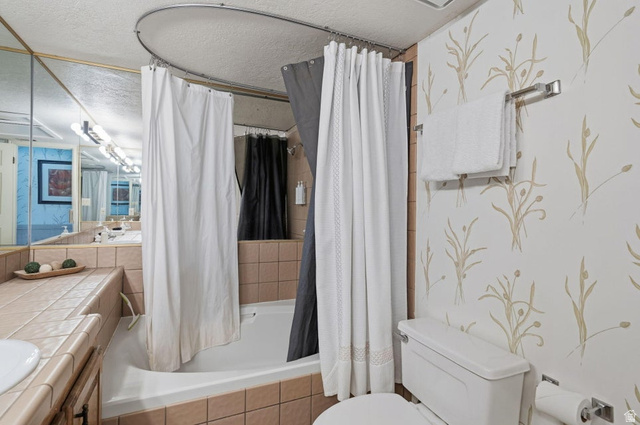
  • 1 Bathrooms
  • 1 Garages
  • 672 ft2
  • Year Built:1984

Description

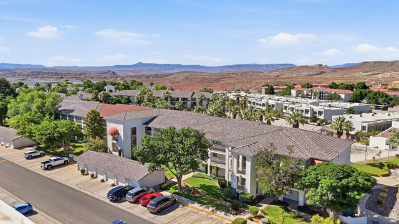
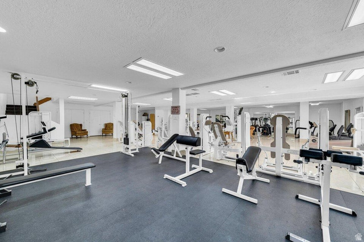
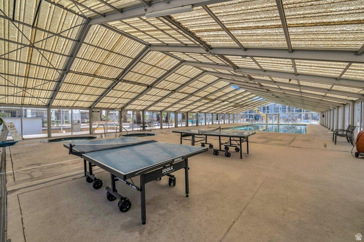
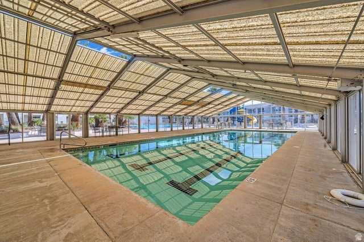
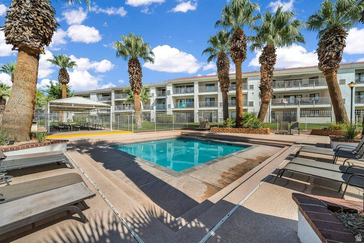
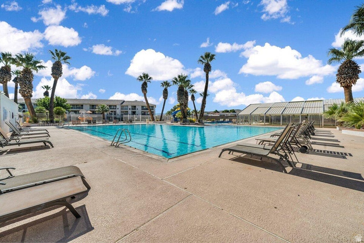
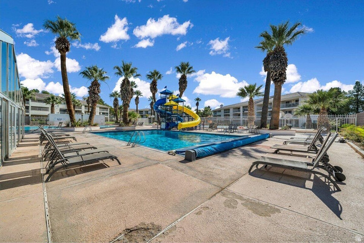
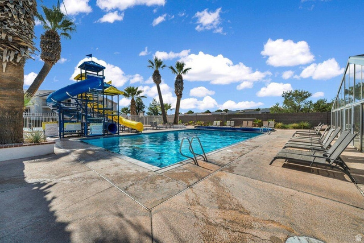
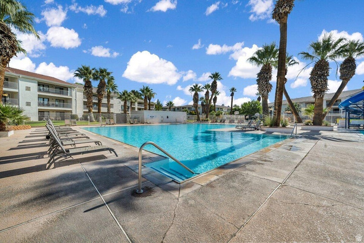
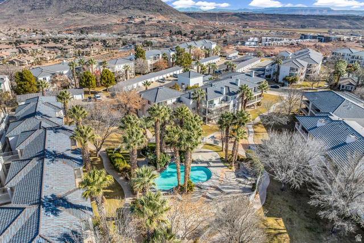
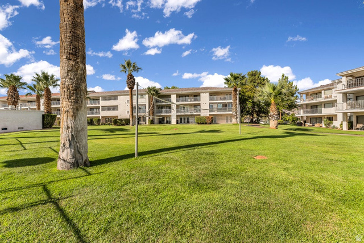
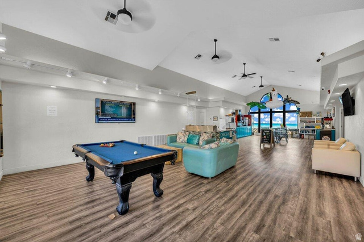
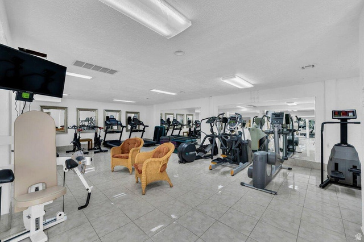
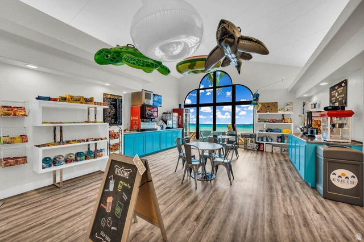
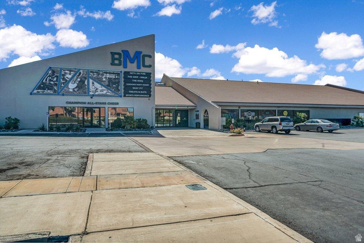
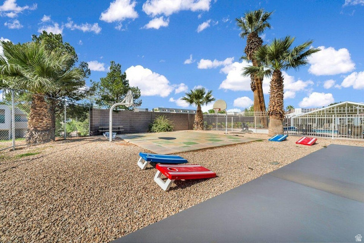
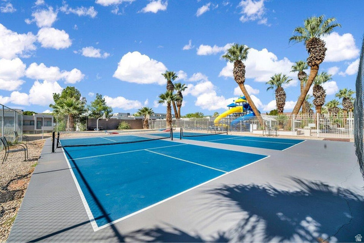
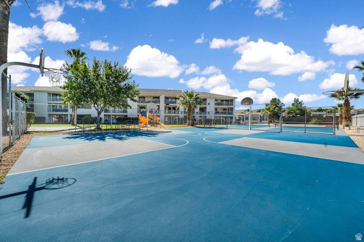
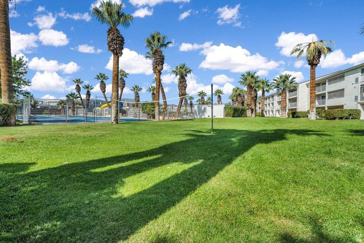
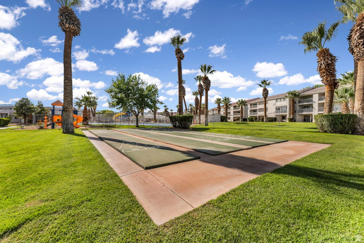
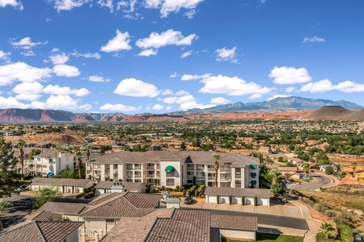
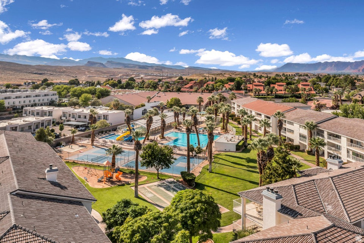
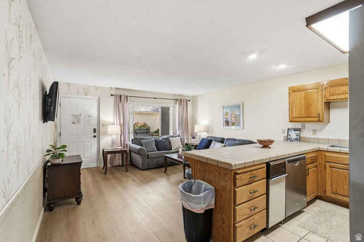
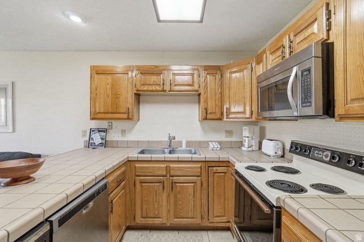
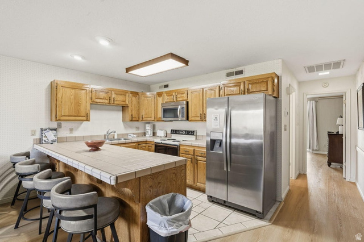
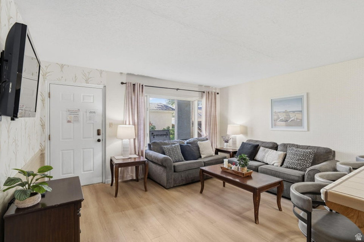
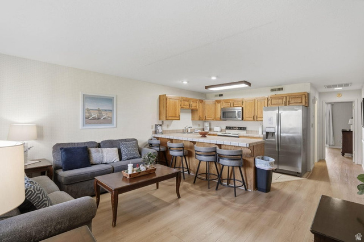
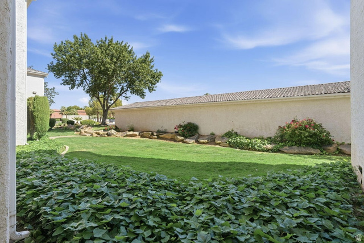
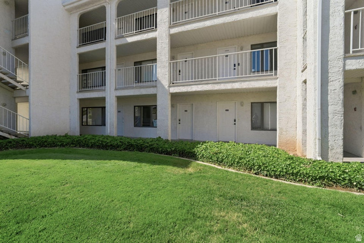
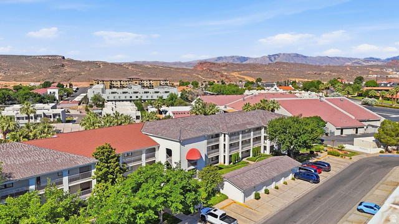
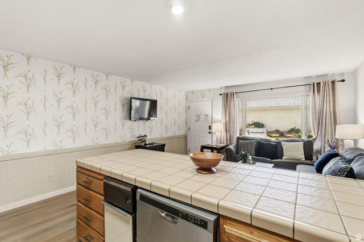
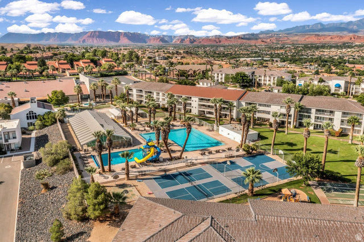
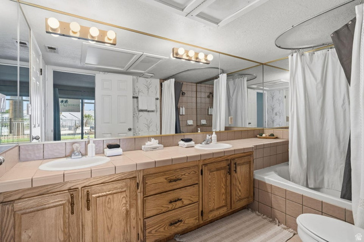
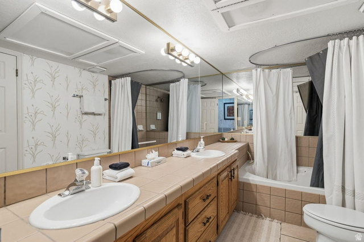
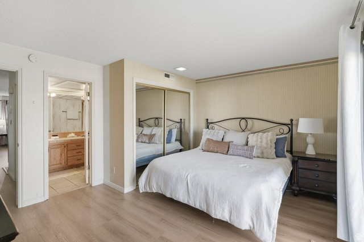
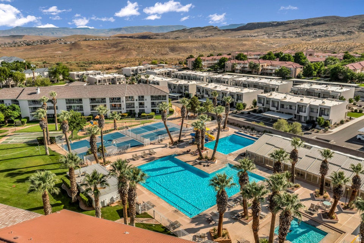
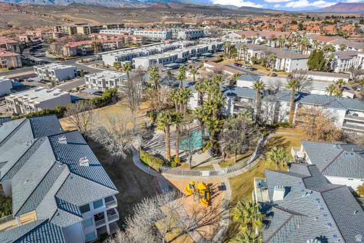
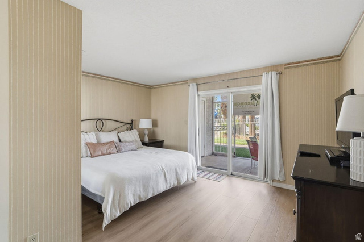
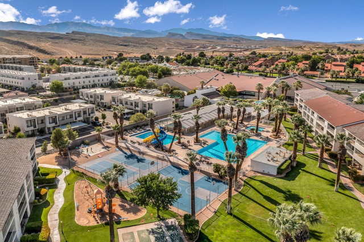
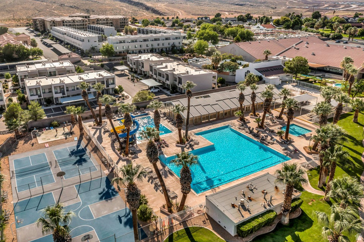
Enjoy resort-style living in this beautifully maintained main-level condo, offering the perfect combination of comfort, convenience, and investment potential. Currently operating as an ACTIVE short-term rental, this versatile property also presents an excellent opportunity as a primary residence, retirement retreat, or first-time home. Ideally located just steps from the resort-style clubhouse, indoor and outdoor pools, hot tubs, and splash pad, you’ll enjoy effortless access to an impressive array of community amenities. Recent updates include new flooring, newer appliances, a 2020 water heater and dishwasher, and newer washer and dryer units, creating a move-in-ready experience. Residents and guests alike enjoy exceptional amenities, including pickleball, tennis, basketball, sand volleyball, shuffleboard, racquetball, miniature golf, billiards, ping-pong, a fitness center, a family pool, and an adult lap pool. Whether you’re seeking an income-producing property or a low-maintenance home to enjoy year-round, this property offers outstanding value and versatility. Buyer to verify all information, deemed reliable, however buyer to verify all info including utilities, rental restrictions, and HOA information if applicable.

Address: 1845 W CANYON VIEW DR #1609
State/County: ,
Zip: 84770
Country: United States

Other Features
Disposal,Range/Oven: Free Stdng.
Has Cooling System
Has Garage
Has Heating System
Home Owners Association
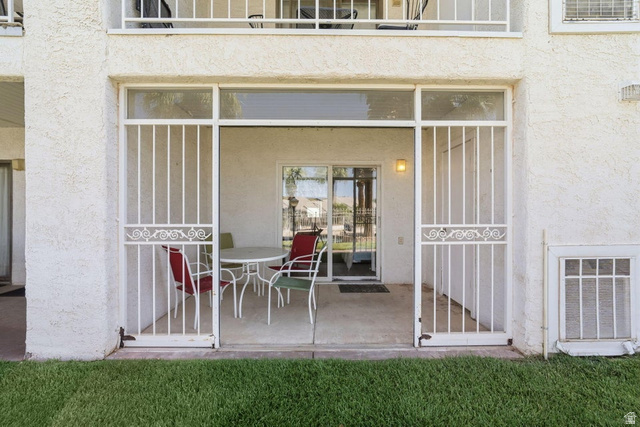
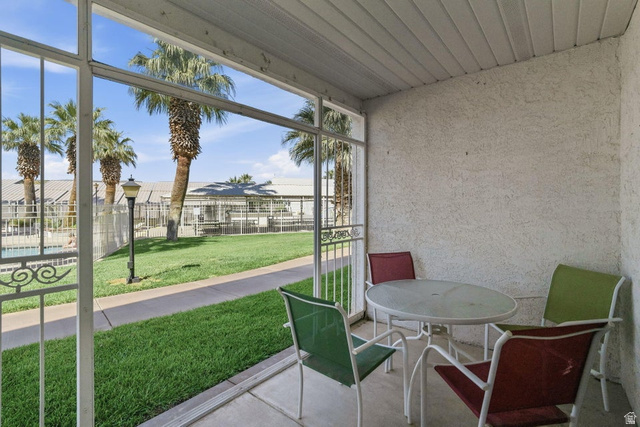
Patio: Covered

Transport
Supermarkets
Schools
Restaurants
Pharmacies
Hospitals

$974.17
per month
  • Principal and Interest
  • Property Tax
  • HOA fee
  • Private Mortgage Insurance
$ 736.67

Listing Id: 2169764
Price: $190,000
Property Size: 672 ft2
Rooms: 4
Bedrooms: 1
Bathrooms: 1
Garages: 1
Year Built: 1984
AboveGradeFinishedArea: 672
ArchitecturalStyle: Condo; Main Level
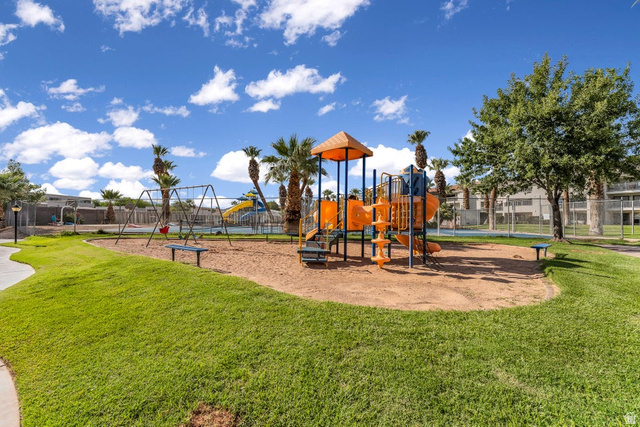
AssociationAmenities: Cable TV, Clubhouse, Fitness Center, Playground, Pool, Sewer Paid, Spa/Hot Tub, Tennis Court(s), Trash, Water
AssociationFee: 400
AssociationFeeFrequency: Monthly
AssociationFeeIncludes: Cable TV, Sewer, Trash, Water
Basement: Slab
BathroomsFull: 1
BuildingAreaTotal: 672
CoListAgentFirstName: John
CoListAgentFullName: John M Ames
CoListAgentKey: 75271
CoListAgentKeyNumeric: 75271
CoListAgentLastName: Ames
CoListAgentMiddleName: M
CoListAgentMlsId: 75271
CoListAgentStateLicense: 5497558
CoListOfficeKey: 69804
CoListOfficeKeyNumeric: 69804
CoListOfficeMlsId: 69804
CoListOfficeName: RE/MAX Associates
CommunityFeatures: Clubhouse
ConstStatus: Blt./Standing
ConstructionMaterials: Stucco
Cooling: Heat Pump
CopyrightNotice: Copyright © UtahRealEstate.com. All Rights Reserved.
CoveredSpaces: 1
CurrentUse: Residential
DaysOnMarket: 116
ElementarySchool: Arrowhead
ElementarySchoolDistrict: Washington
FrontageLength: 0.0
Heating: Heat Pump
HighSchool: Dixie
HighSchoolDistrict: Washington
IdxContactInformation: 435-215-2900
ImageStatus: All Public
Inclusions: Window Coverings
InternetAddressDisplayYN: 1
InternetAutomatedValuationDisplayYN: 1
InternetConsumerCommentYN: 1
InternetEntireListingDisplayYN: 1
LevelData: levb_bathfull:0, levb_bathhalf:0, levb_bathtq:0, levb_bed:0, levb_den:0, levb_dining_f:0, levb_dining_s:0, levb_famroom:0, levb_fireplace:0, levb_formalliving:0, levb_kitchen_b:0, levb_kitchen_k:0, levb_laundry:0, levb_sqf:0, levb2_bathfull:0, levb2_bathhalf:0, levb2_bathtq:0, levb2_bed:0, levb2_den:0, levb2_dining_f:0, levb2_dining_s:0, levb2_famroom:0, levb2_fireplace:0, levb2_formalliving:0, levb2_kitchen_b:0, levb2_kitchen_k:0, levb2_laundry:0, levb2_sqf:0, levb3_bathfull:0, levb3_bathhalf:0, levb3_bathtq:0, levb3_bed:0, levb3_den:0, levb3_dining_f:0, levb3_dining_s:0, levb3_famroom:0, levb3_fireplace:0, levb3_formalliving:0, levb3_kitchen_b:0, levb3_kitchen_k:0, levb3_laundry:0, levb3_sqf:0, lev1_bathfull:1, lev1_bathhalf:0, lev1_bathtq:0, lev1_bed:1, lev1_den:0, lev1_dining_f:0, lev1_dining_s:0, lev1_famroom:0, lev1_fireplace:0, lev1_formalliving:1, lev1_kitchen_b:0, lev1_kitchen_k:1, lev1_laundry:0, lev1_sqf:672, lev2_bathfull:0, lev2_bathhalf:0, lev2_bathtq:0, lev2_bed:0, lev2_den:0, lev2_dining_f:0, lev2_dining_s:0, lev2_famroom:0, lev2_fireplace:0, lev2_formalliving:0, lev2_kitchen_b:0, lev2_kitchen_k:0, lev2_laundry:0, lev2_sqf:0, lev3_bathfull:0, lev3_bathhalf:0, lev3_bathtq:0, lev3_bed:0, lev3_den:0, lev3_dining_f:0, lev3_dining_s:0, lev3_famroom:0, lev3_fireplace:0, lev3_formalliving:0, lev3_kitchen_b:0, lev3_kitchen_k:0, lev3_laundry:0, lev3_sqf:0, lev4_bathfull:0, lev4_bathhalf:0, lev4_bathtq:0, lev4_bed:0, lev4_den:0, lev4_dining_f:0, lev4_dining_s:0, lev4_famroom:0, lev4_fireplace:0, lev4_formalliving:0, lev4_kitchen_b:0, lev4_kitchen_k:0, lev4_laundry:0, lev4_sqf:0
ListAgentFirstName: Chase
ListAgentFullName: Chase Ames
ListAgentKey: 97869
ListAgentKeyNumeric: 97869
ListAgentLastName: Ames
ListAgentMlsId: 97869
ListOfficeKey: 69804
ListOfficeKeyNumeric: 69804
ListOfficeMlsId: 69804
ListOfficeName: RE/MAX Associates
ListingContractDate: 2026-07-03
ListingKeyNumeric: 2169764
ListingTerms: Cash, Conventional, FHA
LivingAreaUnits: Square Feet
LotFeatures: Curb & Gutter, Road: Paved, Sidewalks
LotSizeDimensions: 0.0x0.0x0.0
LotSizeUnits: Acres
MLSAreaMajor: St. George; Santa Clara; Ivins
MainLevelBedrooms: 1
MiddleOrJuniorSchool: Dixie Middle
MiddleOrJuniorSchoolDistrict: Washington
MlsStatus: Active
ModificationTimestamp: October 30, 2026 at 05:40pm
OnMarketDate: 2026-07-03
OriginalEntryTimestamp: July 6, 2026 at 02:05pm
OriginalListPrice: 235900
OriginatingSystemID: M00000628
OriginatingSystemKey: 7abaf86bd555300e8ef00d56d66b48c1
OriginatingSystemName: UtahRealEstate.com
OtherEquipment: Window Coverings
ParcelNumber: SG-LP-1A-1609
ParkingFeatures: Detached
ParkingTotal: 1
PatioAndPorchFeatures: Covered
PhotosChangeTimestamp: July 6, 2026 at 02:05pm
PhotosCount: 44
PostalCity: St. George
PriceChangeTimestamp: October 30, 2026 at 05:32pm
PrimaryBedroomLevel: Floor: 1st
PropertyCondition: Blt./Standing
RVParkingDimensions: 0.00
Roof: Tile
SearchableYN: 1
Sewer: Sewer: Connected
ShortTermRentalYN: 1
SourceSystemID: M00000628
SourceSystemKey: M00000628
SourceSystemName: UtahRealEstate.com
Stories: 1
StreetDirPrefix: W
StreetName: CANYON VIEW
StreetNumber: 1845
StreetNumberNumeric: 1845
StreetSuffix: DR
TaxAnnualAmount: 1710
Topography: Curb & Gutter, Road: Paved, Sidewalks, Terrain, Flat
UnitNumber: 1609
Utilities: Electricity Connected, Sewer Connected, Water Connected
Vegetation: Landscaping: Full
VowContactInformation: 435-215-2900
WaterSource: Culinary
Zoning: Single-Family, Short Term Rental Allowed

Brad Winget

Associate Broker
Member of: Utahs Best Real Estate

Contact Me

Similar Listings

Property Image
Residential
Active

2331 S MESA RD #E-3, Moab, UT, 84532

$100,000
***1/12th Fractional Ownership, 30 days per year.*** Here's your chance to own a slice of ...
3 3 1,610 ft2details
Property Image
Residential
Active

2600 OCOTILLO WAY #31, Santa Clara, UT,...

$1,049,900
One of the highest grossing 5 bed vacation rental in all of Santa Clara and especially Oco ...
5 6 3,050 ft2details

Brad Winget

Associate Broker

Contact Me

Listing information is provided by participating brokerages and sourced from UtahRealEstate.com. This website is not a Multiple Listing Service (MLS) and does not provide direct access to the MLS. Information is deemed reliable but not guaranteed and should be independently verified.

Compare Listings

Brad Winget