1843 W GLENCOE MOUNTAIN WAY #804, Park City, UT, 84060

$6,400,000

Overview

  • Listing ID
  • 2140539
  • 3 Bedrooms
  • 4 Bathrooms
  • 1 Garages
  • 2,019 ft2
  • Year Built:2028

Description

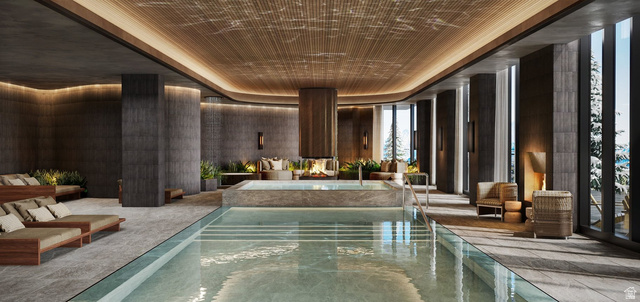
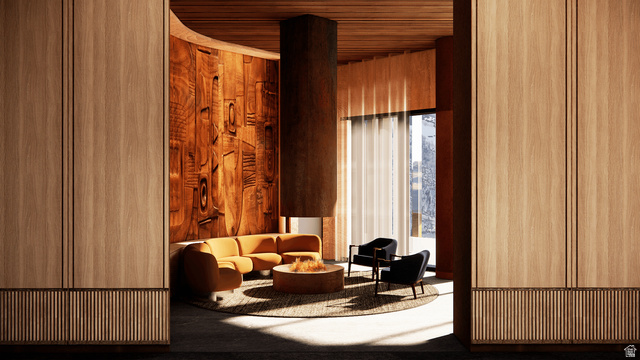
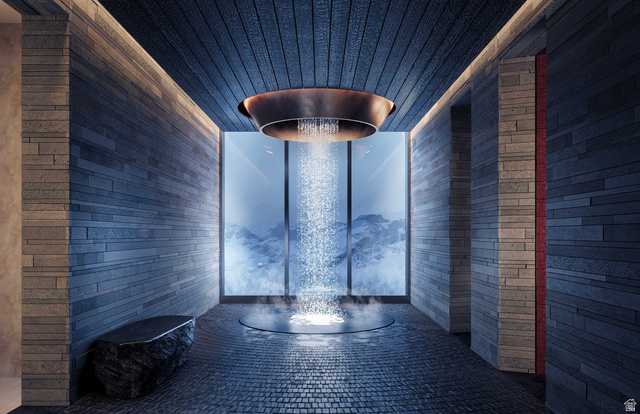
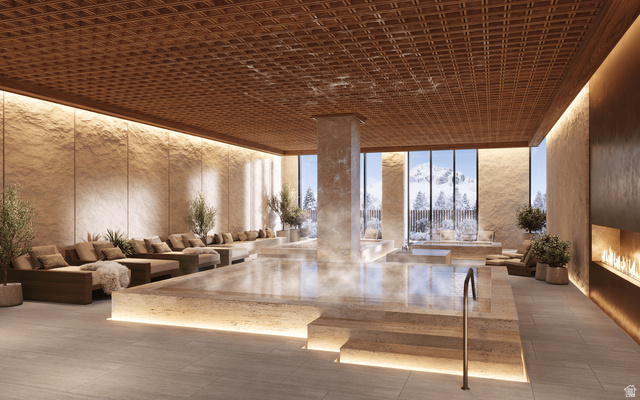
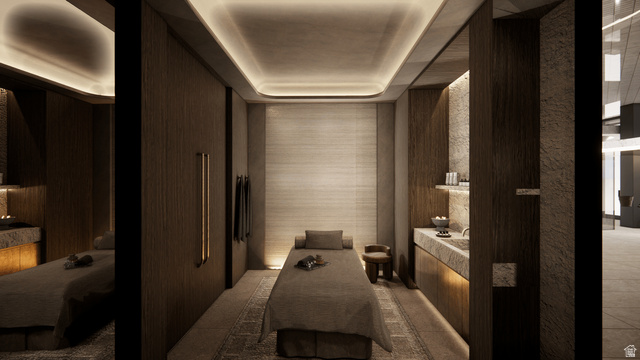
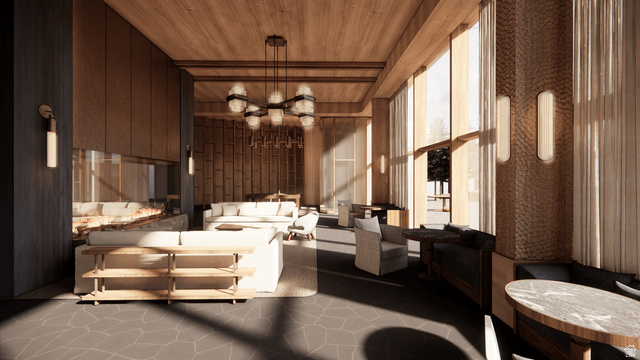
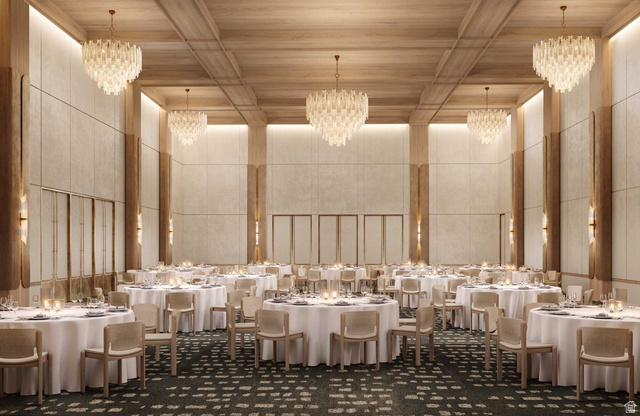
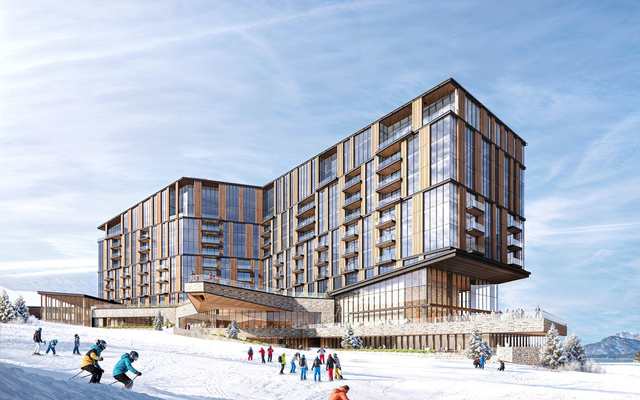
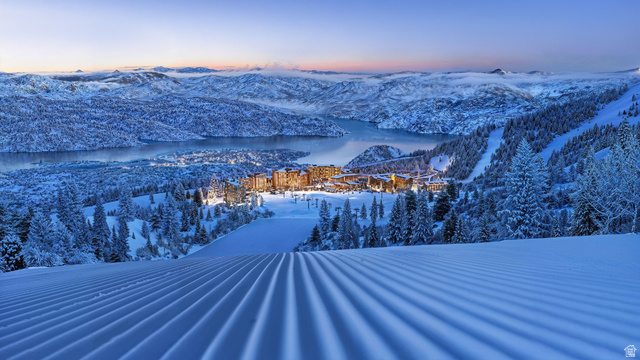
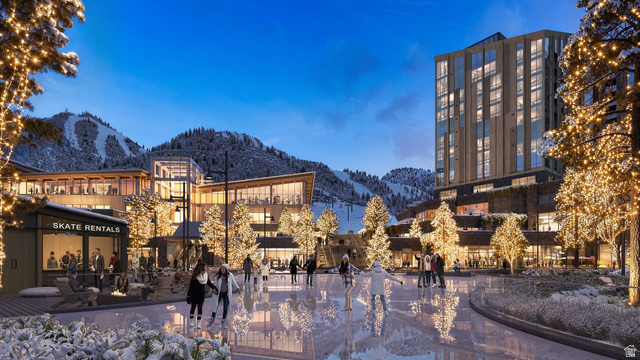
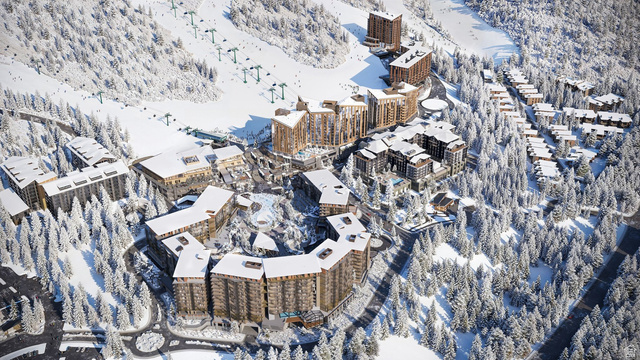
In this exquisite three-bedroom residence, you will wake up to sunrise views of the Jordanelle Reservoir basin. Nestled alongside Deer Valley’s newly established longest ski run, the legendary Green Monster, Waldorf Astoria Deer Valley Resort and Residences sets a new benchmark for mountain luxury – where effortless ski-in, ski-out access meets the iconic service of one of the world’s most celebrated hospitality brands. This residence will place you in the center of year-round mountain living, with an amenity collection that is simply without equal. A 15,000-square-foot spa features treatment rooms, thermal baths, and a snow room. Multiple pools include an indoor lap pool, a residents’ pool deck along the Green Monster, and a showstopping outdoor pool and hot tub cantilevered dramatically over the ski run below. Rounding out the offering are a golf simulator, fitness centers, ski valet and concierge services, a children’s activity room, and multiple restaurants, bars, and lounges – including Waldorf Astoria’s signature Peacock Alley.

Address: 1843 W GLENCOE MOUNTAIN WAY #804
City:
State/County:
Zip: 84060
Country: United States

Outdoor Details
balcony
Garage Attached
Other Features
Alarm: Fire,Bath: Primary,Bath: Sep. Tub/Shower,Closet: Walk-In,Gas Log,Oven: Wall,Range: Countertop,Range: Gas
Has a View
Has Cooling System
Has Fireplace
Has Garage
Has Heating System
Has Pool
Home Owners Association
New Construction

Transport
Supermarkets
Schools
Restaurants
Pharmacies
Hospitals

$32,814.07
per month
  • Principal and Interest
  • Property Tax
  • HOA fee
  • Private Mortgage Insurance
$ 24,814.07

Listing Id: 2140539
Price: $6,400,000
Property Size: 2,019 ft2
Rooms: 12
Bedrooms: 3
Bathrooms: 4
Garages: 1
Year Built: 2028
AboveGradeFinishedArea: 2019
ArchitecturalStyle: Condo; High Rise
AssociationAmenities: Concierge, Controlled Access, Earthquake Insurance, Fire Pit, Fitness Center, Insurance, On Site Security, Management, Pet Rules, Pool, Racquetball, Sauna, Security, Sewer Paid, Snow Removal, Spa/Hot Tub, Storage, Trash, Water
AssociationFee: 1
AssociationFeeFrequency: Annually
AssociationFeeIncludes: Insurance, Sewer, Trash, Water
BathroomsFull: 3
BathroomsHalf: 1
BathroomsPartial: 1
BuildingAreaTotal: 2019
ConstStatus: Und. Const.
ConstructionMaterials: Metal Siding
Cooling: Heat Pump
CopyrightNotice: Copyright © UtahRealEstate.com. All Rights Reserved.
CoveredSpaces: 1
CurrentUse: Residential
DaysOnMarket: 8
ElementarySchool: Heber Valley
ElementarySchoolDistrict: Wasatch
FireplacesTotal: 1
Flooring: Hardwood, Tile
FrontageLength: 0.0
Heating: Heat Pump
HighSchool: Wasatch
HighSchoolDistrict: Wasatch
IdxContactInformation: 435-649-1884
ImageStatus: All Public
InternetAddressDisplayYN: 1
InternetEntireListingDisplayYN: 1
LevelData: levb_bathfull:0, levb_bathhalf:0, levb_bathtq:0, levb_bed:0, levb_den:0, levb_dining_f:0, levb_dining_s:0, levb_famroom:0, levb_fireplace:0, levb_formalliving:0, levb_kitchen_b:0, levb_kitchen_k:0, levb_laundry:0, levb_sqf:0, levb2_bathfull:0, levb2_bathhalf:0, levb2_bathtq:0, levb2_bed:0, levb2_den:0, levb2_dining_f:0, levb2_dining_s:0, levb2_famroom:0, levb2_fireplace:0, levb2_formalliving:0, levb2_kitchen_b:0, levb2_kitchen_k:0, levb2_laundry:0, levb2_sqf:0, levb3_bathfull:0, levb3_bathhalf:0, levb3_bathtq:0, levb3_bed:0, levb3_den:0, levb3_dining_f:0, levb3_dining_s:0, levb3_famroom:0, levb3_fireplace:0, levb3_formalliving:0, levb3_kitchen_b:0, levb3_kitchen_k:0, levb3_laundry:0, levb3_sqf:0, lev1_bathfull:3, lev1_bathhalf:1, lev1_bathtq:0, lev1_bed:3, lev1_den:0, lev1_dining_f:1, lev1_dining_s:0, lev1_famroom:1, lev1_fireplace:1, lev1_formalliving:0, lev1_kitchen_b:0, lev1_kitchen_k:1, lev1_laundry:1, lev1_sqf:2019, lev2_bathfull:0, lev2_bathhalf:0, lev2_bathtq:0, lev2_bed:0, lev2_den:0, lev2_dining_f:0, lev2_dining_s:0, lev2_famroom:0, lev2_fireplace:0, lev2_formalliving:0, lev2_kitchen_b:0, lev2_kitchen_k:0, lev2_laundry:0, lev2_sqf:0, lev3_bathfull:0, lev3_bathhalf:0, lev3_bathtq:0, lev3_bed:0, lev3_den:0, lev3_dining_f:0, lev3_dining_s:0, lev3_famroom:0, lev3_fireplace:0, lev3_formalliving:0, lev3_kitchen_b:0, lev3_kitchen_k:0, lev3_laundry:0, lev3_sqf:0, lev4_bathfull:0, lev4_bathhalf:0, lev4_bathtq:0, lev4_bed:0, lev4_den:0, lev4_dining_f:0, lev4_dining_s:0, lev4_famroom:0, lev4_fireplace:0, lev4_formalliving:0, lev4_kitchen_b:0, lev4_kitchen_k:0, lev4_laundry:0, lev4_sqf:0
ListAgentFirstName: Sheila
ListAgentFullName: Sheila Hall
ListAgentKey: 82728
ListAgentKeyNumeric: 82728
ListAgentLastName: Hall
ListAgentMlsId: 82728
ListOfficeKey: 99002306
ListOfficeKeyNumeric: 99002306
ListOfficeMlsId: 99002306
ListOfficeName: Summit Sotheby's International Realty
ListingContractDate: 2026-03-03
ListingKeyNumeric: 2140539
ListingTerms: Cash, Exchange
LivingAreaUnits: Square Feet
LotFeatures: Sprinkler: Auto-Full, View: Lake, Drip Irrigation: Auto-Full
LotSizeDimensions: 0.0x0.0x0.0
LotSizeUnits: Acres
MainLevelBedrooms: 3
MiddleOrJuniorSchool: Timpanogos Middle
MiddleOrJuniorSchoolDistrict: Wasatch
MlsStatus: Active
ModificationTimestamp: March 18, 2026 at 06:21pm
OnMarketDate: 2026-03-03
OriginalEntryTimestamp: March 3, 2026 at 08:41pm
OriginalListPrice: 6400000
OriginatingSystemID: M00000628
OriginatingSystemKey: acd990ef31b7b5eb7bbf5fa2ddbd240d
OriginatingSystemName: UtahRealEstate.com
ParcelNumber: 00-0022-2959
ParkingFeatures: Covered
ParkingTotal: 1
PhotosChangeTimestamp: March 3, 2026 at 08:41pm
PhotosCount: 22
PoolFeatures: Heated, Indoor, With Spa
PostalCity: Park City
RVParkingDimensions: 0.00
Roof: Metal
SearchableYN: 1
Sewer: Sewer: Connected, Sewer: Public
ShortTermRentalYN: 1
SourceSystemID: M00000628
SourceSystemKey: M00000628
SourceSystemName: UtahRealEstate.com
Stories: 1
StreetDirPrefix: W
StreetName: GLENCOE MOUNTAIN
StreetNumber: 1843
StreetNumberNumeric: 1843
StreetSuffix: WAY
TaxAnnualAmount: 1
Topography: Sprinkler: Auto-Full, View: Lake, Drip Irrigation: Auto-Full
UnitNumber: 804
Utilities: Natural Gas Connected, Electricity Connected, Sewer Connected, Sewer: Public, Water Connected
Vegetation: Landscaping: Full
View: Lake
VowContactInformation: 435-649-1884
WaterSource: Culinary
Zoning: Multi-Family, Commercial

Brad Winget

Associate Broker
Member of: Utahs Best Real Estate

Contact Me

Similar Listings

Property Image
Residential
Active

2331 S MESA RD #E-3, Moab, UT, 84532

$100,000
***1/12th Fractional Ownership, 30 days per year.*** Here's your chance to own a slice of ...
3 3 1,610 ft2details
Property Image
Residential
Active

2600 OCOTILLO WAY #31, Santa Clara, UT,...

$1,049,900
One of the highest grossing 5 bed vacation rental in all of Santa Clara and especially Oco ...
5 6 3,050 ft2details

Brad Winget

Associate Broker

Contact Me

Listing information is provided by participating brokerages and sourced from UtahRealEstate.com. This website is not a Multiple Listing Service (MLS) and does not provide direct access to the MLS. Information is deemed reliable but not guaranteed and should be independently verified.

Compare Listings

Brad Winget