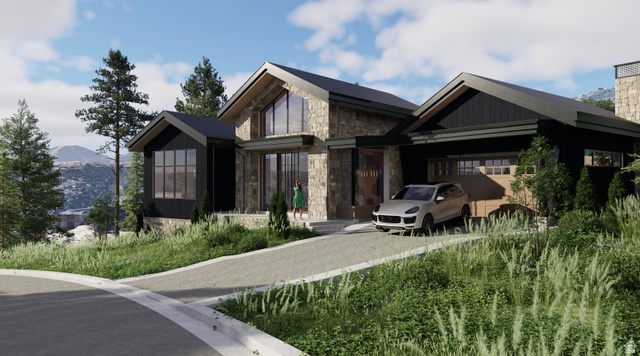
1829 W ARIES PL, Heber City, UT, 84032

$6,500,000

Overview

  • Listing ID
  • 2141921
  • 4 Bedrooms
  • 6 Bathrooms
  • 3 Garages
  • 6,056 ft2
  • Year Built:2026

Description

Located in the prestigious Skyridge community overlooking Jordanelle Reservoir, this beautifully designed mountain-modern home offers refined finishes and effortless access to Deer Valley’s new East Village. The exterior blends natural stone, vertical cedar siding, and black metal roofing, creating a striking yet timeless alpine design. Inside, expansive windows capture mountain views while filling the home with natural light. The open-concept living area features vaulted wood ceilings, custom millwork, and a dramatic stone fireplace, creating a warm and inviting space for gathering. The kitchen showcases custom cabinetry, a contrasting island, elegant stone countertops, and designer fixtures, blending style and functionality. A private primary suite with spa-inspired finishes offers a relaxing retreat, while additional bedrooms and thoughtfully designed spaces provide comfort for family and guests. Residents enjoy easy access to skiing at Deer Valley, boating on Jordanelle Reservoir, golf, and year-round recreation, making this home the perfect balance of luxury, design, and mountain lifestyle.

Address: 1829 W ARIES PL
Area:
State/County: ,
Zip: 84032
Country: United States

Outdoor Details
Garage Attached
Other Features
Bar: Wet,Bath: Primary,Closet: Walk-In,Den/Office,Disposal,Floor Drains,Gas Log,Great Room,Range: Gas,Vaulted Ceilings,Instantaneous Hot Water
Ceiling Fan,Portable Dishwasher,Dryer,Freezer,Microwave,Range Hood,Refrigerator,Washer
Deck; Covered,Double Pane Windows,Lighting,Patio: Covered,Skylights,Sliding Glass Doors,Walkout
Has a View
Has Cooling System
Has Fireplace
Has Garage
Has Heating System
Home Owners Association
New Construction

Transport
Supermarkets
Schools
Restaurants
Pharmacies
Hospitals

$33,326.79
per month
  • Principal and Interest
  • Property Tax
  • HOA fee
  • Private Mortgage Insurance
$ 25,201.79

Listing Id: 2141921
Price: $6,500,000
Property Size: 6,056 ft2
Property Lot Size: 0 ft2
Rooms: 21
Bedrooms: 4
Bathrooms: 6
Garages: 3
Year Built: 2026
AboveGradeFinishedArea: 2584
AccessibilityFeatures: Accessible Doors, Accessible Hallway(s), Accessible Electrical and Environmental Controls, Ground Level, Single Level Living
ArchitecturalStyle: Rambler/Ranch
AssociationAmenities: Biking Trails, Clubhouse, Golf Course, Fitness Center, Hiking Trails, Horse Trails, Pet Rules, Pets Permitted, Pool, Snow Removal
AssociationFee: 750
AssociationFeeFrequency: Quarterly
Basement: Full, Walk-Out Access
BasementFinished: 95
BathroomsFull: 2
BathroomsHalf: 2
BathroomsPartial: 2
BathroomsThreeQuarter: 2
BuildingAreaTotal: 6056
CoListAgentFirstName: Mason
CoListAgentFullName: Mason Conley
CoListAgentKey: 95320
CoListAgentKeyNumeric: 95320
CoListAgentLastName: Conley
CoListAgentMlsId: 95320
CoListAgentStateLicense: 10469149
CoListOfficeKey: 99002216
CoListOfficeKeyNumeric: 99002216
CoListOfficeMlsId: 99002216
CoListOfficeName: KW Utah Realtors Keller Williams (Brickyard)
ConstStatus: Und. Const.
ConstructionMaterials: Composition, Stone, Other
Cooling: Central Air
CopyrightNotice: Copyright © UtahRealEstate.com. All Rights Reserved.
CoveredSpaces: 3
CurrentUse: Single Family
DaysOnMarket: 210
DirectionFaces: East
ElementarySchool: Midway
ElementarySchoolDistrict: Wasatch
FireplaceFeatures: Fireplace Equipment, Insert
FireplacesTotal: 3
Flooring: Carpet, Hardwood, Tile
FrontageLength: 0.0
Heating: Forced Air, Gas: Central, Gas: Stove
HighSchool: Wasatch
HighSchoolDistrict: Wasatch
ImageStatus: All Public
Inclusions: Ceiling Fan, Dishwasher: Portable, Dryer, Fireplace Equipment, Fireplace Insert, Freezer, Humidifier, Microwave, Range, Range Hood, Refrigerator, Washer, Smart Thermostat(s)
InternetAddressDisplayYN: 1
InternetAutomatedValuationDisplayYN: 1
InternetConsumerCommentYN: 1
InternetEntireListingDisplayYN: 1
LaundryFeatures: Electric Dryer Hookup
LevelData: levb_bathfull:1, levb_bathhalf:1, levb_bathtq:2, levb_bed:3, levb_den:1, levb_dining_f:0, levb_dining_s:0, levb_famroom:1, levb_fireplace:0, levb_formalliving:0, levb_kitchen_b:1, levb_kitchen_k:0, levb_laundry:1, levb_sqf:3472, levb2_bathfull:0, levb2_bathhalf:0, levb2_bathtq:0, levb2_bed:0, levb2_den:0, levb2_dining_f:0, levb2_dining_s:0, levb2_famroom:0, levb2_fireplace:0, levb2_formalliving:0, levb2_kitchen_b:0, levb2_kitchen_k:0, levb2_laundry:0, levb2_sqf:0, levb3_bathfull:0, levb3_bathhalf:0, levb3_bathtq:0, levb3_bed:0, levb3_den:0, levb3_dining_f:0, levb3_dining_s:0, levb3_famroom:0, levb3_fireplace:0, levb3_formalliving:0, levb3_kitchen_b:0, levb3_kitchen_k:0, levb3_laundry:0, levb3_sqf:0, lev1_bathfull:1, lev1_bathhalf:1, lev1_bathtq:0, lev1_bed:1, lev1_den:0, lev1_dining_f:0, lev1_dining_s:0, lev1_famroom:1, lev1_fireplace:3, lev1_formalliving:0, lev1_kitchen_b:1, lev1_kitchen_k:1, lev1_laundry:1, lev1_sqf:2584, lev2_bathfull:0, lev2_bathhalf:0, lev2_bathtq:0, lev2_bed:0, lev2_den:0, lev2_dining_f:0, lev2_dining_s:0, lev2_famroom:0, lev2_fireplace:0, lev2_formalliving:0, lev2_kitchen_b:0, lev2_kitchen_k:0, lev2_laundry:0, lev2_sqf:0, lev3_bathfull:0, lev3_bathhalf:0, lev3_bathtq:0, lev3_bed:0, lev3_den:0, lev3_dining_f:0, lev3_dining_s:0, lev3_famroom:0, lev3_fireplace:0, lev3_formalliving:0, lev3_kitchen_b:0, lev3_kitchen_k:0, lev3_laundry:0, lev3_sqf:0, lev4_bathfull:0, lev4_bathhalf:0, lev4_bathtq:0, lev4_bed:0, lev4_den:0, lev4_dining_f:0, lev4_dining_s:0, lev4_famroom:0, lev4_fireplace:0, lev4_formalliving:0, lev4_kitchen_b:0, lev4_kitchen_k:0, lev4_laundry:0, lev4_sqf:0
ListAgentFirstName: Travis
ListAgentFullName: Travis Clemens
ListAgentKey: 97122
ListAgentKeyNumeric: 97122
ListAgentLastName: Clemens
ListAgentMlsId: 97122
ListOfficeKey: 71477
ListOfficeKeyNumeric: 71477
ListOfficeMlsId: 71477
ListOfficeName: Real Broker, LLC
ListingContractDate: 2026-03-09
ListingKeyNumeric: 2141921
ListingTerms: Cash, Conventional, Exchange
LivingAreaUnits: Square Feet
LotFeatures: Road: Paved, View: Lake, View: Mountain, Private
LotSizeArea: 0.24
LotSizeDimensions: 0.0x0.0x0.0
LotSizeSquareFeet: 10454.4
LotSizeUnits: Acres
MLSAreaMajor: Charleston; Heber
MainLevelBedrooms: 1
MiddleOrJuniorSchool: Rocky Mountain
MiddleOrJuniorSchoolDistrict: Wasatch
MlsStatus: Active
ModificationTimestamp: October 2, 2026 at 03:04am
OnMarketDate: 2026-03-09
OpenParkingSpaces: 4
OriginalEntryTimestamp: March 9, 2026 at 04:45pm
OriginalListPrice: 6500000
OriginatingSystemID: M00000628
OriginatingSystemKey: a97404a4b4cbd0720bf74181ca3d949a
OriginatingSystemName: UtahRealEstate.com
OtherEquipment: Fireplace Equipment, Fireplace Insert, Humidifier
ParcelNumber: 00-0021-7311
ParkingFeatures: Attached, Extra Width, Heated, Extra Length
ParkingTotal: 7
PatioAndPorchFeatures: Covered
PhotosChangeTimestamp: March 9, 2026 at 04:45pm
PhotosCount: 42
PostalCity: Heber City
PrimaryBedroomLevel: Floor: 1st
RVParkingDimensions: 0.00
Roof: Metal
SearchableYN: 1
Sewer: Sewer: Connected, Sewer: Public
ShortTermRentalYN: 1
SourceSystemID: M00000628
SourceSystemKey: M00000628
SourceSystemName: UtahRealEstate.com
Stories: 2
StreetName: W ARIES
StreetNumber: 1829
StreetNumberNumeric: 1829
StreetSuffix: PL
TaxAnnualAmount: 30000
Topography: Road: Paved, View: Lake, View: Mountain, Private
Utilities: Natural Gas Connected, Electricity Connected, Sewer Connected, Sewer: Public, Water Connected
Vegetation: Landscaping: Full
View: Lake, Mountain(s)
Zoning: Single-Family
ZoningDescription: RES

Brad Winget

Associate Broker
Member of: Utahs Best Real Estate

Contact Me

Similar Listings

Property Image
Residential
Active

2331 S MESA RD #E-3, Moab, UT, 84532

$100,000
***1/12th Fractional Ownership, 30 days per year.*** Here's your chance to own a slice of ...
3 3 1,610 ft2details
Property Image
Residential
Active

2600 OCOTILLO WAY #31, Santa Clara, UT,...

$1,049,900
One of the highest grossing 5 bed vacation rental in all of Santa Clara and especially Oco ...
5 6 3,050 ft2details

Brad Winget

Associate Broker

Contact Me

Listing information is provided by participating brokerages and sourced from UtahRealEstate.com. This website is not a Multiple Listing Service (MLS) and does not provide direct access to the MLS. Information is deemed reliable but not guaranteed and should be independently verified.

Compare Listings

Brad Winget