Description
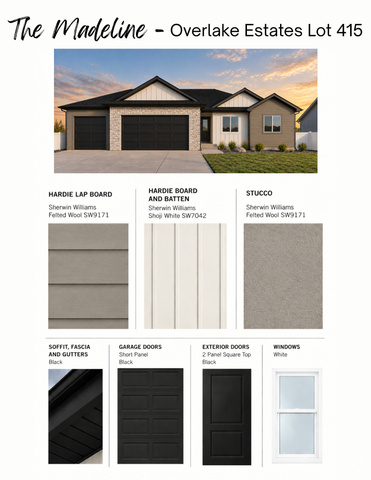
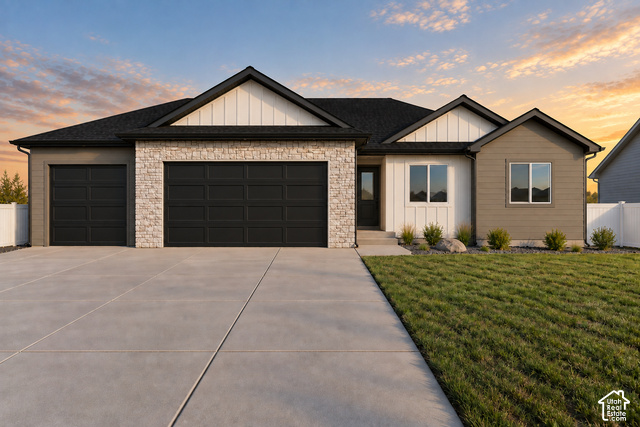
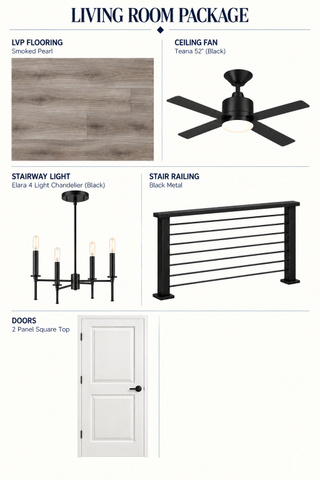
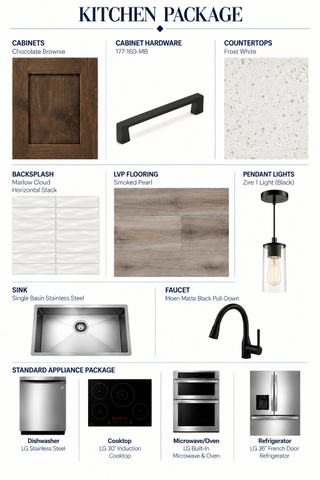
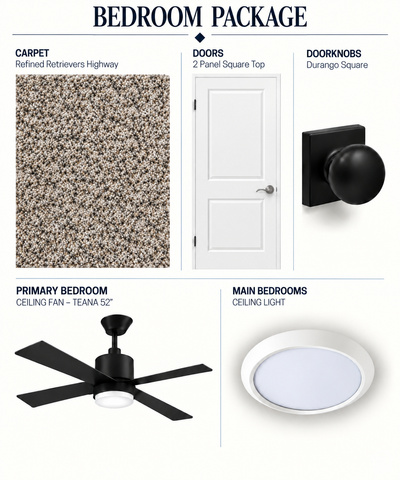
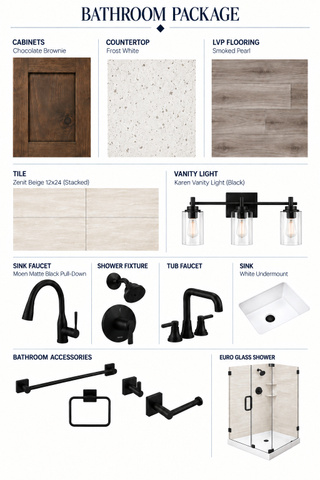
*TO BE BUILT (TO BE A “MOVE IN-READY HOME”) The Madeline is a 3 bedroom, 2 bathroom home with a spacious open kitchen living room concept. Vaulted ceilings in the living room and primary bedroom. 3 car garage. This home has a special offer of up to $24,000 in seller incentive when buyer uses one of sellers preferred lenders. Selections have already been chosen for this home, please see photos. Square footage figures are provided as a courtesy estimate only and were obtained from builder plans . Buyer is advised to obtain an independent measurement.
Outdoor Details
Garage Attached
Other Features
Alarm: Fire,Bath: Primary,Closet: Walk-In,Disposal,Oven: Wall,Range: Countertop,Range/Oven: Built-In,Vaulted Ceilings
Ceiling Fan,Range Hood
Double Pane Windows,Entry (Foyer),Sliding Glass Doors,Patio: Open
Has Cooling System
Has Garage
Has Heating System
New Construction


$3,019.92
per month
- Principal and Interest
- Property Tax
- HOA fee
- Private Mortgage Insurance
$ 2,283.67
Listing Id: 2190769
Price: $589,000
Property Size: 2,834 ft2
Property Lot Size: 0 ft2
Rooms: 11
Bedrooms: 3
Bathrooms: 2
Garages: 3
Year Built: 2026
AboveGradeFinishedArea: 1425
ArchitecturalStyle: Rambler/Ranch
Basement: Full
BathroomsFull: 1
BathroomsThreeQuarter: 1
BuildingAreaTotal: 2834
ConstStatus: To Be Built
ConstructionMaterials: Asphalt, Stone, Stucco, Cement Siding
Cooling: Central Air
CopyrightNotice: Copyright © UtahRealEstate.com. All Rights Reserved.
CoveredSpaces: 3
CurrentUse: Single Family
DirectionFaces: East
ElementarySchool: Overlake
ElementarySchoolDistrict: Tooele
Flooring: Carpet
FrontageLength: 0.0
Heating: Forced Air, Gas: Central, >= 95% efficiency
HighSchoolDistrict: Tooele
ImageStatus: All Public
Inclusions: Ceiling Fan, Range Hood
InternetAddressDisplayYN: 1
InternetAutomatedValuationDisplayYN: 1
InternetConsumerCommentYN: 1
InternetEntireListingDisplayYN: 1
LevelData: levb_bathfull:0, levb_bathhalf:0, levb_bathtq:0, levb_bed:0, levb_den:0, levb_dining_f:0, levb_dining_s:0, levb_famroom:0, levb_fireplace:0, levb_formalliving:0, levb_kitchen_b:0, levb_kitchen_k:0, levb_laundry:0, levb_sqf:1409, levb2_bathfull:0, levb2_bathhalf:0, levb2_bathtq:0, levb2_bed:0, levb2_den:0, levb2_dining_f:0, levb2_dining_s:0, levb2_famroom:0, levb2_fireplace:0, levb2_formalliving:0, levb2_kitchen_b:0, levb2_kitchen_k:0, levb2_laundry:0, levb2_sqf:0, levb3_bathfull:0, levb3_bathhalf:0, levb3_bathtq:0, levb3_bed:0, levb3_den:0, levb3_dining_f:0, levb3_dining_s:0, levb3_famroom:0, levb3_fireplace:0, levb3_formalliving:0, levb3_kitchen_b:0, levb3_kitchen_k:0, levb3_laundry:0, levb3_sqf:0, lev1_bathfull:1, lev1_bathhalf:0, lev1_bathtq:1, lev1_bed:3, lev1_den:0, lev1_dining_f:0, lev1_dining_s:1, lev1_famroom:1, lev1_fireplace:0, lev1_formalliving:1, lev1_kitchen_b:1, lev1_kitchen_k:1, lev1_laundry:1, lev1_sqf:1425, lev2_bathfull:0, lev2_bathhalf:0, lev2_bathtq:0, lev2_bed:0, lev2_den:0, lev2_dining_f:0, lev2_dining_s:0, lev2_famroom:0, lev2_fireplace:0, lev2_formalliving:0, lev2_kitchen_b:0, lev2_kitchen_k:0, lev2_laundry:0, lev2_sqf:0, lev3_bathfull:0, lev3_bathhalf:0, lev3_bathtq:0, lev3_bed:0, lev3_den:0, lev3_dining_f:0, lev3_dining_s:0, lev3_famroom:0, lev3_fireplace:0, lev3_formalliving:0, lev3_kitchen_b:0, lev3_kitchen_k:0, lev3_laundry:0, lev3_sqf:0, lev4_bathfull:0, lev4_bathhalf:0, lev4_bathtq:0, lev4_bed:0, lev4_den:0, lev4_dining_f:0, lev4_dining_s:0, lev4_famroom:0, lev4_fireplace:0, lev4_formalliving:0, lev4_kitchen_b:0, lev4_kitchen_k:0, lev4_laundry:0, lev4_sqf:0
ListAgentFirstName: Brenda
ListAgentFullName: Brenda S. Horrocks
ListAgentKey: 1318625
ListAgentKeyNumeric: 1318625
ListAgentLastName: Horrocks
ListAgentMiddleName: S.
ListAgentMlsId: 1318625
ListOfficeKey: 71191
ListOfficeKeyNumeric: 71191
ListOfficeMlsId: 71191
ListOfficeName: Real Estate Essentials
ListingContractDate: 2026-10-12
ListingKeyNumeric: 2190769
ListingTerms: Cash, Conventional, FHA, VA Loan, USDA Rural Development
LivingAreaUnits: Square Feet
LotFeatures: Curb & Gutter, Fenced: Part, Road: Paved, Sidewalks, Sprinkler: Auto-Part
LotSizeArea: 0.19
LotSizeDimensions: 0.0x0.0x0.0
LotSizeSquareFeet: 8276.4
LotSizeUnits: Acres
MLSAreaMajor: Grantsville; Tooele; Erda; StanP
MainLevelBedrooms: 3
MiddleOrJuniorSchool: Clarke N Johnsen
MiddleOrJuniorSchoolDistrict: Tooele
MlsStatus: Active
OnMarketDate: 2026-10-12
OriginalListPrice: 589000
OriginatingSystemID: M00000628
OriginatingSystemKey: 109cb6ebbb15b669990949f51da6cd2e
OriginatingSystemName: UtahRealEstate.com
ParcelNumber: 25-018-0-0415
ParkingFeatures: Attached, Opener
ParkingTotal: 3
PatioAndPorchFeatures: Patio: Open
PhotosCount: 6
PostalCity: Tooele
PrimaryBedroomLevel: Floor: 1st
RVParkingDimensions: 0.00
Roof: Asphalt
SearchableYN: 1
Sewer: Sewer: Connected, Sewer: Public
SourceSystemID: M00000628
SourceSystemKey: M00000628
SourceSystemName: UtahRealEstate.com
Stories: 2
StreetDirPrefix: N
StreetName: MANTLE
StreetNumber: 1824
StreetNumberNumeric: 1824
StreetSuffix: WAY
TaxAnnualAmount: 1
Topography: Curb & Gutter, Fenced: Part, Road: Paved, Sidewalks, Sprinkler: Auto-Part, Terrain, Flat
UnitNumber: 415
Utilities: Natural Gas Connected, Electricity Connected, Sewer Connected, Sewer: Public, Water Connected
Vegetation: Landscaping: Part
WaterSource: Culinary
Zoning: Single-Family
ZoningDescription: RES
Similar Listings

2331 S MESA RD #E-3, Moab, UT, 84532
$100,000
***1/12th Fractional Ownership, 30 days per year.*** Here's your chance to own a slice of ...
2600 OCOTILLO WAY #31, Santa Clara, UT,...
$1,049,900
One of the highest grossing 5 bed vacation rental in all of Santa Clara and especially Oco ...