1822 N OSTLER PEAK RD, Heber City, UT, 84032

$862,300

Overview

  • Listing ID
  • 2175011
  • 3 Bedrooms
  • 3 Bathrooms
  • 2 Garages
  • 3,011 ft2
  • Year Built:2026

Description

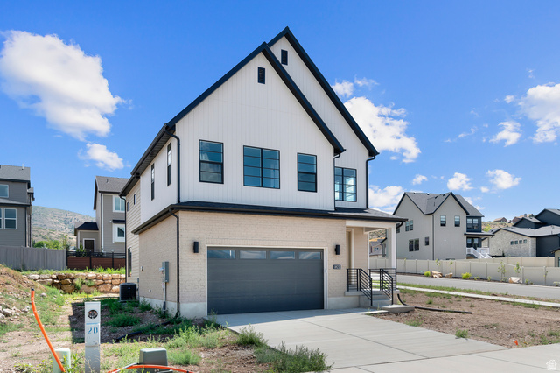
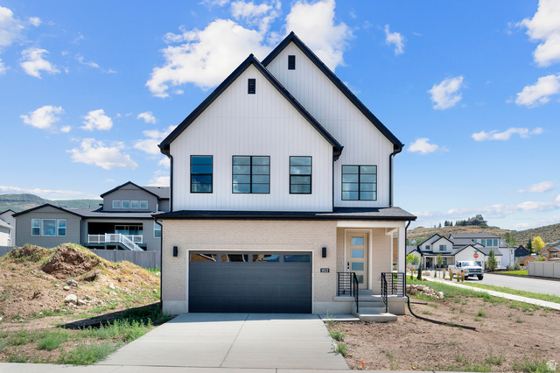
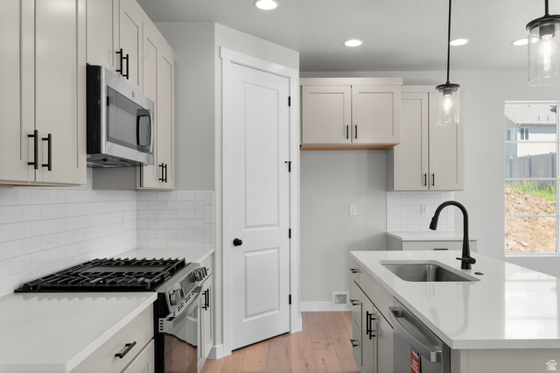
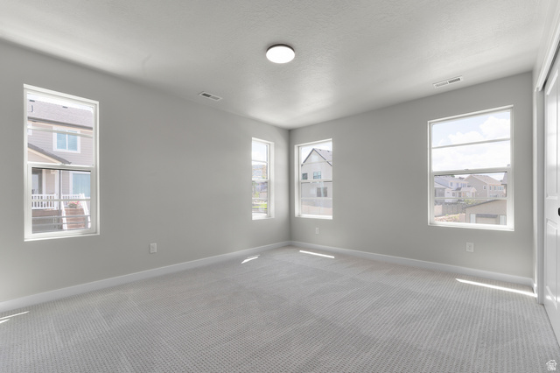
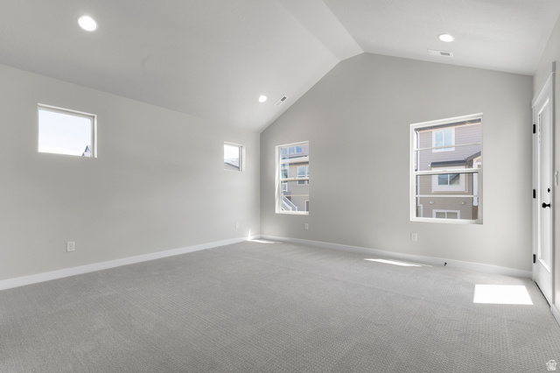
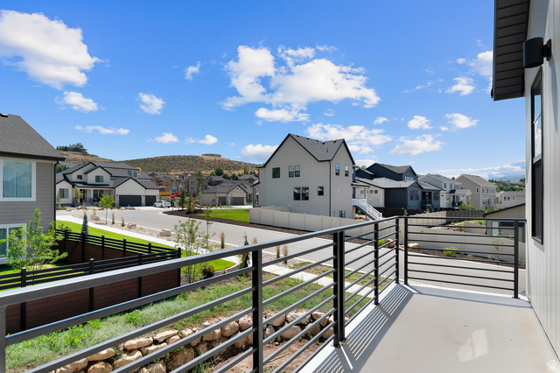
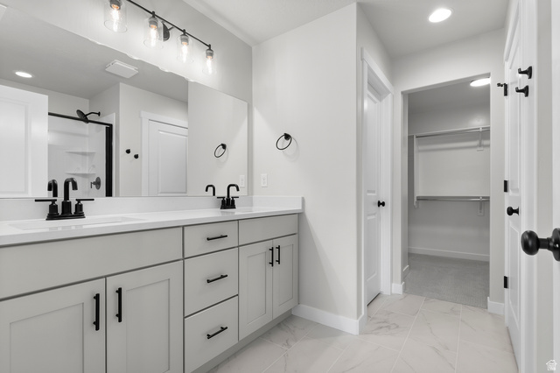
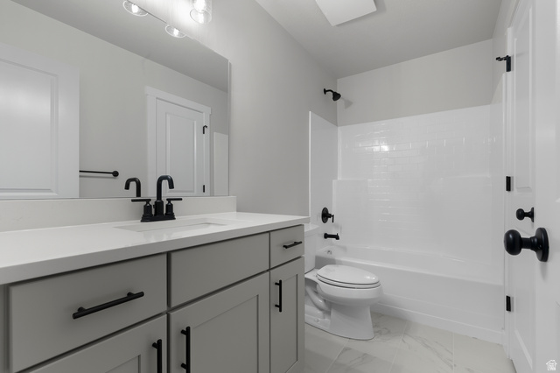
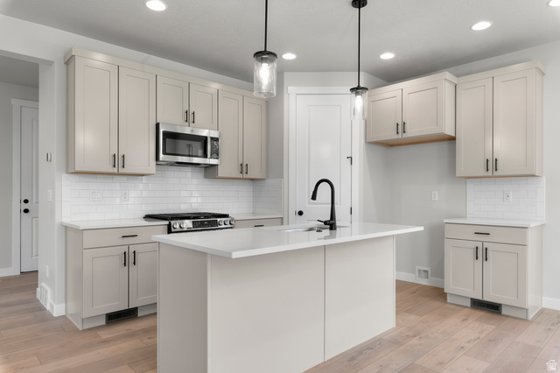
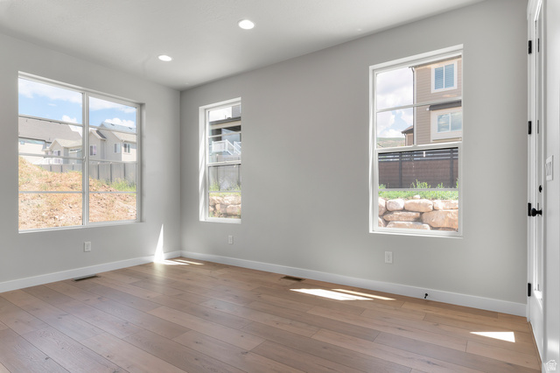
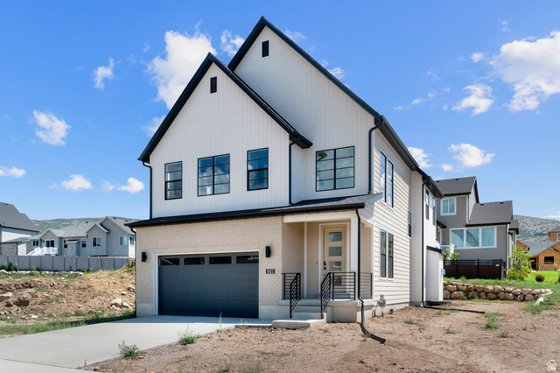
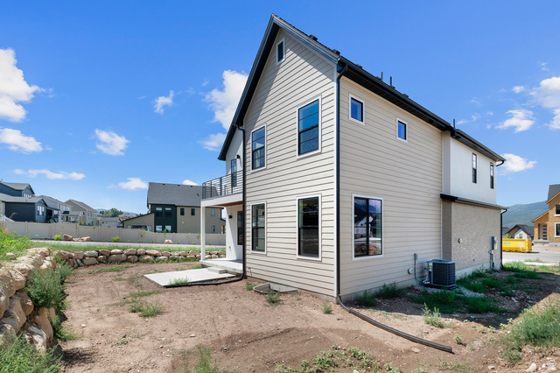
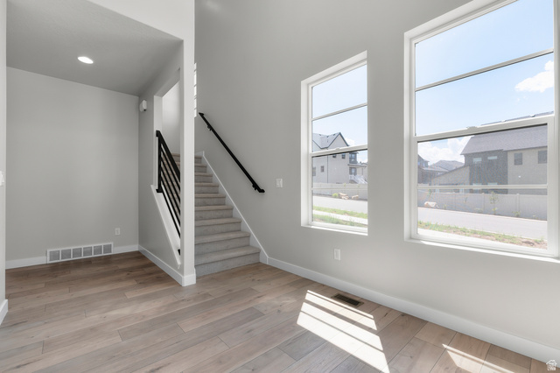
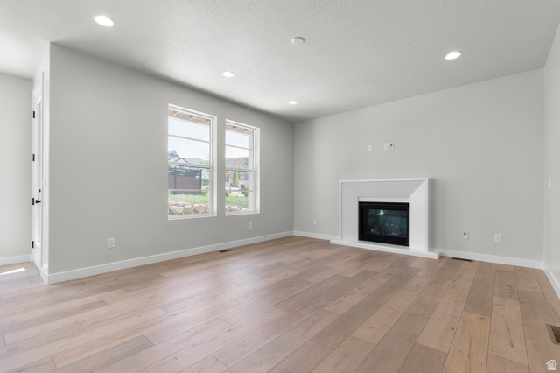
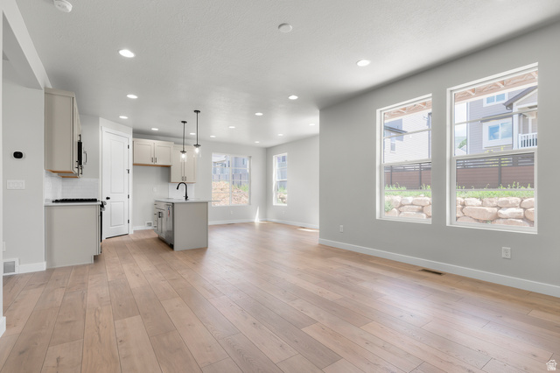
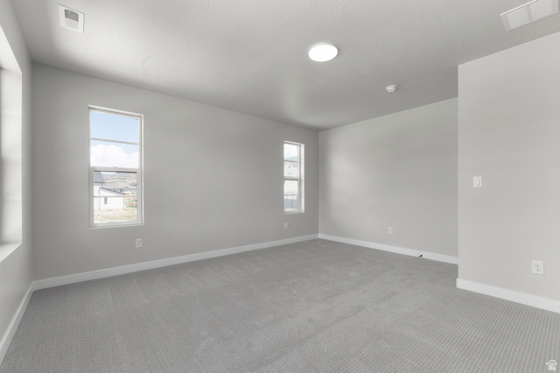
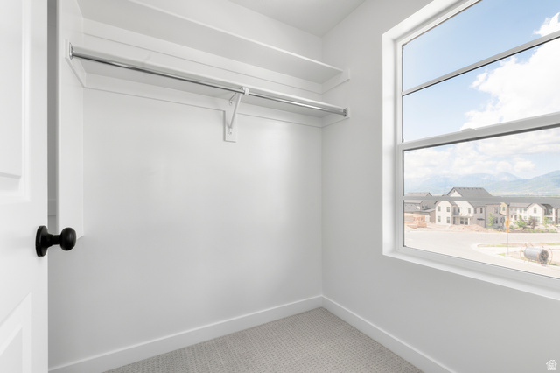
Experience the perfect blend of style, comfort, and efficiency in this beautifully brand new Sonderborg home. Features include stunning Bluff Maple cabinetry, elegant quartz countertops, a designer tile backsplash, and a premium Platinum gas appliance package, creating a kitchen that is as functional as it is beautiful. Rich laminate hardwood flooring is complemented by tile in key areas and plush carpet for added comfort. Thoughtful upgrades throughout include recessed can lighting, sophisticated two-tone paint, Craftsman-style base and casing and a striking metal stair railing that adds a modern touch. Designed for everyday living and entertaining, the inviting family room showcases a cozy gas log fireplace, while energy-efficient features and a tankless water heater provide long-term savings and convenience. The luxurious owner’s suite offers a spa-inspired bathroom complete with cultured marble shower surrounds and black matte hardware, creating a refined retreat. Additional highlights include Christmas light outlets for easy seasonal decorating and numerous energy-conscious upgrades that enhance both comfort and value. This exceptional home combines timeless craftsmanship with today’s most sought-after finishes and features all in a great Heber community!

Address: 1822 N OSTLER PEAK RD
State/County: ,
Zip: 84032
Country: US

Outdoor Details
Garage Attached
Other Features
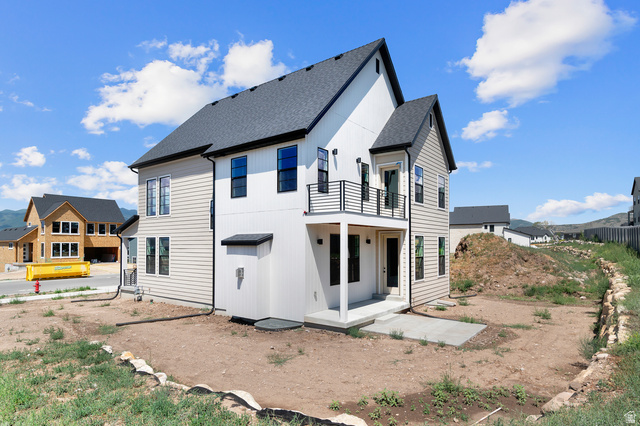
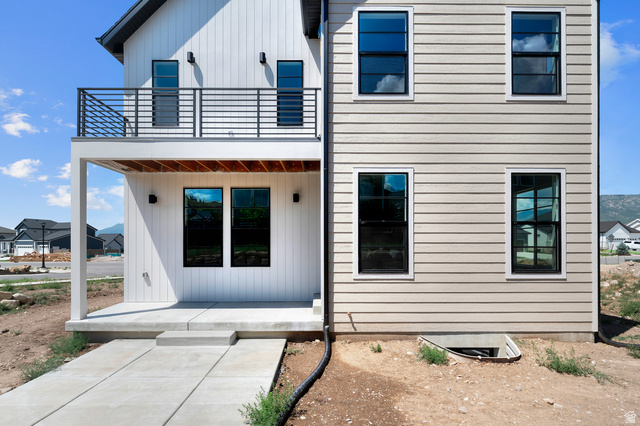
Balcony,Deck; Covered,Porch: Open
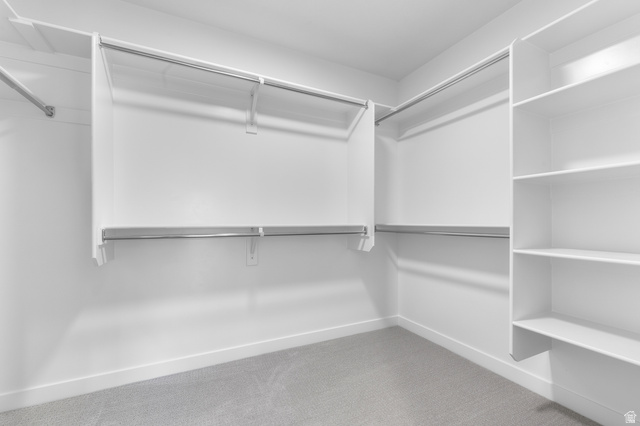
Bath: Primary,Bath: Sep. Tub/Shower,Closet: Walk-In,Disposal,Gas Log,Great Room,Oven: Gas,Range: Gas
Has Cooling System
Has Fireplace
Has Garage
Has Heating System
Home Owners Association
Microwave
New Construction

Transport
Supermarkets
Schools
Restaurants
Pharmacies
Hospitals

$4,421.18
per month
  • Principal and Interest
  • Property Tax
  • HOA fee
  • Private Mortgage Insurance
$ 3,343.31

Listing Id: 2175011
Price: $862,300
Property Size: 3,011 ft2
Property Lot Size: 0 ft2
Rooms: 11
Bedrooms: 3
Bathrooms: 3
Garages: 2
Year Built: 2026
AboveGradeFinishedArea: 2073
ArchitecturalStyle: Stories: 2
AssociationFee: 80
AssociationFeeFrequency: Monthly
Basement: Full
BathroomsFull: 2
BathroomsHalf: 1
BathroomsPartial: 1
BuildingAreaTotal: 3011
ConstStatus: Und. Const.
ConstructionMaterials: Brick, Stucco, Other
Cooling: Central Air
CopyrightNotice: Copyright © UtahRealEstate.com. All Rights Reserved.
CoveredSpaces: 2
CurrentUse: Single Family
DaysOnMarket: 2
ElementarySchool: J R Smith
ElementarySchoolDistrict: Wasatch
FireplacesTotal: 1
Flooring: Carpet, Laminate, Tile
FrontageLength: 0.0
Heating: Forced Air, Gas: Central
HighSchool: Wasatch
HighSchoolDistrict: Wasatch
IdxContactInformation: 801-747-7000
ImageStatus: All Public
Inclusions: Microwave
InternetAddressDisplayYN: 1
InternetAutomatedValuationDisplayYN: 1
InternetConsumerCommentYN: 1
InternetEntireListingDisplayYN: 1
LevelData: levb_bathfull:0, levb_bathhalf:0, levb_bathtq:0, levb_bed:0, levb_den:0, levb_dining_f:0, levb_dining_s:0, levb_famroom:0, levb_fireplace:0, levb_formalliving:0, levb_kitchen_b:0, levb_kitchen_k:0, levb_laundry:0, levb_sqf:938, levb2_bathfull:0, levb2_bathhalf:0, levb2_bathtq:0, levb2_bed:0, levb2_den:0, levb2_dining_f:0, levb2_dining_s:0, levb2_famroom:0, levb2_fireplace:0, levb2_formalliving:0, levb2_kitchen_b:0, levb2_kitchen_k:0, levb2_laundry:0, levb2_sqf:0, levb3_bathfull:0, levb3_bathhalf:0, levb3_bathtq:0, levb3_bed:0, levb3_den:0, levb3_dining_f:0, levb3_dining_s:0, levb3_famroom:0, levb3_fireplace:0, levb3_formalliving:0, levb3_kitchen_b:0, levb3_kitchen_k:0, levb3_laundry:0, levb3_sqf:0, lev1_bathfull:0, lev1_bathhalf:1, lev1_bathtq:0, lev1_bed:0, lev1_den:0, lev1_dining_f:0, lev1_dining_s:1, lev1_famroom:1, lev1_fireplace:1, lev1_formalliving:0, lev1_kitchen_b:1, lev1_kitchen_k:0, lev1_laundry:0, lev1_sqf:925, lev2_bathfull:2, lev2_bathhalf:0, lev2_bathtq:0, lev2_bed:3, lev2_den:0, lev2_dining_f:0, lev2_dining_s:0, lev2_famroom:0, lev2_fireplace:0, lev2_formalliving:0, lev2_kitchen_b:0, lev2_kitchen_k:0, lev2_laundry:1, lev2_sqf:1148, lev3_bathfull:0, lev3_bathhalf:0, lev3_bathtq:0, lev3_bed:0, lev3_den:0, lev3_dining_f:0, lev3_dining_s:0, lev3_famroom:0, lev3_fireplace:0, lev3_formalliving:0, lev3_kitchen_b:0, lev3_kitchen_k:0, lev3_laundry:0, lev3_sqf:0, lev4_bathfull:0, lev4_bathhalf:0, lev4_bathtq:0, lev4_bed:0, lev4_den:0, lev4_dining_f:0, lev4_dining_s:0, lev4_famroom:0, lev4_fireplace:0, lev4_formalliving:0, lev4_kitchen_b:0, lev4_kitchen_k:0, lev4_laundry:0, lev4_sqf:0
ListAgentFirstName: C Terry
ListAgentFullName: C Terry Clark
ListAgentKey: 92904
ListAgentKeyNumeric: 92904
ListAgentLastName: Clark
ListAgentMlsId: 92904
ListOfficeKey: 99000154
ListOfficeKeyNumeric: 99000154
ListOfficeMlsId: 99000154
ListOfficeName: Ivory Homes, LTD
ListingContractDate: 2026-07-29
ListingKeyNumeric: 2175011
ListingTerms: Cash, Conventional, FHA, VA Loan
LivingAreaUnits: Square Feet
LotFeatures: Curb & Gutter, Road: Paved, Sidewalks
LotSizeArea: 0.16
LotSizeDimensions: 0.0x0.0x0.0
LotSizeSquareFeet: 6969.6
LotSizeUnits: Acres
MLSAreaMajor: Charleston; Heber
MiddleOrJuniorSchool: Rocky Mountain
MiddleOrJuniorSchoolDistrict: Wasatch
MlsStatus: Active
ModificationTimestamp: July 31, 2026 at 06:07am
OnMarketDate: 2026-07-29
OriginalEntryTimestamp: July 29, 2026 at 08:21pm
OriginatingSystemID: M00000628
OriginatingSystemKey: eb1af948f71cbf6631a8a4327672d889
OriginatingSystemName: UtahRealEstate.com
ParcelNumber: 00-0021-9906
ParkingTotal: 2
PatioAndPorchFeatures: Porch: Open
PhotosChangeTimestamp: July 29, 2026 at 08:21pm
PhotosCount: 24
PostalCity: Heber City
PrimaryBedroomLevel: Floor: 2nd
RVParkingDimensions: 0.00
Roof: Asphalt
SearchableYN: 1
Sewer: Sewer: Connected, Sewer: Public
SourceSystemID: M00000628
SourceSystemKey: M00000628
SourceSystemName: UtahRealEstate.com
Stories: 3
StreetDirPrefix: N
StreetName: OSTLER PEAK
StreetNumber: 1822
StreetNumberNumeric: 1822
StreetSuffix: RD
TaxAnnualAmount: 1
Topography: Curb & Gutter, Road: Paved, Sidewalks
Utilities: Natural Gas Connected, Electricity Connected, Sewer Connected, Sewer: Public, Water Connected
VowContactInformation: 801-747-7000
WaterSource: Culinary
Zoning: Single-Family

Brad Winget

Associate Broker
Member of: Utahs Best Real Estate

Contact Me

Similar Listings

Property Image
Residential
Active

924 E COLLEGE ST, Millcreek, UT, 84117

$1,595,000
This centrally located estate offers an open floorplan with custom finishes inside and out ...
5 4 5,468 ft2details
Property Image
Residential
Active

2331 S MESA RD #E-3, Moab, UT, 84532

$100,000
***1/12th Fractional Ownership, 30 days per year.*** Here's your chance to own a slice of ...
3 3 1,610 ft2details

Brad Winget

Associate Broker

Contact Me

Listing information is provided by participating brokerages and sourced from UtahRealEstate.com. This website is not a Multiple Listing Service (MLS) and does not provide direct access to the MLS. Information is deemed reliable but not guaranteed and should be independently verified.

Compare Listings

Brad Winget