Description
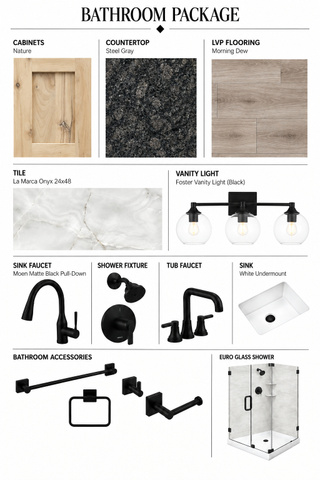
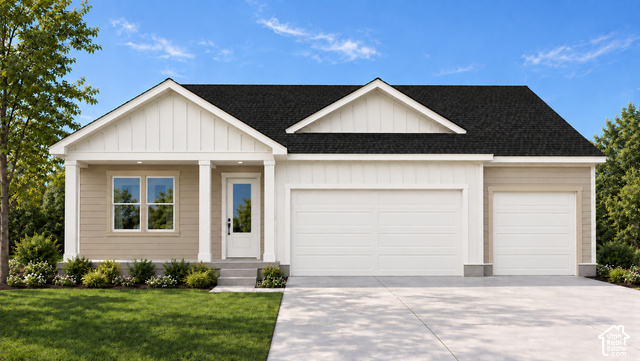
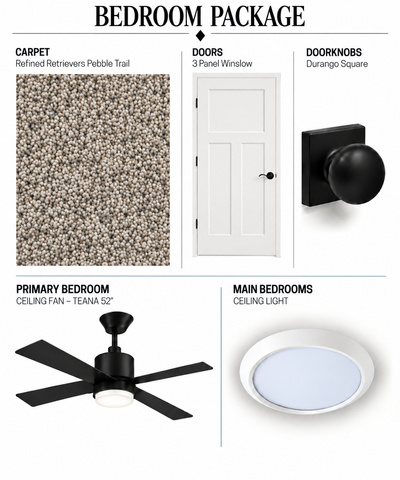
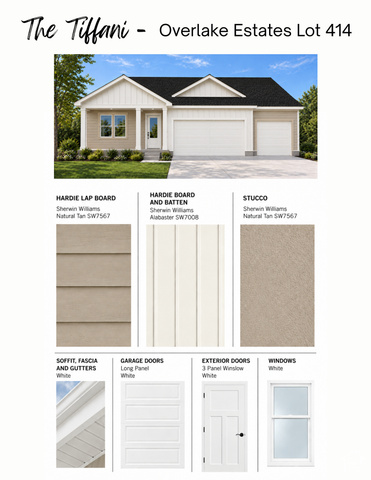
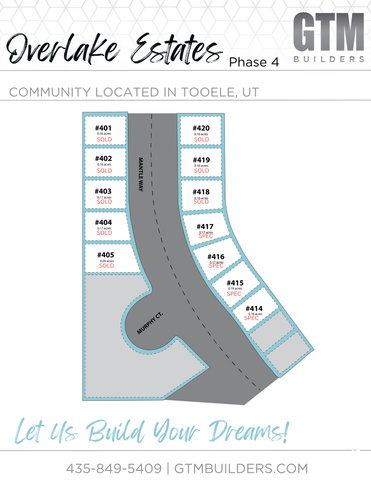
TO BE BUILT The Tiffani floor plan offers 3 bedrooms, 2 bathrooms, and a 3-car garage. Enjoy vaulted ceilings in the living room and primary suite, along with a spacious primary bathroom featuring a large shower. Situated on a .17-acre lot, this home includes front yard landscaping. Seller is offering up to $30,000 in incentives toward closing costs and/or a rate buydown when using a GTM preferred lender.
Outdoor Details
Garage Attached
Other Features
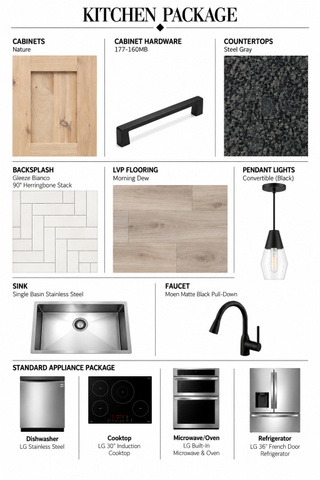
Alarm: Fire,Bath: Primary,Closet: Walk-In,Disposal,Oven: Wall,Range: Countertop,Range/Oven: Free Stdng.,Vaulted Ceilings
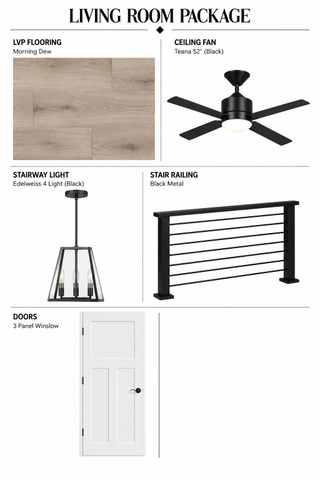
Ceiling Fan,Microwave,Range Hood,Refrigerator
Double Pane Windows,Porch: Open,Patio: Open
Has Cooling System
Has Heating System
New Construction


$2,973.77
per month
- Principal and Interest
- Property Tax
- HOA fee
- Private Mortgage Insurance
$ 2,248.77
Listing Id: 2190869
Price: $580,000
Property Size: 2,777 ft2
Property Lot Size: 0 ft2
Rooms: 11
Bedrooms: 3
Bathrooms: 2
Year Built: 2026
AboveGradeFinishedArea: 1386
ArchitecturalStyle: Rambler/Ranch
Basement: Full
BathroomsFull: 1
BathroomsThreeQuarter: 1
BuildingAreaTotal: 2777
ConstStatus: To Be Built
ConstructionMaterials: Asphalt, Stone, Stucco, Cement Siding
Cooling: Central Air
CopyrightNotice: Copyright © UtahRealEstate.com. All Rights Reserved.
CurrentUse: Single Family
DaysOnMarket: 10
ElementarySchool: Overlake
ElementarySchoolDistrict: Tooele
Flooring: Carpet
FrontageLength: 0.0
Heating: Gas: Central, >= 95% efficiency
HighSchoolDistrict: Tooele
ImageStatus: All Public
Inclusions: Ceiling Fan, Microwave, Range Hood, Refrigerator
InternetAddressDisplayYN: 1
InternetAutomatedValuationDisplayYN: 1
InternetConsumerCommentYN: 1
InternetEntireListingDisplayYN: 1
LevelData: levb_bathfull:0, levb_bathhalf:0, levb_bathtq:0, levb_bed:0, levb_den:0, levb_dining_f:0, levb_dining_s:0, levb_famroom:0, levb_fireplace:0, levb_formalliving:0, levb_kitchen_b:0, levb_kitchen_k:0, levb_laundry:0, levb_sqf:1391, levb2_bathfull:0, levb2_bathhalf:0, levb2_bathtq:0, levb2_bed:0, levb2_den:0, levb2_dining_f:0, levb2_dining_s:0, levb2_famroom:0, levb2_fireplace:0, levb2_formalliving:0, levb2_kitchen_b:0, levb2_kitchen_k:0, levb2_laundry:0, levb2_sqf:0, levb3_bathfull:0, levb3_bathhalf:0, levb3_bathtq:0, levb3_bed:0, levb3_den:0, levb3_dining_f:0, levb3_dining_s:0, levb3_famroom:0, levb3_fireplace:0, levb3_formalliving:0, levb3_kitchen_b:0, levb3_kitchen_k:0, levb3_laundry:0, levb3_sqf:0, lev1_bathfull:1, lev1_bathhalf:0, lev1_bathtq:1, lev1_bed:3, lev1_den:0, lev1_dining_f:0, lev1_dining_s:1, lev1_famroom:1, lev1_fireplace:0, lev1_formalliving:1, lev1_kitchen_b:1, lev1_kitchen_k:1, lev1_laundry:1, lev1_sqf:1386, lev2_bathfull:0, lev2_bathhalf:0, lev2_bathtq:0, lev2_bed:0, lev2_den:0, lev2_dining_f:0, lev2_dining_s:0, lev2_famroom:0, lev2_fireplace:0, lev2_formalliving:0, lev2_kitchen_b:0, lev2_kitchen_k:0, lev2_laundry:0, lev2_sqf:0, lev3_bathfull:0, lev3_bathhalf:0, lev3_bathtq:0, lev3_bed:0, lev3_den:0, lev3_dining_f:0, lev3_dining_s:0, lev3_famroom:0, lev3_fireplace:0, lev3_formalliving:0, lev3_kitchen_b:0, lev3_kitchen_k:0, lev3_laundry:0, lev3_sqf:0, lev4_bathfull:0, lev4_bathhalf:0, lev4_bathtq:0, lev4_bed:0, lev4_den:0, lev4_dining_f:0, lev4_dining_s:0, lev4_famroom:0, lev4_fireplace:0, lev4_formalliving:0, lev4_kitchen_b:0, lev4_kitchen_k:0, lev4_laundry:0, lev4_sqf:0
ListAgentFirstName: Shirley
ListAgentFullName: Shirley Tanner
ListAgentKey: 1322380
ListAgentKeyNumeric: 1322380
ListAgentLastName: Tanner
ListAgentMlsId: 1322380
ListOfficeKey: 71191
ListOfficeKeyNumeric: 71191
ListOfficeMlsId: 71191
ListOfficeName: Real Estate Essentials
ListingContractDate: 2026-10-13
ListingKeyNumeric: 2190869
ListingTerms: Cash, Conventional, FHA, VA Loan
LivingAreaUnits: Square Feet
LotFeatures: Curb & Gutter, Fenced: Part, Sidewalks, Sprinkler: Manual-Part
LotSizeArea: 0.16
LotSizeDimensions: 0.0x0.0x0.0
LotSizeSquareFeet: 6969.6
LotSizeUnits: Acres
MLSAreaMajor: Grantsville; Tooele; Erda; StanP
MainLevelBedrooms: 3
MiddleOrJuniorSchool: Clarke N Johnsen
MiddleOrJuniorSchoolDistrict: Tooele
MlsStatus: Active
OnMarketDate: 2026-10-13
OriginalListPrice: 580000
OriginatingSystemID: M00000628
OriginatingSystemKey: 718be7837f10b24fb5be3253637d7b26
OriginatingSystemName: UtahRealEstate.com
ParcelNumber: 25-018-0-0414
ParkingFeatures: Attached, Opener
PatioAndPorchFeatures: Porch: Open, Patio: Open
PhotosCount: 7
PostalCity: Tooele
RVParkingDimensions: 0.00
Roof: Asphalt
SearchableYN: 1
Sewer: Sewer: Connected, Sewer: Public
SourceSystemID: M00000628
SourceSystemKey: M00000628
SourceSystemName: UtahRealEstate.com
Stories: 2
StreetDirPrefix: N
StreetName: MANTLE
StreetNumber: 1812
StreetNumberNumeric: 1812
StreetSuffix: WAY
TaxAnnualAmount: 1
Topography: Curb & Gutter, Fenced: Part, Sidewalks, Sprinkler: Manual-Part, Terrain, Flat
UnitNumber: 414
Utilities: Natural Gas Connected, Electricity Connected, Sewer Connected, Sewer: Public, Water Connected
Vegetation: Landscaping: Part
WaterSource: Culinary
Zoning: Single-Family
ZoningDescription: RES
Similar Listings

924 E COLLEGE ST, Millcreek, UT, 84117
$1,595,000
This centrally located estate offers an open floorplan with custom finishes inside and out ...
2331 S MESA RD #E-3, Moab, UT, 84532
$100,000
***1/12th Fractional Ownership, 30 days per year.*** Here's your chance to own a slice of ...