Description
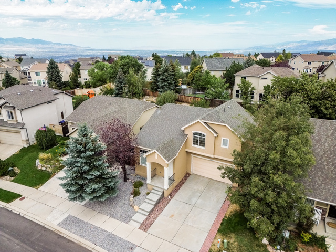
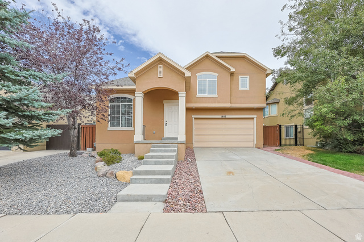
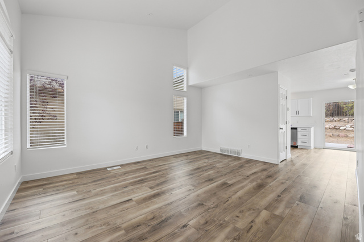
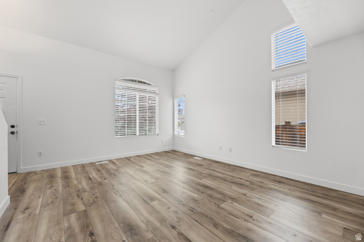
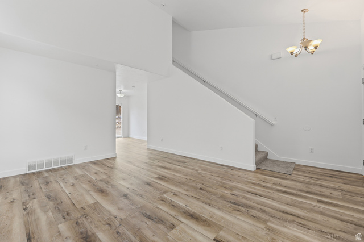
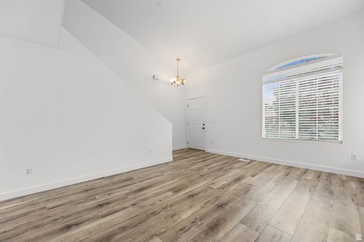
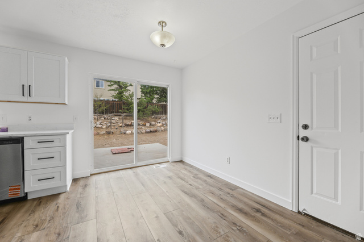
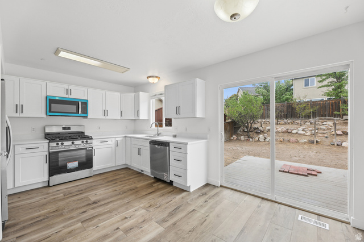
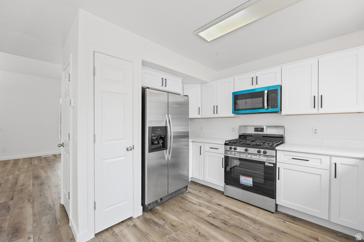
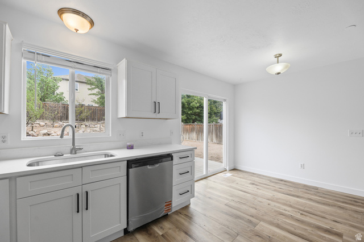
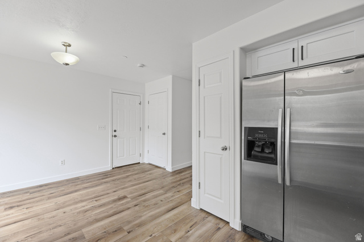
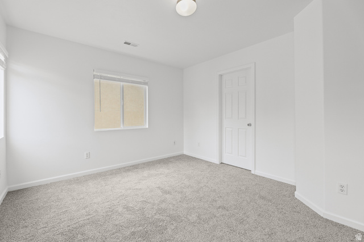
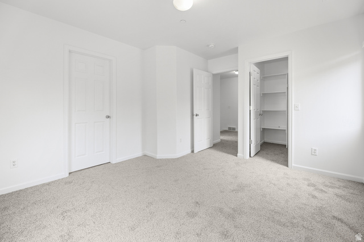
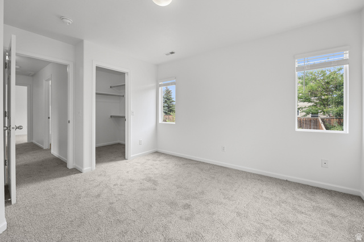
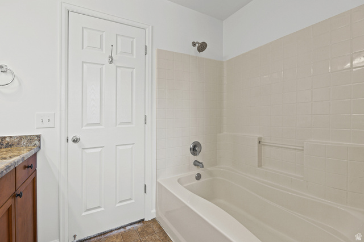
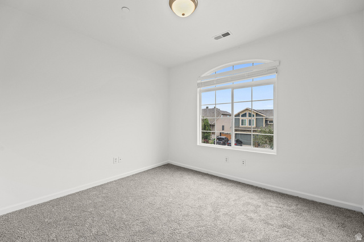
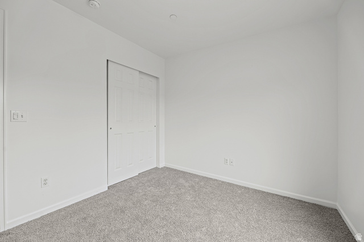
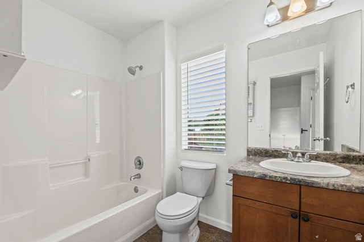
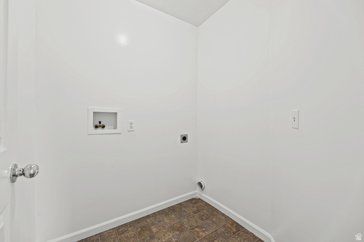
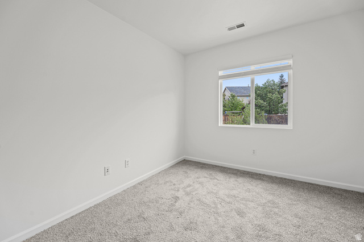
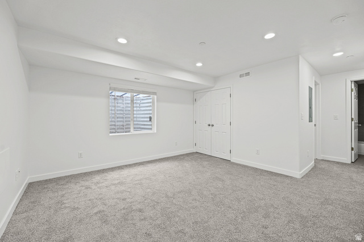
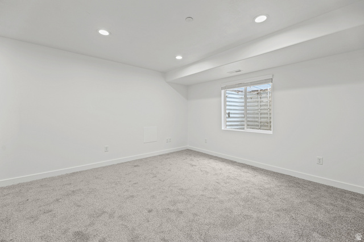
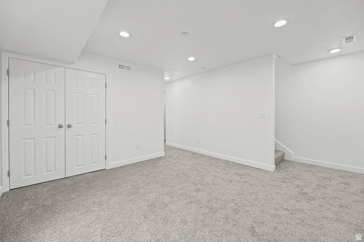
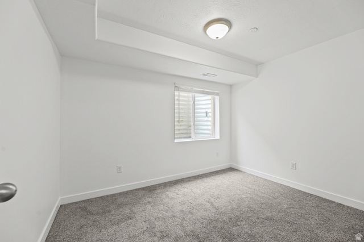
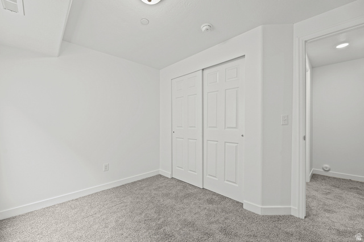
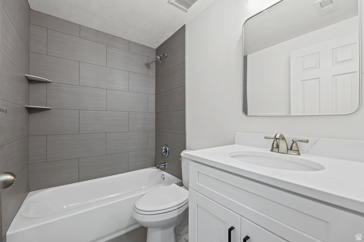
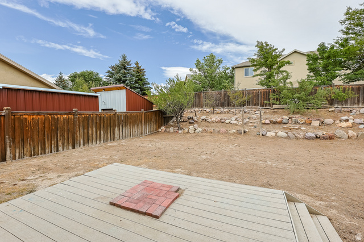
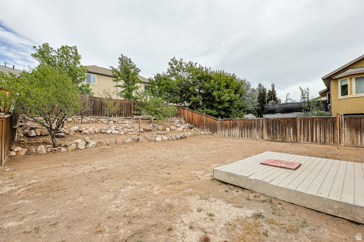
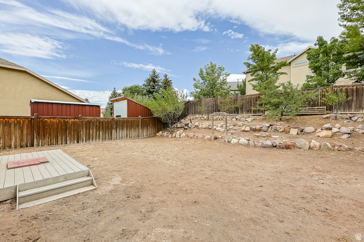
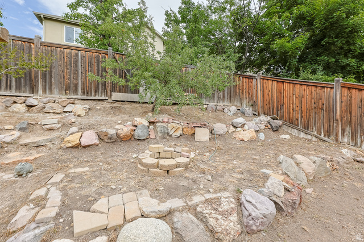
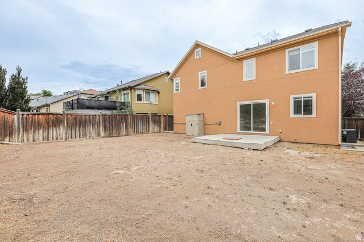
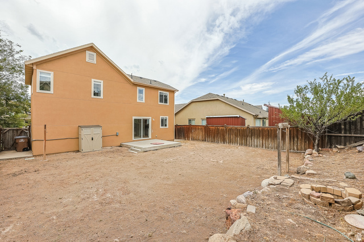
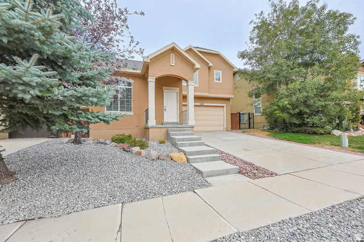
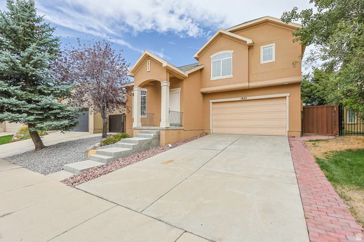
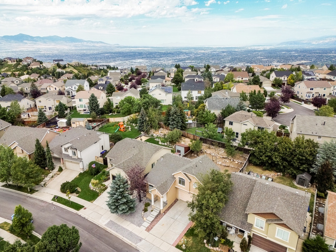
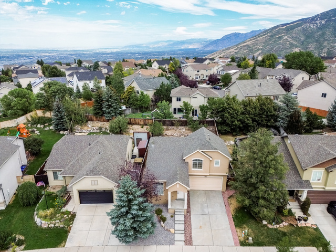
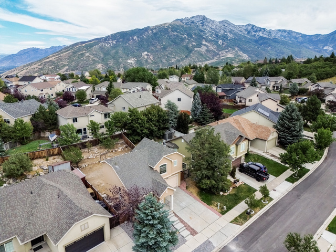
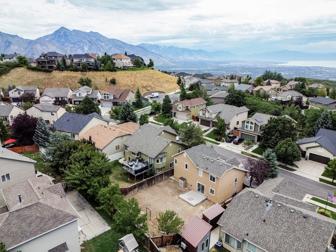
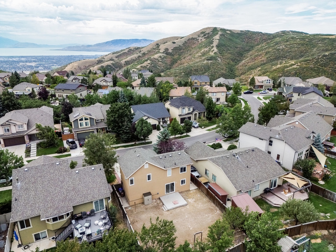
Fully remodeled in August 2026!! Completely BRAND NEW interior!! From the front porch you’ll walk right in to a large vaulted entry. Kitchen has beautiful white cabinets. Charming master that overlooks the backyard. Relax on the large deck in the private backyard. This home is a must see. Agent is Owner. Square footage figures are provided as a courtesy estimate only and were obtained from county records . Buyer is advised to obtain an independent measurement.
Outdoor Details
Garage Attached
Other Features
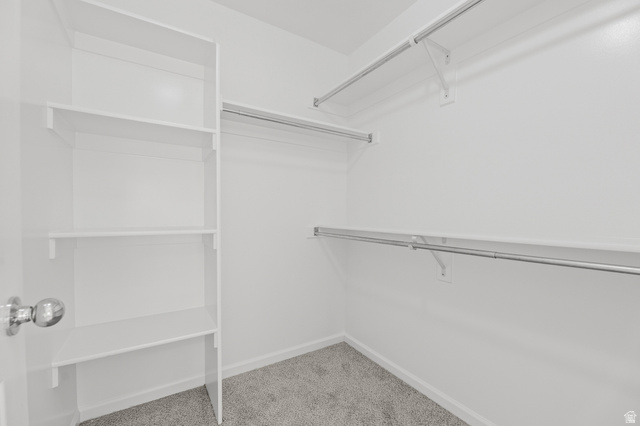
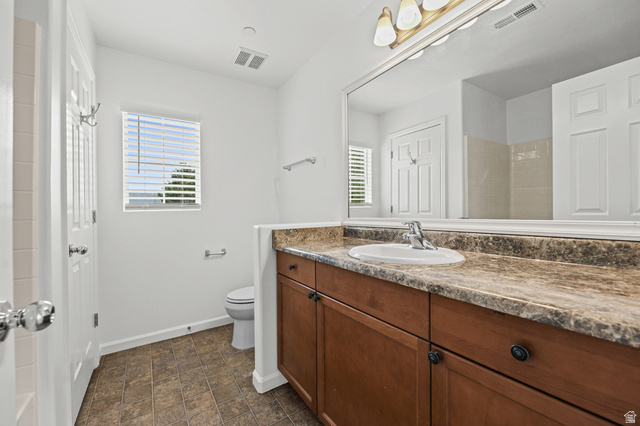
Bath: Primary,Closet: Walk-In,Disposal,Range/Oven: Free Stdng.,Vaulted Ceilings
Has a View
Has Cooling System
Has Garage
Has Heating System
Home Owners Association
Lighting,Sliding Glass Doors


$2,716.90
per month
- Principal and Interest
- Property Tax
- HOA fee
- Private Mortgage Insurance
$ 2,054.53
Listing Id: 2182051
Price: $529,900
Property Size: 1,824 ft2
Property Lot Size: 0 ft2
Rooms: 12
Bedrooms: 4
Bathrooms: 3
Garages: 2
Year Built: 2003
AboveGradeFinishedArea: 1248
ArchitecturalStyle: Stories: 2
AssociationAmenities: Barbecue, Biking Trails, Cable TV, Clubhouse, Controlled Access, Fitness Center, Hiking Trails, Maintenance, Management, Picnic Area, Playground, Pool, Sauna, Tennis Court(s)
AssociationFee: 152
AssociationFeeFrequency: Monthly
AssociationFeeIncludes: Cable TV, Maintenance Grounds
Basement: Full
BasementFinished: 100
BathroomsFull: 3
BuildingAreaTotal: 1824
ConstStatus: Blt./Standing
ConstructionMaterials: Stucco
Cooling: Central Air
CopyrightNotice: Copyright © UtahRealEstate.com. All Rights Reserved.
CoveredSpaces: 2
CrossStreet: 15150
CurrentUse: Single Family
DaysOnMarket: 63
DirectionFaces: South
ElementarySchool: Oak Hollow
ElementarySchoolDistrict: Canyons
Flooring: Carpet, Laminate, Tile
FrontageLength: 0.0
Heating: Forced Air, Gas: Central
HighSchool: Corner Canyon
HighSchoolDistrict: Canyons
IdxContactInformation: 801-400-4800
ImageStatus: All Public
InternetAddressDisplayYN: 1
InternetAutomatedValuationDisplayYN: 1
InternetConsumerCommentYN: 1
InternetEntireListingDisplayYN: 1
LevelData: levb_bathfull:1, levb_bathhalf:0, levb_bathtq:0, levb_bed:1, levb_den:0, levb_dining_f:0, levb_dining_s:0, levb_famroom:1, levb_fireplace:0, levb_formalliving:0, levb_kitchen_b:0, levb_kitchen_k:0, levb_laundry:0, levb_sqf:576, levb2_bathfull:0, levb2_bathhalf:0, levb2_bathtq:0, levb2_bed:0, levb2_den:0, levb2_dining_f:0, levb2_dining_s:0, levb2_famroom:0, levb2_fireplace:0, levb2_formalliving:0, levb2_kitchen_b:0, levb2_kitchen_k:0, levb2_laundry:0, levb2_sqf:0, levb3_bathfull:0, levb3_bathhalf:0, levb3_bathtq:0, levb3_bed:0, levb3_den:0, levb3_dining_f:0, levb3_dining_s:0, levb3_famroom:0, levb3_fireplace:0, levb3_formalliving:0, levb3_kitchen_b:0, levb3_kitchen_k:0, levb3_laundry:0, levb3_sqf:0, lev1_bathfull:0, lev1_bathhalf:0, lev1_bathtq:0, lev1_bed:0, lev1_den:0, lev1_dining_f:0, lev1_dining_s:1, lev1_famroom:1, lev1_fireplace:0, lev1_formalliving:0, lev1_kitchen_b:0, lev1_kitchen_k:1, lev1_laundry:0, lev1_sqf:540, lev2_bathfull:2, lev2_bathhalf:0, lev2_bathtq:0, lev2_bed:3, lev2_den:0, lev2_dining_f:0, lev2_dining_s:0, lev2_famroom:0, lev2_fireplace:0, lev2_formalliving:0, lev2_kitchen_b:0, lev2_kitchen_k:0, lev2_laundry:1, lev2_sqf:708, lev3_bathfull:0, lev3_bathhalf:0, lev3_bathtq:0, lev3_bed:0, lev3_den:0, lev3_dining_f:0, lev3_dining_s:0, lev3_famroom:0, lev3_fireplace:0, lev3_formalliving:0, lev3_kitchen_b:0, lev3_kitchen_k:0, lev3_laundry:0, lev3_sqf:0, lev4_bathfull:0, lev4_bathhalf:0, lev4_bathtq:0, lev4_bed:0, lev4_den:0, lev4_dining_f:0, lev4_dining_s:0, lev4_famroom:0, lev4_fireplace:0, lev4_formalliving:0, lev4_kitchen_b:0, lev4_kitchen_k:0, lev4_laundry:0, lev4_sqf:0
ListAgentFirstName: Dan
ListAgentFullName: Dan Reed
ListAgentKey: 4026846
ListAgentKeyNumeric: 4026846
ListAgentLastName: Reed
ListAgentMlsId: 4026846
ListOfficeKey: 70941
ListOfficeKeyNumeric: 70941
ListOfficeMlsId: 70941
ListOfficeName: Manley & Company Real Estate
ListingContractDate: 2026-08-29
ListingKeyNumeric: 2182051
ListingTerms: Cash, Conventional, FHA
LivingAreaUnits: Square Feet
LotFeatures: Curb & Gutter, Fenced: Part, Road: Paved, Sidewalks, Sprinkler: Auto-Full, Terrain: Grad Slope, View: Mountain
LotSizeArea: 0.12
LotSizeDimensions: 0.0x0.0x0.0
LotSizeSquareFeet: 5227.2
LotSizeUnits: Acres
MLSAreaMajor: Sandy; Draper; Granite; Wht Cty
MiddleOrJuniorSchool: Draper Park
MiddleOrJuniorSchoolDistrict: Canyons
MlsStatus: Active
OnMarketDate: 2026-08-29
OpenParkingSpaces: 4
OriginalListPrice: 598375
OriginatingSystemID: M00000628
OriginatingSystemKey: 4458b2ea0774322599e70efc9dd26cca
OriginatingSystemName: UtahRealEstate.com
ParcelNumber: 34-16-205-033
ParkingFeatures: Attached, Opener
ParkingTotal: 6
PhotosCount: 43
PostalCity: Draper
PrimaryBedroomLevel: Floor: 2nd
PropertyCondition: Blt./Standing
RVParkingDimensions: 0.00
Roof: Asphalt
SearchableYN: 1
Sewer: Sewer: Connected, Sewer: Public
SourceSystemID: M00000628
SourceSystemKey: M00000628
SourceSystemName: UtahRealEstate.com
Stories: 3
StreetDirPrefix: E
StreetDirSuffix: S
StreetName: WALNUT GROVE
StreetNumber: 1803
StreetNumberNumeric: 1803
StreetSuffix: DR
TaxAnnualAmount: 3004
Topography: Curb & Gutter, Fenced: Part, Road: Paved, Sidewalks, Sprinkler: Auto-Full, Terrain: Grad Slope, View: Mountain
Utilities: Natural Gas Connected, Electricity Connected, Sewer Connected, Sewer: Public, Water Connected
Vegetation: Fruit Trees, Landscaping: Full, Mature Trees, Vegetable Garden
View: Mountain(s)
VowContactInformation: 801-400-4800
WaterSource: Culinary
WindowFeatures: Blinds, Full
Zoning: Single-Family
ZoningDescription: RES
Similar Listings

924 E COLLEGE ST, Millcreek, UT, 84117
$1,595,000
This centrally located estate offers an open floorplan with custom finishes inside and out ...
2331 S MESA RD #E-3, Moab, UT, 84532
$100,000
***1/12th Fractional Ownership, 30 days per year.*** Here's your chance to own a slice of ...