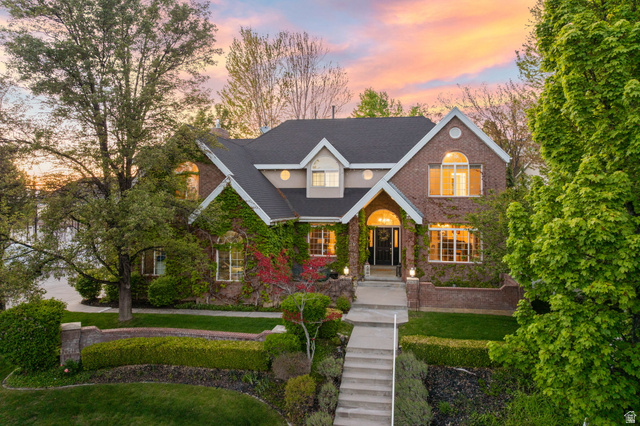
1757 N 710 E, Orem, UT, 84097

$1,399,000

Overview

  • Listing ID
  • 2155699
  • 6 Bedrooms
  • 6 Bathrooms
  • 2 Garages
  • 6,353 ft2
  • Year Built:1993

Description

PRICE IMPROVEMENT! With stunning mountain views, unbeatable outdoor space, and thoughtful upgrades throughout, this east bench Orem home is a rare opportunity you won’t want to miss. Enjoy quick access to the Murdock Canal Trail and nearby Provo Canyon for endless biking, running, hiking, and outdoor recreation, all while just minutes from everyday conveniences. This home features a spacious and functional layout with a large office, a generous loft area above the garage-perfect for a playroom, gym, or additional living space. The primary suite features vaulted ceilings that create an open, airy feel and a spa-like bathroom complete with heated tile flooring and large tub for an extra touch of comfort. The fully-finished basement includes a private apartment with a full kitchen, creating incredible flexibility for rental income, multi-generational living, or extended guest stays. Step outside to your own backyard where you’ll find a large covered deck, and built-in patio designed for entertaining, complete with a grill, seating, firepit, and plenty of space to gather. A private sports court makes every day feel a little more fun-perfect for basketball, pickleball, kids burning off energy, or hosting friendly competition with family and friends. With unbeatable views, incredible entertaining spaces, and room for everyone, this home offers the lifestyle you’ve been waiting for. Square footage figures are provided as a courtesy estimate only and were obtained from an independent measurement. Buyer is advised to obtain an independent measurement.

Address: 1757 N 710 E
City:
State/County:
Zip: 84097
Country: United States

Outdoor Details
Garage Attached
Other Features
Alarm: Security,Basement Apartment,Central Vacuum,Den/Office,French Doors,Gas Log,Kitchen: Second,Oven: Wall,Range: Countertop,Vaulted Ceilings,Granite Countertops,Video Door Bell(s)
Basement Entrance,Deck; Covered,Entry (Foyer),Patio: Open
Dryer,Gas Grill/BBQ,Microwave,Refrigerator,Washer,Water Softener Owned
Has Cooling System
Has Fireplace
Has Garage
Has Heating System
Open Parking

Transport
Supermarkets
Schools
Restaurants
Pharmacies
Hospitals

$7,172.95
per month
  • Principal and Interest
  • Property Tax
  • HOA fee
  • Private Mortgage Insurance
$ 5,424.20

Listing Id: 2155699
Price: $1,399,000
Property Size: 6,353 ft2
Property Lot Size: 0 ft2
Rooms: 22
Bedrooms: 6
Bathrooms: 6
Garages: 2
Year Built: 1993
AboveGradeFinishedArea: 4425
AduYN: 1
ArchitecturalStyle: Stories: 2
Basement: Entrance, Walk-Out Access
BasementFinished: 100
BathroomsFull: 4
BathroomsHalf: 2
BathroomsPartial: 2
BuildingAreaTotal: 6353
CoListAgentFirstName: Daniel
CoListAgentFullName: Daniel Dixon
CoListAgentKey: 84889
CoListAgentKeyNumeric: 84889
CoListAgentLastName: Dixon
CoListAgentMlsId: 84889
CoListAgentStateLicense: 5500996
CoListOfficeKey: 71494
CoListOfficeKeyNumeric: 71494
CoListOfficeMlsId: 71494
CoListOfficeName: RE/MAX Associates
ConstStatus: Blt./Standing
ConstructionMaterials: Brick, Stucco
Cooling: Central Air
CopyrightNotice: Copyright © UtahRealEstate.com. All Rights Reserved.
CoveredSpaces: 2
CrossStreet: 710
CurrentUse: Single Family
DaysOnMarket: 139
DirectionFaces: East
DoorFeatures: French Doors
ElementarySchool: Orchard
ElementarySchoolDistrict: Alpine
FireplaceFeatures: Insert
FireplacesTotal: 2
Flooring: Carpet, Hardwood, Tile
FrontageLength: 0.0
Heating: Forced Air
HighSchool: Timpanogos
HighSchoolDistrict: Alpine
IdxContactInformation: 801-365-3120
ImageStatus: All Public
Inclusions: Alarm System, Dryer, Fireplace Insert, Gas Grill/BBQ, Microwave, Range, Refrigerator, Storage Shed(s), Swing Set, Washer, Water Softener: Own, Video Door Bell(s), Video Camera(s)
InternetAddressDisplayYN: 1
InternetAutomatedValuationDisplayYN: 1
InternetConsumerCommentYN: 1
InternetEntireListingDisplayYN: 1
LaundryFeatures: Electric Dryer Hookup
LevelData: levb_bathfull:1, levb_bathhalf:1, levb_bathtq:0, levb_bed:2, levb_den:0, levb_dining_f:0, levb_dining_s:0, levb_famroom:1, levb_fireplace:1, levb_formalliving:0, levb_kitchen_b:0, levb_kitchen_k:1, levb_laundry:1, levb_sqf:1928, levb2_bathfull:0, levb2_bathhalf:0, levb2_bathtq:0, levb2_bed:0, levb2_den:0, levb2_dining_f:0, levb2_dining_s:0, levb2_famroom:0, levb2_fireplace:0, levb2_formalliving:0, levb2_kitchen_b:0, levb2_kitchen_k:0, levb2_laundry:0, levb2_sqf:0, levb3_bathfull:0, levb3_bathhalf:0, levb3_bathtq:0, levb3_bed:0, levb3_den:0, levb3_dining_f:0, levb3_dining_s:0, levb3_famroom:0, levb3_fireplace:0, levb3_formalliving:0, levb3_kitchen_b:0, levb3_kitchen_k:0, levb3_laundry:0, levb3_sqf:0, lev1_bathfull:0, lev1_bathhalf:1, lev1_bathtq:0, lev1_bed:0, lev1_den:1, lev1_dining_f:0, lev1_dining_s:0, lev1_famroom:1, lev1_fireplace:1, lev1_formalliving:1, lev1_kitchen_b:0, lev1_kitchen_k:1, lev1_laundry:0, lev1_sqf:1933, lev2_bathfull:3, lev2_bathhalf:0, lev2_bathtq:0, lev2_bed:4, lev2_den:0, lev2_dining_f:0, lev2_dining_s:0, lev2_famroom:0, lev2_fireplace:0, lev2_formalliving:0, lev2_kitchen_b:0, lev2_kitchen_k:0, lev2_laundry:1, lev2_sqf:2492, lev3_bathfull:0, lev3_bathhalf:0, lev3_bathtq:0, lev3_bed:0, lev3_den:0, lev3_dining_f:0, lev3_dining_s:0, lev3_famroom:0, lev3_fireplace:0, lev3_formalliving:0, lev3_kitchen_b:0, lev3_kitchen_k:0, lev3_laundry:0, lev3_sqf:0, lev4_bathfull:0, lev4_bathhalf:0, lev4_bathtq:0, lev4_bed:0, lev4_den:0, lev4_dining_f:0, lev4_dining_s:0, lev4_famroom:0, lev4_fireplace:0, lev4_formalliving:0, lev4_kitchen_b:0, lev4_kitchen_k:0, lev4_laundry:0, lev4_sqf:0
ListAgentFirstName: Janelle
ListAgentFullName: Janelle Hanson
ListAgentKey: 1318726
ListAgentKeyNumeric: 1318726
ListAgentLastName: Hanson
ListAgentMlsId: 1318726
ListOfficeKey: 71494
ListOfficeKeyNumeric: 71494
ListOfficeMlsId: 71494
ListOfficeName: RE/MAX Associates
ListingContractDate: 2026-05-06
ListingKeyNumeric: 2155699
ListingTerms: Cash, Conventional, FHA, VA Loan
LivingAreaUnits: Square Feet
LotFeatures: Cul-De-Sac, Fenced: Full, Secluded, Sprinkler: Auto-Full
LotSizeArea: 0.35
LotSizeDimensions: 0.0x0.0x0.0
LotSizeSquareFeet: 15246
LotSizeUnits: Acres
MLSAreaMajor: Pl Grove; Lindon; Orem
MiddleOrJuniorSchool: Oak Canyon
MiddleOrJuniorSchoolDistrict: Alpine
MlsStatus: Active
ModificationTimestamp: September 22, 2026 at 05:05pm
OnMarketDate: 2026-05-06
OriginalEntryTimestamp: May 6, 2026 at 03:12pm
OriginalListPrice: 1449900
OriginatingSystemID: M00000628
OriginatingSystemKey: 15d23c60a702b56ac8036ac781da2421
OriginatingSystemName: UtahRealEstate.com
OtherEquipment: Alarm System, Fireplace Insert, Storage Shed(s), Swing Set
ParcelNumber: 36-429-0009
ParkingFeatures: Covered, Parking: Uncovered, Attached
ParkingTotal: 2
PatioAndPorchFeatures: Patio: Open
PhotosChangeTimestamp: May 6, 2026 at 03:12pm
PhotosCount: 66
PostalCity: Orem
PriceChangeTimestamp: June 10, 2026 at 02:54pm
PrimaryBedroomLevel: Floor: 2nd
PropertyCondition: Blt./Standing
RVParkingDimensions: 0.00
Roof: Asphalt
SearchableYN: 1
Sewer: Sewer: Connected
SourceSystemID: M00000628
SourceSystemKey: M00000628
SourceSystemName: UtahRealEstate.com
Stories: 3
StreetDirPrefix: N
StreetDirSuffix: E
StreetName: 710
StreetNumber: 1757
StreetNumberNumeric: 1757
TaxAnnualAmount: 4683
Topography: Cul-de-Sac, Fenced: Full, Secluded Yard, Sprinkler: Auto-Full, Terrain, Flat
Utilities: Natural Gas Connected, Electricity Connected, Sewer Connected, Water Connected
Vegetation: Landscaping: Full, Mature Trees
VowContactInformation: 801-365-3120
WaterSource: Culinary
WindowFeatures: Blinds

Brad Winget

Associate Broker
Member of: Utahs Best Real Estate

Contact Me

Similar Listings

Property Image
Residential
Active

2331 S MESA RD #E-3, Moab, UT, 84532

$100,000
***1/12th Fractional Ownership, 30 days per year.*** Here's your chance to own a slice of ...
3 3 1,610 ft2details
Property Image
Residential
Active

2600 OCOTILLO WAY #31, Santa Clara, UT,...

$1,049,900
One of the highest grossing 5 bed vacation rental in all of Santa Clara and especially Oco ...
5 6 3,050 ft2details

Brad Winget

Associate Broker

Contact Me

Listing information is provided by participating brokerages and sourced from UtahRealEstate.com. This website is not a Multiple Listing Service (MLS) and does not provide direct access to the MLS. Information is deemed reliable but not guaranteed and should be independently verified.

Compare Listings

Brad Winget