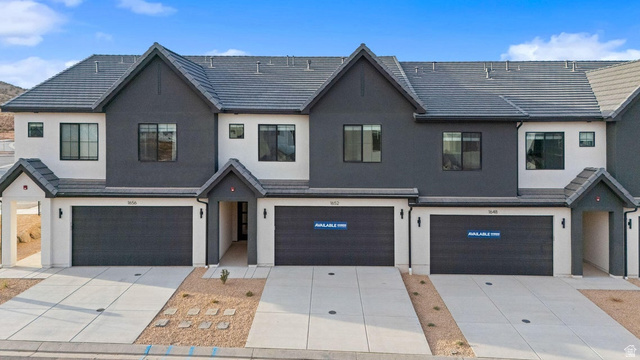
1740 VIEWCREST DR #3079, Washington, UT, 84780

$469,990

Overview

  • Listing ID
  • 2160160
  • 4 Bedrooms
  • 5 Bathrooms
  • 2 Garages
  • 2,082 ft2
  • Year Built:2026

Description

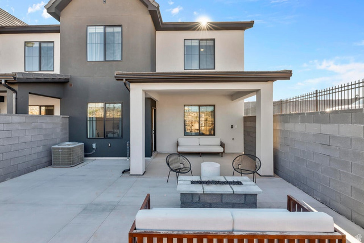
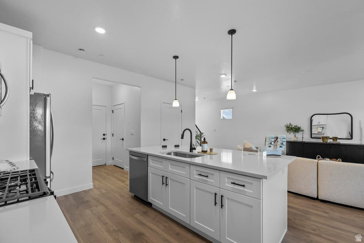
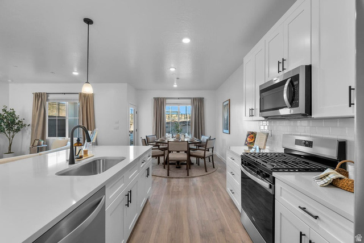
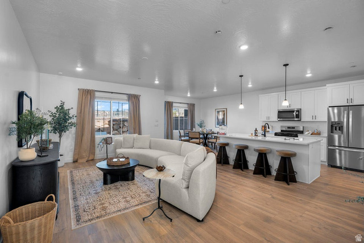
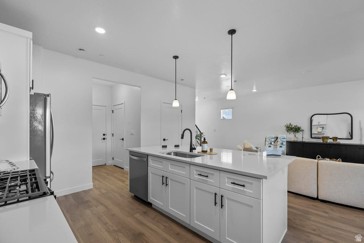
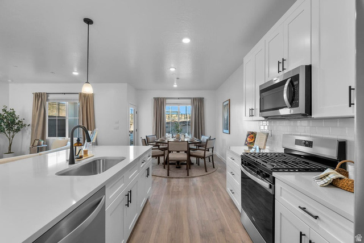
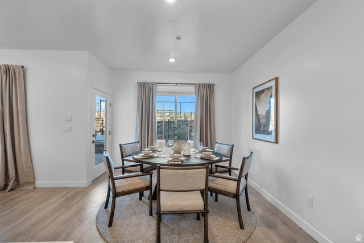
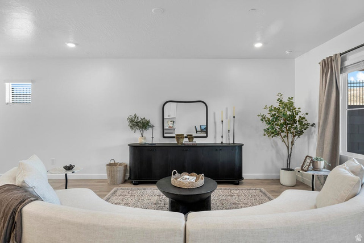
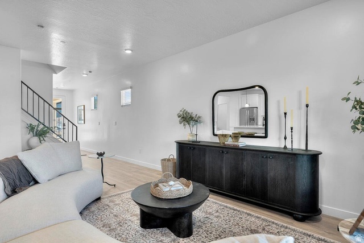
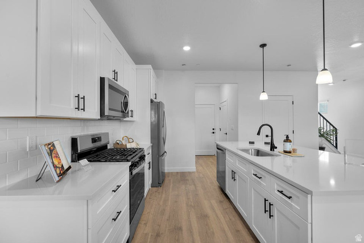
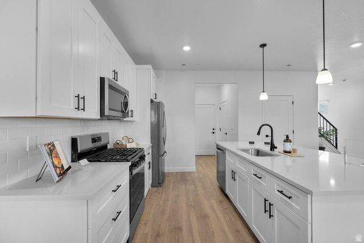
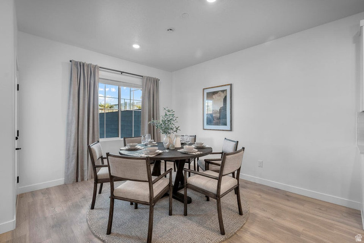
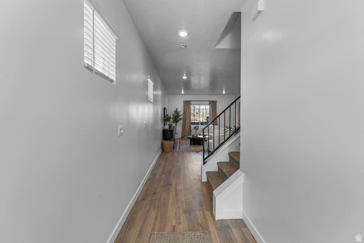
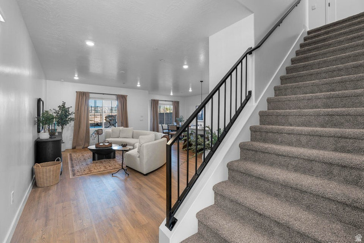
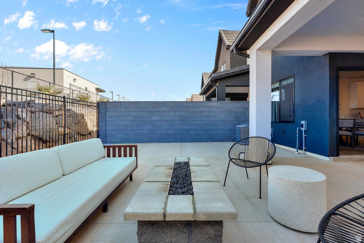
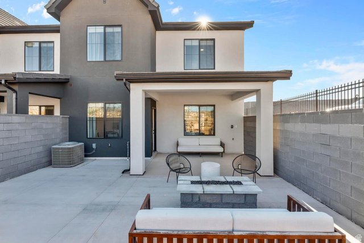
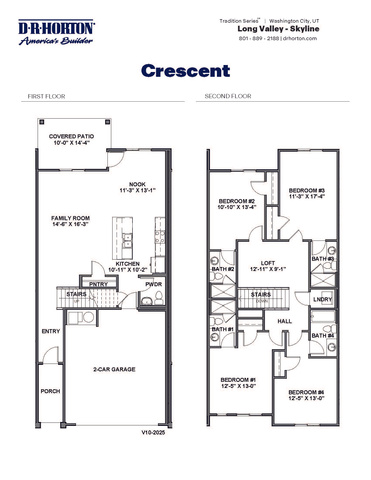
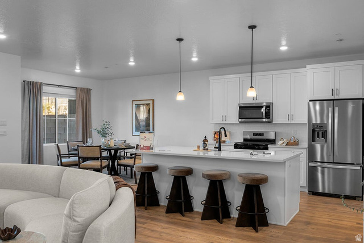
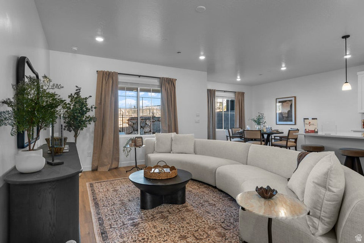
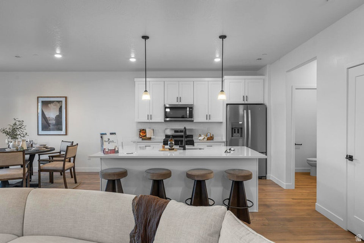
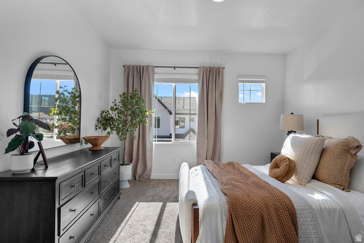
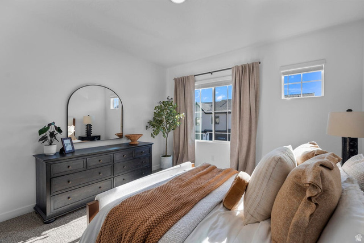
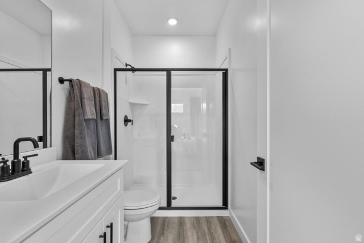
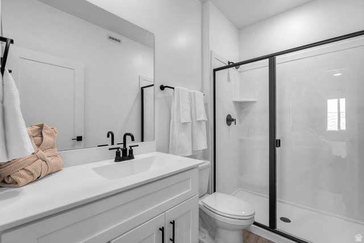
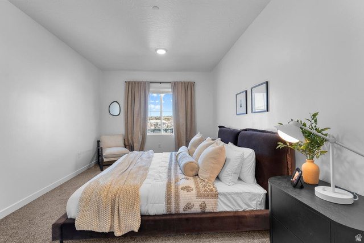
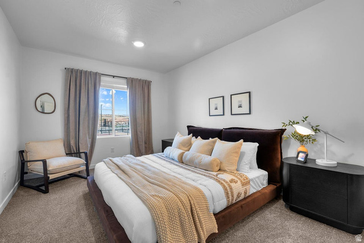
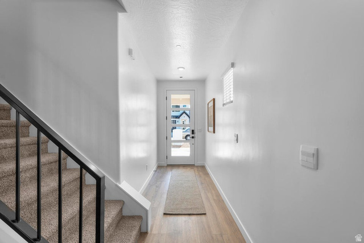
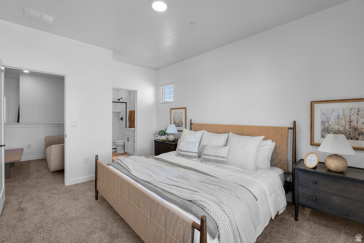
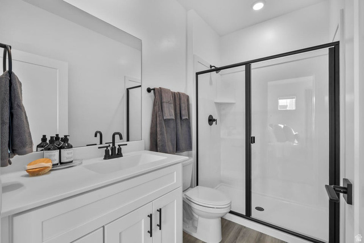
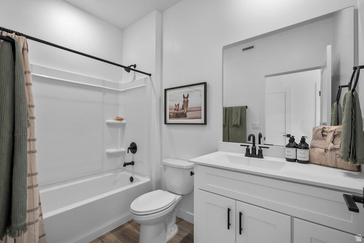
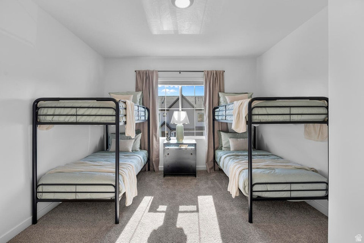
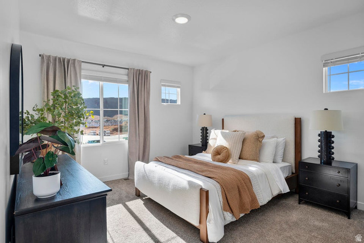
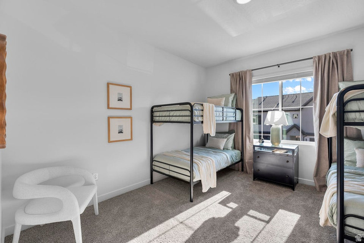
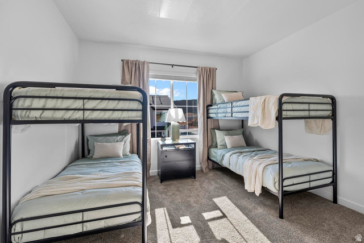
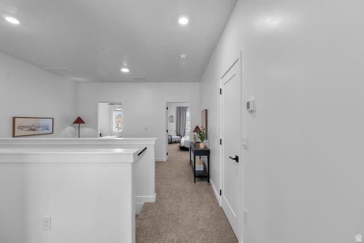
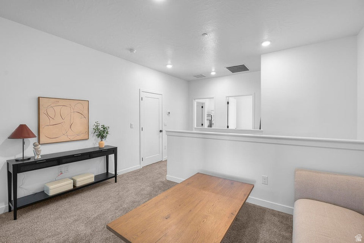
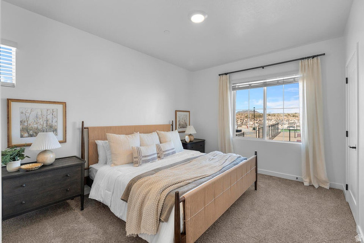
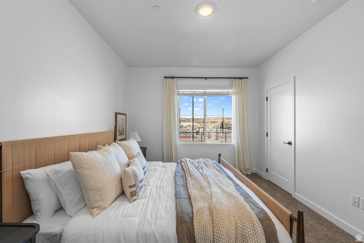
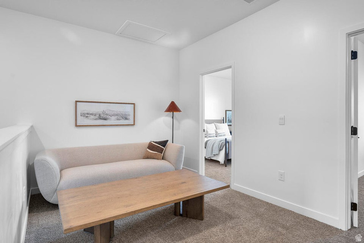
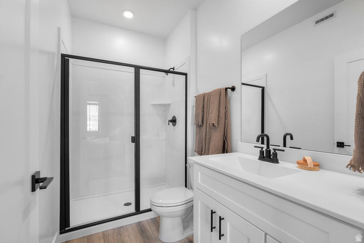
NIGHTLY RENTAL APPROVED!! You’ll find a smartly designed townhome with the Crescent floor plan in our Long Valley community, in Washington City. The Crescent is a 2-story townhome with 4 bedrooms, 4.5 baths, a 2-car garage. On the first floor, the home can be accessed through a covered front porch, or a garage that leads to the kitchen. A powder bath is conveniently tucked away between the garage and kitchen, providing privacy for guests. The main living space is an airy, open-concept kitchen, nook and family room with plenty of space. The attractive kitchen has a large center island, stainless steel appliances such as a dishwasher, range, and microwave as well as shaker-style cabinets. A covered patio on the main floor provides shade for outdoor dining and relaxing. More… ** Actual home may differ in color, material, and/or options. Pictures are of a finished home of the same floor plan and the available home may contain different options, upgrades, and exterior color and/or elevation style. Buyer to verify square footage. No representation or warranties are made regarding school districts and assignments; please conduct your own investigation regarding current/future school boundaries.

Address: 1740 VIEWCREST DR #3079
State/County:
Zip: 84780
Country: United States

Outdoor Details
Garage Attached
Other Features
Closet: Walk-In,Disposal,Range/Oven: Free Stdng.,Smart Thermostat(s)
Double Pane Windows,Patio: Covered
Has Cooling System
Has Garage
Has Heating System
Has Pool
Home Owners Association
New Construction
Portable Dishwasher,Dryer,Microwave,Refrigerator,Washer
Spa

Transport
Supermarkets
Schools
Restaurants
Pharmacies
Hospitals

$2,409.73
per month
  • Principal and Interest
  • Property Tax
  • HOA fee
  • Private Mortgage Insurance
$ 1,822.24

Listing Id: 2160160
Price: $469,990
Property Size: 2,082 ft2
Property Lot Size: 0 ft2
Rooms: 9
Bedrooms: 4
Bathrooms: 5
Garages: 2
Year Built: 2026
AboveGradeFinishedArea: 2082
ArchitecturalStyle: Townhouse; Row-mid
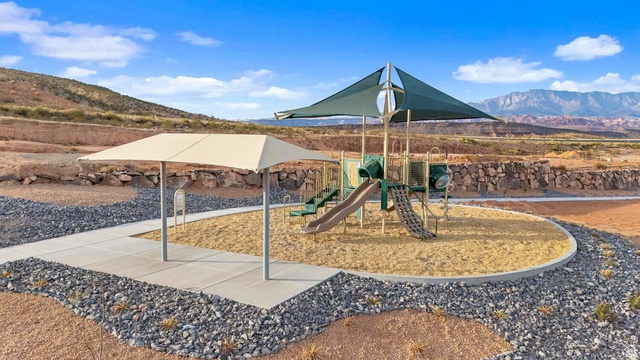
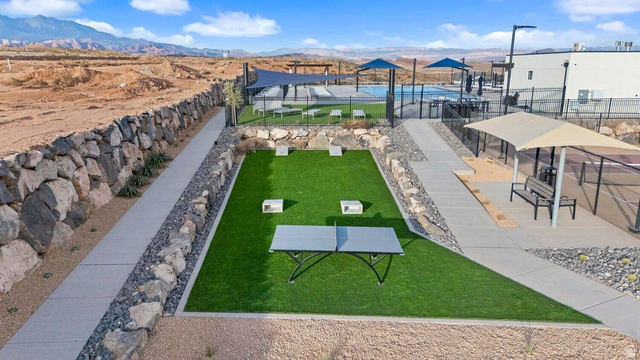
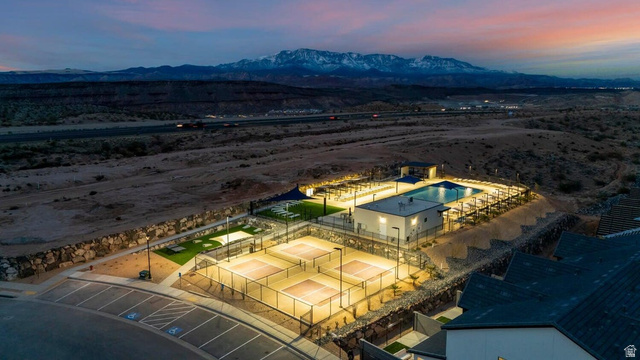
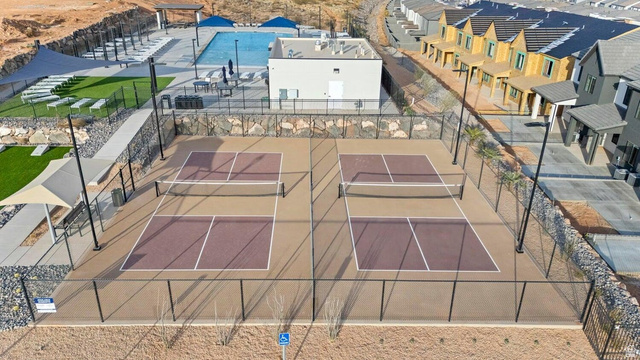
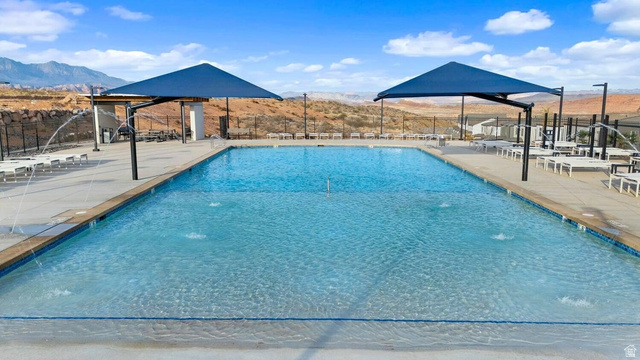
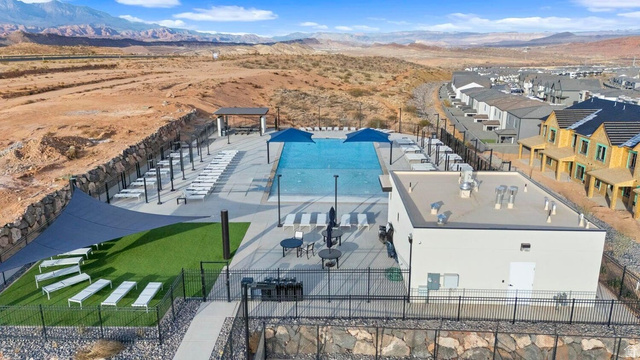
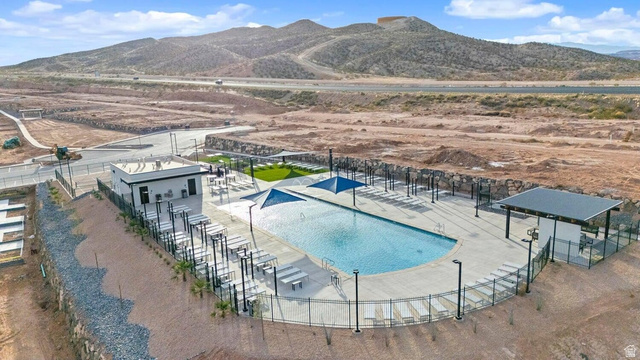
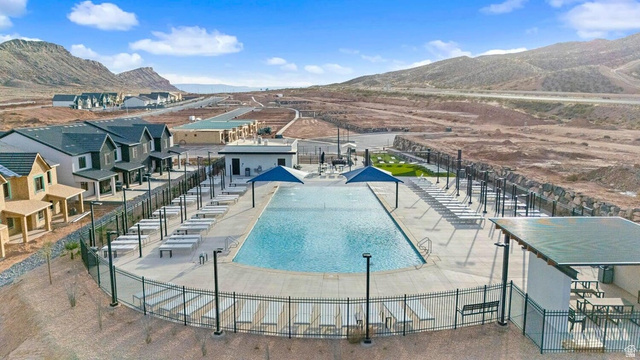
AssociationAmenities: Biking Trails, RV Parking, Fire Pit, Hiking Trails, Management, Playground, Pool, Spa/Hot Tub
AssociationFee: 250
AssociationFeeFrequency: Quarterly
Basement: Slab
BathroomsFull: 4
BathroomsHalf: 1
BathroomsPartial: 1
BuildingAreaTotal: 2082
ConstStatus: Und. Const.
ConstructionMaterials: Stucco
Cooling: Central Air
CopyrightNotice: Copyright © UtahRealEstate.com. All Rights Reserved.
CoveredSpaces: 2
CurrentUse: Residential
DaysOnMarket: 159
ElementarySchool: Horizon
ElementarySchoolDistrict: Washington
Flooring: Carpet
FrontageLength: 0.0
Heating: Gas: Central
HighSchool: Pine View
HighSchoolDistrict: Washington
IdxContactInformation: 801-509-9492
ImageStatus: All Public
Inclusions: Dishwasher: Portable, Dryer, Microwave, Refrigerator, Washer, Window Coverings, Smart Thermostat(s)
InternetAddressDisplayYN: 1
InternetAutomatedValuationDisplayYN: 1
InternetConsumerCommentYN: 1
InternetEntireListingDisplayYN: 1
LevelData: levb_bathfull:0, levb_bathhalf:0, levb_bathtq:0, levb_bed:0, levb_den:0, levb_dining_f:0, levb_dining_s:0, levb_famroom:0, levb_fireplace:0, levb_formalliving:0, levb_kitchen_b:0, levb_kitchen_k:0, levb_laundry:0, levb_sqf:0, levb2_bathfull:0, levb2_bathhalf:0, levb2_bathtq:0, levb2_bed:0, levb2_den:0, levb2_dining_f:0, levb2_dining_s:0, levb2_famroom:0, levb2_fireplace:0, levb2_formalliving:0, levb2_kitchen_b:0, levb2_kitchen_k:0, levb2_laundry:0, levb2_sqf:0, levb3_bathfull:0, levb3_bathhalf:0, levb3_bathtq:0, levb3_bed:0, levb3_den:0, levb3_dining_f:0, levb3_dining_s:0, levb3_famroom:0, levb3_fireplace:0, levb3_formalliving:0, levb3_kitchen_b:0, levb3_kitchen_k:0, levb3_laundry:0, levb3_sqf:0, lev1_bathfull:0, lev1_bathhalf:1, lev1_bathtq:0, lev1_bed:0, lev1_den:0, lev1_dining_f:0, lev1_dining_s:0, lev1_famroom:0, lev1_fireplace:0, lev1_formalliving:0, lev1_kitchen_b:0, lev1_kitchen_k:0, lev1_laundry:0, lev1_sqf:810, lev2_bathfull:4, lev2_bathhalf:0, lev2_bathtq:0, lev2_bed:4, lev2_den:0, lev2_dining_f:0, lev2_dining_s:0, lev2_famroom:0, lev2_fireplace:0, lev2_formalliving:0, lev2_kitchen_b:0, lev2_kitchen_k:0, lev2_laundry:0, lev2_sqf:1272, lev3_bathfull:0, lev3_bathhalf:0, lev3_bathtq:0, lev3_bed:0, lev3_den:0, lev3_dining_f:0, lev3_dining_s:0, lev3_famroom:0, lev3_fireplace:0, lev3_formalliving:0, lev3_kitchen_b:0, lev3_kitchen_k:0, lev3_laundry:0, lev3_sqf:0, lev4_bathfull:0, lev4_bathhalf:0, lev4_bathtq:0, lev4_bed:0, lev4_den:0, lev4_dining_f:0, lev4_dining_s:0, lev4_famroom:0, lev4_fireplace:0, lev4_formalliving:0, lev4_kitchen_b:0, lev4_kitchen_k:0, lev4_laundry:0, lev4_sqf:0
ListAgentFirstName: Anthony
ListAgentFullName: Anthony Engel
ListAgentKey: 4019429
ListAgentKeyNumeric: 4019429
ListAgentLastName: Engel
ListAgentMlsId: 4019429
ListOfficeKey: 47153
ListOfficeKeyNumeric: 47153
ListOfficeMlsId: 47153
ListOfficeName: D.R. Horton, Inc
ListingContractDate: 2026-05-22
ListingKeyNumeric: 2160160
ListingTerms: Cash, Conventional, VA Loan
LivingAreaUnits: Square Feet
LotFeatures: Curb & Gutter, Road: Paved, Sidewalks, Sprinkler: Auto-Full
LotSizeArea: 0.01
LotSizeDimensions: 0.0x0.0x0.0
LotSizeSquareFeet: 435.6
LotSizeUnits: Acres
MLSAreaMajor: Washington
MiddleOrJuniorSchool: Pine View Middle
MiddleOrJuniorSchoolDistrict: Washington
MlsStatus: Active
ModificationTimestamp: October 28, 2026 at 08:35pm
OnMarketDate: 2026-05-22
OriginalEntryTimestamp: May 22, 2026 at 08:53pm
OriginalListPrice: 519990
OriginatingSystemID: M00000628
OriginatingSystemKey: ba124d473cbc56dbb5b6c01c04db78c5
OriginatingSystemName: UtahRealEstate.com
OtherEquipment: Window Coverings
OtherParking: Common RV Parking
ParcelNumber: W-SKLV-2-3079
ParkingFeatures: Rv Parking, Attached
ParkingTotal: 2
PatioAndPorchFeatures: Covered
PhotosChangeTimestamp: May 22, 2026 at 08:53pm
PhotosCount: 49
PoolFeatures: In Ground
PostalCity: Washington
PriceChangeTimestamp: October 28, 2026 at 08:20pm
RVParkingDimensions: 0.00
Roof: Tile
SearchableYN: 1
Sewer: Sewer: Connected, Sewer: Public
ShortTermRentalYN: 1
SourceSystemID: M00000628
SourceSystemKey: M00000628
SourceSystemName: UtahRealEstate.com
Stories: 2
StreetDirSuffix: S
StreetName: VIEWCREST
StreetNumber: 1740
StreetNumberNumeric: 1740
StreetSuffix: DR
TaxAnnualAmount: 3420
Topography: Curb & Gutter, Road: Paved, Sidewalks, Sprinkler: Auto-Full
UnitNumber: 3079
Utilities: Natural Gas Connected, Electricity Connected, Sewer Connected, Sewer: Public, Water Connected
Vegetation: Xeriscaped
VowContactInformation: 801-509-9492
WaterSource: Culinary
WindowFeatures: Blinds
Zoning: Short Term Rental Allowed

Brad Winget

Associate Broker
Member of: Utahs Best Real Estate

Contact Me

Similar Listings

Property Image
Residential
Active

2331 S MESA RD #E-3, Moab, UT, 84532

$100,000
***1/12th Fractional Ownership, 30 days per year.*** Here's your chance to own a slice of ...
3 3 1,610 ft2details
Property Image
Residential
Active

2600 OCOTILLO WAY #31, Santa Clara, UT,...

$1,049,900
One of the highest grossing 5 bed vacation rental in all of Santa Clara and especially Oco ...
5 6 3,050 ft2details

Brad Winget

Associate Broker

Contact Me

Listing information is provided by participating brokerages and sourced from UtahRealEstate.com. This website is not a Multiple Listing Service (MLS) and does not provide direct access to the MLS. Information is deemed reliable but not guaranteed and should be independently verified.

Compare Listings

Brad Winget