Description
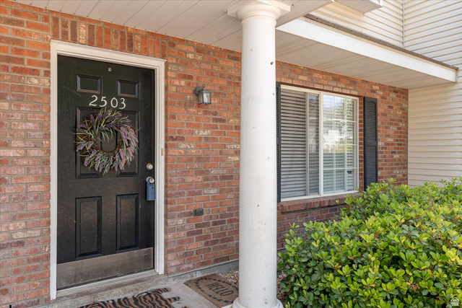
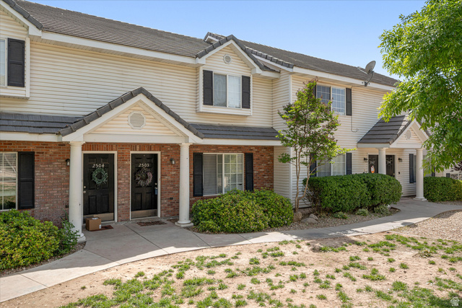
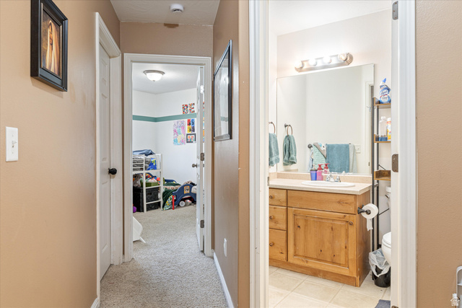
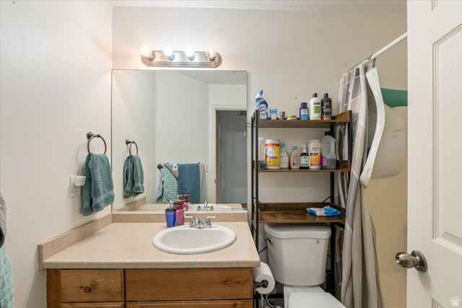
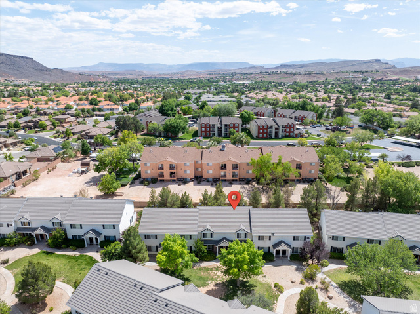
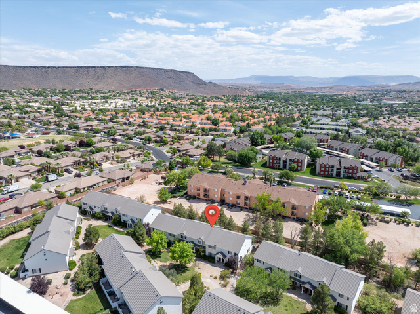
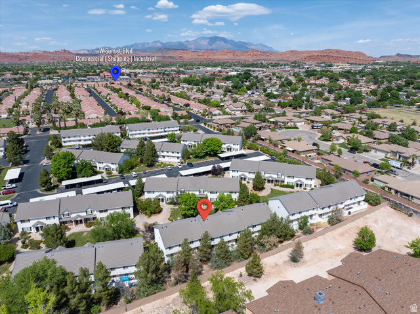
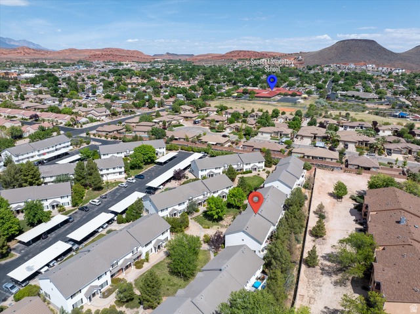
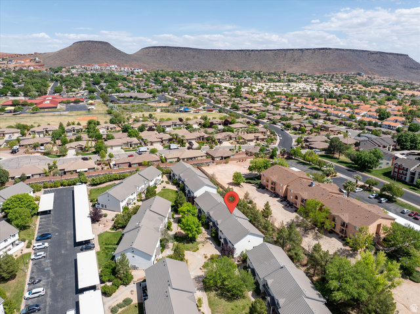
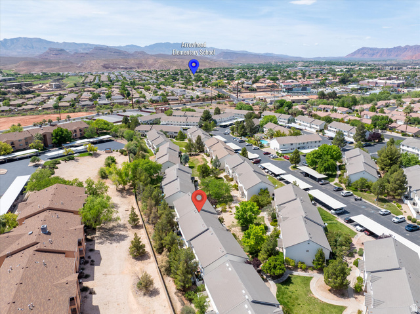
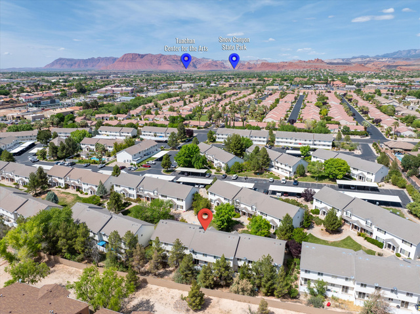
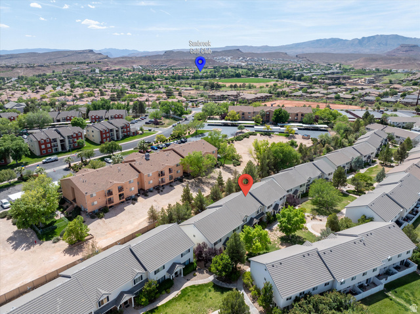
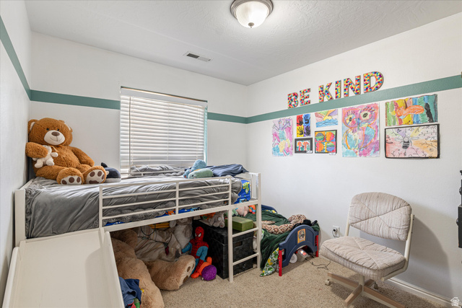
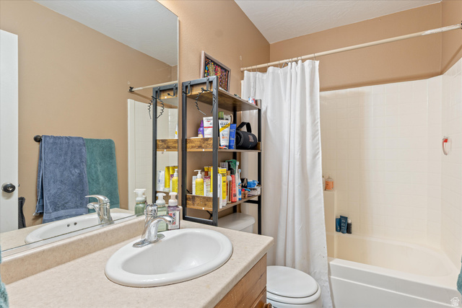
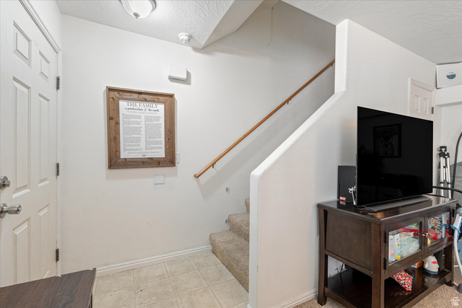
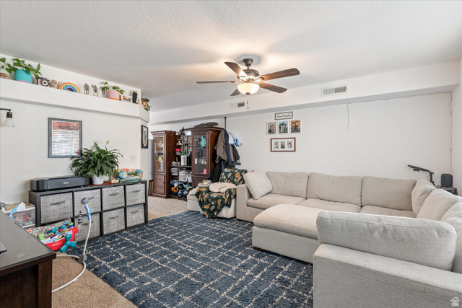
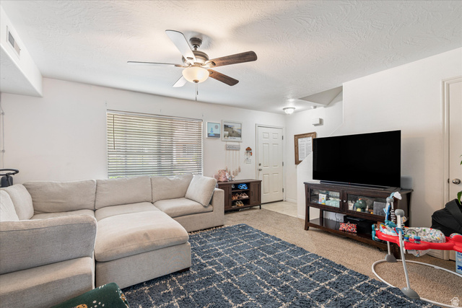
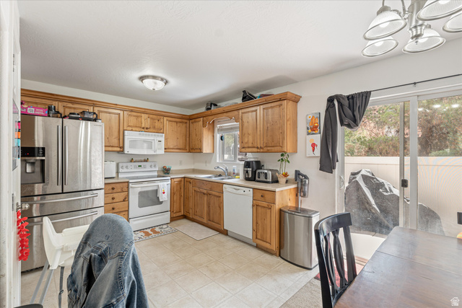
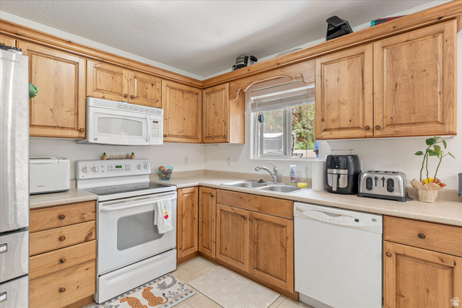
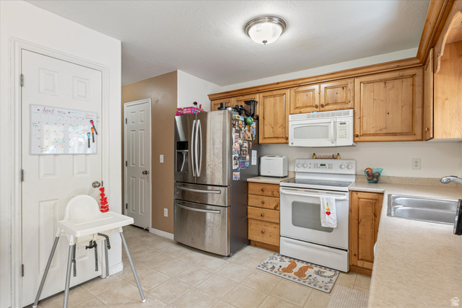
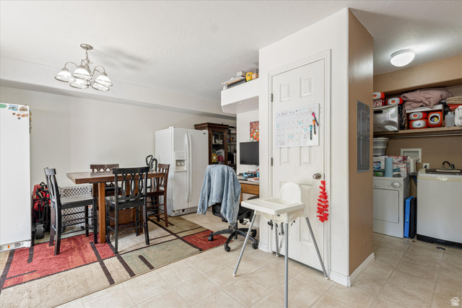
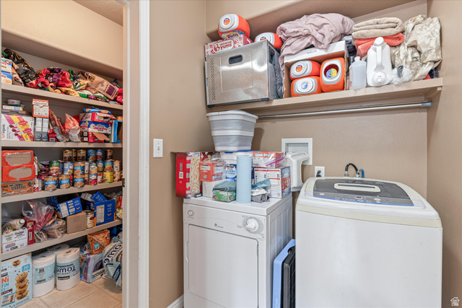
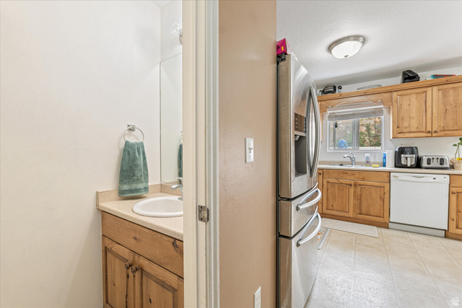
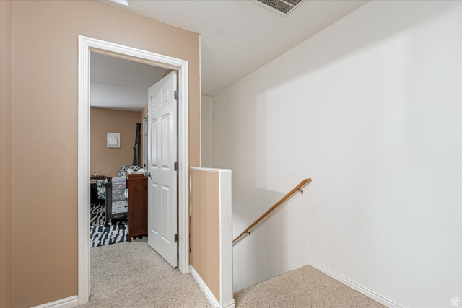
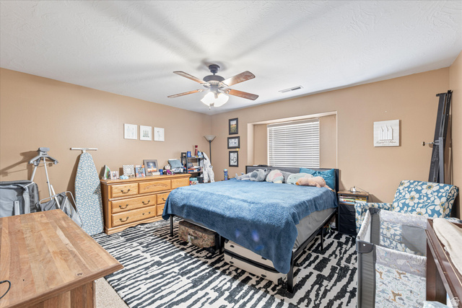
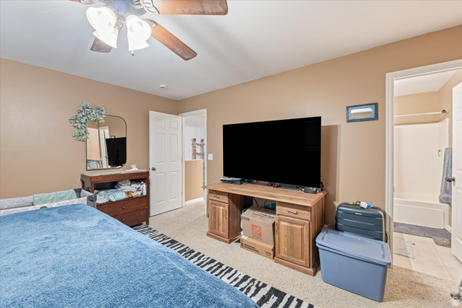
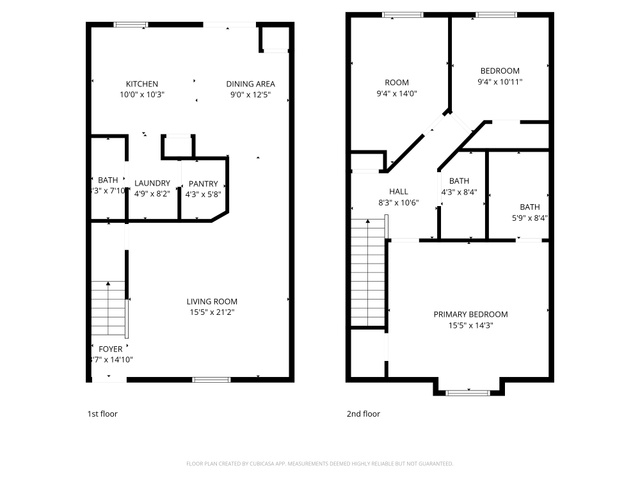
3 bed, 2.5 bath townhome with 1,373 sq ft of easy, low maintenance living in a well kept community. The open layout feels bright and welcoming, with a main living space that flows nicely for everyday living. Upstairs bedrooms offer added privacy. Enjoy the HOA pool and close access to shops, trails, and golf.
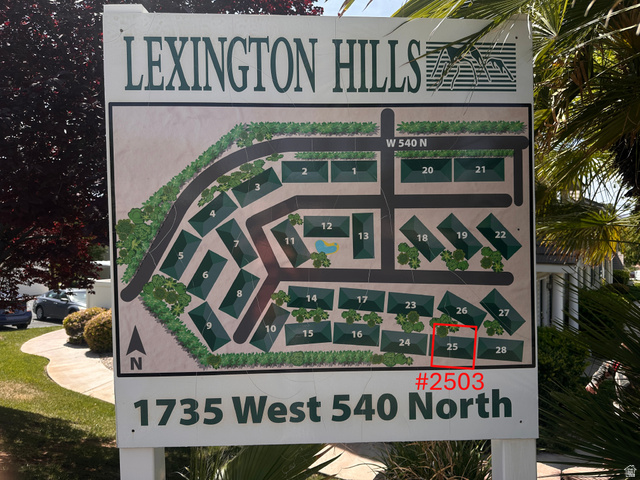
Address: 1735 W 540 ST #2503
City: St. George
Area: LEXINGTON HILLS TH 1 AMD
State/County: Washington
Zip: 84770
Country: US
Other Features
Closet: Walk-In
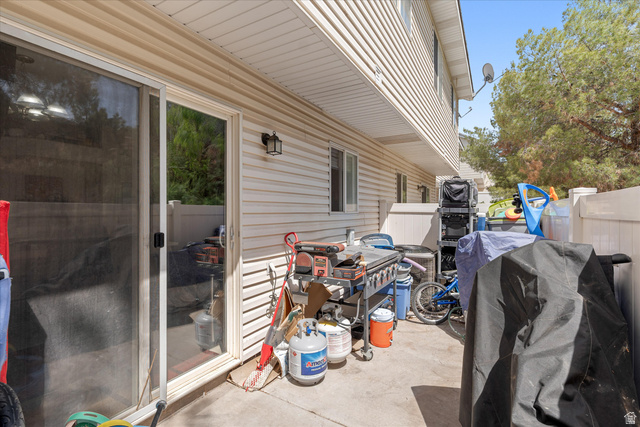
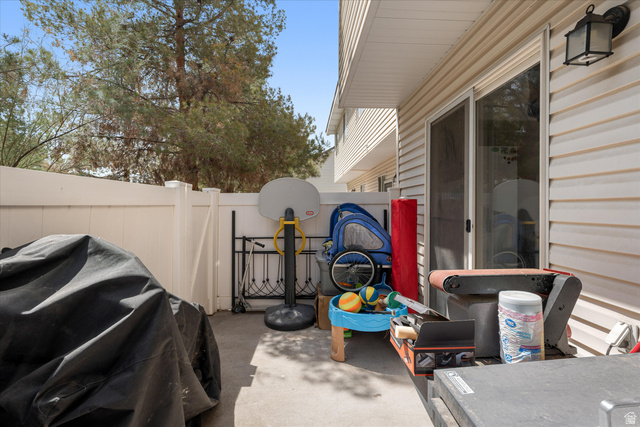
Double Pane Windows,Sliding Glass Doors,Patio: Open
Has Carport
Has Cooling System
Has Heating System
Home Owners Association


$1,456.12
per month
- Principal and Interest
- Property Tax
- HOA fee
- Private Mortgage Insurance
$ 1,101.12
Listing Id: 2153161
Price: $284,000
Property Size: 1,373 ft2
Property Lot Size: 0 ft2
Rooms: 6
Bedrooms: 3
Bathrooms: 3
Year Built: 2004
AboveGradeFinishedArea: 1373
ArchitecturalStyle: Townhouse; Row-mid
AssociationAmenities: Maintenance, Pool, Sewer Paid, Trash, Water
AssociationFee: 220
AssociationFeeFrequency: Monthly
AssociationFeeIncludes: Maintenance Grounds, Sewer, Trash, Water
BathroomsFull: 2
BathroomsHalf: 1
BathroomsPartial: 1
BuildingAreaTotal: 1373
CarportSpaces: 1
ConstStatus: Blt./Standing
Cooling: Central Air, Heat Pump
CopyrightNotice: Copyright © UtahRealEstate.com. All Rights Reserved.
CoveredSpaces: 1
CrossStreet: 540
CurrentUse: Residential
DaysOnMarket: 46
DirectionFaces: North
ElementarySchool: Arrowhead
ElementarySchoolDistrict: Washington
Flooring: Carpet
FrontageLength: 0.0
Heating: Heat Pump
HighSchool: Snow Canyon
HighSchoolDistrict: Washington
IdxContactInformation: 435-767-9888
ImageStatus: All Public
InternetAddressDisplayYN: 1
InternetAutomatedValuationDisplayYN: 1
InternetConsumerCommentYN: 1
InternetEntireListingDisplayYN: 1
LevelData: levb_bathfull:0, levb_bathhalf:0, levb_bathtq:0, levb_bed:0, levb_den:0, levb_dining_f:0, levb_dining_s:0, levb_famroom:0, levb_fireplace:0, levb_formalliving:0, levb_kitchen_b:0, levb_kitchen_k:0, levb_laundry:0, levb_sqf:0, levb2_bathfull:0, levb2_bathhalf:0, levb2_bathtq:0, levb2_bed:0, levb2_den:0, levb2_dining_f:0, levb2_dining_s:0, levb2_famroom:0, levb2_fireplace:0, levb2_formalliving:0, levb2_kitchen_b:0, levb2_kitchen_k:0, levb2_laundry:0, levb2_sqf:0, levb3_bathfull:0, levb3_bathhalf:0, levb3_bathtq:0, levb3_bed:0, levb3_den:0, levb3_dining_f:0, levb3_dining_s:0, levb3_famroom:0, levb3_fireplace:0, levb3_formalliving:0, levb3_kitchen_b:0, levb3_kitchen_k:0, levb3_laundry:0, levb3_sqf:0, lev1_bathfull:0, lev1_bathhalf:1, lev1_bathtq:0, lev1_bed:0, lev1_den:0, lev1_dining_f:0, lev1_dining_s:0, lev1_famroom:0, lev1_fireplace:0, lev1_formalliving:0, lev1_kitchen_b:0, lev1_kitchen_k:0, lev1_laundry:0, lev1_sqf:667, lev2_bathfull:2, lev2_bathhalf:0, lev2_bathtq:0, lev2_bed:3, lev2_den:0, lev2_dining_f:0, lev2_dining_s:0, lev2_famroom:0, lev2_fireplace:0, lev2_formalliving:0, lev2_kitchen_b:0, lev2_kitchen_k:0, lev2_laundry:0, lev2_sqf:706, lev3_bathfull:0, lev3_bathhalf:0, lev3_bathtq:0, lev3_bed:0, lev3_den:0, lev3_dining_f:0, lev3_dining_s:0, lev3_famroom:0, lev3_fireplace:0, lev3_formalliving:0, lev3_kitchen_b:0, lev3_kitchen_k:0, lev3_laundry:0, lev3_sqf:0, lev4_bathfull:0, lev4_bathhalf:0, lev4_bathtq:0, lev4_bed:0, lev4_den:0, lev4_dining_f:0, lev4_dining_s:0, lev4_famroom:0, lev4_fireplace:0, lev4_formalliving:0, lev4_kitchen_b:0, lev4_kitchen_k:0, lev4_laundry:0, lev4_sqf:0
ListAgentFirstName: Rebecca
ListAgentFullName: Rebecca A Bundy
ListAgentKey: 4020142
ListAgentKeyNumeric: 4020142
ListAgentLastName: Bundy
ListAgentMiddleName: A
ListAgentMlsId: 4020142
ListOfficeKey: 99002016
ListOfficeKeyNumeric: 99002016
ListOfficeMlsId: 99002016
ListOfficeName: KW Ascend Keller Williams Realty
ListingContractDate: 2026-04-24
ListingKeyNumeric: 2153161
ListingTerms: Cash, Conventional, FHA, VA Loan
LivingAreaUnits: Square Feet
LotFeatures: Curb & Gutter, Road: Paved, Sidewalks, Sprinkler: Auto-Full
LotSizeArea: 0.02
LotSizeDimensions: 0.0x0.0x0.0
LotSizeSquareFeet: 871.2
LotSizeUnits: Acres
MLSAreaMajor: St. George; Santa Clara; Ivins
MiddleOrJuniorSchool: Snow Canyon Middle
MiddleOrJuniorSchoolDistrict: Washington
MlsStatus: Active
OnMarketDate: 2026-04-24
OriginalListPrice: 299900
OriginatingSystemID: M00000628
OriginatingSystemKey: bb2a39d9efdf125370d839868934a782
OriginatingSystemName: UtahRealEstate.com
ParcelNumber: SG-LXTH-1-506
ParkingFeatures: Covered
ParkingTotal: 1
PatioAndPorchFeatures: Patio: Open
PhotosCount: 30
PostalCity: St. George
PropertyCondition: Blt./Standing
RVParkingDimensions: 0.00
Roof: Tile
SearchableYN: 1
Sewer: Sewer: Connected
SourceSystemID: M00000628
SourceSystemKey: M00000628
SourceSystemName: UtahRealEstate.com
Stories: 2
StreetDirPrefix: W
StreetDirSuffix: N
StreetName: 540
StreetNumber: 1735
StreetNumberNumeric: 1735
StreetSuffix: ST
TaxAnnualAmount: 1099
Topography: Curb & Gutter, Road: Paved, Sidewalks, Sprinkler: Auto-Full
UnitNumber: 2503
Utilities: Natural Gas Connected, Electricity Connected, Sewer Connected, Water Connected
Vegetation: Landscaping: Full
VowContactInformation: 435-767-9888
WaterSource: Culinary
Zoning: Single-Family
ZoningDescription: RES
Similar Listings

924 E COLLEGE ST, Millcreek, UT, 84117
$1,595,000
This centrally located estate offers an open floorplan with custom finishes inside and out ...
2331 S MESA RD #E-3, Moab, UT, 84532
$100,000
***1/12th Fractional Ownership, 30 days per year.*** Here's your chance to own a slice of ...