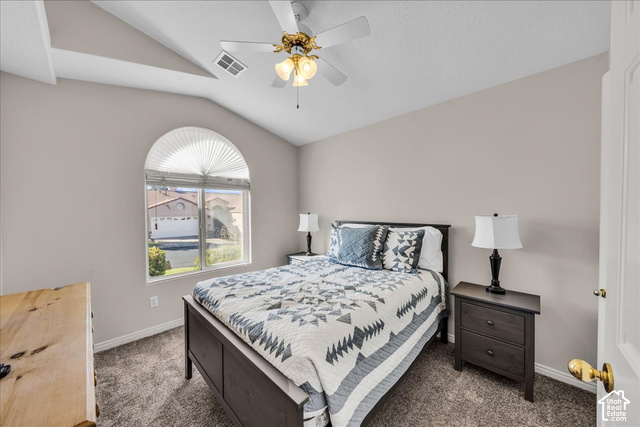
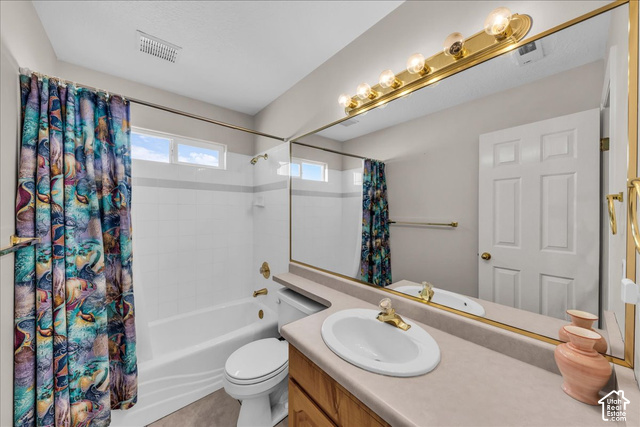
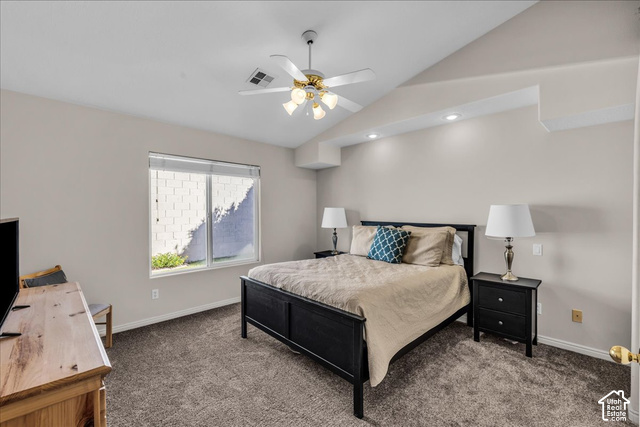
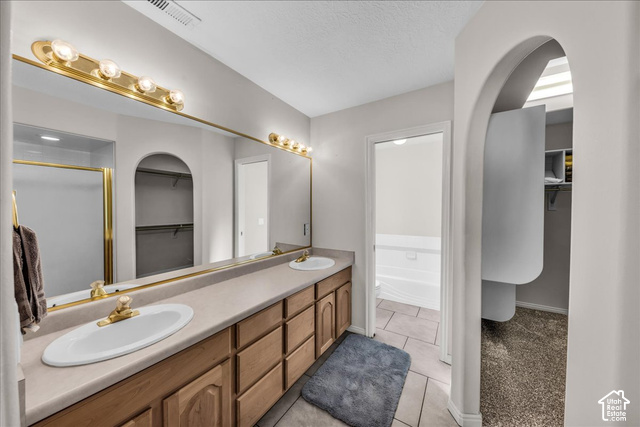
1732 W 540 N ##14, St. George, UT, 84770

$368,700

Overview

  • Listing ID
  • 2188844
  • 3 Bedrooms
  • 2 Bathrooms
  • 2 Garages
  • 1,580 ft2
  • Year Built:1995

Description

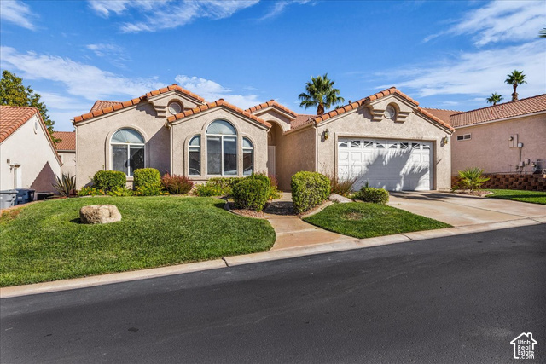
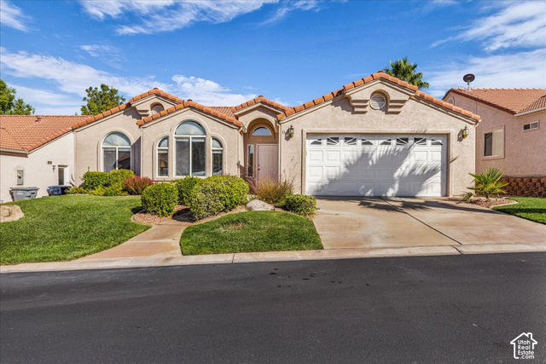
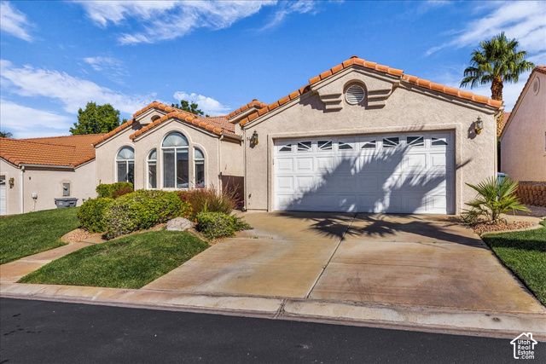
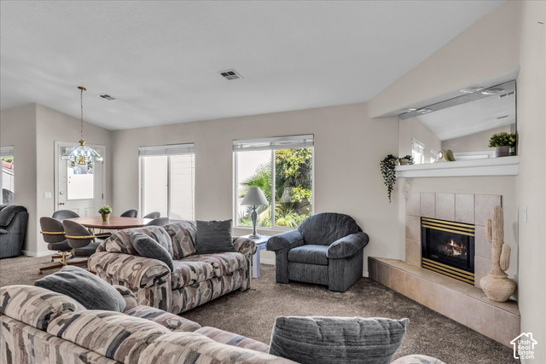
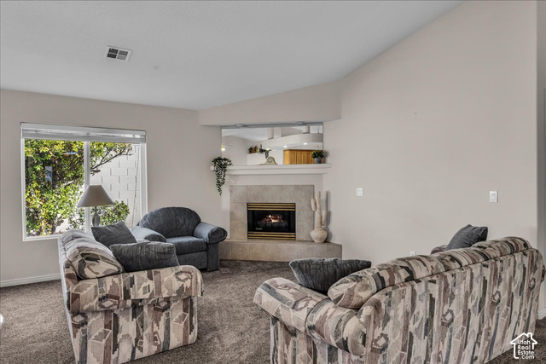
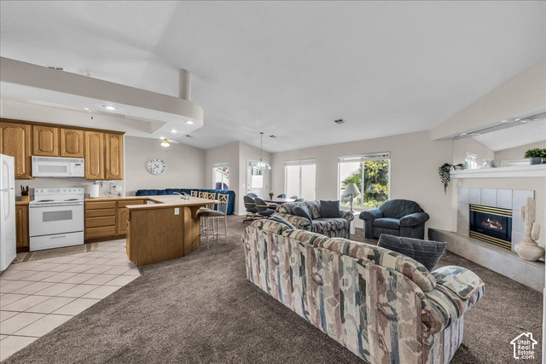
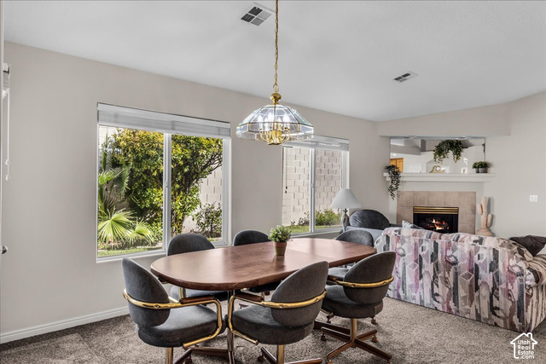
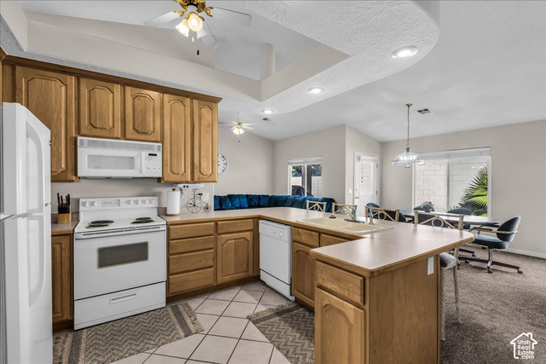
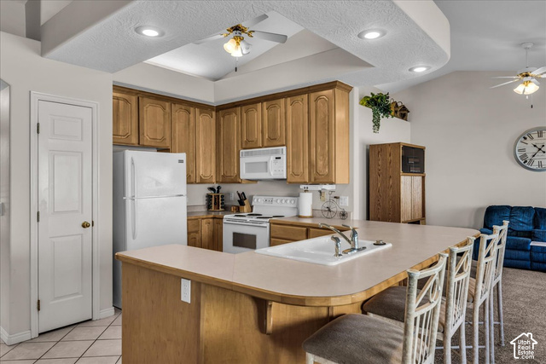
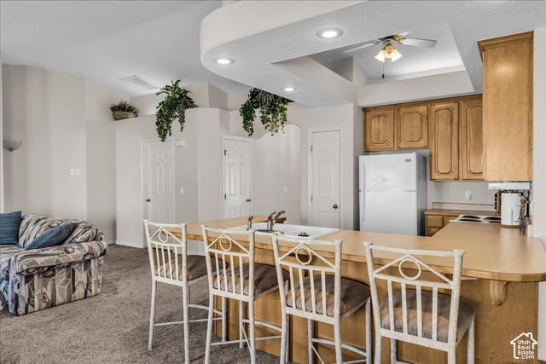
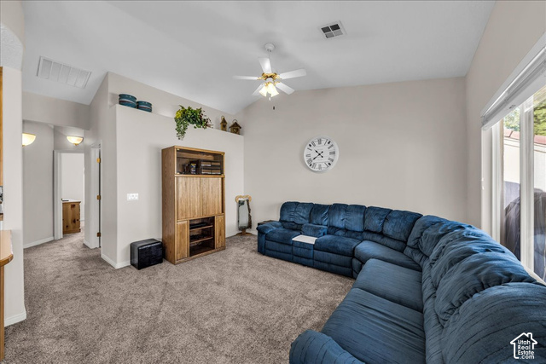
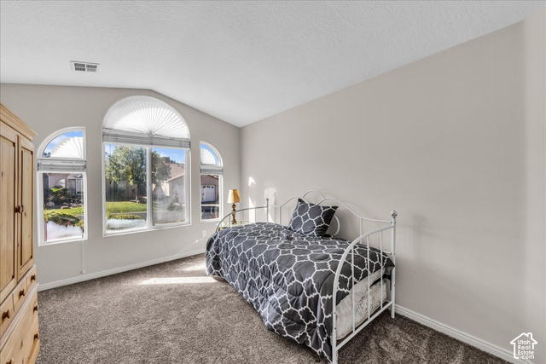
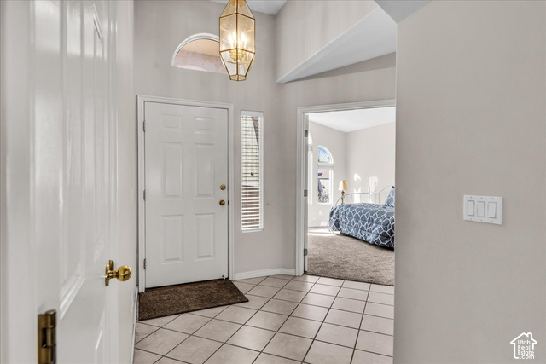
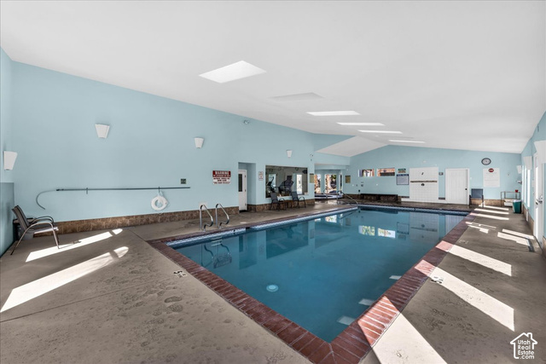
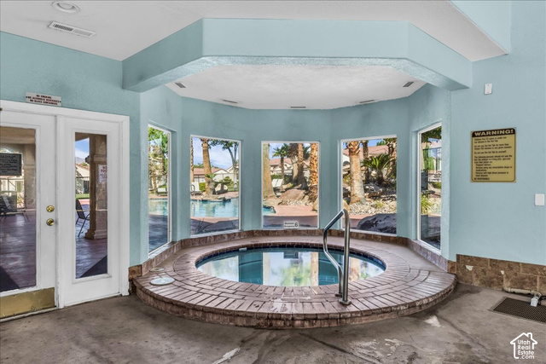
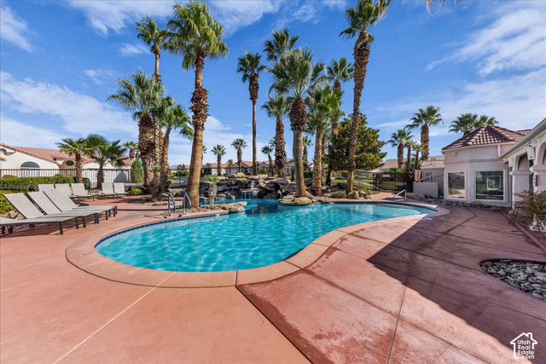
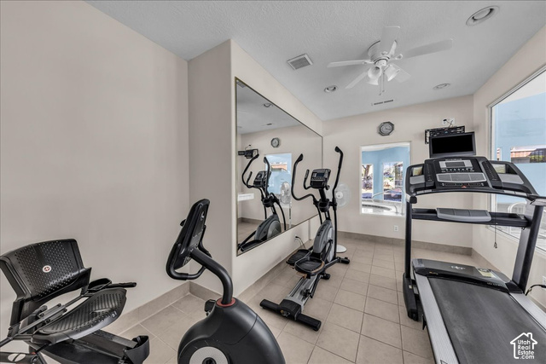
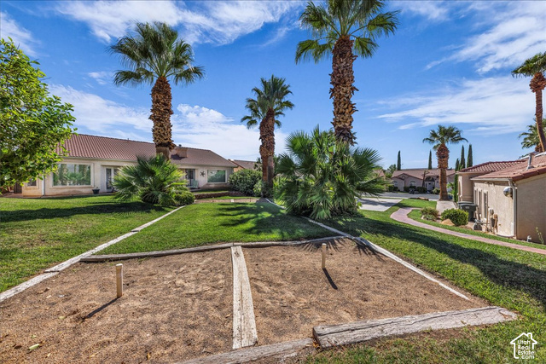
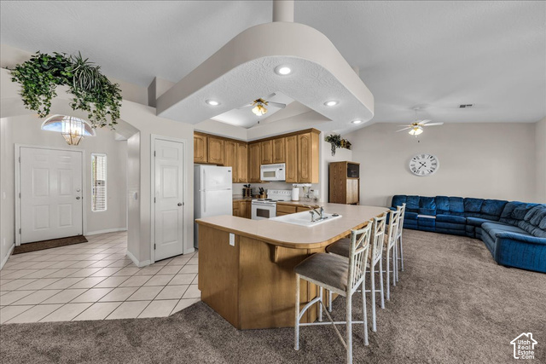
RESORT-STYLE LIVING AT ITS FINEST! Enjoy incredible amenities, low-maintenance living, and exceptional value in this spacious, beautifully designed home! The bright, open floor plan features vaulted ceilings, two separate family rooms, and plenty of flexible space for entertaining, a home office, hobbies, or simply relaxing. Step outside to a covered patio and enjoy beautifully maintained surroundings without the hassle of yard work, thanks to HOA-maintained landscaping! Just steps away, you’ll find an impressive lineup of resort-style amenities, including a stunning outdoor pool with a rock waterfall, indoor pool, hot tub, clubhouse, fitness center, sports court, and more! Tucked away in a quiet, attractive community while still conveniently close to shopping, dining, medical facilities, parks, and golf courses. This home truly offers the perfect combination of comfort, convenience, and carefree living! FURNITURE PACKAGE AVAILABLE! Buyer/buyer’s agent to verify all information.

Address: 1732 W 540 N ##14
State/County:
Zip: 84770
Country: United States

Outdoor Details
Garage Attached
Other Features
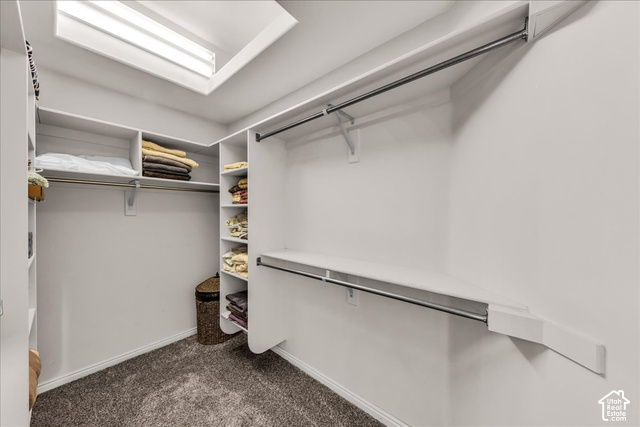
Bath: Sep. Tub/Shower,Closet: Walk-In,Disposal
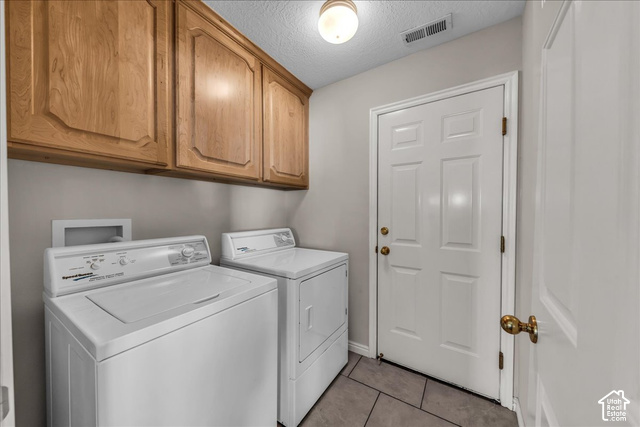
Ceiling Fan,Dryer,Refrigerator,Washer
Has Cooling System
Has Fireplace
Has Garage
Has Heating System
Home Owners Association
Lighting,Patio: Covered
Spa

Transport
Supermarkets
Schools
Restaurants
Pharmacies
Hospitals

$1,890.40
per month
  • Principal and Interest
  • Property Tax
  • HOA fee
  • Private Mortgage Insurance
$ 1,429.52

Listing Id: 2188844
Price: $368,700
Property Size: 1,580 ft2
Property Lot Size: 0 ft2
Rooms: 8
Bedrooms: 3
Bathrooms: 2
Garages: 2
Year Built: 1995
AboveGradeFinishedArea: 1580
ArchitecturalStyle: Rambler/Ranch
AssociationAmenities: Clubhouse, Fitness Center, Pet Rules, Pool, Water
AssociationFee: 250
AssociationFeeFrequency: Monthly
AssociationFeeIncludes: Water
Basement: Slab
BathroomsFull: 2
BuildingAreaTotal: 1580
CommunityFeatures: Clubhouse
ConstStatus: Blt./Standing
ConstructionMaterials: Stucco
Cooling: Central Air
CopyrightNotice: Copyright © UtahRealEstate.com. All Rights Reserved.
CoveredSpaces: 2
CrossStreet: 540
CurrentUse: Single Family
DaysOnMarket: 27
ElementarySchool: Sunset
ElementarySchoolDistrict: Washington
FireplaceFeatures: Insert
FireplacesTotal: 1
FrontageLength: 0.0
Heating: Gas: Central
HighSchool: Snow Canyon
HighSchoolDistrict: Washington
IdxContactInformation: 435-215-2900
ImageStatus: All Public
Inclusions: Ceiling Fan, Dryer, Fireplace Insert, Refrigerator, Washer
InternetAddressDisplayYN: 1
InternetAutomatedValuationDisplayYN: 1
InternetConsumerCommentYN: 1
InternetEntireListingDisplayYN: 1
LevelData: levb_bathfull:0, levb_bathhalf:0, levb_bathtq:0, levb_bed:0, levb_den:0, levb_dining_f:0, levb_dining_s:0, levb_famroom:0, levb_fireplace:0, levb_formalliving:0, levb_kitchen_b:0, levb_kitchen_k:0, levb_laundry:0, levb_sqf:0, levb2_bathfull:0, levb2_bathhalf:0, levb2_bathtq:0, levb2_bed:0, levb2_den:0, levb2_dining_f:0, levb2_dining_s:0, levb2_famroom:0, levb2_fireplace:0, levb2_formalliving:0, levb2_kitchen_b:0, levb2_kitchen_k:0, levb2_laundry:0, levb2_sqf:0, levb3_bathfull:0, levb3_bathhalf:0, levb3_bathtq:0, levb3_bed:0, levb3_den:0, levb3_dining_f:0, levb3_dining_s:0, levb3_famroom:0, levb3_fireplace:0, levb3_formalliving:0, levb3_kitchen_b:0, levb3_kitchen_k:0, levb3_laundry:0, levb3_sqf:0, lev1_bathfull:2, lev1_bathhalf:0, lev1_bathtq:0, lev1_bed:3, lev1_den:0, lev1_dining_f:0, lev1_dining_s:0, lev1_famroom:1, lev1_fireplace:1, lev1_formalliving:0, lev1_kitchen_b:0, lev1_kitchen_k:1, lev1_laundry:0, lev1_sqf:1580, lev2_bathfull:0, lev2_bathhalf:0, lev2_bathtq:0, lev2_bed:0, lev2_den:0, lev2_dining_f:0, lev2_dining_s:0, lev2_famroom:0, lev2_fireplace:0, lev2_formalliving:0, lev2_kitchen_b:0, lev2_kitchen_k:0, lev2_laundry:0, lev2_sqf:0, lev3_bathfull:0, lev3_bathhalf:0, lev3_bathtq:0, lev3_bed:0, lev3_den:0, lev3_dining_f:0, lev3_dining_s:0, lev3_famroom:0, lev3_fireplace:0, lev3_formalliving:0, lev3_kitchen_b:0, lev3_kitchen_k:0, lev3_laundry:0, lev3_sqf:0, lev4_bathfull:0, lev4_bathhalf:0, lev4_bathtq:0, lev4_bed:0, lev4_den:0, lev4_dining_f:0, lev4_dining_s:0, lev4_famroom:0, lev4_fireplace:0, lev4_formalliving:0, lev4_kitchen_b:0, lev4_kitchen_k:0, lev4_laundry:0, lev4_sqf:0
ListAgentFirstName: Jared
ListAgentFullName: Jared R Gish
ListAgentKey: 4025576
ListAgentKeyNumeric: 4025576
ListAgentLastName: Gish
ListAgentMiddleName: R
ListAgentMlsId: 4025576
ListOfficeKey: 69804
ListOfficeKeyNumeric: 69804
ListOfficeMlsId: 69804
ListOfficeName: RE/MAX Associates
ListingContractDate: 2026-10-02
ListingKeyNumeric: 2188844
ListingTerms: Cash, Conventional, FHA, VA Loan
LivingAreaUnits: Square Feet
LotFeatures: Curb & Gutter, Fenced: Full, Road: Paved, Sprinkler: Auto-Full, Drip Irrigation: Auto-Full
LotSizeArea: 0.07
LotSizeDimensions: 0.0x0.0x0.0
LotSizeSquareFeet: 3049.2
LotSizeUnits: Acres
MLSAreaMajor: St. George; Santa Clara; Ivins
MainLevelBedrooms: 3
MiddleOrJuniorSchool: Lava Ridge Intermediate
MiddleOrJuniorSchoolDistrict: Washington
MlsStatus: Active
ModificationTimestamp: October 29, 2026 at 10:58pm
OnMarketDate: 2026-10-02
OriginalEntryTimestamp: October 2, 2026 at 03:57pm
OriginalListPrice: 379900
OriginatingSystemID: M00000628
OriginatingSystemKey: 3183fb3914f3f56cd05882b444c15491
OriginatingSystemName: UtahRealEstate.com
OtherEquipment: Fireplace Insert
ParcelNumber: SG-SCTH-1-14
ParkingFeatures: Attached
ParkingTotal: 2
PatioAndPorchFeatures: Covered
PhotosChangeTimestamp: October 2, 2026 at 03:57pm
PhotosCount: 25
PostalCity: St. George
PriceChangeTimestamp: October 29, 2026 at 10:56pm
PrimaryBedroomLevel: Floor: 1st
PropertyCondition: Blt./Standing
RVParkingDimensions: 0.00
Roof: Tile
SearchableYN: 1
Sewer: Sewer: Connected
SourceSystemID: M00000628
SourceSystemKey: M00000628
SourceSystemName: UtahRealEstate.com
Stories: 1
StreetDirPrefix: W
StreetDirSuffix: N
StreetName: 540
StreetNumber: 1732
StreetNumberNumeric: 1732
TaxAnnualAmount: 2470
Topography: Curb & Gutter, Fenced: Full, Road: Paved, Sprinkler: Auto-Full, Drip Irrigation: Auto-Full
UnitNumber: #14
Utilities: Natural Gas Connected, Electricity Connected, Sewer Connected, Water Connected
Vegetation: Landscaping: Full
VowContactInformation: 435-215-2900
WaterSource: Culinary
Zoning: Single-Family
ZoningDescription: RESIDE

Brad Winget

Associate Broker
Member of: Utahs Best Real Estate

Contact Me

Similar Listings

Property Image
Residential
Active

2331 S MESA RD #E-3, Moab, UT, 84532

$100,000
***1/12th Fractional Ownership, 30 days per year.*** Here's your chance to own a slice of ...
3 3 1,610 ft2details
Property Image
Residential
Active

2600 OCOTILLO WAY #31, Santa Clara, UT,...

$1,049,900
One of the highest grossing 5 bed vacation rental in all of Santa Clara and especially Oco ...
5 6 3,050 ft2details

Brad Winget

Associate Broker

Contact Me

Listing information is provided by participating brokerages and sourced from UtahRealEstate.com. This website is not a Multiple Listing Service (MLS) and does not provide direct access to the MLS. Information is deemed reliable but not guaranteed and should be independently verified.

Compare Listings

Brad Winget