1707 W GLENCOE MOUNTAIN WAY #3A, Park City, UT, 84060

$2,995,000

Overview

  • Listing ID
  • 2142818
  • 1 Bedrooms
  • 2 Bathrooms
  • 1 Garages
  • 1,196 ft2
  • Year Built:2028

Description

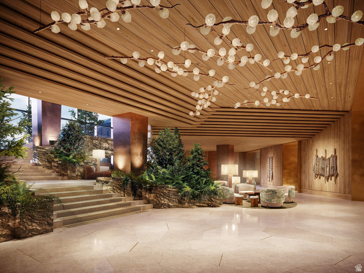
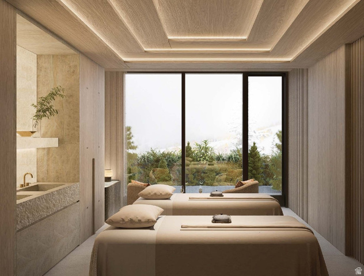
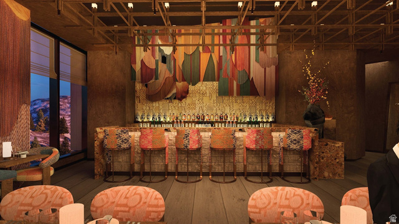
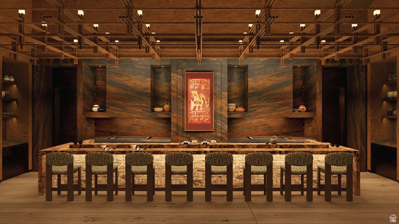
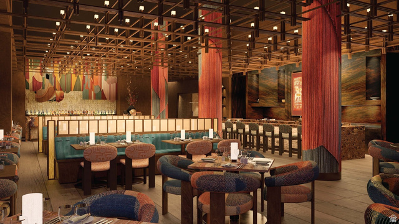
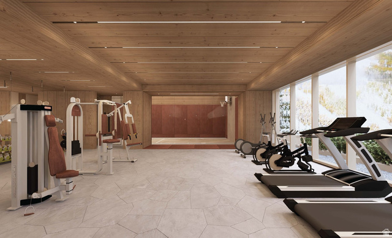
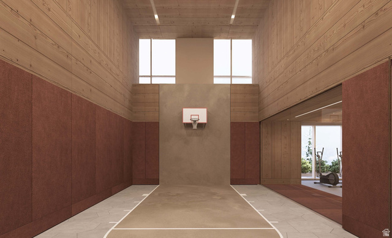
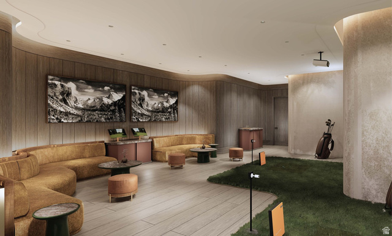
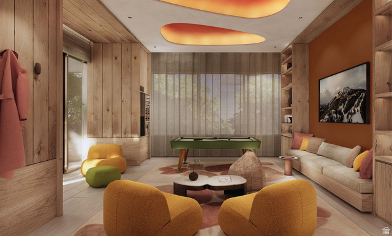
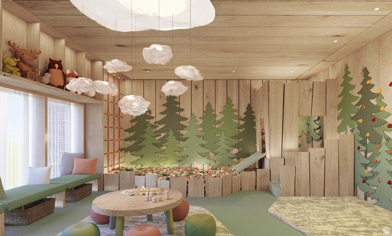
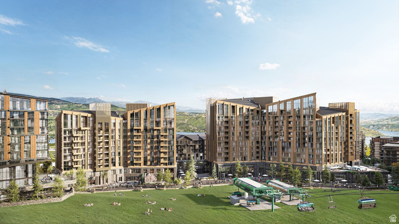
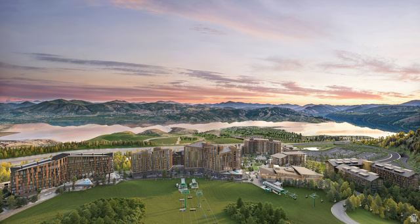
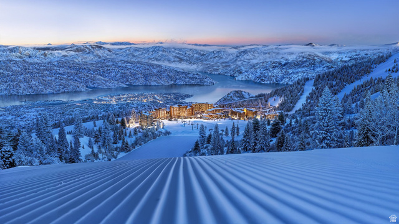
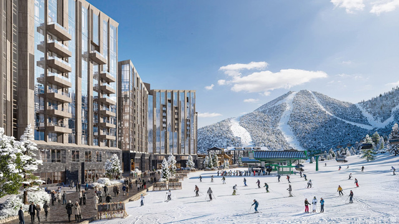
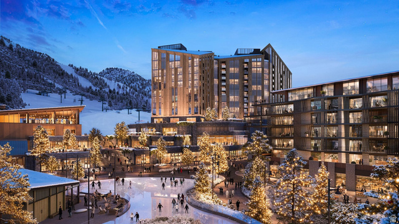
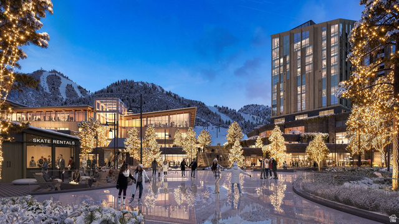
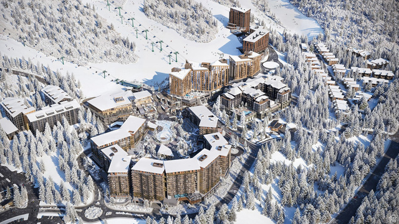
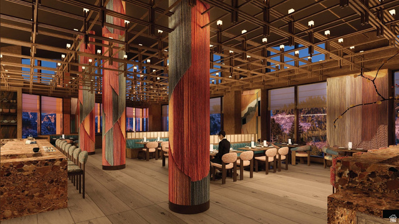
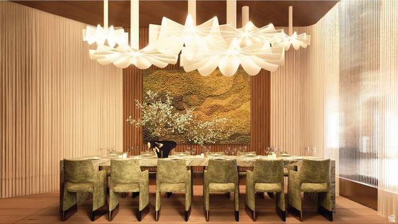
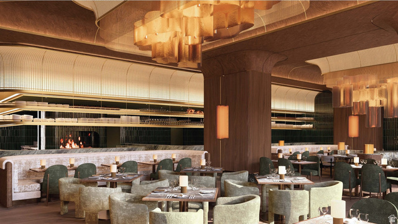
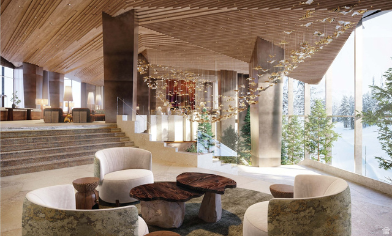
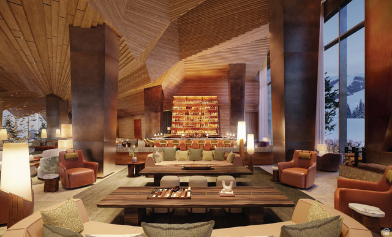
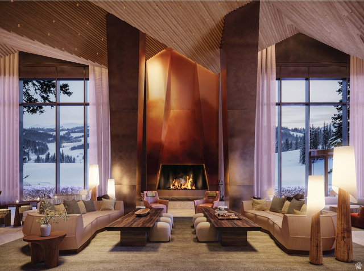
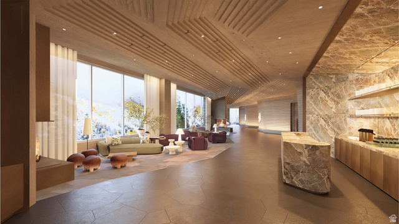
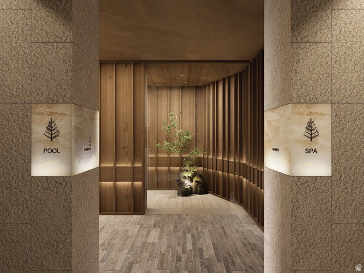
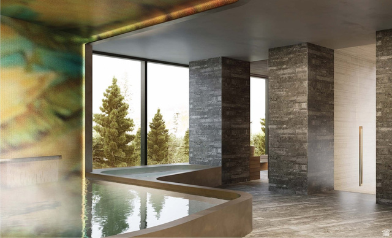
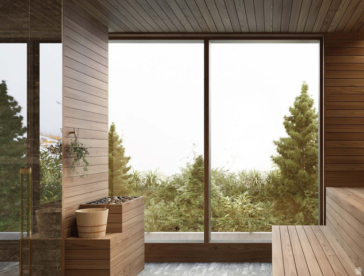
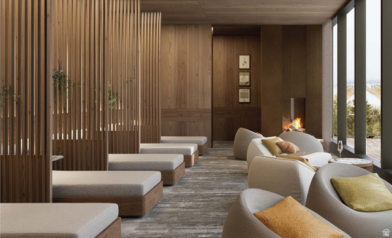
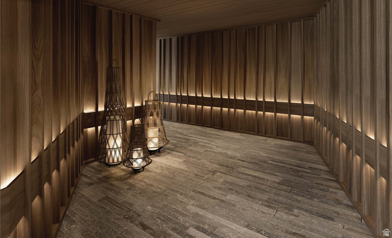
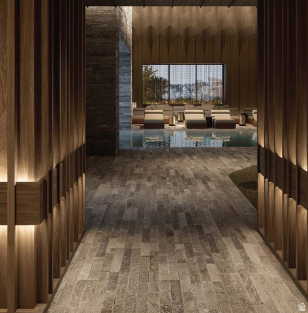
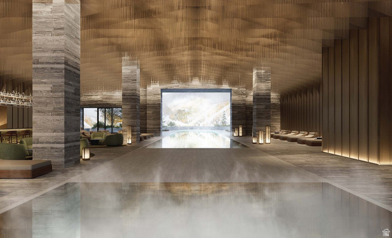
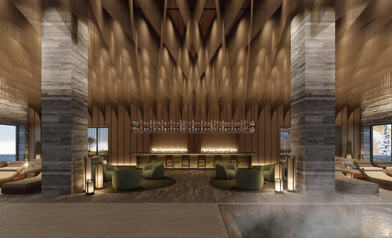
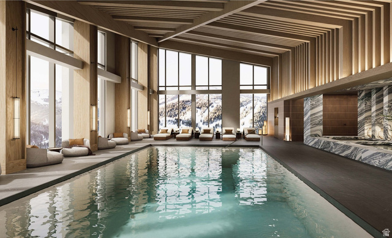
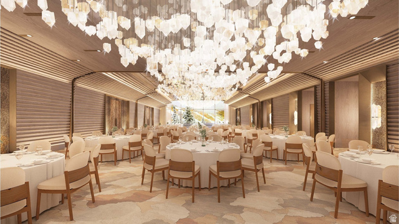
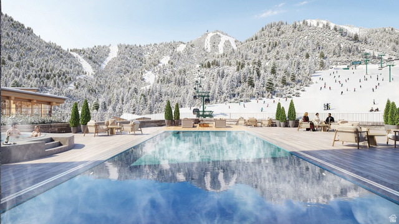
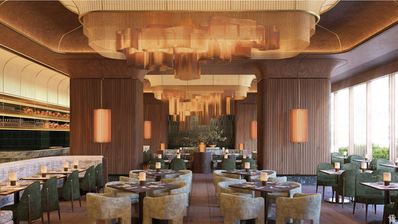
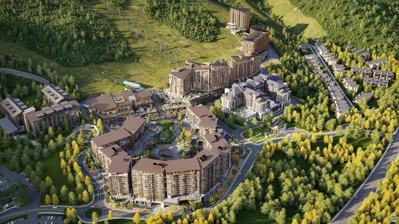
As the only one-bedroom in Four Seasons Deer Valley, this residence is truly one of a kind. Experience an exclusive, service-rich lifestyle complemented by hotel-inspired amenities, including a dedicated private ski concierge, a world-class spa, and immersive pool facilities. No other destination matches the culture, prestige, and global reputation of Four Seasons Private Residences. Rising along the base of the famed Wasatch County mountainside and the edge of the glistening Jordanelle, this modern landmark – with striking interiors and exteriors by world-class architectural firm ODA architecture, is ideally situated at the center of the new Deer Valley East Village. Consisting of 134 guest rooms, 55 hotel residences, and a limited collection of 68 private residences, the property features inspired design and thoughtful amenities, providing the ideal backdrop for the intuitive Four Seasons service-whether on the slopes, at the pool, on the ski beach, or in the residences. Extell Development Company creates real estate for those who value impeccable design, superior craftsmanship, and the finest appointments. Our design team, in collaboration with world-renowned architects, interior designers, and artists, helps envision the architectural and interior concept for each development. Each Private Residence features sophisticated comfort with custom ODA designed dcor. Whether you want to hit the slopes of famed Deer Valley, relax with friends and family or soak up the peace and quiet, Four Seasons Private Residences Deer Valley offers the ideal mountainside home. To complement the unrivaled access to year-round outdoor recreational activities, over 60,000 square feet of curated indoor and outdoor amenities span the podium and rooftop levels of both towers, with access shared across buildings.

Address: 1707 W GLENCOE MOUNTAIN WAY #3A
City:
State/County: ,
Zip: 84060
Country: US

Outdoor Details
Garage Attached
Other Features
Alarm: Fire,Bath: Primary,Bath: Sep. Tub/Shower,Closet: Walk-In,Gas Log,Oven: Wall,Range: Countertop,Range: Gas
Has Cooling System
Has Fireplace
Has Garage
Has Heating System
Has Pool
Home Owners Association
New Construction
Spa

Transport
Supermarkets
Schools
Restaurants
Pharmacies
Hospitals

$15,355.96
per month
  • Principal and Interest
  • Property Tax
  • HOA fee
  • Private Mortgage Insurance
$ 11,612.21

Listing Id: 2142818
Price: $2,995,000
Property Size: 1,196 ft2
Property Lot Size: 0 ft2
Rooms: 7
Bedrooms: 1
Bathrooms: 2
Garages: 1
Year Built: 2028
AboveGradeFinishedArea: 1196
ArchitecturalStyle: Condo; High Rise
AssociationAmenities: Concierge, Fire Pit, Fitness Center, Insurance, On Site Security, Management, Pet Rules, Pool, Racquetball, Sauna, Sewer Paid, Snow Removal, Spa/Hot Tub, Trash, Water
AssociationFee: 1
AssociationFeeFrequency: Annually
AssociationFeeIncludes: Insurance, Sewer, Trash, Water
BathroomsFull: 2
BuildingAreaTotal: 1196
ConstStatus: Und. Const.
ConstructionMaterials: Metal Siding
Cooling: Heat Pump
CopyrightNotice: Copyright © UtahRealEstate.com. All Rights Reserved.
CoveredSpaces: 1
CurrentUse: Residential
DaysOnMarket: 138
ElementarySchool: Heber Valley
ElementarySchoolDistrict: Wasatch
FireplacesTotal: 1
Flooring: Hardwood, Tile
FrontageLength: 0.0
Heating: Heat Pump
HighSchool: Wasatch
HighSchoolDistrict: Wasatch
IdxContactInformation: 435-649-1884
ImageStatus: All Public
InternetAddressDisplayYN: 1
InternetEntireListingDisplayYN: 1
LevelData: levb_bathfull:0, levb_bathhalf:0, levb_bathtq:0, levb_bed:0, levb_den:0, levb_dining_f:0, levb_dining_s:0, levb_famroom:0, levb_fireplace:0, levb_formalliving:0, levb_kitchen_b:0, levb_kitchen_k:0, levb_laundry:0, levb_sqf:0, levb2_bathfull:0, levb2_bathhalf:0, levb2_bathtq:0, levb2_bed:0, levb2_den:0, levb2_dining_f:0, levb2_dining_s:0, levb2_famroom:0, levb2_fireplace:0, levb2_formalliving:0, levb2_kitchen_b:0, levb2_kitchen_k:0, levb2_laundry:0, levb2_sqf:0, levb3_bathfull:0, levb3_bathhalf:0, levb3_bathtq:0, levb3_bed:0, levb3_den:0, levb3_dining_f:0, levb3_dining_s:0, levb3_famroom:0, levb3_fireplace:0, levb3_formalliving:0, levb3_kitchen_b:0, levb3_kitchen_k:0, levb3_laundry:0, levb3_sqf:0, lev1_bathfull:2, lev1_bathhalf:0, lev1_bathtq:0, lev1_bed:1, lev1_den:0, lev1_dining_f:0, lev1_dining_s:0, lev1_famroom:1, lev1_fireplace:1, lev1_formalliving:0, lev1_kitchen_b:0, lev1_kitchen_k:1, lev1_laundry:1, lev1_sqf:1196, lev2_bathfull:0, lev2_bathhalf:0, lev2_bathtq:0, lev2_bed:0, lev2_den:0, lev2_dining_f:0, lev2_dining_s:0, lev2_famroom:0, lev2_fireplace:0, lev2_formalliving:0, lev2_kitchen_b:0, lev2_kitchen_k:0, lev2_laundry:0, lev2_sqf:0, lev3_bathfull:0, lev3_bathhalf:0, lev3_bathtq:0, lev3_bed:0, lev3_den:0, lev3_dining_f:0, lev3_dining_s:0, lev3_famroom:0, lev3_fireplace:0, lev3_formalliving:0, lev3_kitchen_b:0, lev3_kitchen_k:0, lev3_laundry:0, lev3_sqf:0, lev4_bathfull:0, lev4_bathhalf:0, lev4_bathtq:0, lev4_bed:0, lev4_den:0, lev4_dining_f:0, lev4_dining_s:0, lev4_famroom:0, lev4_fireplace:0, lev4_formalliving:0, lev4_kitchen_b:0, lev4_kitchen_k:0, lev4_laundry:0, lev4_sqf:0
ListAgentFirstName: Sheila
ListAgentFullName: Sheila Hall
ListAgentKey: 82728
ListAgentKeyNumeric: 82728
ListAgentLastName: Hall
ListAgentMlsId: 82728
ListOfficeKey: 99002306
ListOfficeKeyNumeric: 99002306
ListOfficeMlsId: 99002306
ListOfficeName: Summit Sotheby's International Realty
ListingContractDate: 2026-03-12
ListingKeyNumeric: 2142818
ListingTerms: Cash
LivingAreaUnits: Square Feet
LotSizeArea: 0.1
LotSizeDimensions: 0.0x0.0x0.0
LotSizeSquareFeet: 4356
LotSizeUnits: Acres
MainLevelBedrooms: 1
MiddleOrJuniorSchool: Timpanogos Middle
MiddleOrJuniorSchoolDistrict: Wasatch
MlsStatus: Active
ModificationTimestamp: August 2, 2026 at 03:25pm
OnMarketDate: 2026-03-12
OriginalEntryTimestamp: March 12, 2026 at 08:05pm
OriginalListPrice: 2995000
OriginatingSystemID: M00000628
OriginatingSystemKey: 203b47dfc40e8b197ec7db681eb4fe39
OriginatingSystemName: UtahRealEstate.com
ParcelNumber: 00-0022-1071
ParkingFeatures: Covered
ParkingTotal: 1
PhotosChangeTimestamp: June 25, 2026 at 05:01pm
PhotosCount: 40
PoolFeatures: Heated, Indoor, With Spa
PostalCity: Park City
RVParkingDimensions: 0.00
Roof: Metal
SearchableYN: 1
Sewer: Sewer: Connected, Sewer: Public
SourceSystemID: M00000628
SourceSystemKey: M00000628
SourceSystemName: UtahRealEstate.com
Stories: 1
StreetDirPrefix: W
StreetName: GLENCOE MOUNTAIN
StreetNumber: 1707
StreetNumberNumeric: 1707
StreetSuffix: WAY
TaxAnnualAmount: 1
UnitNumber: 3A
Utilities: Natural Gas Connected, Electricity Connected, Sewer Connected, Sewer: Public, Water Connected
VowContactInformation: 435-649-1884
WaterSource: Culinary
Zoning: Multi-Family, Commercial

Brad Winget

Associate Broker
Member of: Utahs Best Real Estate

Contact Me

Similar Listings

Property Image
Residential
Active

2331 S MESA RD #E-3, Moab, UT, 84532

$100,000
***1/12th Fractional Ownership, 30 days per year.*** Here's your chance to own a slice of ...
3 3 1,610 ft2details
Property Image
Residential
Active

2600 OCOTILLO WAY #31, Santa Clara, UT,...

$1,049,900
One of the highest grossing 5 bed vacation rental in all of Santa Clara and especially Oco ...
5 6 3,050 ft2details

Brad Winget

Associate Broker

Contact Me

Listing information is provided by participating brokerages and sourced from UtahRealEstate.com. This website is not a Multiple Listing Service (MLS) and does not provide direct access to the MLS. Information is deemed reliable but not guaranteed and should be independently verified.

Compare Listings

Brad Winget