1702 W GLENCOE WAY #8038, Park City, UT, 84060

$9,495,000

Overview

  • Listing ID
  • 2188885
  • 4 Bedrooms
  • 5 Bathrooms
  • 1 Garages
  • 3,638 ft2
  • Year Built:2023

Description

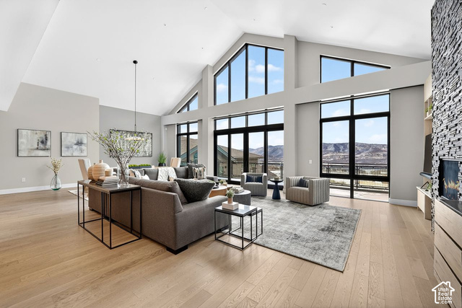
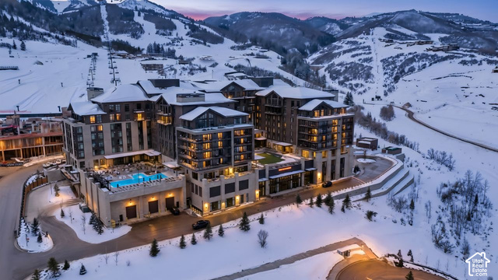
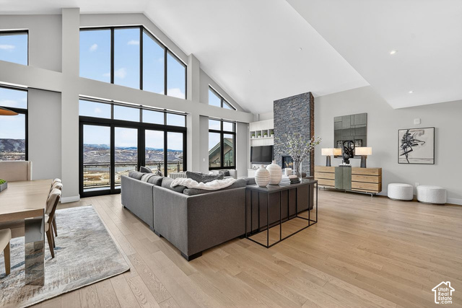
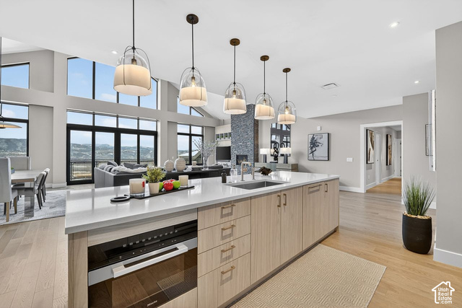
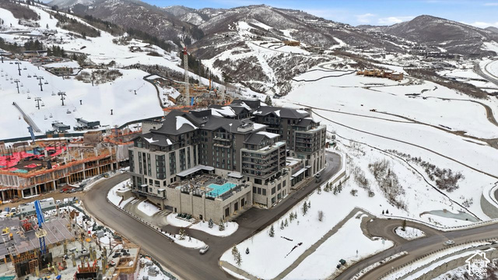
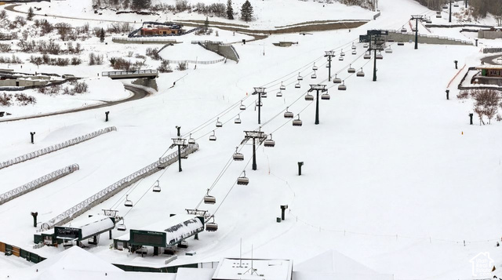
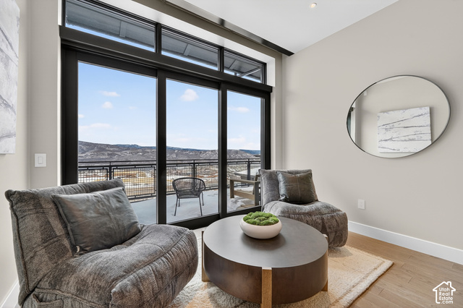
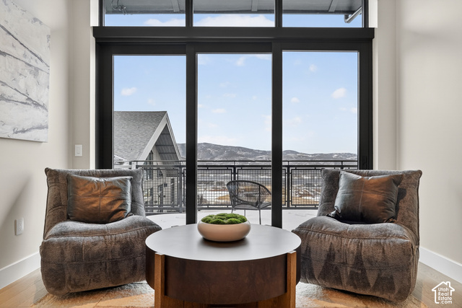
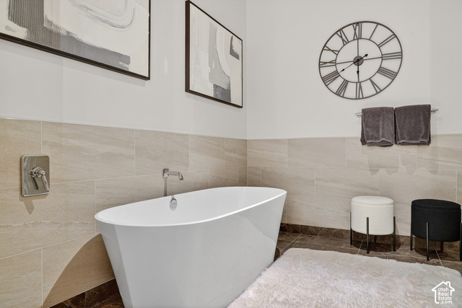
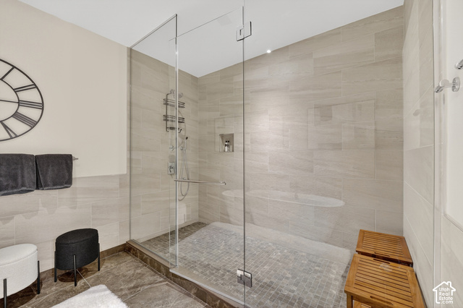
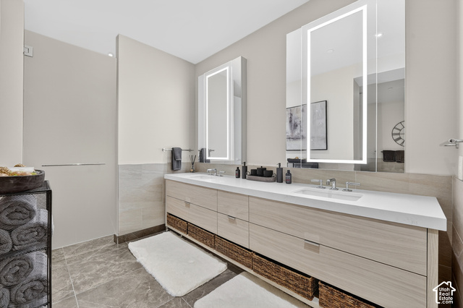
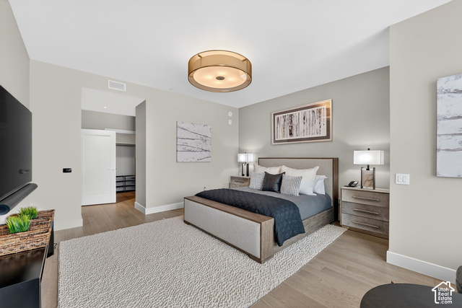
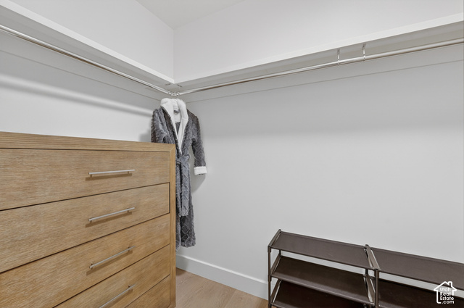
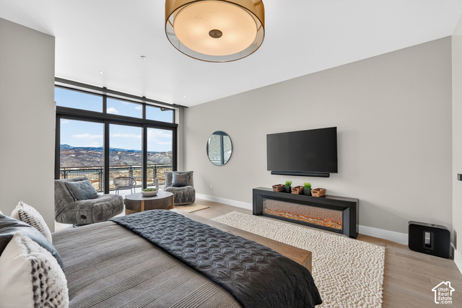
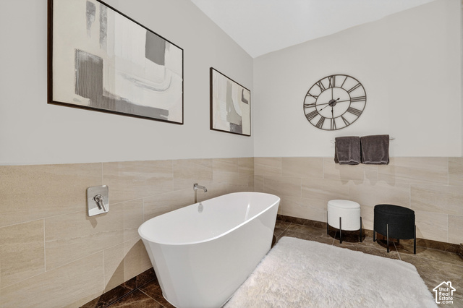
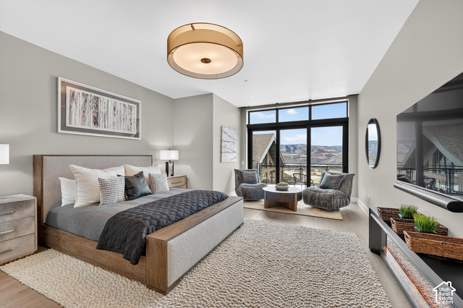
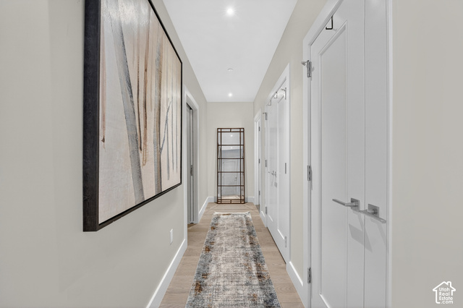
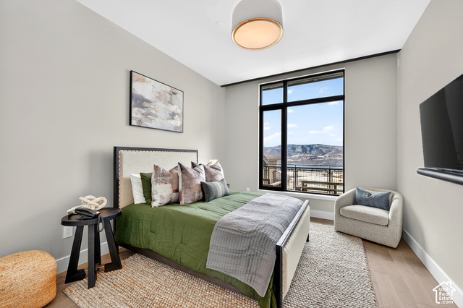
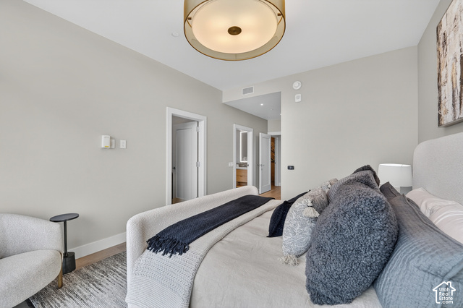
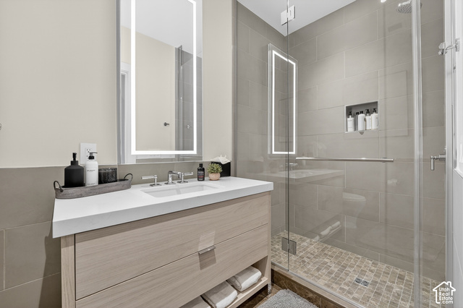
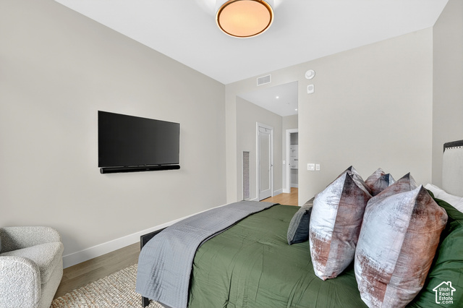
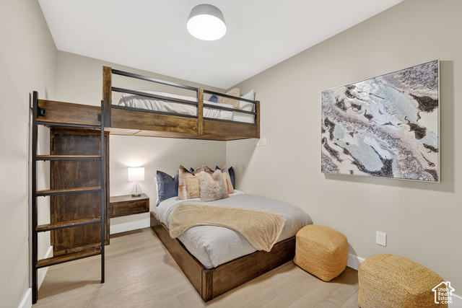
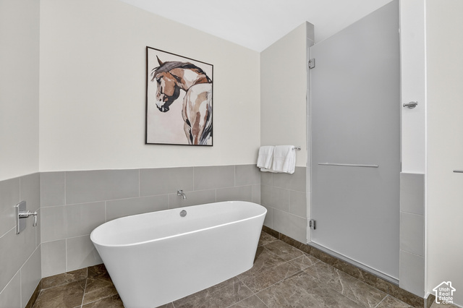
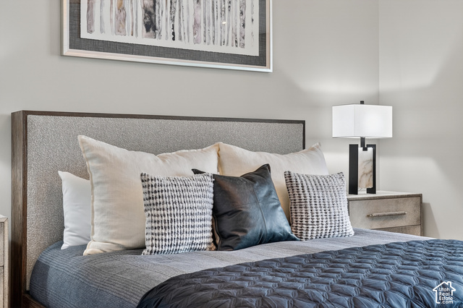
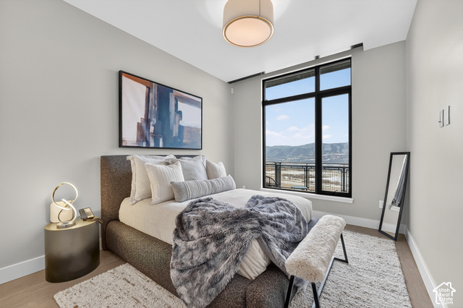
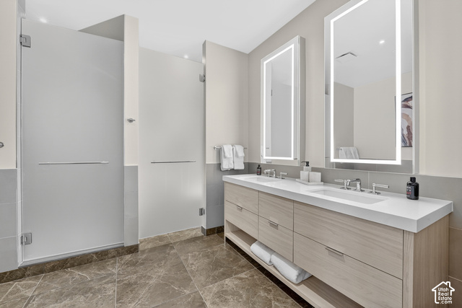
Experience luxurious mountain living at its finest in this move-in-ready, turnkey penthouse at The Residences at Grand Hyatt Deer Valley. Spanning 3,638 square feet, this exceptional retreat features four bedrooms plus a bunkroom, five baths, and sweeping views of Jordanelle Reservoir. Designed for both relaxing getaways and executive entertaining, it offers refined open-concept living, world-class amenities, and effortless ski access. The expansive great room flows seamlessly into a chef’s kitchen and elegant dining area ideal for apres-ski gatherings or intimate dinners. Each bedroom includes a private en-suite bath, while thoughtful storage accommodates ski gear and mountain essentials. Step onto the spacious balcony to enjoy breathtaking alpine vistas, or access the slopes with the convenience of a dedicated ski concierge and private transport to the lifts. Beyond the residence, indulge in the premier amenities of the Grand Hyatt’s fine dining, boutique shopping, a world-class fitness center and spa, heated outdoor pool, and exceptional event and conference spaces. Perfect for family retreats, executive escapes, or year-round mountain living, this penthouse blends sophistication, convenience, and adventure in one extraordinary offering.

Address: 1702 W GLENCOE WAY #8038
City:
State/County: ,
Zip: 84060
Country: United States

Outdoor Details
balcony
Garage Attached
Other Features
Bath: Primary,Den/Office,Disposal,Range: Countertop,Range: Gas,Vaulted Ceilings
Dryer,Microwave,Refrigerator,Washer
Has Cooling System
Has Fireplace
Has Garage
Has Heating System
Home Owners Association

Transport
Supermarkets
Schools
Restaurants
Pharmacies
Hospitals

$48,682.74
per month
  • Principal and Interest
  • Property Tax
  • HOA fee
  • Private Mortgage Insurance
$ 36,813.99

Listing Id: 2188885
Price: $9,495,000
Property Size: 3,638 ft2
Property Lot Size: 0 ft2
Rooms: 15
Bedrooms: 4
Bathrooms: 5
Garages: 1
Year Built: 2023
AboveGradeFinishedArea: 3638
AccessibilityFeatures: Accessible Elevator Installed, Single Level Living
ArchitecturalStyle: Condo; High Rise
AssociationAmenities: Biking Trails, Cable TV, Controlled Access, Earthquake Insurance, Fire Pit, Gas, Fitness Center, Hiking Trails, Insurance, Maintenance, On Site Security, Management, Pet Rules, Picnic Area, Pool, Racquetball, Security, Sewer Paid, Spa/Hot Tub, Storage, Trash
AssociationFee: 61848
AssociationFeeFrequency: Annually
AssociationFeeIncludes: Cable TV, Gas Paid, Insurance, Maintenance Grounds, Sewer, Trash
BathroomsFull: 5
BuildingAreaTotal: 3638
ConstStatus: Blt./Standing
ConstructionMaterials: Stone, Stucco
Cooling: Central Air
CopyrightNotice: Copyright © UtahRealEstate.com. All Rights Reserved.
CoveredSpaces: 1
CurrentUse: Residential
DaysOnMarket: 3
ElementarySchool: None/Other
ElementarySchoolDistrict: Wasatch
FireplacesTotal: 1
Flooring: Hardwood, Tile
FrontageLength: 0.0
Heating: Forced Air, Gas: Central, Radiant Floor
HighSchool: None/Other
HighSchoolDistrict: Wasatch
ImageStatus: All Public
Inclusions: Dryer, Microwave, Refrigerator, Washer
InternetAddressDisplayYN: 1
InternetAutomatedValuationDisplayYN: 1
InternetConsumerCommentYN: 1
InternetEntireListingDisplayYN: 1
LevelData: levb_bathfull:0, levb_bathhalf:0, levb_bathtq:0, levb_bed:0, levb_den:0, levb_dining_f:0, levb_dining_s:0, levb_famroom:0, levb_fireplace:0, levb_formalliving:0, levb_kitchen_b:0, levb_kitchen_k:0, levb_laundry:0, levb_sqf:0, levb2_bathfull:0, levb2_bathhalf:0, levb2_bathtq:0, levb2_bed:0, levb2_den:0, levb2_dining_f:0, levb2_dining_s:0, levb2_famroom:0, levb2_fireplace:0, levb2_formalliving:0, levb2_kitchen_b:0, levb2_kitchen_k:0, levb2_laundry:0, levb2_sqf:0, levb3_bathfull:0, levb3_bathhalf:0, levb3_bathtq:0, levb3_bed:0, levb3_den:0, levb3_dining_f:0, levb3_dining_s:0, levb3_famroom:0, levb3_fireplace:0, levb3_formalliving:0, levb3_kitchen_b:0, levb3_kitchen_k:0, levb3_laundry:0, levb3_sqf:0, lev1_bathfull:5, lev1_bathhalf:0, lev1_bathtq:0, lev1_bed:4, lev1_den:1, lev1_dining_f:0, lev1_dining_s:1, lev1_famroom:1, lev1_fireplace:1, lev1_formalliving:0, lev1_kitchen_b:0, lev1_kitchen_k:1, lev1_laundry:1, lev1_sqf:3638, lev2_bathfull:0, lev2_bathhalf:0, lev2_bathtq:0, lev2_bed:0, lev2_den:0, lev2_dining_f:0, lev2_dining_s:0, lev2_famroom:0, lev2_fireplace:0, lev2_formalliving:0, lev2_kitchen_b:0, lev2_kitchen_k:0, lev2_laundry:0, lev2_sqf:0, lev3_bathfull:0, lev3_bathhalf:0, lev3_bathtq:0, lev3_bed:0, lev3_den:0, lev3_dining_f:0, lev3_dining_s:0, lev3_famroom:0, lev3_fireplace:0, lev3_formalliving:0, lev3_kitchen_b:0, lev3_kitchen_k:0, lev3_laundry:0, lev3_sqf:0, lev4_bathfull:0, lev4_bathhalf:0, lev4_bathtq:0, lev4_bed:0, lev4_den:0, lev4_dining_f:0, lev4_dining_s:0, lev4_famroom:0, lev4_fireplace:0, lev4_formalliving:0, lev4_kitchen_b:0, lev4_kitchen_k:0, lev4_laundry:0, lev4_sqf:0
ListAgentFirstName: Marilyn
ListAgentFullName: Marilyn Trabaccone
ListAgentKey: 69567
ListAgentKeyNumeric: 69567
ListAgentLastName: Trabaccone
ListAgentMlsId: 69567
ListOfficeKey: 70863
ListOfficeKeyNumeric: 70863
ListOfficeMlsId: 70863
ListOfficeName: Coldwell Banker Realty (Park City-Newpark)
ListingContractDate: 2026-09-07
ListingKeyNumeric: 2188885
ListingTerms: Cash, Conventional
LivingAreaUnits: Square Feet
LotSizeArea: 0.01
LotSizeDimensions: 0.0x0.0x0.0
LotSizeSquareFeet: 435.6
LotSizeUnits: Acres
MainLevelBedrooms: 4
MiddleOrJuniorSchool: None/Other
MiddleOrJuniorSchoolDistrict: Wasatch
MlsStatus: Active
ModificationTimestamp: October 5, 2026 at 11:30pm
OnMarketDate: 2026-09-07
OriginalEntryTimestamp: October 2, 2026 at 05:24pm
OriginalListPrice: 9495000
OriginatingSystemID: M00000628
OriginatingSystemKey: ee9bfd255fd519e81e1dac1055ddd47b
OriginatingSystemName: UtahRealEstate.com
ParcelNumber: 00-0021-5109
ParkingFeatures: Covered, Attached
ParkingTotal: 1
PhotosChangeTimestamp: October 5, 2026 at 11:21pm
PhotosCount: 26
PostalCity: Park City
PrimaryBedroomLevel: Floor: 1st
PropertyCondition: Blt./Standing
RVParkingDimensions: 0.00
Roof: Asphalt, Metal
SearchableYN: 1
Sewer: Sewer: Connected, Sewer: Public
ShortTermRentalYN: 1
SourceSystemID: M00000628
SourceSystemKey: M00000628
SourceSystemName: UtahRealEstate.com
Stories: 1
StreetDirPrefix: W
StreetName: GLENCOE
StreetNumber: 1702
StreetNumberNumeric: 1702
StreetSuffix: WAY
TaxAnnualAmount: 82402
UnitNumber: 8038
Utilities: Natural Gas Connected, Electricity Connected, Sewer Connected, Sewer: Public, Water Connected
WaterSource: Culinary
WindowFeatures: Shades
Zoning: Multi-Family, Short Term Rental Allowed

Brad Winget

Associate Broker
Member of: Utahs Best Real Estate

Contact Me

Similar Listings

Property Image
Residential
Active

2331 S MESA RD #E-3, Moab, UT, 84532

$100,000
***1/12th Fractional Ownership, 30 days per year.*** Here's your chance to own a slice of ...
3 3 1,610 ft2details
Property Image
Residential
Active

2600 OCOTILLO WAY #31, Santa Clara, UT,...

$1,049,900
One of the highest grossing 5 bed vacation rental in all of Santa Clara and especially Oco ...
5 6 3,050 ft2details

Brad Winget

Associate Broker

Contact Me

Listing information is provided by participating brokerages and sourced from UtahRealEstate.com. This website is not a Multiple Listing Service (MLS) and does not provide direct access to the MLS. Information is deemed reliable but not guaranteed and should be independently verified.

Compare Listings

Brad Winget