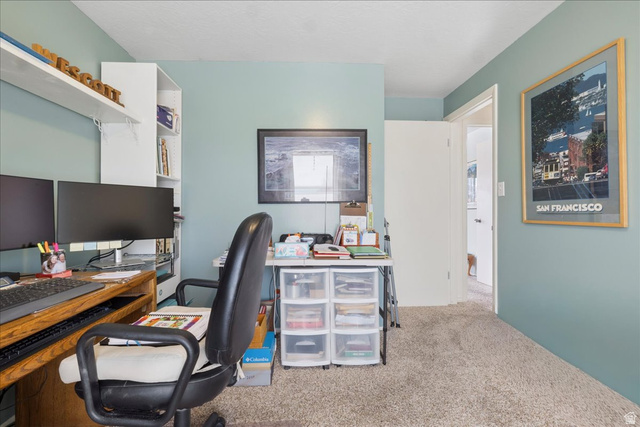
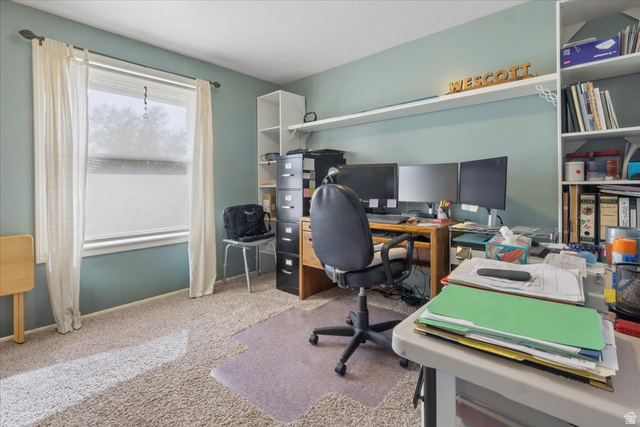
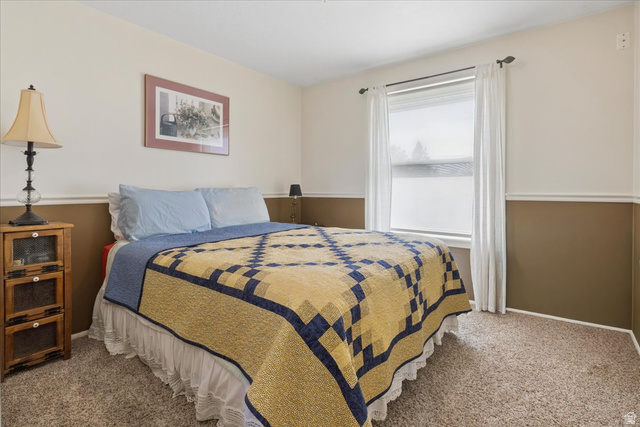
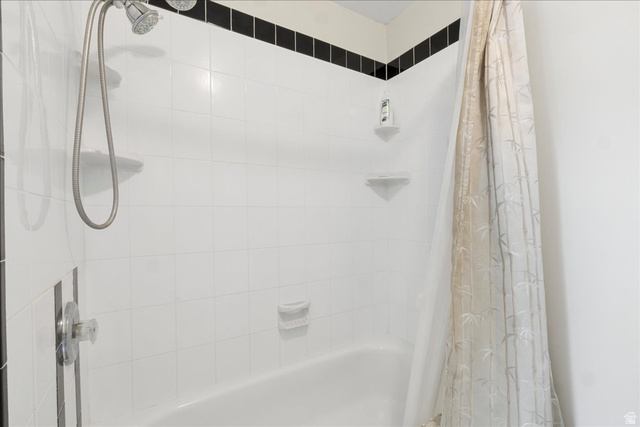
1701 E HILLSBORO DR, Layton, UT, 84040

$489,000

Overview

  • Listing ID
  • 2152089
  • 3 Bedrooms
  • 3 Bathrooms
  • 2 Garages
  • 1,932 ft2
  • Year Built:1974

Description

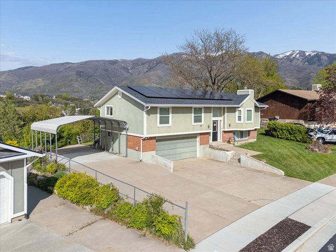
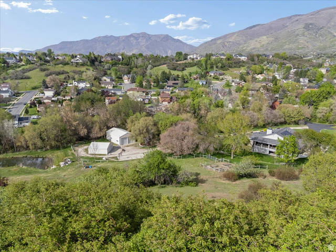
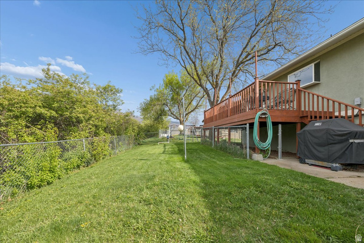
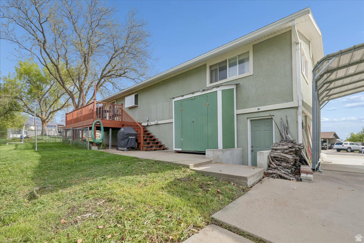
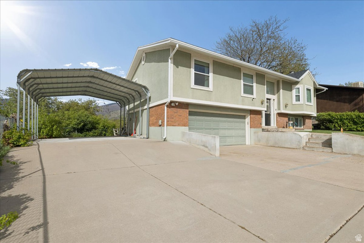
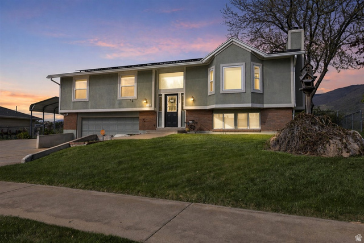
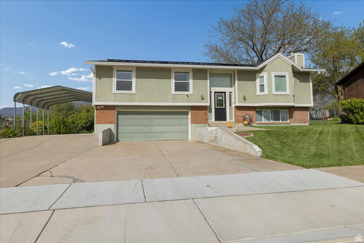
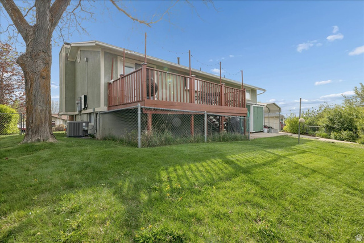
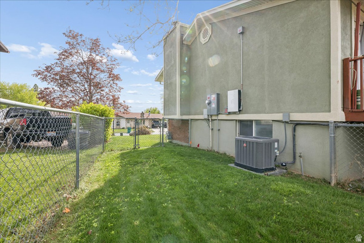
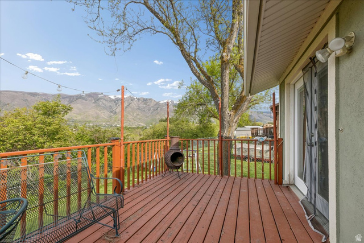
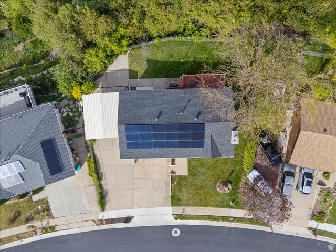
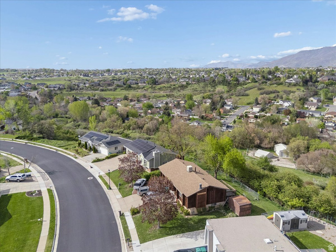
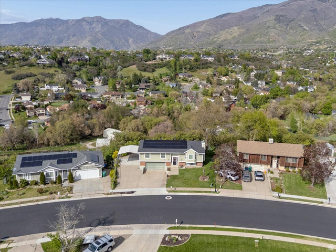
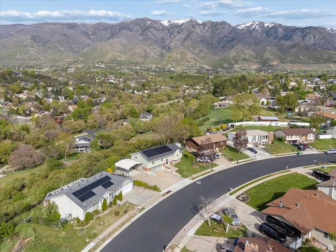
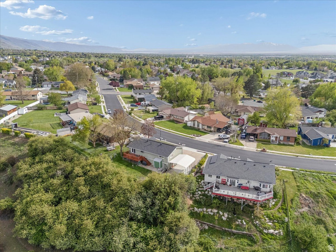
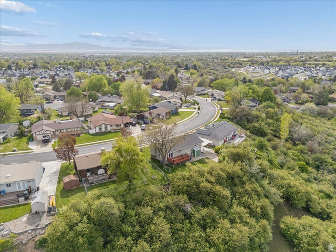
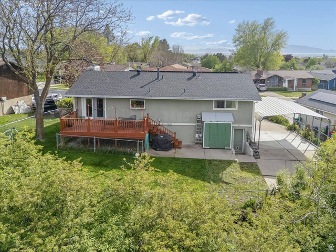
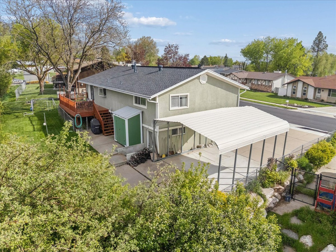
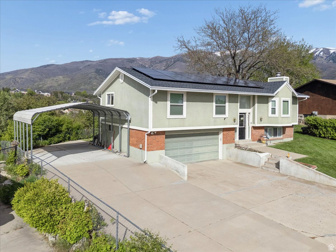
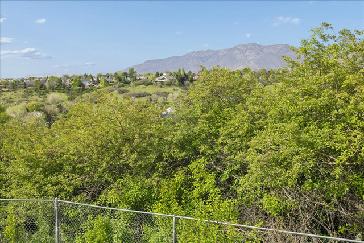
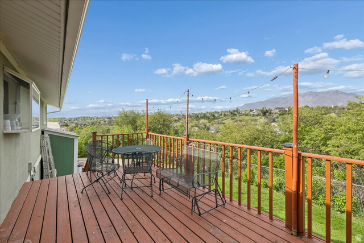
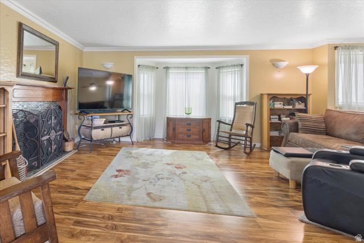
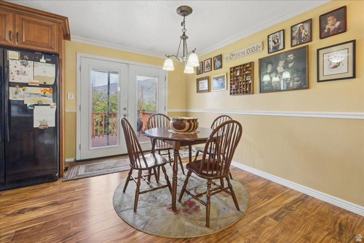
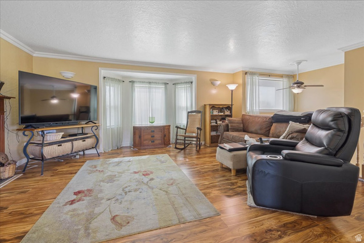
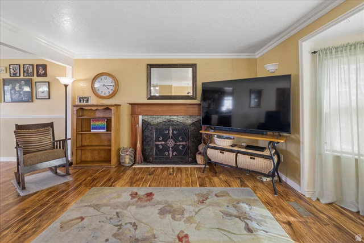
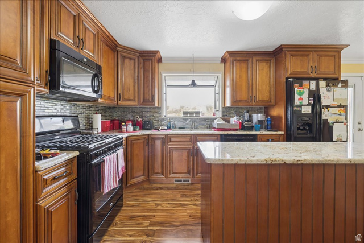
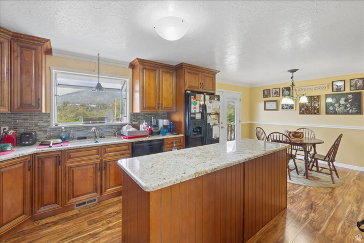
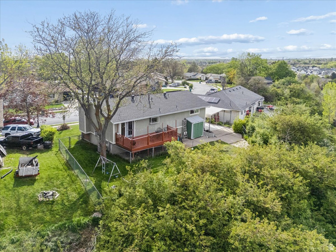
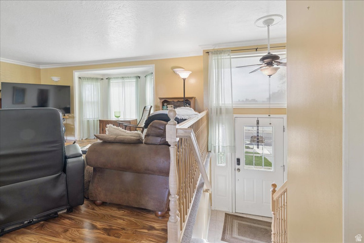
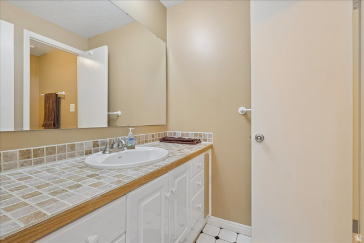
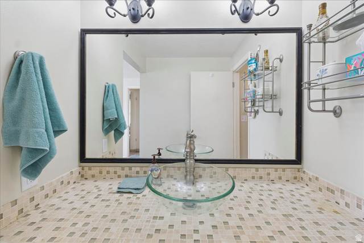
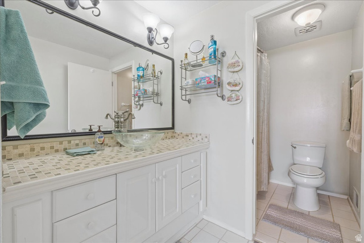
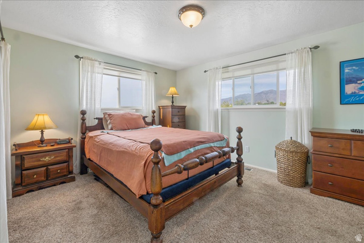
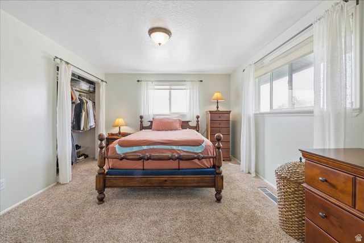
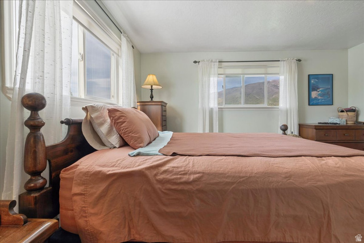
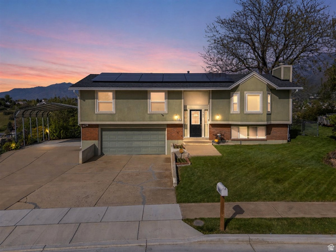
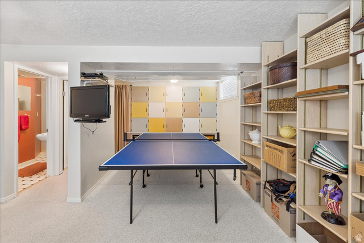
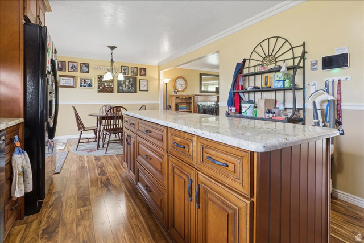
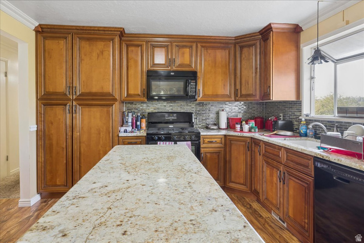
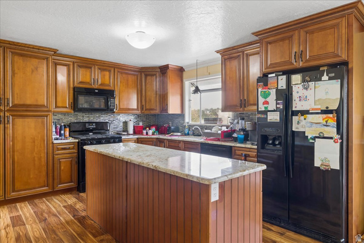
Beautifully maintained home in a prime Layton location just off Cherry Lane with quick access to Highway 89 and Interstate 15, close to Hill Air Force Base, shopping, dining, and hospitals. Enjoy stunning mountain and valley views from the deck, perfectly positioned for morning sun and afternoon shade. Updated in 2012, the home features granite countertops, soft-close cabinets, and a well-cared-for interior throughout. Major systems have been updated, including roof, furnace, and A/C (4 years old) and water heater (6 years old). Many upstairs windows have been recently replaced for added efficiency. Paid-off solar panels provide added energy savings. Fully fenced backyard and easy access to nearby hiking and biking trails complete this move-in ready home in a highly desirable area. Square footage figures are provided as a courtesy estimate only and were obtained from county records. Buyer is advised to obtain an independent measurement.

Address: 1701 E HILLSBORO DR
City:
Area:
State/County: ,
Zip: 84040
Country: US

Outdoor Details
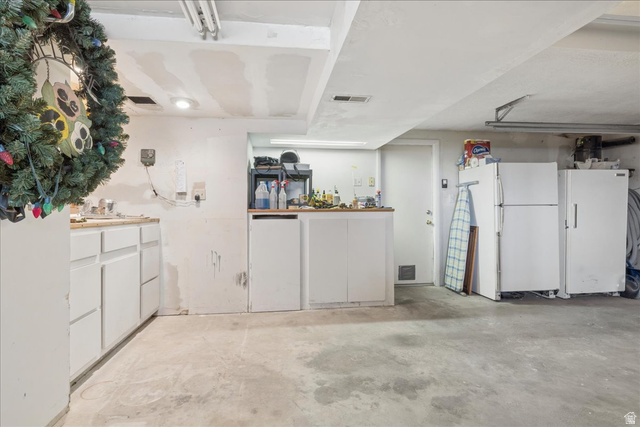
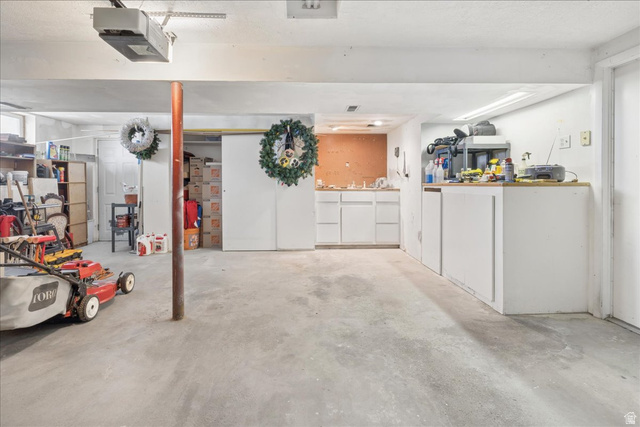
Garage Attached
Other Features
Bay Box Windows,Double Pane Windows,Lighting
Ceiling Fan,Microwave,Refrigerator
Has a View
Has Carport
Has Cooling System
Has Fireplace
Has Garage
Has Heating System

Transport
Supermarkets
Schools
Restaurants
Pharmacies
Hospitals

$2,507.20
per month
  • Principal and Interest
  • Property Tax
  • HOA fee
  • Private Mortgage Insurance
$ 1,895.95

Listing Id: 2152089
Price: $489,000
Property Size: 1,932 ft2
Property Lot Size: 0 ft2
Rooms: 12
Bedrooms: 3
Bathrooms: 3
Garages: 2
Year Built: 1974
AboveGradeFinishedArea: 1270
ArchitecturalStyle: Split-Entry/Bi-Level
Basement: Partial
BasementFinished: 100
BathroomsFull: 2
BathroomsThreeQuarter: 1
BuildingAreaTotal: 1932
CarportSpaces: 2
ConstStatus: Blt./Standing
ConstructionMaterials: Brick, Stucco
ContingentDate: 2026-04-29
ContractStatusChangeDate: 2026-04-29
Cooling: Central Air
CopyrightNotice: Copyright © UtahRealEstate.com. All Rights Reserved.
CoveredSpaces: 4
CrossStreet: 1575
CurrentUse: Single Family
DaysOnMarket: 11
DirectionFaces: Southwest
DoorFeatures: French Doors
ElementarySchool: East Layton
ElementarySchoolDistrict: Davis
Exclusions: Dryer, Washer
FireplaceFeatures: Insert
FireplacesTotal: 1
Flooring: Carpet, Laminate, Tile
FrontageLength: 0.0
GreenEnergyGeneration: Solar
Heating: Gas: Central
HighSchool: Northridge
HighSchoolDistrict: Davis
IdxContactInformation: 801-703-7721
ImageStatus: All Public
Inclusions: Alarm System, Ceiling Fan, Fireplace Insert, Microwave, Range, Refrigerator, Storage Shed(s), Swing Set, Window Coverings, Workbench, Video Door Bell(s), Video Camera(s), Smart Thermostat(s)
InternetAddressDisplayYN: 1
InternetAutomatedValuationDisplayYN: 1
InternetConsumerCommentYN: 1
InternetEntireListingDisplayYN: 1
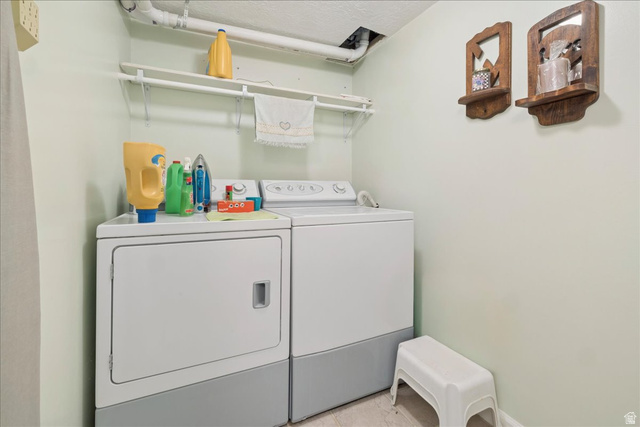
LaundryFeatures: Electric Dryer Hookup
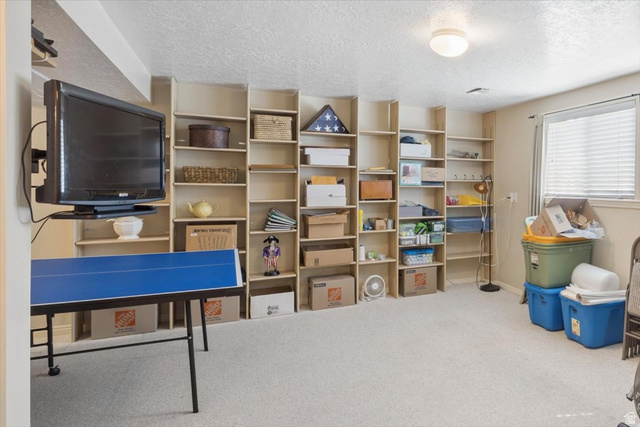
LevelData: levb_bathfull:0, levb_bathhalf:0, levb_bathtq:1, levb_bed:0, levb_den:0, levb_dining_f:0, levb_dining_s:0, levb_famroom:1, levb_fireplace:0, levb_formalliving:0, levb_kitchen_b:0, levb_kitchen_k:0, levb_laundry:1, levb_sqf:662, levb2_bathfull:0, levb2_bathhalf:0, levb2_bathtq:0, levb2_bed:0, levb2_den:0, levb2_dining_f:0, levb2_dining_s:0, levb2_famroom:0, levb2_fireplace:0, levb2_formalliving:0, levb2_kitchen_b:0, levb2_kitchen_k:0, levb2_laundry:0, levb2_sqf:0, levb3_bathfull:0, levb3_bathhalf:0, levb3_bathtq:0, levb3_bed:0, levb3_den:0, levb3_dining_f:0, levb3_dining_s:0, levb3_famroom:0, levb3_fireplace:0, levb3_formalliving:0, levb3_kitchen_b:0, levb3_kitchen_k:0, levb3_laundry:0, levb3_sqf:0, lev1_bathfull:2, lev1_bathhalf:0, lev1_bathtq:0, lev1_bed:3, lev1_den:0, lev1_dining_f:0, lev1_dining_s:1, lev1_famroom:1, lev1_fireplace:1, lev1_formalliving:0, lev1_kitchen_b:0, lev1_kitchen_k:1, lev1_laundry:0, lev1_sqf:1270, lev2_bathfull:0, lev2_bathhalf:0, lev2_bathtq:0, lev2_bed:0, lev2_den:0, lev2_dining_f:0, lev2_dining_s:0, lev2_famroom:0, lev2_fireplace:0, lev2_formalliving:0, lev2_kitchen_b:0, lev2_kitchen_k:0, lev2_laundry:0, lev2_sqf:0, lev3_bathfull:0, lev3_bathhalf:0, lev3_bathtq:0, lev3_bed:0, lev3_den:0, lev3_dining_f:0, lev3_dining_s:0, lev3_famroom:0, lev3_fireplace:0, lev3_formalliving:0, lev3_kitchen_b:0, lev3_kitchen_k:0, lev3_laundry:0, lev3_sqf:0, lev4_bathfull:0, lev4_bathhalf:0, lev4_bathtq:0, lev4_bed:0, lev4_den:0, lev4_dining_f:0, lev4_dining_s:0, lev4_famroom:0, lev4_fireplace:0, lev4_formalliving:0, lev4_kitchen_b:0, lev4_kitchen_k:0, lev4_laundry:0, lev4_sqf:0
ListAgentFirstName: Alisha
ListAgentFullName: Alisha Hidalgo
ListAgentKey: 97019
ListAgentKeyNumeric: 97019
ListAgentLastName: Hidalgo
ListAgentMlsId: 97019
ListOfficeKey: 70819
ListOfficeKeyNumeric: 70819
ListOfficeMlsId: 70819
ListOfficeName: EXP Realty, LLC
ListingContractDate: 2026-04-14
ListingKeyNumeric: 2152089
ListingTerms: Cash, Conventional, FHA, VA Loan
LivingAreaUnits: Square Feet
LotFeatures: Curb & Gutter, Fenced: Full, Road: Paved, Secluded, Sidewalks, Sprinkler: Auto-Full, Terrain: Steep Slope, View: Lake, View: Mountain, View: Valley, Wooded, Private
LotSizeArea: 0.23
LotSizeDimensions: 0.0x0.0x0.0
LotSizeSquareFeet: 10018.8
LotSizeUnits: Acres
MLSAreaMajor: Kaysville; Fruit Heights; Layton
MainLevelBedrooms: 3
MiddleOrJuniorSchool: Central Davis
MiddleOrJuniorSchoolDistrict: Davis
MlsStatus: Backup
ModificationTimestamp: April 29, 2026 at 04:49pm
OnMarketDate: 2026-04-14
OpenParkingSpaces: 3
OriginalEntryTimestamp: April 21, 2026 at 02:19pm
OriginalListPrice: 489000
OriginatingSystemID: M00000628
OriginatingSystemKey: f1b98f020c1e84a1bcfc32b0cf3407c8
OriginatingSystemName: UtahRealEstate.com
OtherEquipment: Alarm System, Fireplace Insert, Storage Shed(s), Swing Set, Window Coverings, Workbench
ParcelNumber: 10-009-0036
ParkingFeatures: Rv Parking
ParkingTotal: 7
PhotosChangeTimestamp: April 21, 2026 at 02:20pm
PhotosCount: 54
PostalCity: Layton
PowerProductionSolarYearInstall: 2022
PowerProductionType: Solar
PropertyCondition: Blt./Standing
PurchaseContractDate: 2026-04-27
RVParkingDimensions: 0.00
Roof: Asphalt
SearchableYN: 1
Sewer: Sewer: Connected, Sewer: Public
SolarOwnership: Owned
SourceSystemID: M00000628
SourceSystemKey: M00000628
SourceSystemName: UtahRealEstate.com
StatusChangeTimestamp: April 29, 2026 at 04:47pm
Stories: 2
StreetDirPrefix: E
StreetName: HILLSBORO
StreetNumber: 1701
StreetNumberNumeric: 1701
StreetSuffix: DR
TaxAnnualAmount: 2295
Topography: Curb & Gutter, Fenced: Full, Road: Paved, Secluded Yard, Sidewalks, Sprinkler: Auto-Full, Terrain, Flat, Terrain: Steep Slope, View: Lake, View: Mountain, View: Valley, Wooded, Private
Utilities: Natural Gas Connected, Electricity Connected, Sewer Connected, Sewer: Public, Water Connected
Vegetation: Fruit Trees, Landscaping: Full, Mature Trees, Vegetable Garden
View: Lake, Mountain(s), Valley
VowContactInformation: 801-703-7721
WaterSource: Culinary, Irrigation: Pressure
WindowFeatures: Blinds, Full
Zoning: Single-Family

Brad Winget

Associate Broker
Member of: Utahs Best Real Estate

Contact Me

Similar Listings

Property Image
Residential
Active

2331 S MESA RD #E-3, Moab, UT, 84532

$100,000
***1/12th Fractional Ownership, 30 days per year.*** Here's your chance to own a slice of ...
3 3 1,610 ft2details
Property Image
Residential
Active

2600 OCOTILLO WAY #31, Santa Clara, UT,...

$1,049,900
One of the highest grossing 5 bed vacation rental in all of Santa Clara and especially Oco ...
5 6 3,050 ft2details

Brad Winget

Associate Broker

Contact Me

Listing information is provided by participating brokerages and sourced from UtahRealEstate.com. This website is not a Multiple Listing Service (MLS) and does not provide direct access to the MLS. Information is deemed reliable but not guaranteed and should be independently verified.

Compare Listings

Brad Winget