Description
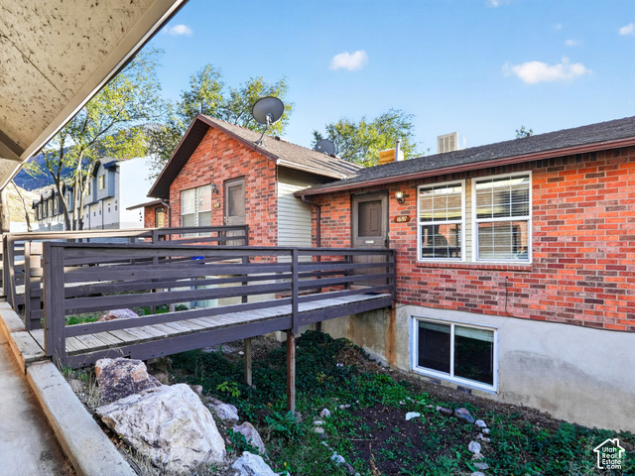
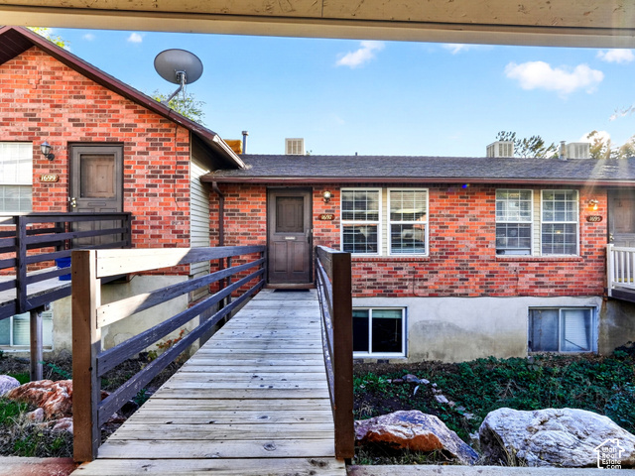
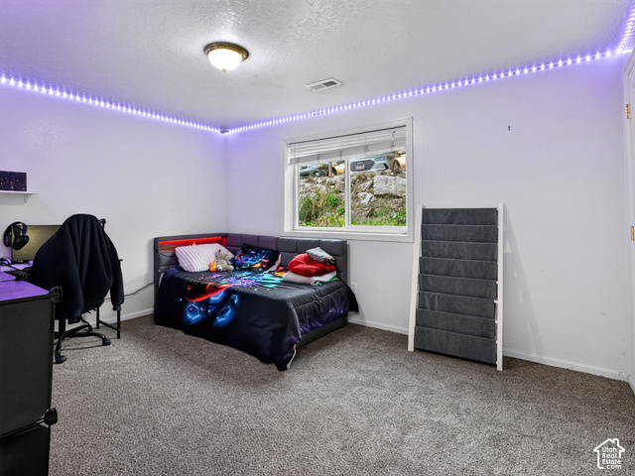
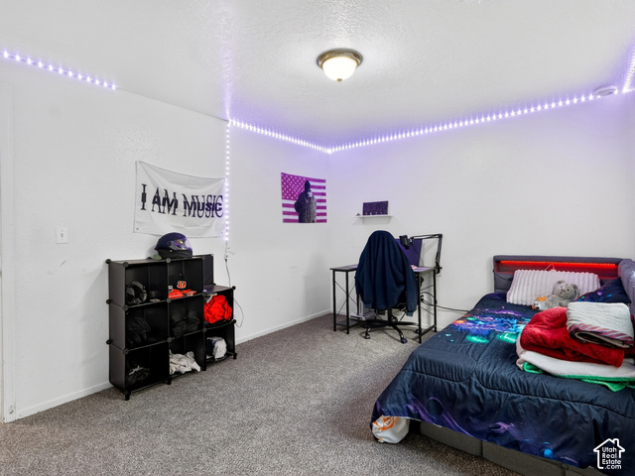
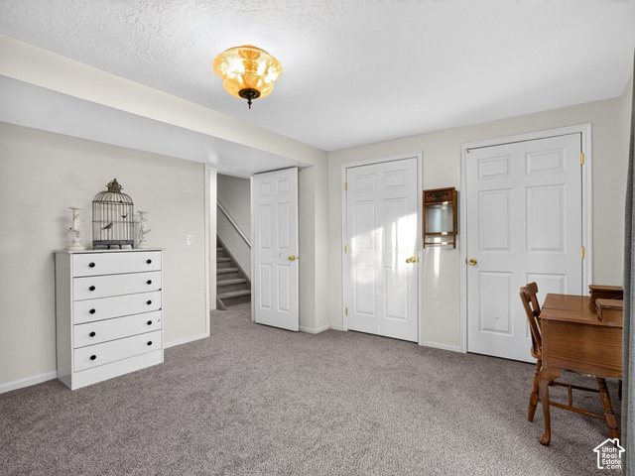
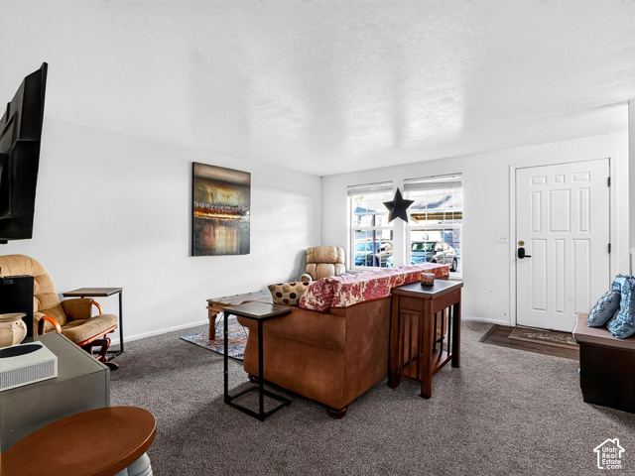
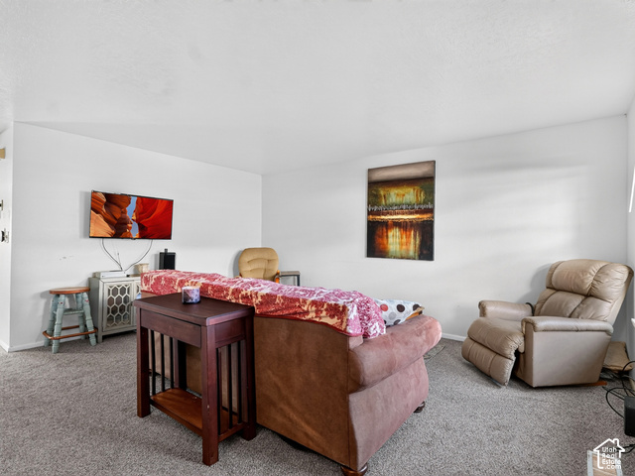
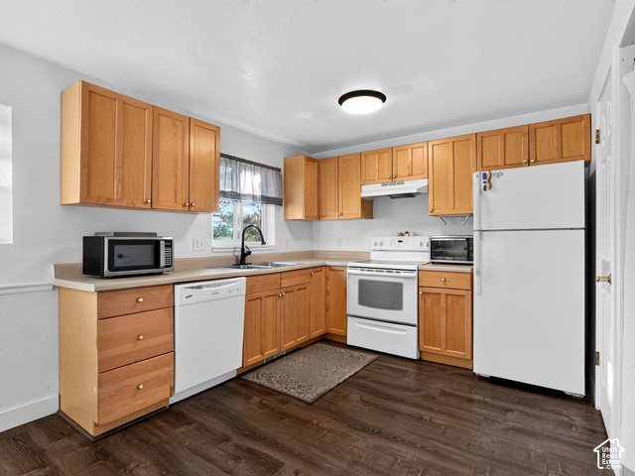
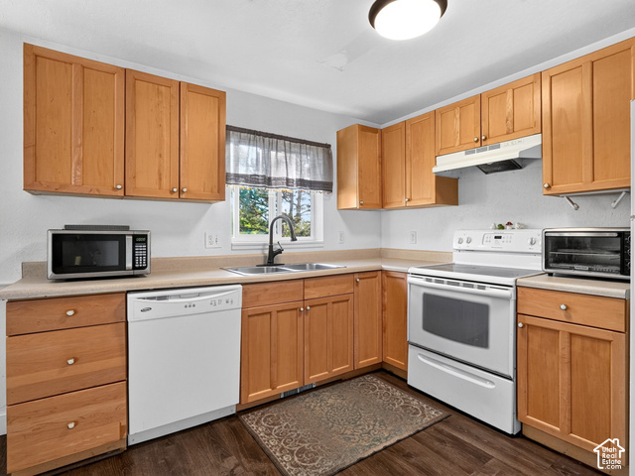
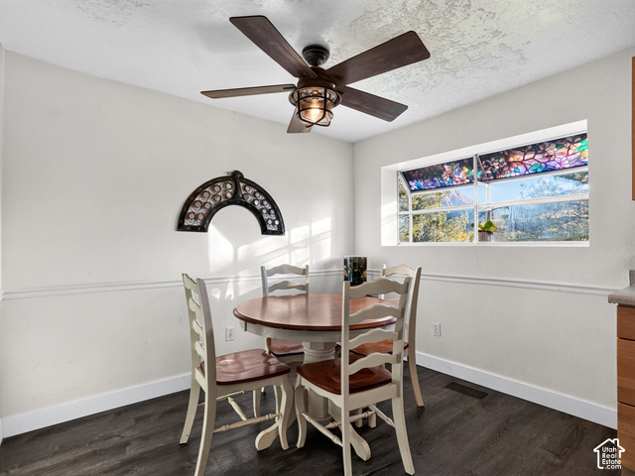
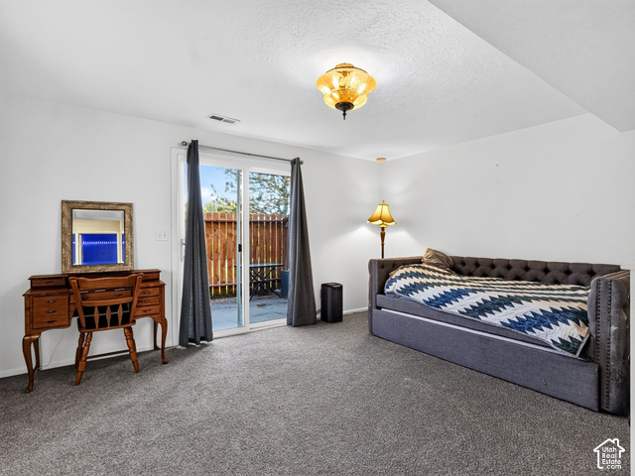
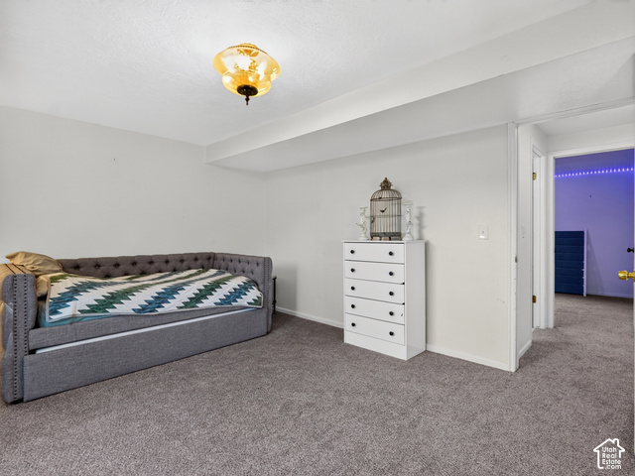
Welcome home! Located near the mouth of Ogden Canyon, this home offers a great combination of convenience and access to everything Northern Utah has to offer. Enjoy being just a short drive from world-class skiing, hiking, biking, and endless outdoor recreation, while still having shopping, dining, and everyday amenities nearby. Inside, you’ll find a comfortable space ready for its next chapter, with brand new carpet, newer windows, and a furnace and A/C that were replaced approximately two years ago. Whether you’re looking for a place to call your first home, wanting to simplify, or just looking for a great location, this home is worth a look. Come see it for yourself!
Other Features
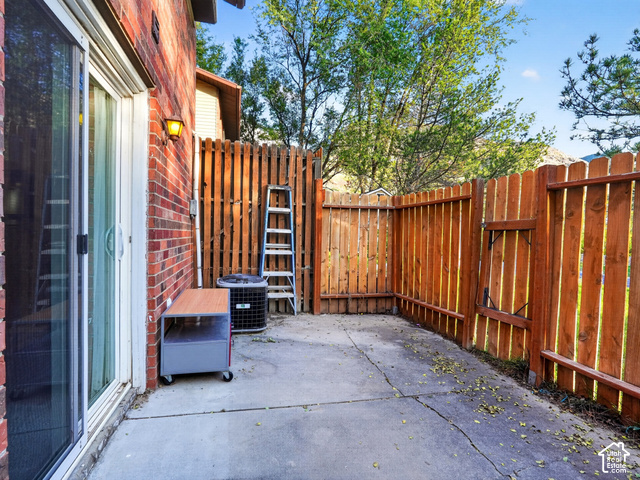
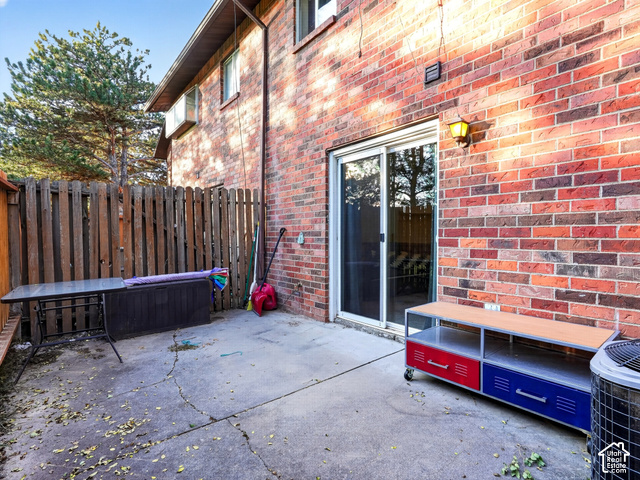
Basement Entrance,Walkout,Patio: Open
Disposal,Range/Oven: Free Stdng.
Has a View
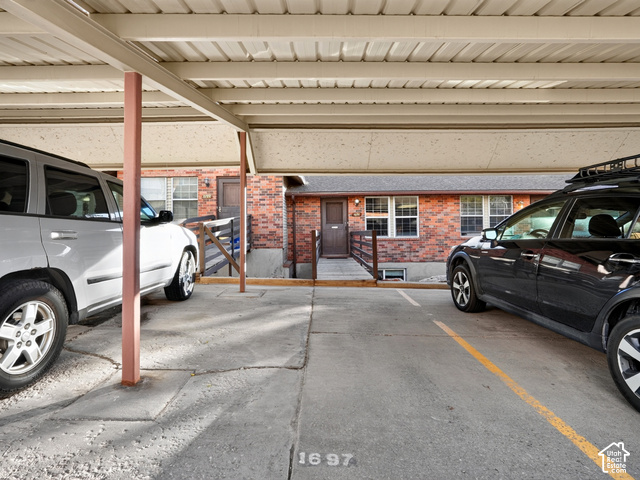
Has Carport
Has Cooling System
Has Heating System
Home Owners Association
Microwave
Open Parking


$1,153.62
per month
- Principal and Interest
- Property Tax
- HOA fee
- Private Mortgage Insurance
$ 872.37
Listing Id: 2193307
Price: $225,000
Property Size: 1,200 ft2
Property Lot Size: 0 ft2
Rooms: 6
Bedrooms: 2
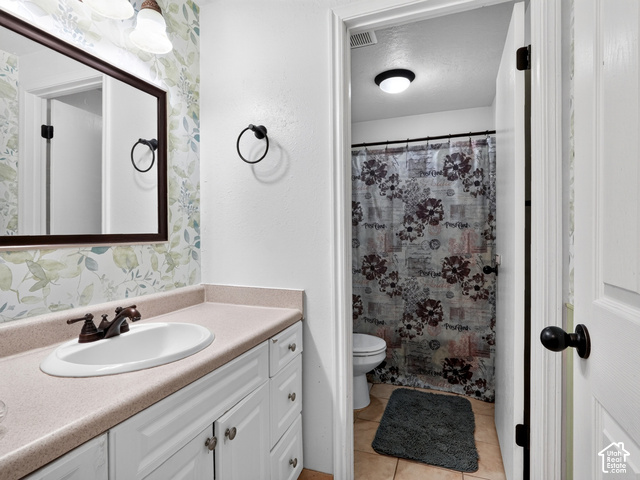
Bathrooms: 1
Year Built: 1984
AboveGradeFinishedArea: 1200
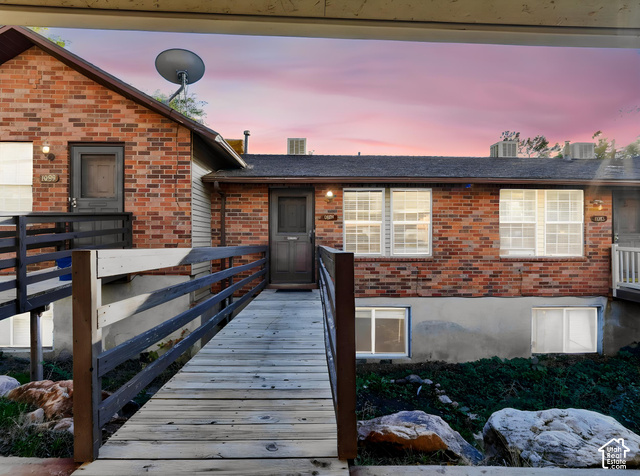
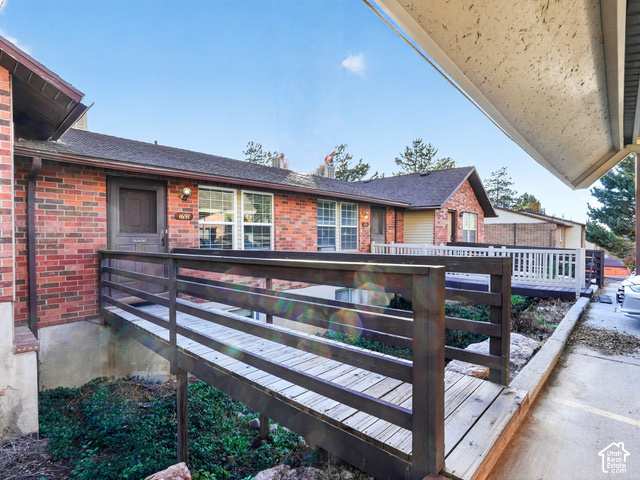
ArchitecturalStyle: Townhouse; Row-mid
AssociationAmenities: Maintenance, Sewer Paid, Snow Removal, Trash, Water
AssociationFee: 260
AssociationFeeFrequency: Monthly
AssociationFeeIncludes: Maintenance Grounds, Sewer, Trash, Water
BathroomsFull: 1
BuildingAreaTotal: 1200
CarportSpaces: 1
ConstStatus: Blt./Standing
ConstructionMaterials: Brick
Cooling: Central Air
CopyrightNotice: Copyright © UtahRealEstate.com. All Rights Reserved.
CoveredSpaces: 1
CrossStreet: 1470
CurrentUse: Residential
DaysOnMarket: 2
ElementarySchool: East Ridge Elementary
ElementarySchoolDistrict: Ogden
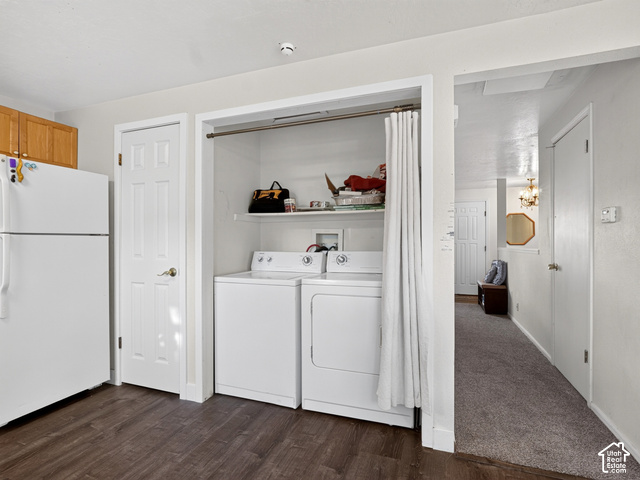
Exclusions: Dryer, Refrigerator, Washer
Flooring: Carpet, Tile
FrontageLength: 0.0
Heating: Forced Air, Gas: Central
HighSchool: Ben Lomond
HighSchoolDistrict: Ogden
IdxContactInformation: 801-452-5413
ImageStatus: All Public
Inclusions: Microwave
InternetAddressDisplayYN: 1
InternetAutomatedValuationDisplayYN: 1
InternetConsumerCommentYN: 1
InternetEntireListingDisplayYN: 1
LevelData: levb_bathfull:0, levb_bathhalf:0, levb_bathtq:0, levb_bed:0, levb_den:0, levb_dining_f:0, levb_dining_s:0, levb_famroom:0, levb_fireplace:0, levb_formalliving:0, levb_kitchen_b:0, levb_kitchen_k:0, levb_laundry:0, levb_sqf:0, levb2_bathfull:0, levb2_bathhalf:0, levb2_bathtq:0, levb2_bed:0, levb2_den:0, levb2_dining_f:0, levb2_dining_s:0, levb2_famroom:0, levb2_fireplace:0, levb2_formalliving:0, levb2_kitchen_b:0, levb2_kitchen_k:0, levb2_laundry:0, levb2_sqf:0, levb3_bathfull:0, levb3_bathhalf:0, levb3_bathtq:0, levb3_bed:0, levb3_den:0, levb3_dining_f:0, levb3_dining_s:0, levb3_famroom:0, levb3_fireplace:0, levb3_formalliving:0, levb3_kitchen_b:0, levb3_kitchen_k:0, levb3_laundry:0, levb3_sqf:0, lev1_bathfull:1, lev1_bathhalf:0, lev1_bathtq:0, lev1_bed:2, lev1_den:0, lev1_dining_f:0, lev1_dining_s:0, lev1_famroom:0, lev1_fireplace:0, lev1_formalliving:0, lev1_kitchen_b:0, lev1_kitchen_k:0, lev1_laundry:0, lev1_sqf:600, lev2_bathfull:0, lev2_bathhalf:0, lev2_bathtq:0, lev2_bed:0, lev2_den:0, lev2_dining_f:0, lev2_dining_s:0, lev2_famroom:1, lev2_fireplace:0, lev2_formalliving:0, lev2_kitchen_b:0, lev2_kitchen_k:1, lev2_laundry:1, lev2_sqf:600, lev3_bathfull:0, lev3_bathhalf:0, lev3_bathtq:0, lev3_bed:0, lev3_den:0, lev3_dining_f:0, lev3_dining_s:0, lev3_famroom:0, lev3_fireplace:0, lev3_formalliving:0, lev3_kitchen_b:0, lev3_kitchen_k:0, lev3_laundry:0, lev3_sqf:0, lev4_bathfull:0, lev4_bathhalf:0, lev4_bathtq:0, lev4_bed:0, lev4_den:0, lev4_dining_f:0, lev4_dining_s:0, lev4_famroom:0, lev4_fireplace:0, lev4_formalliving:0, lev4_kitchen_b:0, lev4_kitchen_k:0, lev4_laundry:0, lev4_sqf:0
ListAgentFirstName: Blaine
ListAgentFullName: Blaine D Larsen
ListAgentKey: 80595
ListAgentKeyNumeric: 80595
ListAgentLastName: Larsen
ListAgentMiddleName: D
ListAgentMlsId: 80595
ListOfficeKey: 71376
ListOfficeKeyNumeric: 71376
ListOfficeMlsId: 71376
ListOfficeName: KW Success Keller Williams Realty (North Ogden)
ListingContractDate: 2026-10-07
ListingKeyNumeric: 2193307
ListingTerms: Cash, Conventional, VA Loan
LivingAreaUnits: Square Feet
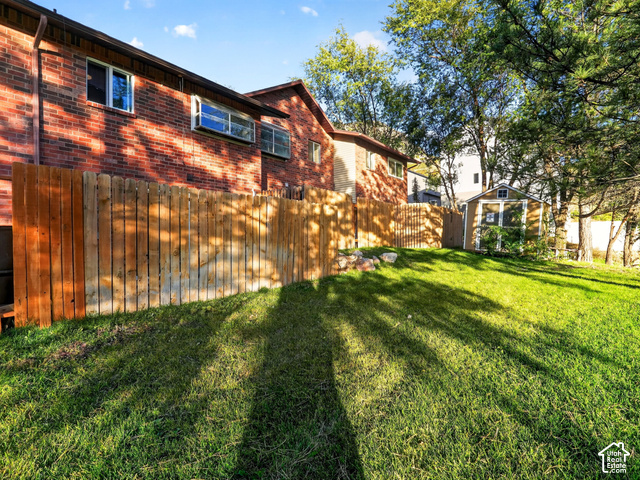
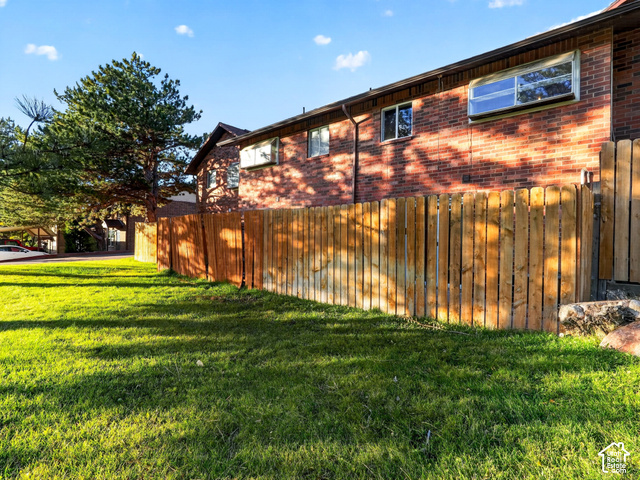
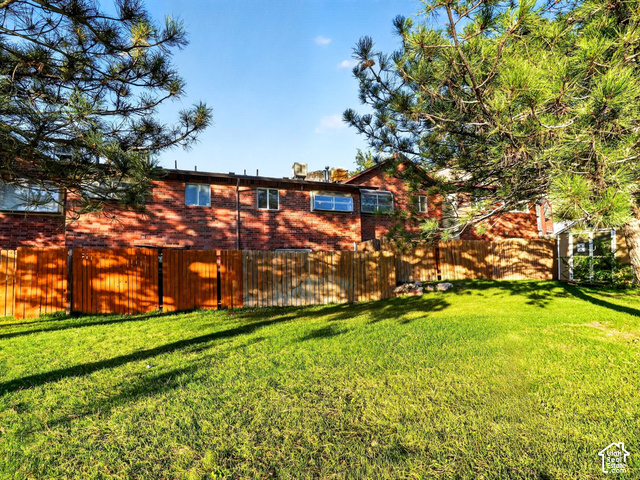
LotFeatures: Curb & Gutter, Fenced: Full, Road: Paved, Sidewalks, Sprinkler: Auto-Full, View: Mountain
LotSizeArea: 0.01
LotSizeDimensions: 0.0x0.0x0.0
LotSizeSquareFeet: 435.6
LotSizeUnits: Acres
MLSAreaMajor: Ogdn; FarrW; Hrsvl; Pln Cty.
MainLevelBedrooms: 2
MiddleOrJuniorSchool: Mound Fort
MiddleOrJuniorSchoolDistrict: Ogden
MlsStatus: Active
OnMarketDate: 2026-10-07
OpenParkingSpaces: 2
OriginalListPrice: 225000
OriginatingSystemID: M00000628
OriginatingSystemKey: dc9771dcfa6da1a15f6122dc75e78875
OriginatingSystemName: UtahRealEstate.com
ParcelNumber: 13-188-0024
ParkingFeatures: Covered, Parking: Uncovered
ParkingTotal: 3
PatioAndPorchFeatures: Patio: Open
PhotosCount: 22
PostalCity: Ogden
PropertyCondition: Blt./Standing
RVParkingDimensions: 0.00
Roof: Asphalt
SearchableYN: 1
Sewer: Sewer: Connected, Sewer: Public
SourceSystemID: M00000628
SourceSystemKey: M00000628
SourceSystemName: UtahRealEstate.com
Stories: 2
StreetDirPrefix: E
StreetDirSuffix: S
StreetName: 1470
StreetNumber: 1697
StreetNumberNumeric: 1697
TaxAnnualAmount: 1772
Topography: Curb & Gutter, Fenced: Full, Road: Paved, Sidewalks, Sprinkler: Auto-Full, View: Mountain
UnitNumber: 13C
Utilities: Natural Gas Connected, Electricity Connected, Sewer Connected, Sewer: Public, Water Connected
Vegetation: Landscaping: Full
View: Mountain(s)
VowContactInformation: 801-452-5413
WaterSource: Culinary
Zoning: Single-Family
ZoningDescription: RES
Similar Listings

2331 S MESA RD #E-3, Moab, UT, 84532
$100,000
***1/12th Fractional Ownership, 30 days per year.*** Here's your chance to own a slice of ...
2600 OCOTILLO WAY #31, Santa Clara, UT,...
$1,049,900
One of the highest grossing 5 bed vacation rental in all of Santa Clara and especially Oco ...