1682 N BELMONT AVE, Washington, UT, 84780

$2,790,000

Overview

  • Listing ID
  • 2189944
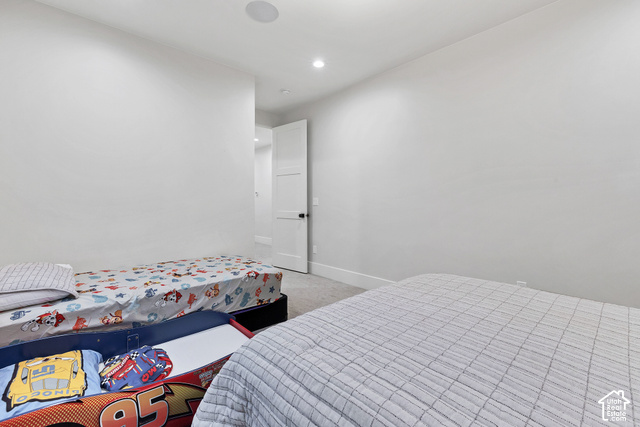
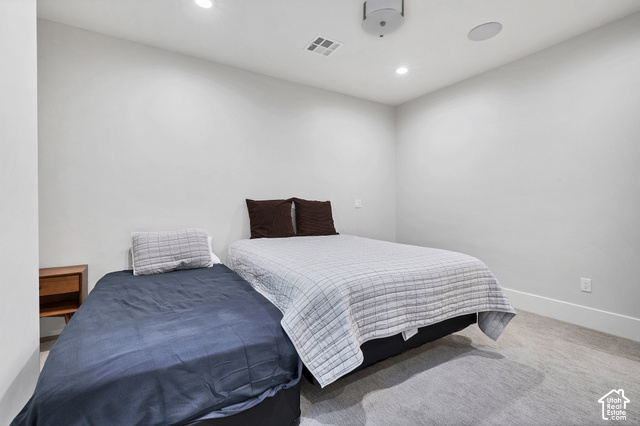
  • 6 Bedrooms
  • 6 Bathrooms
  • 4 Garages
  • 7,546 ft2
  • Year Built:2020

Description

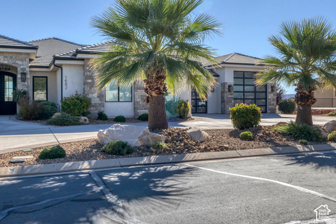
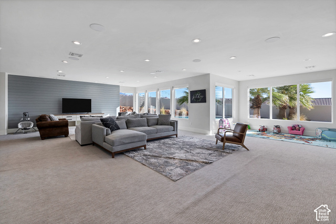
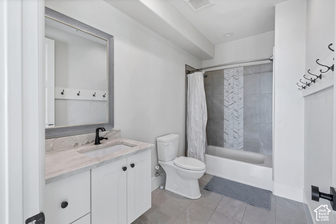
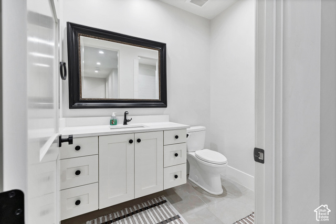
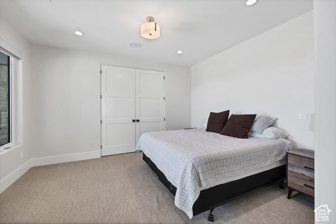
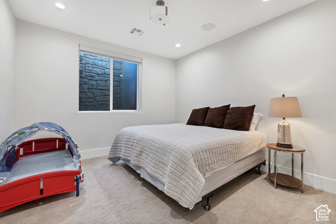
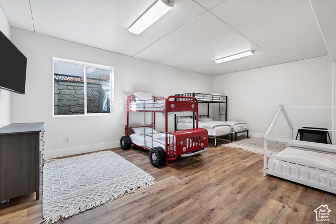
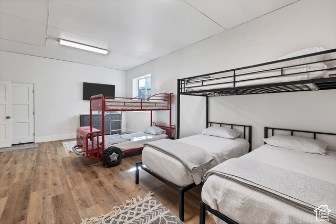
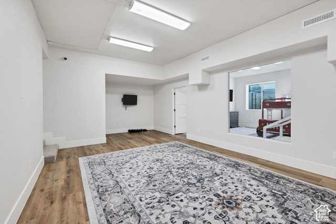
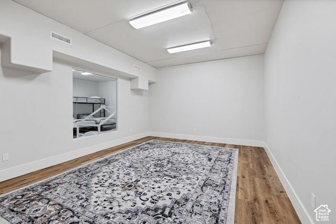
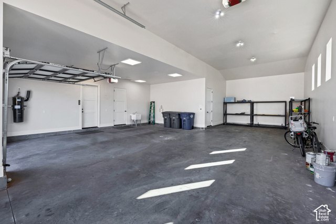
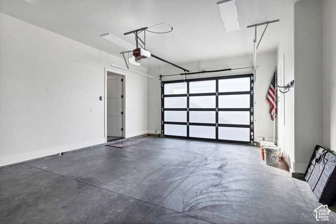
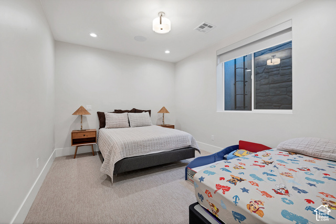
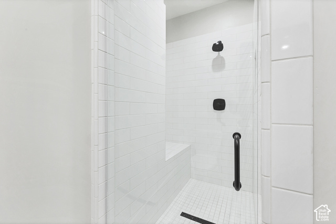
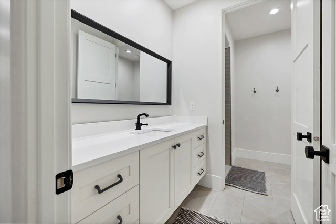
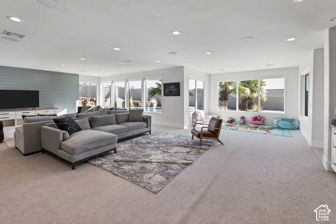
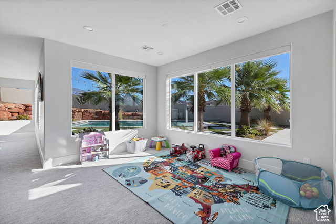
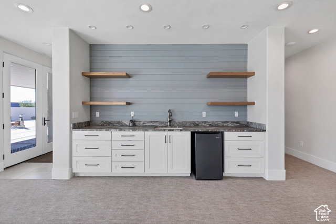
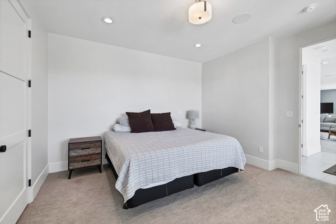
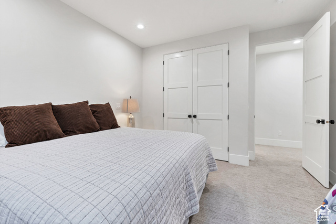
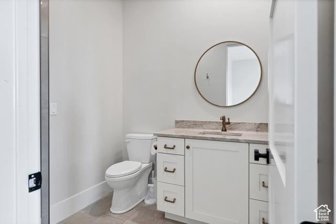
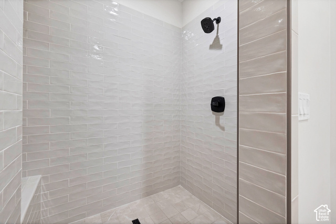
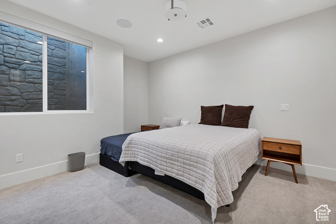
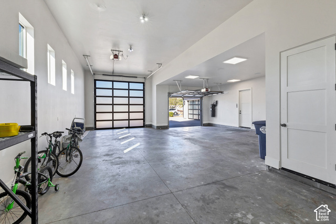
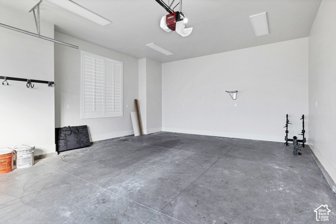
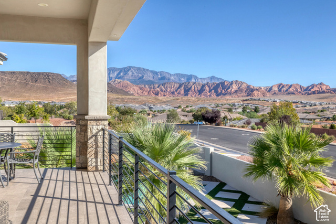
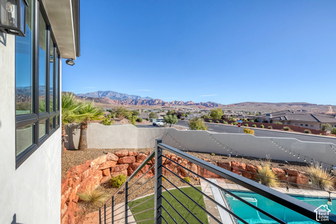
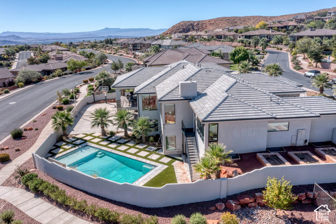
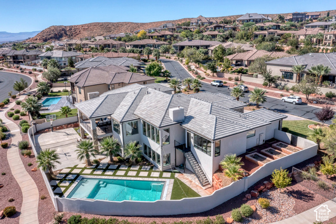
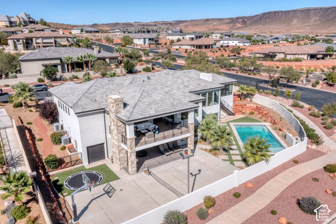
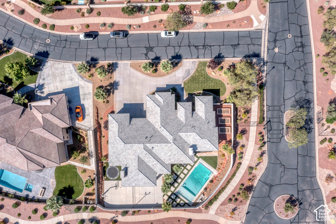
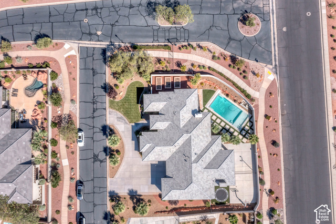
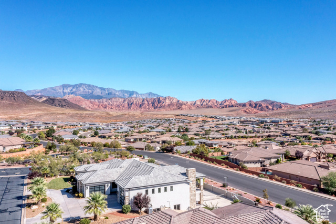
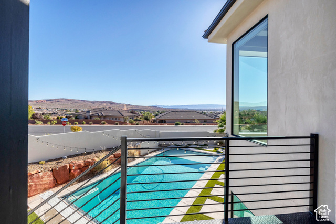
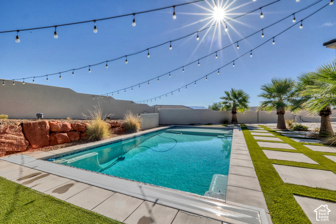
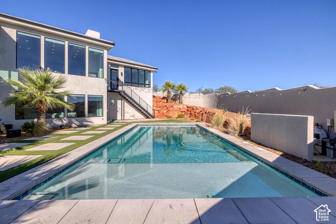
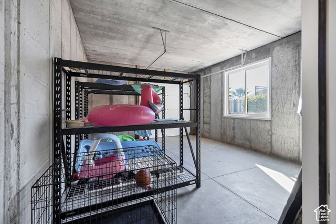
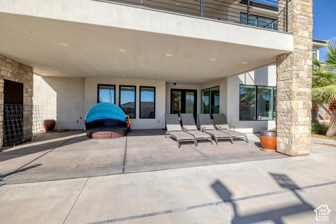
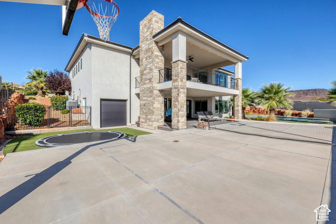
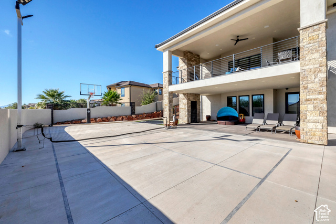
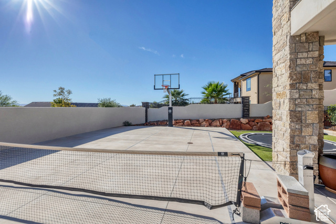
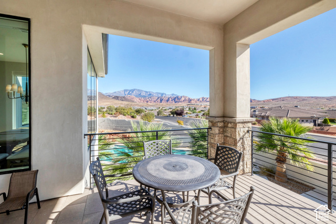
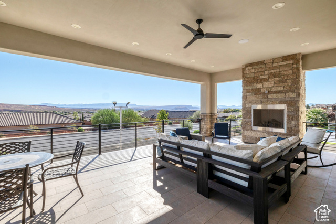
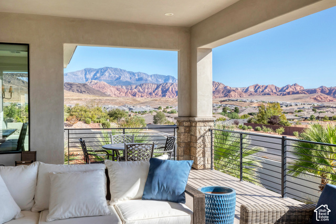
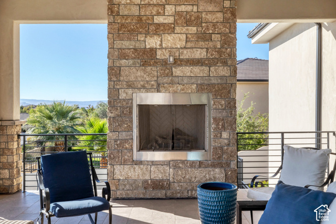
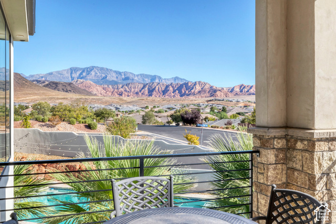
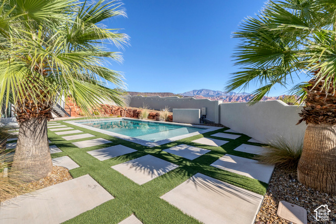
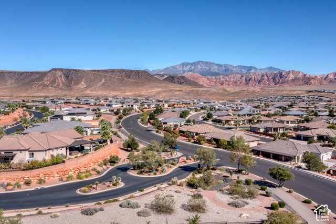
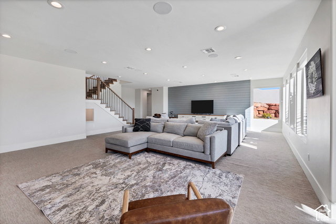
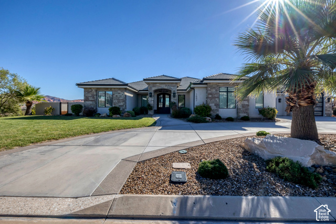
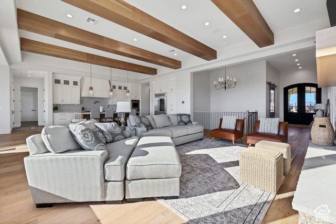
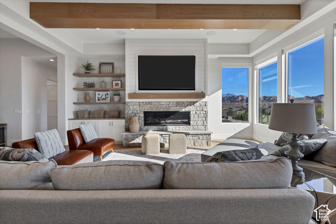
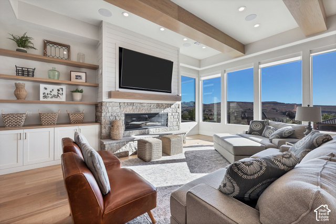
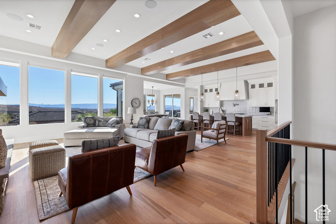
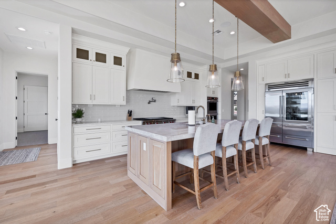
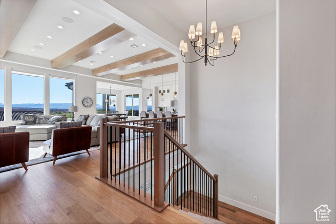
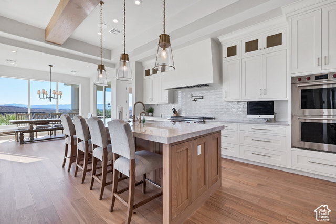
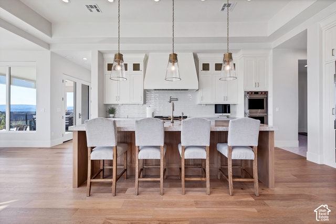
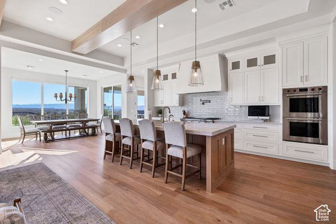
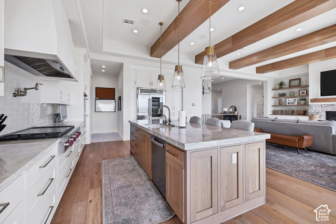
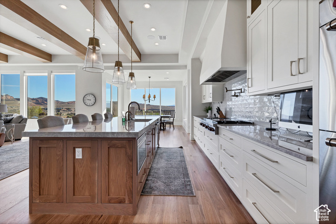
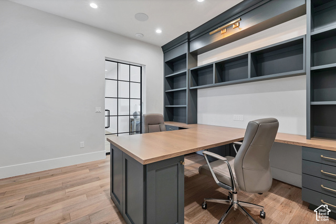
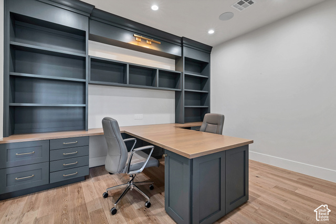
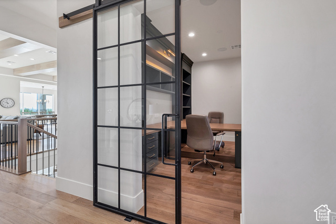
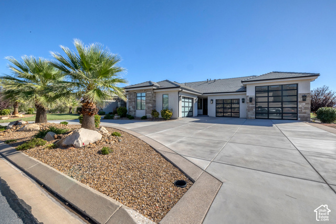
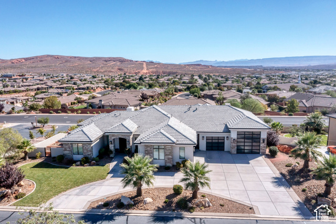
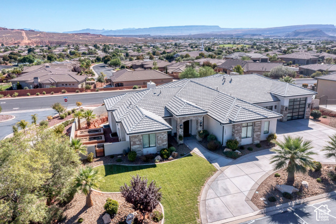
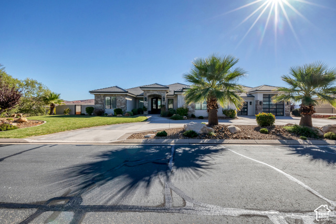
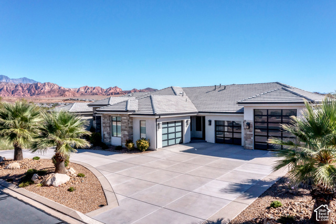
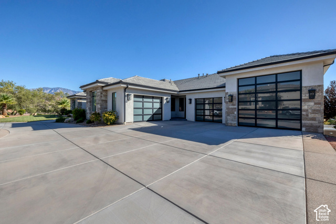
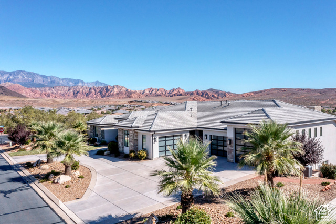
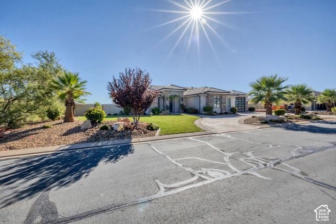
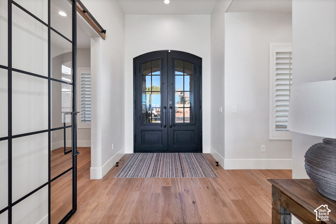
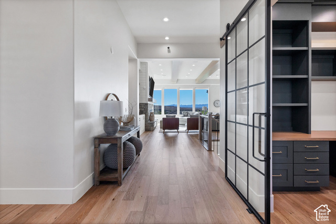
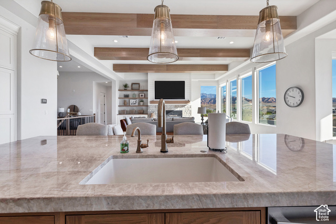
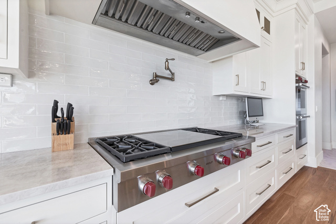
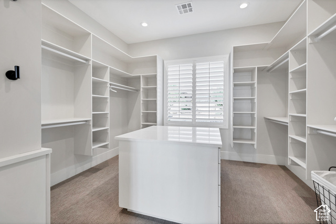
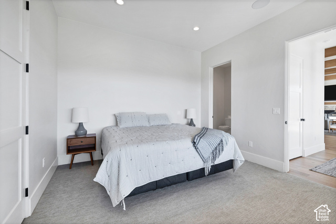
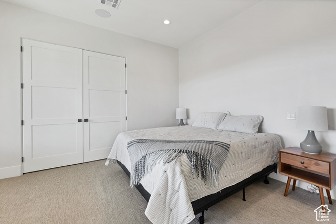
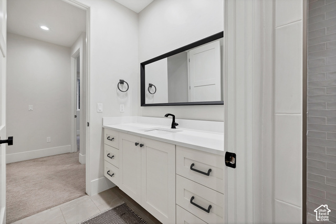
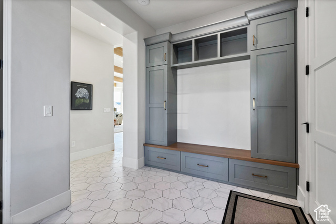
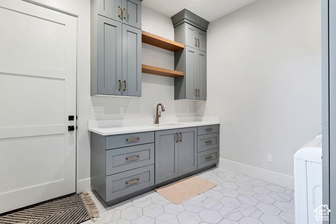
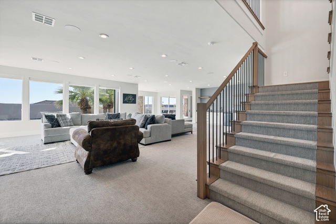
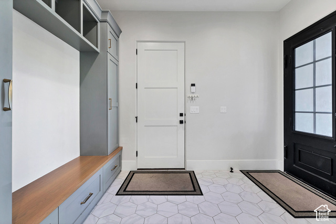
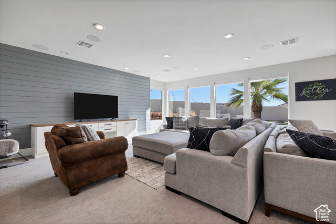
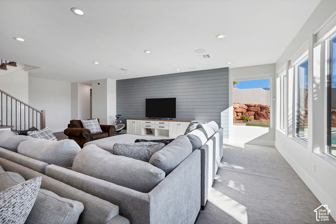
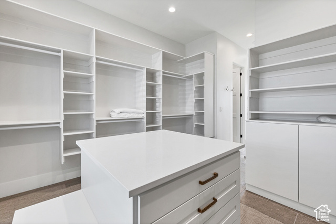
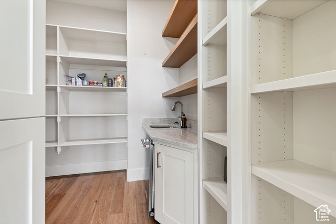
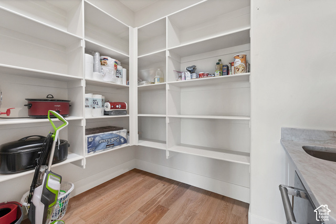
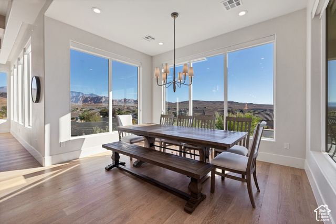
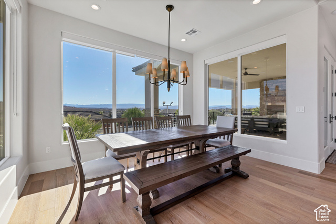
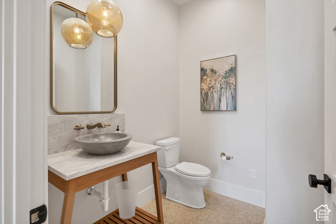
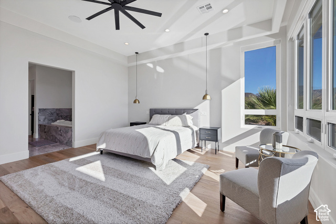
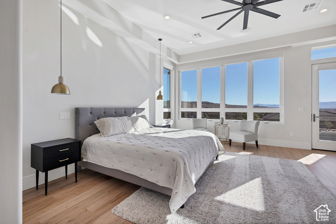
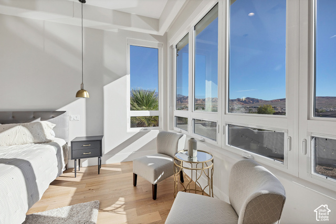
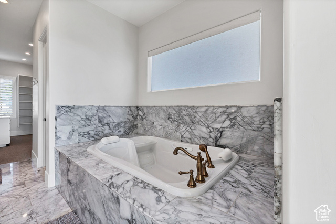
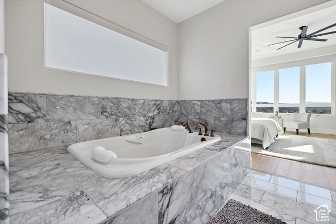
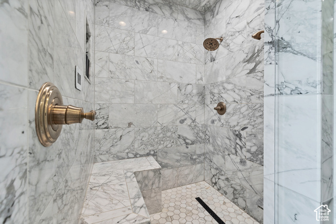
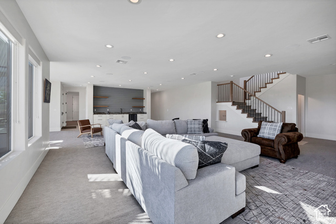
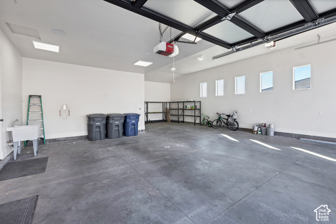
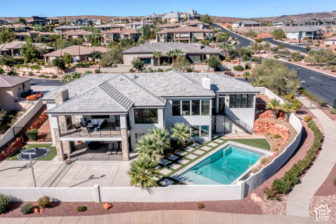
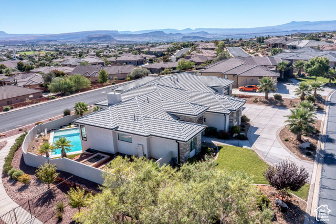
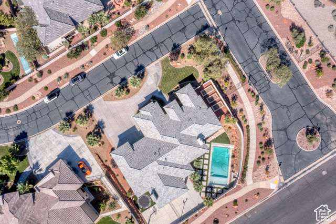
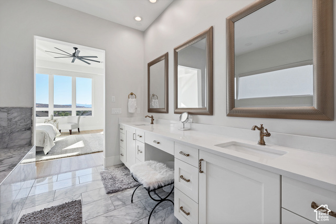
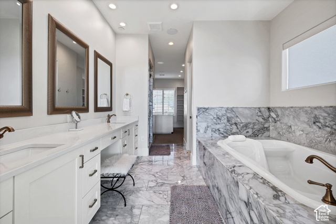
Perched on a premier, ultra-private 0.47-acre parcel in exclusive Northbridge Estates, this architectural masterpiece delivers 6 bedrooms, 5.5 bathrooms, and 7,546 sq ft of masterfully curated luxury. Perfect for full-time living or an elite second home, this custom estate combines resort-style entertainment with lock-and-leave convenience. Custom metal doors reveal an expansive interior with 9-ft doors and soaring 10-ft basement ceilings and 12 foot main level ceilings. The epicurean kitchen features an elite Wolf appliance package, Sub-Zero refrigerator, pot filler, and a central vacuum. Pre-wired for motorized power shades in the Great Room and primary retreat, the main suite serves as a wellness oasis with a spa-level bath and premium steam shower. The exterior grounds rival fine destinations, featuring a saltwater pool with an automatic cover, a dedicated basketball court with overhead lights, a built-in trampoline, and automated outdoor sound and light systems. An expansive upper patio with a dedicated gas line offers seamless grilling against unobstructed, panoramic valley and mountain vistas. For the automotive enthusiast, storage is unparalleled with a massive attached 4-car garage plus a separate designated garage engineered specifically for ATVs, boats, and exotic vehicle storage.

Address: 1682 N BELMONT AVE
State/County: ,
Zip: 84780
Country: United States

Other Features
Bar: Wet,Bath: Primary,Central Vacuum,Closet: Walk-In,Den/Office,Disposal,Floor Drains,Oven: Double,Range: Gas,Range/Oven: Built-In
Basement Entrance,Deck; Covered,Lighting,Patio: Covered,Walkout
Ceiling Fan,Dryer,Microwave,Range Hood,Refrigerator,Washer,Water Softener Owned
Has a View
Has Cooling System
Has Fireplace
Has Garage
Has Heating System
Has Pool
Home Owners Association

Transport
Supermarkets
Schools
Restaurants
Pharmacies
Hospitals

$14,304.88
per month
  • Principal and Interest
  • Property Tax
  • HOA fee
  • Private Mortgage Insurance
$ 10,817.38

Listing Id: 2189944
Price: $2,790,000
Property Size: 7,546 ft2
Property Lot Size: 0 ft2
Rooms: 18
Bedrooms: 6
Bathrooms: 6
Garages: 4
Year Built: 2020
AboveGradeFinishedArea: 3244
AccessibilityFeatures: Accessible Hallway(s)
ArchitecturalStyle: Rambler/Ranch
AssociationAmenities: Gated
AssociationFee: 150
AssociationFeeFrequency: Monthly
Basement: Daylight, Entrance, Walk-Out Access
BasementFinished: 100
BathroomsFull: 5
BathroomsHalf: 1
BathroomsPartial: 1
BuildingAreaTotal: 7546
ConstStatus: Blt./Standing
ConstructionMaterials: Stone, Stucco
Cooling: Central Air
CopyrightNotice: Copyright © UtahRealEstate.com. All Rights Reserved.
CoveredSpaces: 4
CurrentUse: Single Family
DaysOnMarket: 23
DirectionFaces: East
ElementarySchool: Sandstone
ElementarySchoolDistrict: Washington
FireplacesTotal: 1
Flooring: Carpet, Hardwood, Tile
FrontageLength: 0.0
Heating: >= 95% efficiency
HighSchool: Pine View
HighSchoolDistrict: Washington
IdxContactInformation: 801-310-0910
ImageStatus: All Public
Inclusions: Alarm System, Basketball Standard, Ceiling Fan, Dryer, Microwave, Range, Range Hood, Refrigerator, Washer, Water Softener: Own, Window Coverings, Trampoline, Smart Thermostat(s)
InternetAddressDisplayYN: 1
InternetAutomatedValuationDisplayYN: 1
InternetConsumerCommentYN: 1
InternetEntireListingDisplayYN: 1
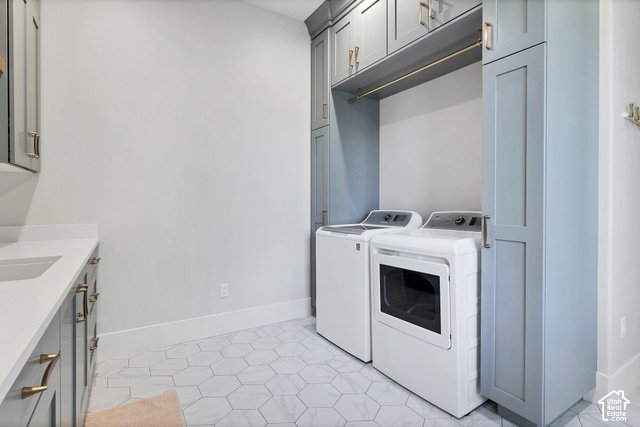
LaundryFeatures: Electric Dryer Hookup, Gas Dryer Hookup
LevelData: levb_bathfull:3, levb_bathhalf:0, levb_bathtq:0, levb_bed:4, levb_den:0, levb_dining_f:1, levb_dining_s:0, levb_famroom:0, levb_fireplace:0, levb_formalliving:0, levb_kitchen_b:0, levb_kitchen_k:0, levb_laundry:0, levb_sqf:4302, levb2_bathfull:0, levb2_bathhalf:0, levb2_bathtq:0, levb2_bed:0, levb2_den:0, levb2_dining_f:0, levb2_dining_s:0, levb2_famroom:0, levb2_fireplace:0, levb2_formalliving:0, levb2_kitchen_b:0, levb2_kitchen_k:0, levb2_laundry:0, levb2_sqf:0, levb3_bathfull:0, levb3_bathhalf:0, levb3_bathtq:0, levb3_bed:0, levb3_den:0, levb3_dining_f:0, levb3_dining_s:0, levb3_famroom:0, levb3_fireplace:0, levb3_formalliving:0, levb3_kitchen_b:0, levb3_kitchen_k:0, levb3_laundry:0, levb3_sqf:0, lev1_bathfull:2, lev1_bathhalf:1, lev1_bathtq:0, lev1_bed:2, lev1_den:1, lev1_dining_f:0, lev1_dining_s:0, lev1_famroom:1, lev1_fireplace:1, lev1_formalliving:0, lev1_kitchen_b:0, lev1_kitchen_k:1, lev1_laundry:1, lev1_sqf:3244, lev2_bathfull:0, lev2_bathhalf:0, lev2_bathtq:0, lev2_bed:0, lev2_den:0, lev2_dining_f:0, lev2_dining_s:0, lev2_famroom:0, lev2_fireplace:0, lev2_formalliving:0, lev2_kitchen_b:0, lev2_kitchen_k:0, lev2_laundry:0, lev2_sqf:0, lev3_bathfull:0, lev3_bathhalf:0, lev3_bathtq:0, lev3_bed:0, lev3_den:0, lev3_dining_f:0, lev3_dining_s:0, lev3_famroom:0, lev3_fireplace:0, lev3_formalliving:0, lev3_kitchen_b:0, lev3_kitchen_k:0, lev3_laundry:0, lev3_sqf:0, lev4_bathfull:0, lev4_bathhalf:0, lev4_bathtq:0, lev4_bed:0, lev4_den:0, lev4_dining_f:0, lev4_dining_s:0, lev4_famroom:0, lev4_fireplace:0, lev4_formalliving:0, lev4_kitchen_b:0, lev4_kitchen_k:0, lev4_laundry:0, lev4_sqf:0
ListAgentFirstName: Sherry
ListAgentFullName: Sherry Carruth
ListAgentKey: 76820
ListAgentKeyNumeric: 76820
ListAgentLastName: Carruth
ListAgentMlsId: 76820
ListOfficeKey: 71599
ListOfficeKeyNumeric: 71599
ListOfficeMlsId: 71599
ListOfficeName: Avenues Realty Group LLC
ListingContractDate: 2026-10-08
ListingKeyNumeric: 2189944
ListingTerms: Cash, Conventional
LivingAreaUnits: Square Feet
LotFeatures: Corner Lot, Fenced: Full, Road: Paved, Sprinkler: Auto-Full, View: Mountain, View: Valley, Drip Irrigation: Auto-Full, View: Red Rock
LotSizeArea: 0.47
LotSizeDimensions: 0.0x0.0x0.0
LotSizeSquareFeet: 20473.2
LotSizeUnits: Acres
MLSAreaMajor: Washington
MainLevelBedrooms: 2
MiddleOrJuniorSchool: Pine View Middle
MiddleOrJuniorSchoolDistrict: Washington
MlsStatus: Active
ModificationTimestamp: October 31, 2026 at 05:39pm
OnMarketDate: 2026-10-08
OriginalEntryTimestamp: October 8, 2026 at 03:43pm
OriginalListPrice: 2790000
OriginatingSystemID: M00000628
OriginatingSystemKey: bf4faed262f0e9f6df81068d1f5398e4
OriginatingSystemName: UtahRealEstate.com
OtherEquipment: Alarm System, Basketball Standard, Window Coverings, Trampoline
ParcelNumber: W-NBE-3-219
ParkingFeatures: Extra Length
ParkingTotal: 4
PatioAndPorchFeatures: Covered
PhotosChangeTimestamp: October 8, 2026 at 03:43pm
PhotosCount: 109
PoolFeatures: Heated, In Ground, Electronic Cover
PostalCity: Washington
PropertyCondition: Blt./Standing
RVParkingDimensions: 0.00
Roof: Asphalt
SearchableYN: 1
Sewer: Sewer: Connected
SourceSystemID: M00000628
SourceSystemKey: M00000628
SourceSystemName: UtahRealEstate.com
Stories: 2
StreetDirPrefix: N
StreetDirSuffix: W
StreetName: BELMONT
StreetNumber: 1682
StreetNumberNumeric: 1682
StreetSuffix: AVE
TaxAnnualAmount: 10048
Topography: Corner Lot, Fenced: Full, Road: Paved, Sprinkler: Auto-Full, Terrain, Flat, View: Mountain, View: Valley, Drip Irrigation: Auto-Full, View: Red Rock
Utilities: Natural Gas Connected, Electricity Connected, Sewer Connected, Water Connected
Vegetation: Landscaping: Full, Mature Trees
View: Mountain(s), Valley, View: Red Rock
VowContactInformation: 801-310-0910
WaterSource: Culinary
WindowFeatures: Blinds, Plantation Shutters, Shades
YearBuiltEffective: 2020
Zoning: Single-Family
ZoningDescription: RES

Brad Winget

Associate Broker
Member of: Utahs Best Real Estate

Contact Me

Similar Listings

Property Image
Residential
Active

2331 S MESA RD #E-3, Moab, UT, 84532

$100,000
***1/12th Fractional Ownership, 30 days per year.*** Here's your chance to own a slice of ...
3 3 1,610 ft2details
Property Image
Residential
Active

2600 OCOTILLO WAY #31, Santa Clara, UT,...

$1,049,900
One of the highest grossing 5 bed vacation rental in all of Santa Clara and especially Oco ...
5 6 3,050 ft2details

Brad Winget

Associate Broker

Contact Me

Listing information is provided by participating brokerages and sourced from UtahRealEstate.com. This website is not a Multiple Listing Service (MLS) and does not provide direct access to the MLS. Information is deemed reliable but not guaranteed and should be independently verified.
Compare Listings

Brad Winget