Description
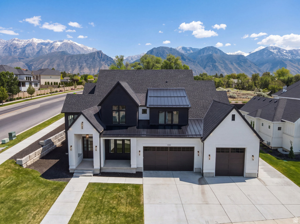
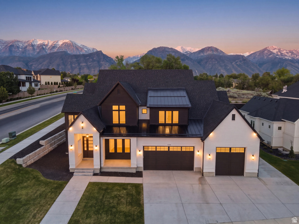
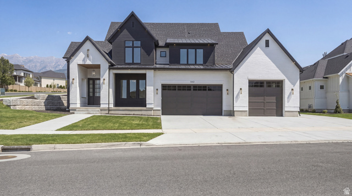
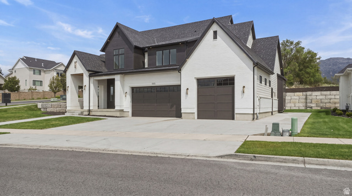
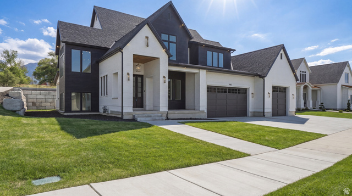
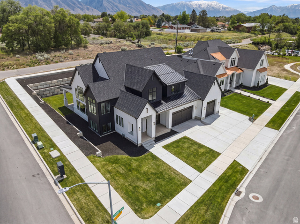
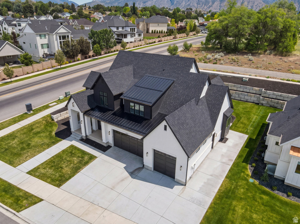
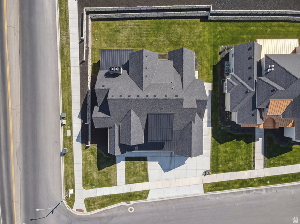
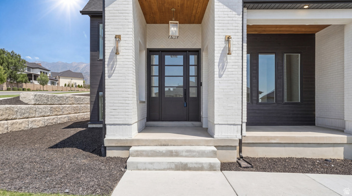
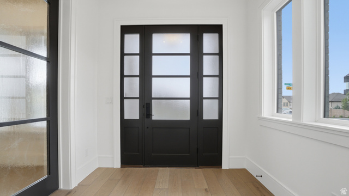
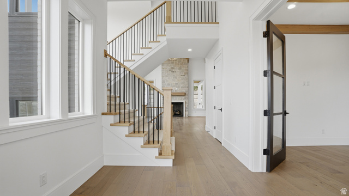
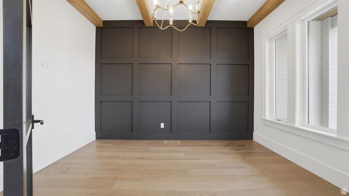
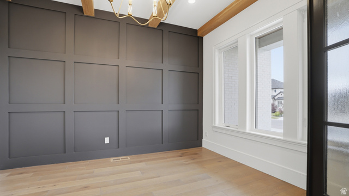
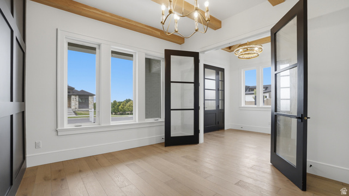
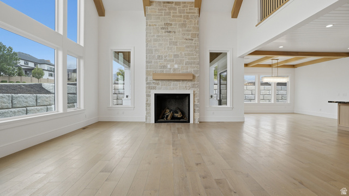
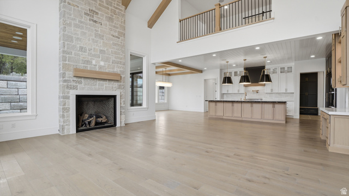
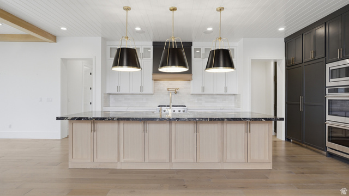
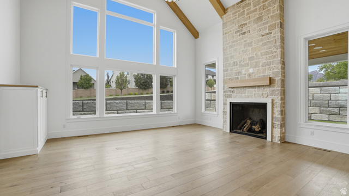
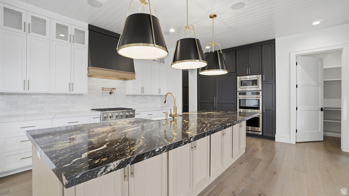
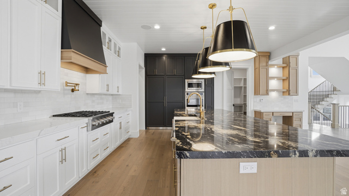
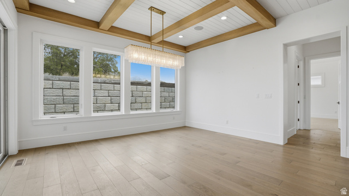
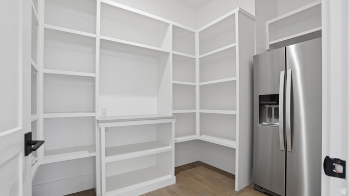
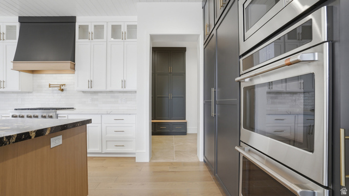
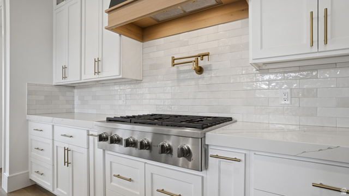
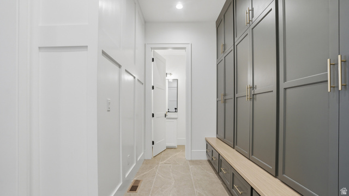
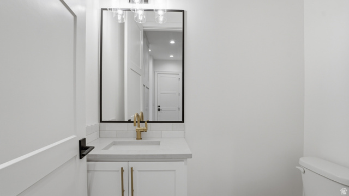
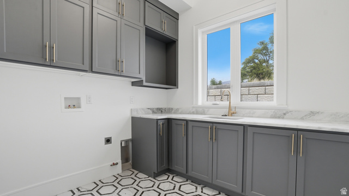
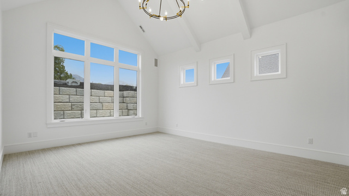
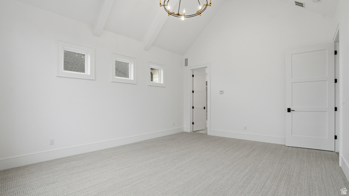
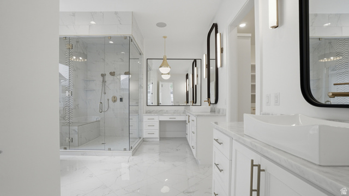
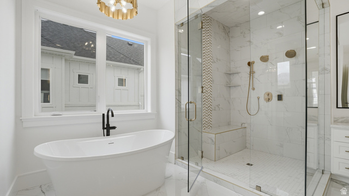
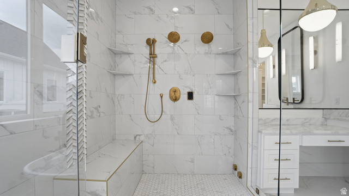
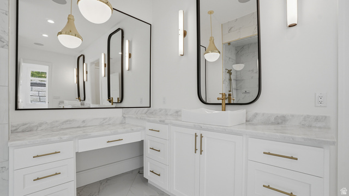
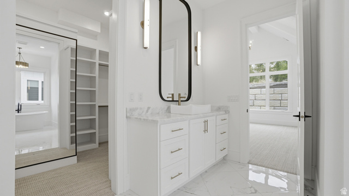
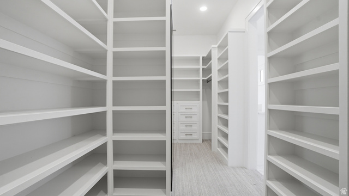
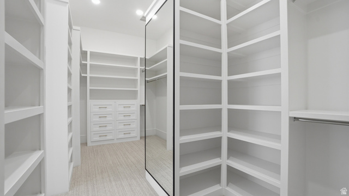
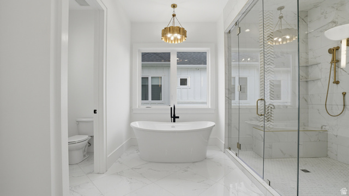
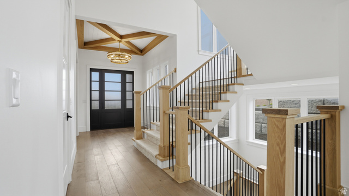
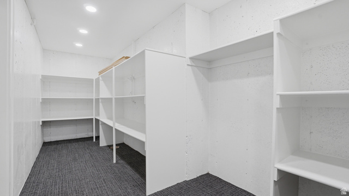
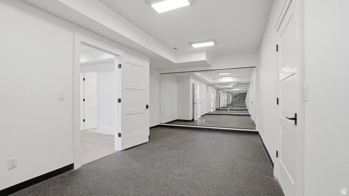
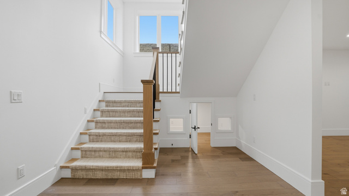
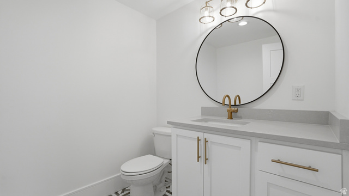
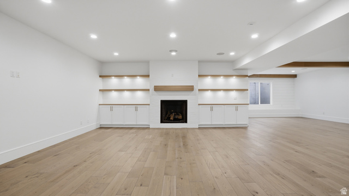
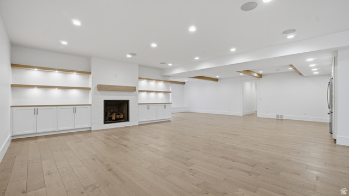
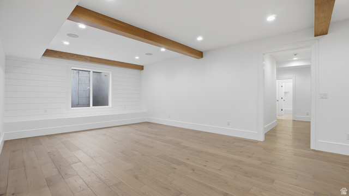
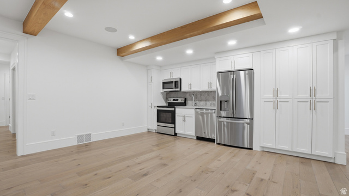
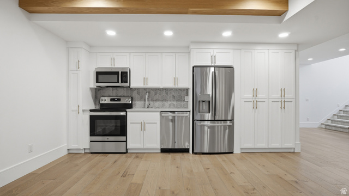
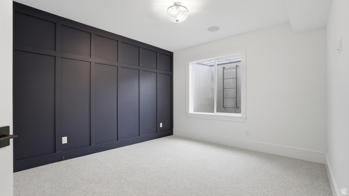
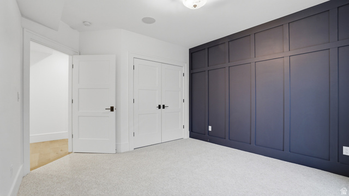
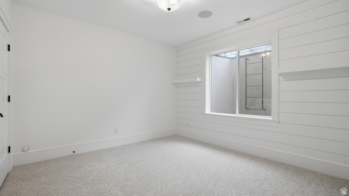
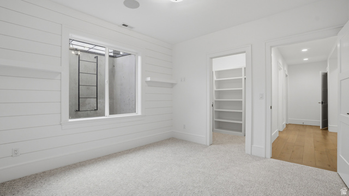
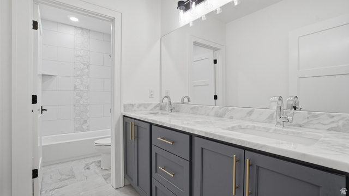
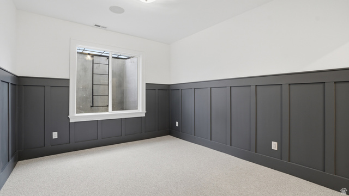
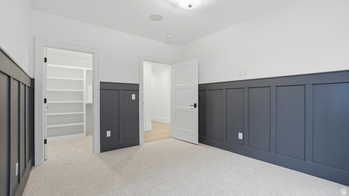
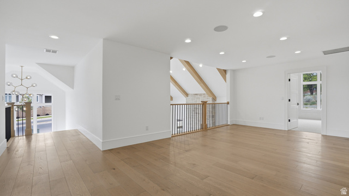
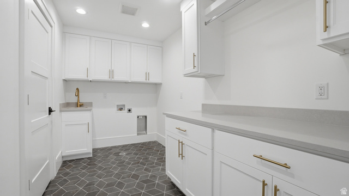
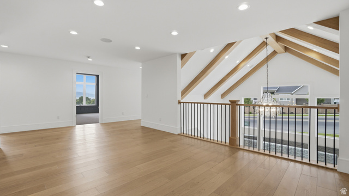
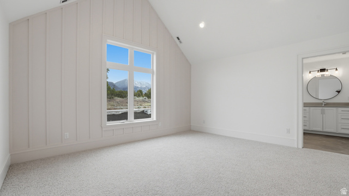
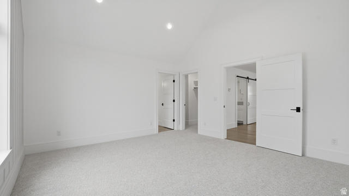
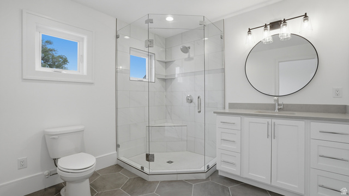
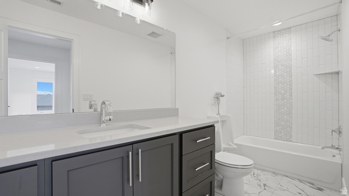
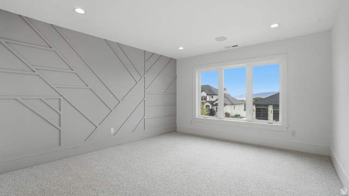
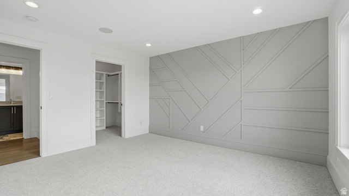
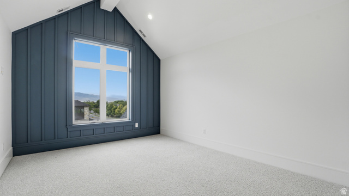
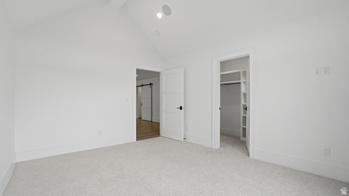
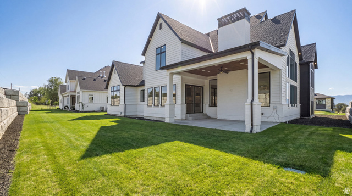
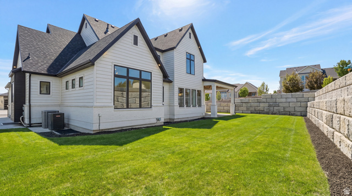
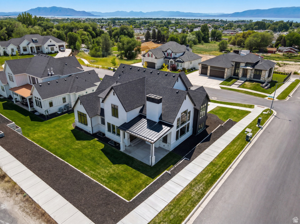
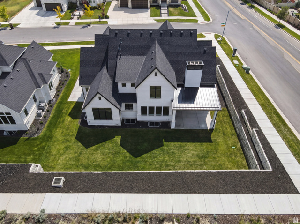
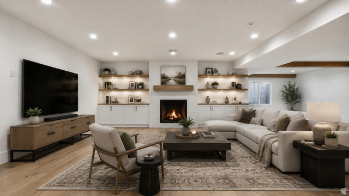
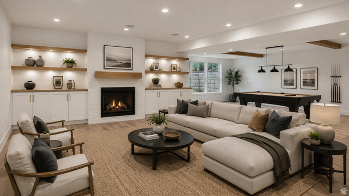
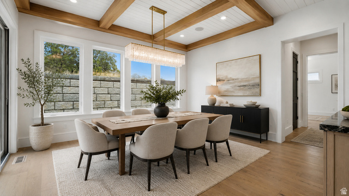
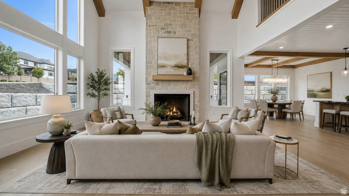
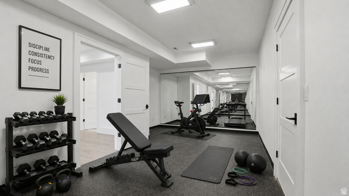
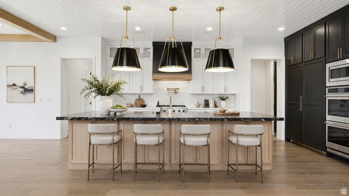
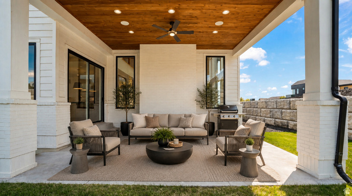
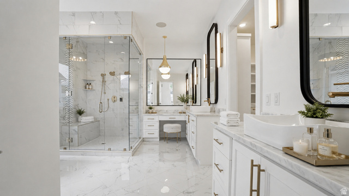
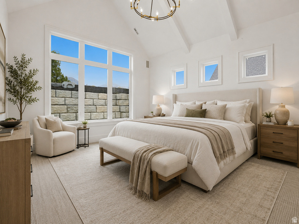
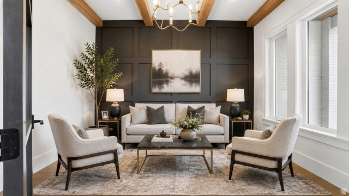
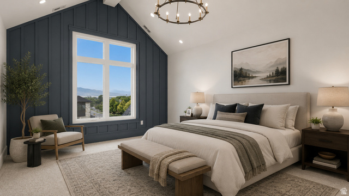
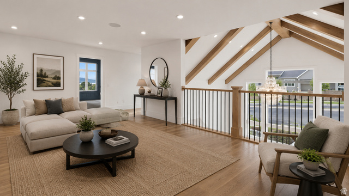
Never lived in and beautifully upgraded, this luxury home offers high-end finishes, spacious living, and incredible versatility throughout. The thoughtful floor plan features generous gathering spaces, two flex rooms, and quality finishes designed for both everyday comfort and elevated living. The exterior is prepared for future pool or outdoor kitchen connections, with power and water readily available. Fresh, stylish, and move-in ready, this home blends luxury, function, and flexibility in a beautiful setting.
Outdoor Details
Garage Attached
Other Features
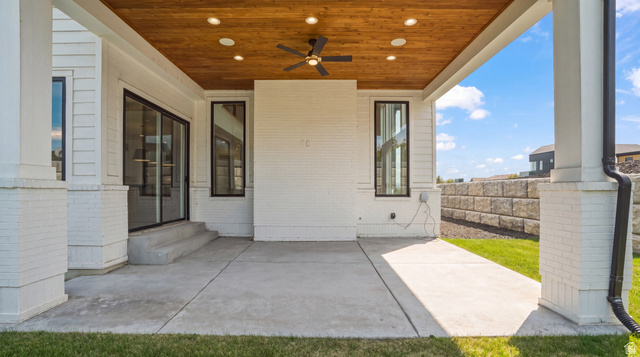
Basement Entrance,Deck; Covered,Entry (Foyer),Lighting,Sliding Glass Doors,Walkout,Patio: Open
Bath: Primary,Bath: Sep. Tub/Shower,Closet: Walk-In,Disposal,Oven: Double,Oven: Wall,Range/Oven: Built-In
Ceiling Fan,Range Hood,Refrigerator,Water Softener Owned
Has a View
Has Cooling System
Has Fireplace
Has Garage
Has Heating System


$11,536.20
per month
- Principal and Interest
- Property Tax
- HOA fee
- Private Mortgage Insurance
$ 8,723.70
Listing Id: 2161341
Price: $2,250,000
Property Size: 6,777 ft2
Property Lot Size: 0 ft2
Rooms: 23
Bedrooms: 8
Bathrooms: 6
Garages: 3
Year Built: 2023
AboveGradeFinishedArea: 4220
ArchitecturalStyle: Stories: 2
Basement: Entrance, Full, Walk-Out Access
BasementFinished: 99
BathroomsFull: 4
BathroomsThreeQuarter: 2
BuildingAreaTotal: 6777
ConstStatus: Blt./Standing
ConstructionMaterials: Stone, Cement Siding
Cooling: Central Air
CopyrightNotice: Copyright © UtahRealEstate.com. All Rights Reserved.
CoveredSpaces: 3
CrossStreet: 2250
CurrentUse: Single Family
DirectionFaces: West
ElementarySchool: Wasatch
ElementarySchoolDistrict: Provo
FireplacesTotal: 2
Flooring: Carpet, Hardwood, Laminate
FrontageLength: 0.0
Heating: Forced Air, Gas: Central
HighSchool: Provo
HighSchoolDistrict: Provo
IdxContactInformation: 801-704-3445
ImageStatus: All Public
Inclusions: Ceiling Fan, Range, Range Hood, Refrigerator, Water Softener: Own
InternetAddressDisplayYN: 1
InternetAutomatedValuationDisplayYN: 1
InternetConsumerCommentYN: 1
InternetEntireListingDisplayYN: 1
LaundryFeatures: Gas Dryer Hookup
LevelData: levb_bathfull:1, levb_bathhalf:0, levb_bathtq:1, levb_bed:3, levb_den:0, levb_dining_f:0, levb_dining_s:0, levb_famroom:1, levb_fireplace:1, levb_formalliving:0, levb_kitchen_b:0, levb_kitchen_k:1, levb_laundry:0, levb_sqf:2557, levb2_bathfull:0, levb2_bathhalf:0, levb2_bathtq:0, levb2_bed:0, levb2_den:0, levb2_dining_f:0, levb2_dining_s:0, levb2_famroom:0, levb2_fireplace:0, levb2_formalliving:0, levb2_kitchen_b:0, levb2_kitchen_k:0, levb2_laundry:0, levb2_sqf:0, levb3_bathfull:0, levb3_bathhalf:0, levb3_bathtq:0, levb3_bed:0, levb3_den:0, levb3_dining_f:0, levb3_dining_s:0, levb3_famroom:0, levb3_fireplace:0, levb3_formalliving:0, levb3_kitchen_b:0, levb3_kitchen_k:0, levb3_laundry:0, levb3_sqf:0, lev1_bathfull:1, lev1_bathhalf:0, lev1_bathtq:1, lev1_bed:2, lev1_den:0, lev1_dining_f:0, lev1_dining_s:0, lev1_famroom:1, lev1_fireplace:1, lev1_formalliving:0, lev1_kitchen_b:0, lev1_kitchen_k:1, lev1_laundry:1, lev1_sqf:2598, lev2_bathfull:2, lev2_bathhalf:0, lev2_bathtq:0, lev2_bed:3, lev2_den:1, lev2_dining_f:0, lev2_dining_s:0, lev2_famroom:0, lev2_fireplace:0, lev2_formalliving:0, lev2_kitchen_b:0, lev2_kitchen_k:0, lev2_laundry:1, lev2_sqf:1622, lev3_bathfull:0, lev3_bathhalf:0, lev3_bathtq:0, lev3_bed:0, lev3_den:0, lev3_dining_f:0, lev3_dining_s:0, lev3_famroom:0, lev3_fireplace:0, lev3_formalliving:0, lev3_kitchen_b:0, lev3_kitchen_k:0, lev3_laundry:0, lev3_sqf:0, lev4_bathfull:0, lev4_bathhalf:0, lev4_bathtq:0, lev4_bed:0, lev4_den:0, lev4_dining_f:0, lev4_dining_s:0, lev4_famroom:0, lev4_fireplace:0, lev4_formalliving:0, lev4_kitchen_b:0, lev4_kitchen_k:0, lev4_laundry:0, lev4_sqf:0
ListAgentFirstName: Gregory
ListAgentFullName: Gregory Bird
ListAgentKey: 58798
ListAgentKeyNumeric: 58798
ListAgentLastName: Bird
ListAgentMlsId: 58798
ListOfficeKey: 70491
ListOfficeKeyNumeric: 70491
ListOfficeMlsId: 70491
ListOfficeName: Sky Realty
ListingContractDate: 2026-05-28
ListingKeyNumeric: 2161341
ListingTerms: Cash, Conventional
LivingAreaUnits: Square Feet
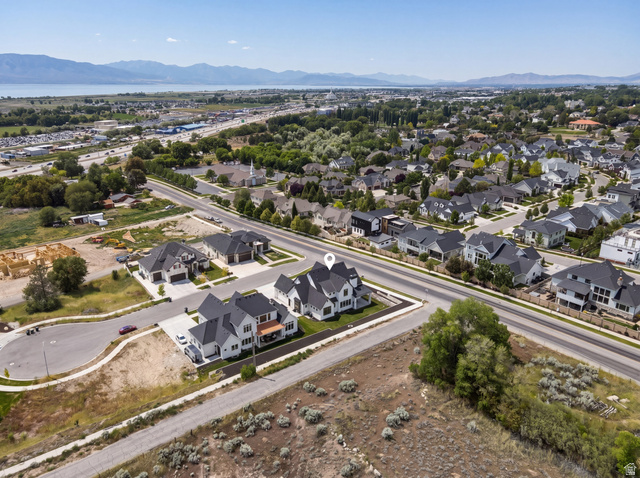
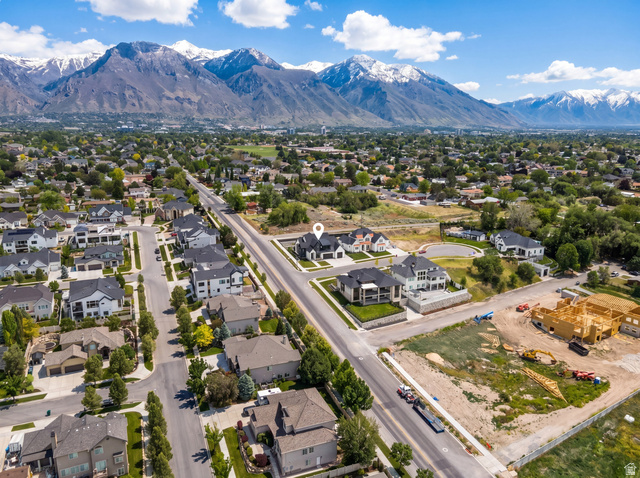
LotFeatures: Corner Lot, Cul-De-Sac, Sidewalks, Sprinkler: Auto-Full, View: Lake, View: Mountain
LotSizeArea: 0.33
LotSizeDimensions: 0.0x0.0x0.0
LotSizeSquareFeet: 14374.8
LotSizeUnits: Acres
MLSAreaMajor: Orem; Provo; Sundance
MainLevelBedrooms: 2
MiddleOrJuniorSchoolDistrict: Provo
MlsStatus: Active
OnMarketDate: 2026-05-28
OriginalListPrice: 2250000
OriginatingSystemID: M00000628
OriginatingSystemKey: f209d3fa4d7efe7c22608c0f14258ef2
OriginatingSystemName: UtahRealEstate.com
ParcelNumber: 43-258-0009
ParkingFeatures: Rv Parking
ParkingTotal: 3
PatioAndPorchFeatures: Patio: Open
PhotosCount: 84
PostalCity: Provo
PrimaryBedroomLevel: Floor: 1st, Floor: 2nd
PropertyCondition: Blt./Standing
RVParkingDimensions: 30.00
Roof: Asphalt
SearchableYN: 1
Sewer: Sewer: Connected
SourceSystemID: M00000628
SourceSystemKey: M00000628
SourceSystemName: UtahRealEstate.com
Stories: 3
StreetDirPrefix: N
StreetDirSuffix: W
StreetName: 2250
StreetNumber: 1682
StreetNumberNumeric: 1682
TaxAnnualAmount: 7700
Topography: Corner Lot, Cul-de-Sac, Sidewalks, Sprinkler: Auto-Full, Terrain, Flat, View: Lake, View: Mountain
UnitNumber: 9
Utilities: Natural Gas Connected, Electricity Connected, Sewer Connected, Water Connected
Vegetation: Landscaping: Full
View: Lake, Mountain(s)
VowContactInformation: 801-704-3445
WaterSource: Culinary
Zoning: Single-Family
ZoningDescription: R-1
Similar Listings

2331 S MESA RD #E-3, Moab, UT, 84532
$100,000
***1/12th Fractional Ownership, 30 days per year.*** Here's your chance to own a slice of ...
2600 OCOTILLO WAY #31, Santa Clara, UT,...
$1,049,900
One of the highest grossing 5 bed vacation rental in all of Santa Clara and especially Oco ...