1681 N PAGES PL, Bountiful, UT, 84010

$525,000

Overview

  • Listing ID
  • 2189271
  • 4 Bedrooms
  • 4 Bathrooms
  • 2 Garages
  • 3,775 ft2
  • Year Built:2006

Description

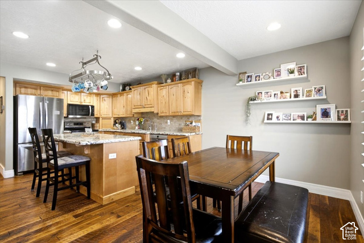
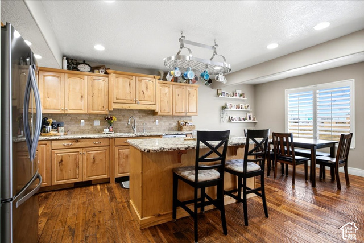
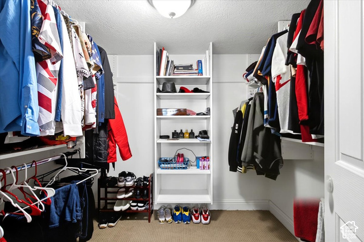
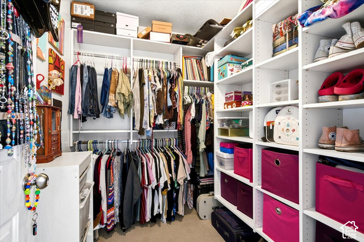
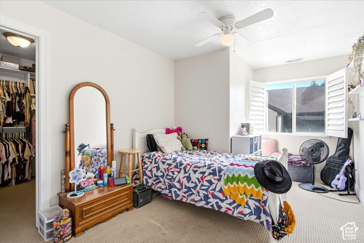
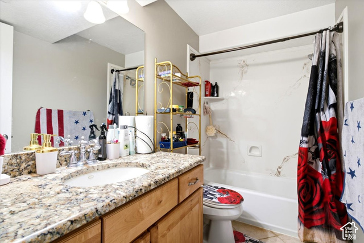
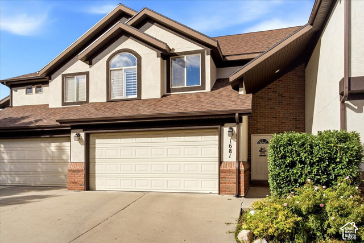
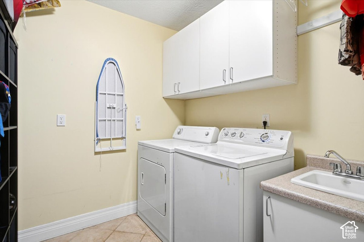
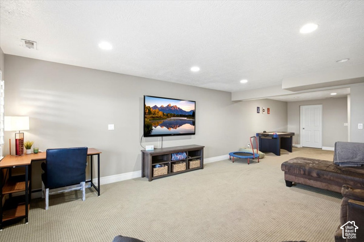
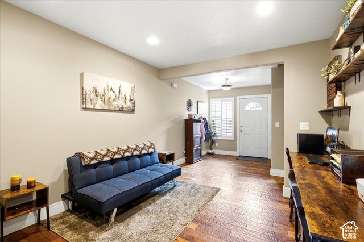
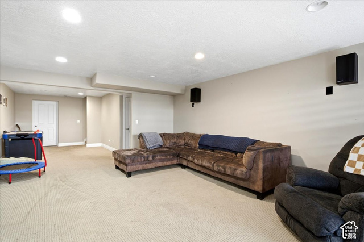
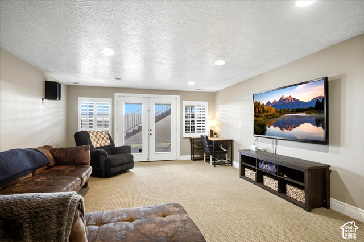
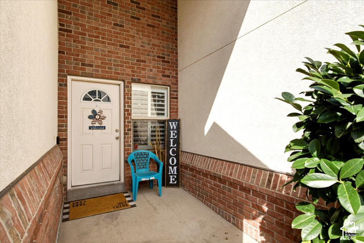
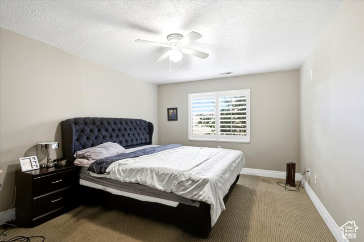
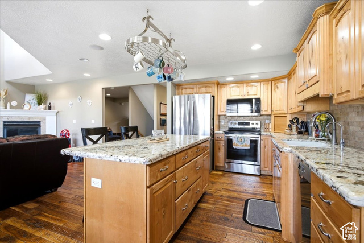
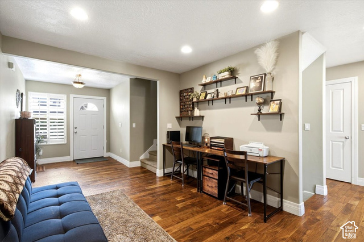
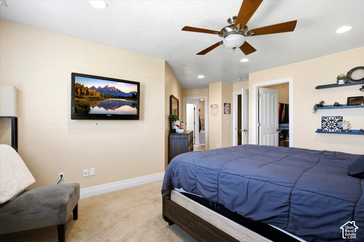
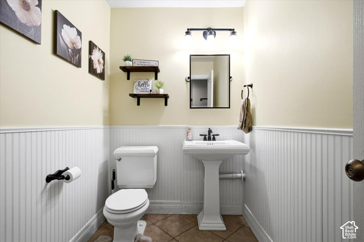
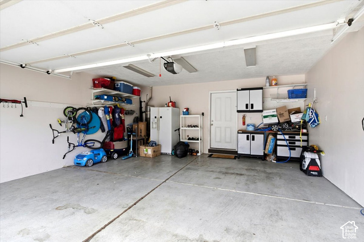
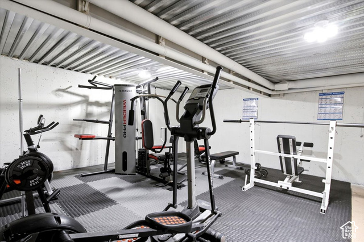
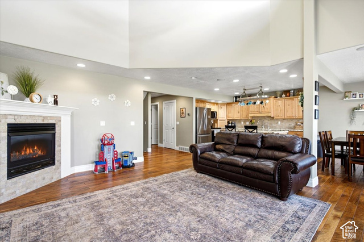
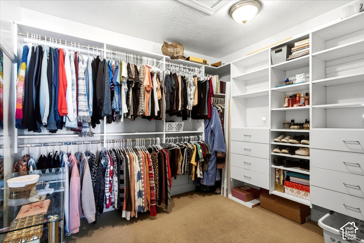
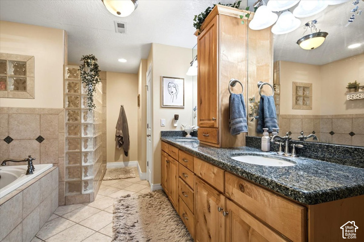
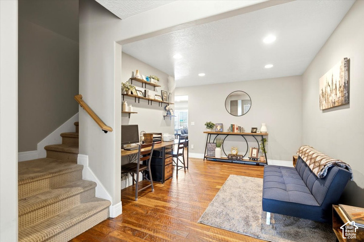
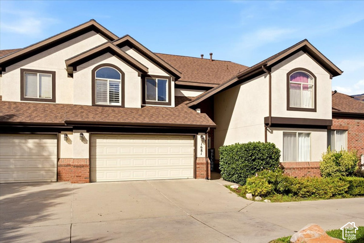
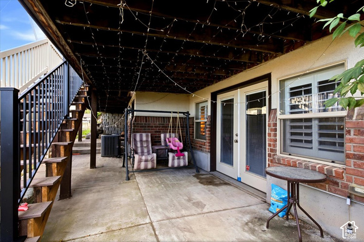
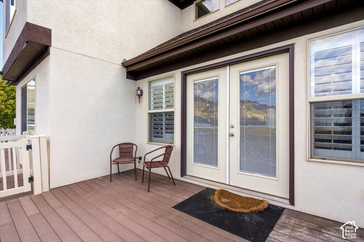
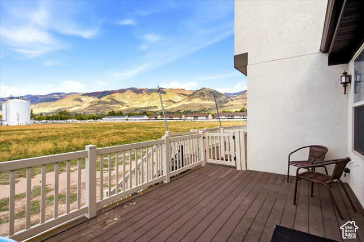
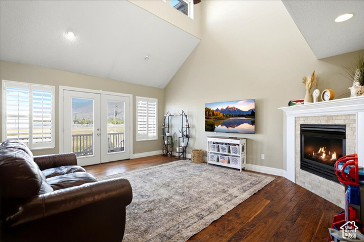
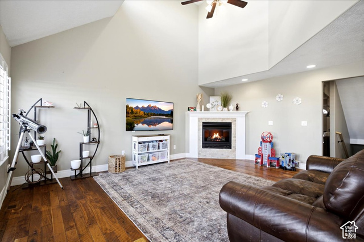
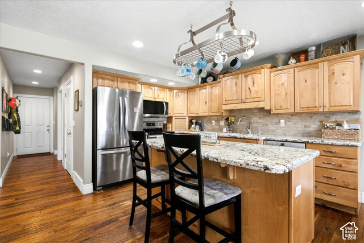
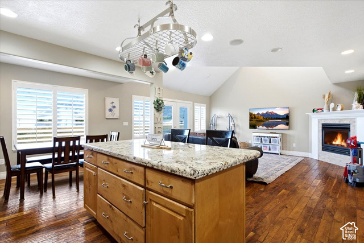
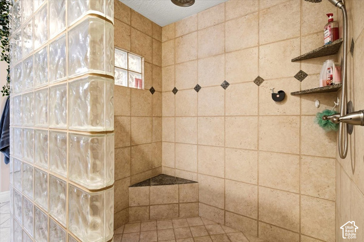
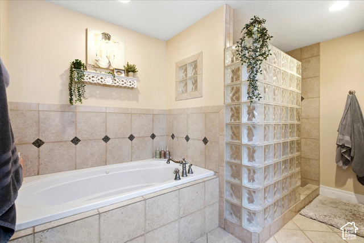
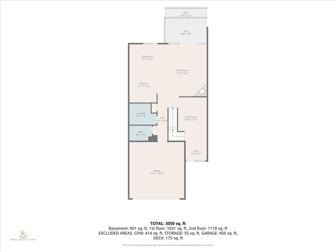
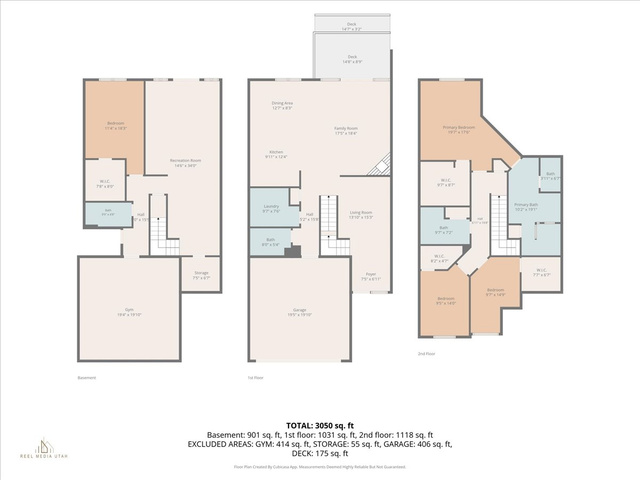
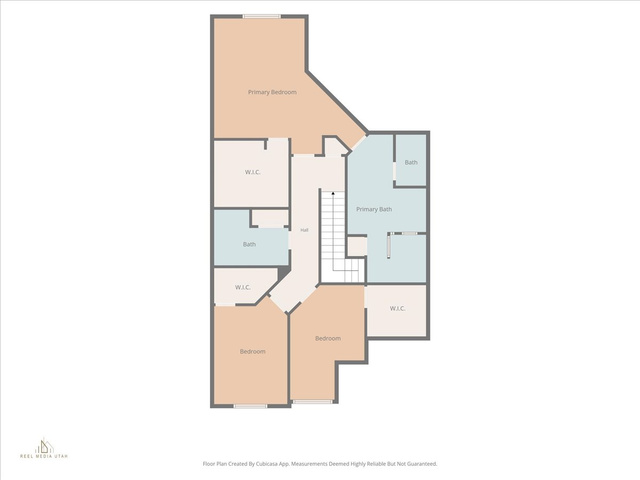
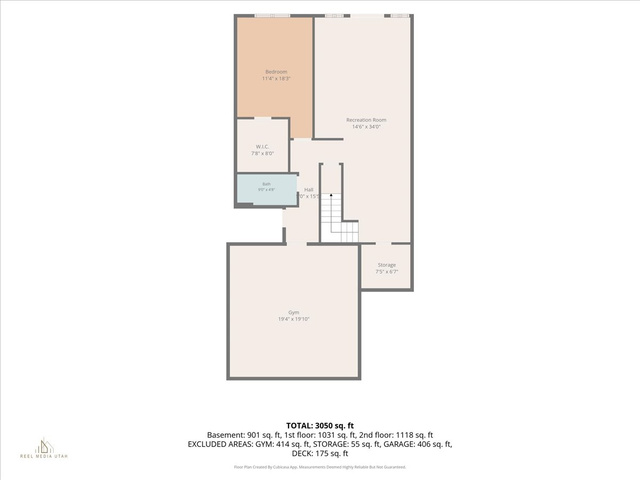
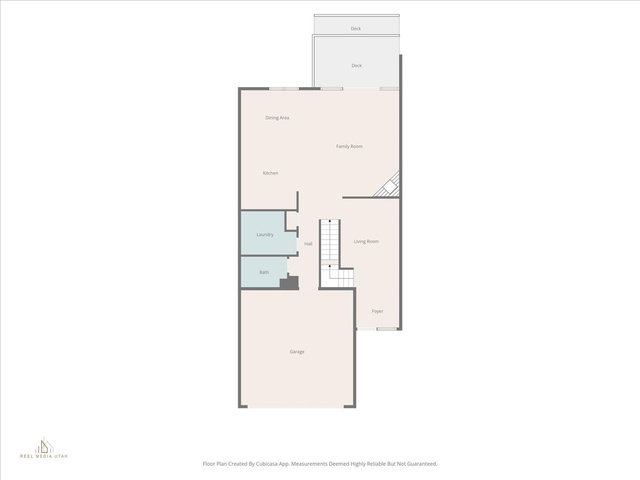
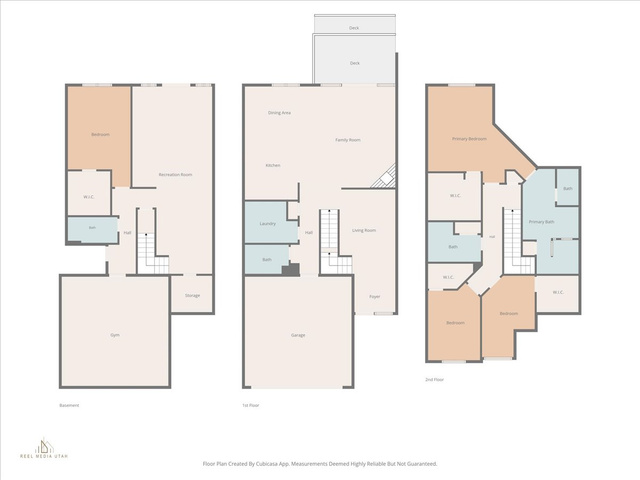
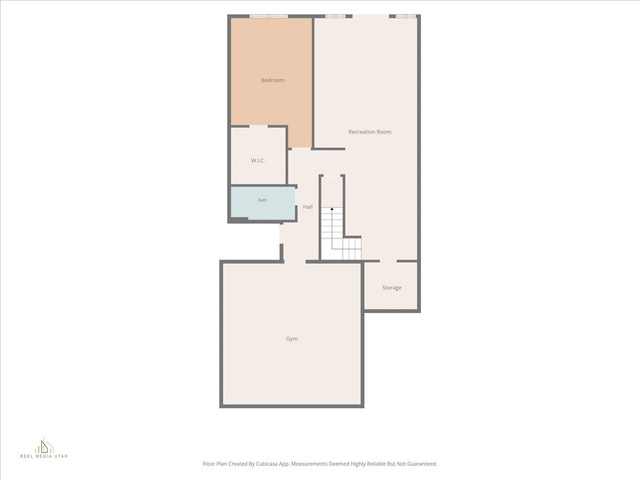
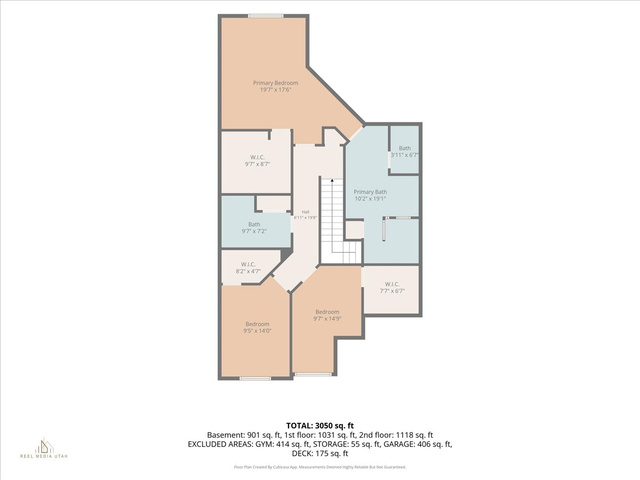
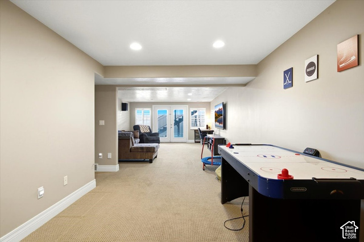
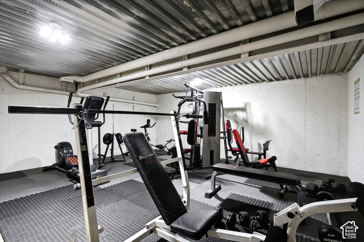
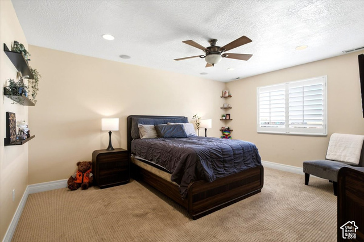
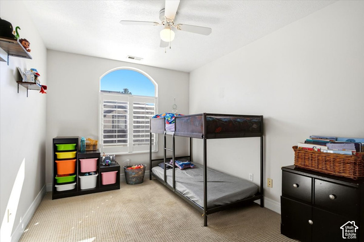
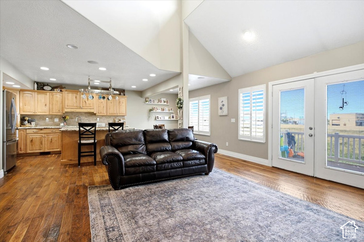
Spacious, beautifully appointed, and offering features you rarely find in townhome living! This impressive Bountiful home offers generous square footage, abundant storage, and a thoughtfully designed floor plan with plenty of room to spread out. The main level welcomes you with hand-scraped style hardwood flooring, a spacious entry, vaulted ceilings, and a light-filled great room featuring dramatic atrium-style windows and a cozy gas fireplace. The kitchen offers knotty alder cabinetry, granite countertops, stainless steel appliances, a newer Bosch dishwasher, reverse osmosis system, pantry, and plenty of workspace and storage. The spacious primary suite includes a large walk-in closet and private bath with a jetted tub and shower, while the additional bedrooms are generously sized and each includes its own walk-in closet. One of the most unique features of this home is the approximately 24×24 suspended space beneath the garage. Currently used as a home gym, this bonus area offers incredible flexibility for a fitness room, workshop, hobby space, theater room, game room, or additional storage. The basement also features a spacious family room with walk-out access to a covered outdoor area beneath the Trex deck.Plantation shutters, central vacuum, built-in basement shelving, multiple linen and storage closets, and newer HVAC and water heater add even more value and convenience. If you’re looking for the space and functionality of a larger home with the ease of townhome living, this one is a must-see!

Address: 1681 N PAGES PL
City:
State/County: ,
Zip: 84010
Country: United States

Other Features
Basement Entrance,Double Pane Windows,Patio: Covered,Walkout
Bath: Primary,Bath: Sep. Tub/Shower,Central Vacuum,Closet: Walk-In,Disposal,French Doors,Gas Log,Great Room,Jetted Tub,Vaulted Ceilings,Granite Countertops
Has a View
Has Cooling System
Has Fireplace
Has Garage
Has Heating System
Home Owners Association

Transport
Supermarkets
Schools
Restaurants
Pharmacies
Hospitals

$2,691.78
per month
  • Principal and Interest
  • Property Tax
  • HOA fee
  • Private Mortgage Insurance
$ 2,035.53

Listing Id: 2189271
Price: $525,000
Property Size: 3,775 ft2
Property Lot Size: 0 ft2
Rooms: 17
Bedrooms: 4
Bathrooms: 4
Garages: 2
Year Built: 2006
AboveGradeFinishedArea: 2195
ArchitecturalStyle: Townhouse; Row-mid
AssociationAmenities: Biking Trails, Insurance, Maintenance, Pets Permitted, Sewer Paid, Snow Removal, Trash, Water
AssociationFee: 275
AssociationFeeFrequency: Monthly
AssociationFeeIncludes: Insurance, Maintenance Grounds, Sewer, Trash, Water
Basement: Full, Walk-Out Access
BasementFinished: 100
BathroomsFull: 3
BathroomsHalf: 1
BathroomsPartial: 1
BuildingAreaTotal: 3775
ConstStatus: Blt./Standing
ConstructionMaterials: Brick, Stucco
Cooling: Central Air
CopyrightNotice: Copyright © UtahRealEstate.com. All Rights Reserved.
CoveredSpaces: 2
CurrentUse: Residential
DaysOnMarket: 12
DirectionFaces: South
DoorFeatures: French Doors
ElementarySchool: J A Taylor
ElementarySchoolDistrict: Davis
Exclusions: Dryer, Refrigerator, Washer
FireplacesTotal: 1
Flooring: Carpet, Hardwood, Tile
FrontageLength: 0.0
Heating: Forced Air, Gas: Central
HighSchool: Viewmont
HighSchoolDistrict: Davis
ImageStatus: All Public
InternetAddressDisplayYN: 1
InternetAutomatedValuationDisplayYN: 1
InternetConsumerCommentYN: 1
InternetEntireListingDisplayYN: 1
LevelData: levb_bathfull:1, levb_bathhalf:0, levb_bathtq:0, levb_bed:1, levb_den:1, levb_dining_f:0, levb_dining_s:0, levb_famroom:1, levb_fireplace:0, levb_formalliving:0, levb_kitchen_b:0, levb_kitchen_k:0, levb_laundry:0, levb_sqf:1580, levb2_bathfull:0, levb2_bathhalf:0, levb2_bathtq:0, levb2_bed:0, levb2_den:0, levb2_dining_f:0, levb2_dining_s:0, levb2_famroom:0, levb2_fireplace:0, levb2_formalliving:0, levb2_kitchen_b:0, levb2_kitchen_k:0, levb2_laundry:0, levb2_sqf:0, levb3_bathfull:0, levb3_bathhalf:0, levb3_bathtq:0, levb3_bed:0, levb3_den:0, levb3_dining_f:0, levb3_dining_s:0, levb3_famroom:0, levb3_fireplace:0, levb3_formalliving:0, levb3_kitchen_b:0, levb3_kitchen_k:0, levb3_laundry:0, levb3_sqf:0, lev1_bathfull:0, lev1_bathhalf:1, lev1_bathtq:0, lev1_bed:0, lev1_den:0, lev1_dining_f:0, lev1_dining_s:1, lev1_famroom:1, lev1_fireplace:1, lev1_formalliving:1, lev1_kitchen_b:1, lev1_kitchen_k:1, lev1_laundry:1, lev1_sqf:1065, lev2_bathfull:2, lev2_bathhalf:0, lev2_bathtq:0, lev2_bed:3, lev2_den:0, lev2_dining_f:0, lev2_dining_s:0, lev2_famroom:0, lev2_fireplace:0, lev2_formalliving:0, lev2_kitchen_b:0, lev2_kitchen_k:0, lev2_laundry:0, lev2_sqf:1130, lev3_bathfull:0, lev3_bathhalf:0, lev3_bathtq:0, lev3_bed:0, lev3_den:0, lev3_dining_f:0, lev3_dining_s:0, lev3_famroom:0, lev3_fireplace:0, lev3_formalliving:0, lev3_kitchen_b:0, lev3_kitchen_k:0, lev3_laundry:0, lev3_sqf:0, lev4_bathfull:0, lev4_bathhalf:0, lev4_bathtq:0, lev4_bed:0, lev4_den:0, lev4_dining_f:0, lev4_dining_s:0, lev4_famroom:0, lev4_fireplace:0, lev4_formalliving:0, lev4_kitchen_b:0, lev4_kitchen_k:0, lev4_laundry:0, lev4_sqf:0
ListAgentFirstName: Amy
ListAgentFullName: Amy Clark
ListAgentKey: 85020
ListAgentKeyNumeric: 85020
ListAgentLastName: Clark
ListAgentMlsId: 85020
ListOfficeKey: 99002133
ListOfficeKeyNumeric: 99002133
ListOfficeMlsId: 99002133
ListOfficeName: McCleery Real Estate Premier
ListingContractDate: 2026-09-28
ListingKeyNumeric: 2189271
ListingTerms: Cash, Conventional
LivingAreaUnits: Square Feet
LotFeatures: Sprinkler: Auto-Full, View: Mountain
LotSizeArea: 0.01
LotSizeDimensions: 0.0x0.0x0.0
LotSizeSquareFeet: 435.6
LotSizeUnits: Acres
MLSAreaMajor: Bntfl; NSL; Cntrvl; WdX; Frmtn
MiddleOrJuniorSchool: Centerville
MiddleOrJuniorSchoolDistrict: Davis
MlsStatus: Active
ModificationTimestamp: October 15, 2026 at 08:33pm
OnMarketDate: 2026-09-28
OpenParkingSpaces: 1
OriginalEntryTimestamp: October 5, 2026 at 03:54pm
OriginalListPrice: 565000
OriginatingSystemID: M00000628
OriginatingSystemKey: 46c2bdfcf7b016881332bcd41f2f90e0
OriginatingSystemName: UtahRealEstate.com
ParcelNumber: 03-227-0003
ParkingFeatures: Built-In
ParkingTotal: 3
PatioAndPorchFeatures: Covered
PhotosChangeTimestamp: October 5, 2026 at 04:43pm
PhotosCount: 48
PostalCity: Bountiful
PriceChangeTimestamp: October 15, 2026 at 08:24pm
PrimaryBedroomLevel: Floor: 2nd
PropertyCondition: Blt./Standing
RVParkingDimensions: 0.00
Roof: Asphalt
SearchableYN: 1
Sewer: Sewer: Connected
SourceSystemID: M00000628
SourceSystemKey: M00000628
SourceSystemName: UtahRealEstate.com
Stories: 3
StreetDirPrefix: N
StreetName: PAGES
StreetNumber: 1681
StreetNumberNumeric: 1681
StreetSuffix: PL
TaxAnnualAmount: 2700
Topography: Sprinkler: Auto-Full, View: Mountain
Utilities: Natural Gas Connected, Electricity Connected, Sewer Connected, Water Connected
Vegetation: Landscaping: Full
View: Mountain(s)
WaterSource: Culinary
WindowFeatures: Full
YearBuiltEffective: 2021
Zoning: Multi-Family
ZoningDescription: R-3-13

Brad Winget

Associate Broker
Member of: Utahs Best Real Estate

Contact Me

Similar Listings

Property Image
Residential
Active

2331 S MESA RD #E-3, Moab, UT, 84532

$100,000
***1/12th Fractional Ownership, 30 days per year.*** Here's your chance to own a slice of ...
3 3 1,610 ft2details
Property Image
Residential
Active

2600 OCOTILLO WAY #31, Santa Clara, UT,...

$1,049,900
One of the highest grossing 5 bed vacation rental in all of Santa Clara and especially Oco ...
5 6 3,050 ft2details

Brad Winget

Associate Broker

Contact Me

Listing information is provided by participating brokerages and sourced from UtahRealEstate.com. This website is not a Multiple Listing Service (MLS) and does not provide direct access to the MLS. Information is deemed reliable but not guaranteed and should be independently verified.

Compare Listings

Brad Winget