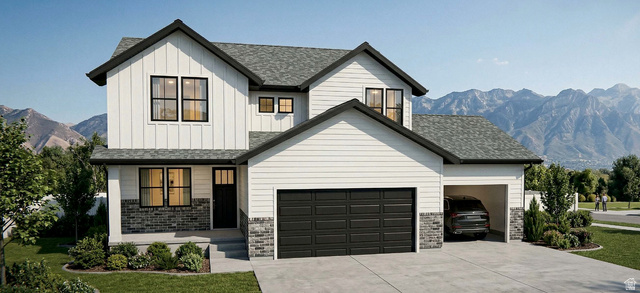
1652 S 240 W #48, Spanish Fork, UT, 84660

$695,000

Overview

  • Listing ID
  • 2145459
  • 5 Bedrooms
  • 4 Bathrooms
  • 2 Garages
  • 3,014 ft2
  • Year Built:2026

Description

This is a to-be-built home-a great opportunity to build your new dream home in a family-friendly neighborhood with mountain views . Depending on the stage of construction at the time of contract, buyers may have the opportunity to select interior and exterior finishes. The ‘Alpine’ floor plan by Hillwood Homes offers 35 bedrooms, 2.53.5 bathrooms, and up to 3,014 total square feet with a functional, open-concept layout. The main level features a spacious great room and kitchen with a large island, quartz countertops, and stainless steel appliances. Perfect for everyday living. Built with 8-foot ceilings on all three levels, with an option to upgrade to 9-foot ceilings on the main floor and basement. Additional highlights include a walk-in closet in the primary suite, mudroom off the 2-car garage, energy-efficient windows, and full front yard landscaping. A great value in a growing community! Don’t miss your chance to build new and make it your own. (*Photos are of the model home and a different floorpan).

Address: 1652 S 240 W #48
State/County: ,
Zip: 84660
Country: United States

Outdoor Details
Garage Attached
Other Features
Bath: Primary,Bath: Sep. Tub/Shower,Closet: Walk-In,Den/Office,Disposal,Great Room,Kitchen: Updated,Range/Oven: Built-In
Double Pane Windows,Porch: Open,Sliding Glass Doors
Has a View
Has Cooling System
Has Garage
Has Heating System
Microwave
New Construction

Transport
Supermarkets
Schools
Restaurants
Pharmacies
Hospitals

$3,563.40
per month
  • Principal and Interest
  • Property Tax
  • HOA fee
  • Private Mortgage Insurance
$ 2,694.65

Listing Id: 2145459
Price: $695,000
Property Size: 3,014 ft2
Property Lot Size: 0 ft2
Rooms: 14
Bedrooms: 5
Bathrooms: 4
Garages: 2
Year Built: 2026
AboveGradeFinishedArea: 2184
ArchitecturalStyle: Stories: 2
Basement: Full
BathroomsFull: 3
BathroomsHalf: 1
BathroomsPartial: 1
BuildingAreaTotal: 3014
ConstStatus: To Be Built
ConstructionMaterials: Asphalt, Stucco, Cement Siding
Cooling: Central Air
CopyrightNotice: Copyright © UtahRealEstate.com. All Rights Reserved.
CoveredSpaces: 2
CurrentUse: Single Family
DaysOnMarket: 187
DirectionFaces: East
ElementarySchool: Spring Lake
ElementarySchoolDistrict: Nebo
Flooring: Carpet, Tile
FrontageLength: 0.0
GreenBuildingVerificationType: ENERGY STAR Certified Homes
Heating: Forced Air, Gas: Central, >= 95% efficiency
HighSchool: Spanish Fork
HighSchoolDistrict: Nebo
IdxContactInformation: 801-918-1383
ImageStatus: All Public
Inclusions: Microwave, Range
InternetAddressDisplayYN: 1
InternetAutomatedValuationDisplayYN: 1
InternetConsumerCommentYN: 1
InternetEntireListingDisplayYN: 1
LaundryFeatures: Electric Dryer Hookup
LevelData: levb_bathfull:1, levb_bathhalf:0, levb_bathtq:0, levb_bed:2, levb_den:0, levb_dining_f:0, levb_dining_s:0, levb_famroom:1, levb_fireplace:0, levb_formalliving:0, levb_kitchen_b:0, levb_kitchen_k:0, levb_laundry:0, levb_sqf:830, levb2_bathfull:0, levb2_bathhalf:0, levb2_bathtq:0, levb2_bed:0, levb2_den:0, levb2_dining_f:0, levb2_dining_s:0, levb2_famroom:0, levb2_fireplace:0, levb2_formalliving:0, levb2_kitchen_b:0, levb2_kitchen_k:0, levb2_laundry:0, levb2_sqf:0, levb3_bathfull:0, levb3_bathhalf:0, levb3_bathtq:0, levb3_bed:0, levb3_den:0, levb3_dining_f:0, levb3_dining_s:0, levb3_famroom:0, levb3_fireplace:0, levb3_formalliving:0, levb3_kitchen_b:0, levb3_kitchen_k:0, levb3_laundry:0, levb3_sqf:0, lev1_bathfull:0, lev1_bathhalf:1, lev1_bathtq:0, lev1_bed:0, lev1_den:1, lev1_dining_f:0, lev1_dining_s:0, lev1_famroom:1, lev1_fireplace:0, lev1_formalliving:0, lev1_kitchen_b:0, lev1_kitchen_k:1, lev1_laundry:0, lev1_sqf:928, lev2_bathfull:2, lev2_bathhalf:0, lev2_bathtq:0, lev2_bed:3, lev2_den:0, lev2_dining_f:0, lev2_dining_s:0, lev2_famroom:0, lev2_fireplace:0, lev2_formalliving:0, lev2_kitchen_b:0, lev2_kitchen_k:0, lev2_laundry:1, lev2_sqf:1256, lev3_bathfull:0, lev3_bathhalf:0, lev3_bathtq:0, lev3_bed:0, lev3_den:0, lev3_dining_f:0, lev3_dining_s:0, lev3_famroom:0, lev3_fireplace:0, lev3_formalliving:0, lev3_kitchen_b:0, lev3_kitchen_k:0, lev3_laundry:0, lev3_sqf:0, lev4_bathfull:0, lev4_bathhalf:0, lev4_bathtq:0, lev4_bed:0, lev4_den:0, lev4_dining_f:0, lev4_dining_s:0, lev4_famroom:0, lev4_fireplace:0, lev4_formalliving:0, lev4_kitchen_b:0, lev4_kitchen_k:0, lev4_laundry:0, lev4_sqf:0
ListAgentFirstName: Connie
ListAgentFullName: Connie Daniels
ListAgentKey: 74677
ListAgentKeyNumeric: 74677
ListAgentLastName: Daniels
ListAgentMlsId: 74677
ListOfficeKey: 71271
ListOfficeKeyNumeric: 71271
ListOfficeMlsId: 71271
ListOfficeName: COMMUNIE RE
ListingContractDate: 2026-03-24
ListingKeyNumeric: 2145459
ListingTerms: Cash, Conventional, FHA, VA Loan
LivingAreaUnits: Square Feet
LotFeatures: Curb & Gutter, Road: Paved, Sidewalks, Sprinkler: Auto-Part, View: Mountain
LotSizeArea: 0.18
LotSizeDimensions: 0.0x0.0x0.0
LotSizeSquareFeet: 7840.8
LotSizeUnits: Acres
MLSAreaMajor: Sp Fork; Mapleton; Benjamin
MiddleOrJuniorSchool: Spanish Fork Jr
MiddleOrJuniorSchoolDistrict: Nebo
MlsStatus: Active
ModificationTimestamp: March 24, 2026 at 08:11pm
OnMarketDate: 2026-03-24
OriginalEntryTimestamp: March 24, 2026 at 08:02pm
OriginalListPrice: 695000
OriginatingSystemID: M00000628
OriginatingSystemKey: 8b68cceb35acda21b60fce91b4e96a40
OriginatingSystemName: UtahRealEstate.com
ParcelNumber: 66-901-0048
ParkingTotal: 2
PatioAndPorchFeatures: Porch: Open
PhotosChangeTimestamp: March 24, 2026 at 08:02pm
PhotosCount: 8
PostalCity: Spanish Fork
PrimaryBedroomLevel: Floor: 2nd
RVParkingDimensions: 0.00
Roof: Asphalt
SearchableYN: 1
Sewer: Sewer: Connected
SourceSystemID: M00000628
SourceSystemKey: M00000628
SourceSystemName: UtahRealEstate.com
Stories: 3
StreetDirPrefix: S
StreetDirSuffix: W
StreetName: 240
StreetNumber: 1652
StreetNumberNumeric: 1652
TaxAnnualAmount: 1
Topography: Curb & Gutter, Road: Paved, Sidewalks, Sprinkler: Auto-Part, Terrain, Flat, View: Mountain
UnitNumber: 48
Utilities: Natural Gas Connected, Electricity Connected, Sewer Connected, Water Connected
Vegetation: Landscaping: Part
View: Mountain(s)
VowContactInformation: 801-918-1383
WaterSource: Culinary
Zoning: Single-Family
ZoningDescription: RES

Brad Winget

Associate Broker
Member of: Utahs Best Real Estate

Contact Me

Similar Listings

Property Image
Residential
Active

924 E COLLEGE ST, Millcreek, UT, 84117

$1,595,000
This centrally located estate offers an open floorplan with custom finishes inside and out ...
5 4 5,468 ft2details
Property Image
Residential
Active

2331 S MESA RD #E-3, Moab, UT, 84532

$100,000
***1/12th Fractional Ownership, 30 days per year.*** Here's your chance to own a slice of ...
3 3 1,610 ft2details

Brad Winget

Associate Broker

Contact Me

Listing information is provided by participating brokerages and sourced from UtahRealEstate.com. This website is not a Multiple Listing Service (MLS) and does not provide direct access to the MLS. Information is deemed reliable but not guaranteed and should be independently verified.

Compare Listings

Brad Winget