Description
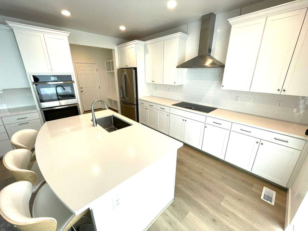
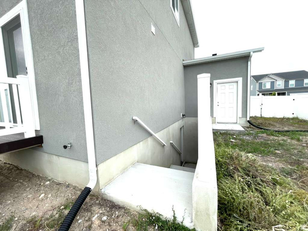
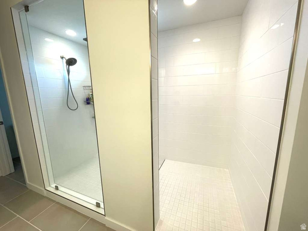
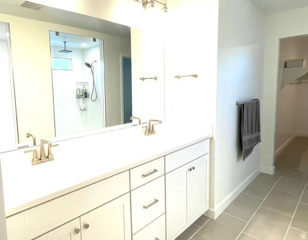
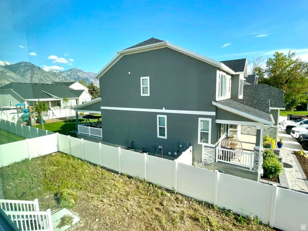
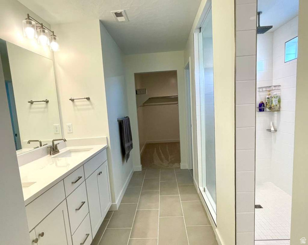
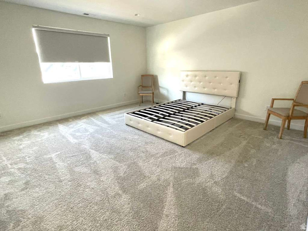
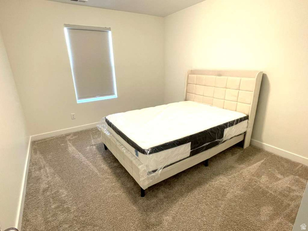
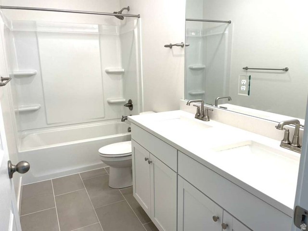
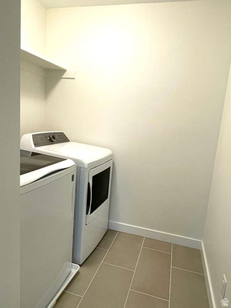
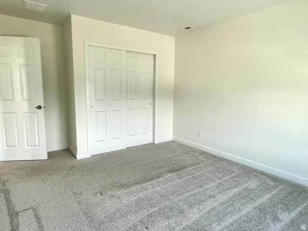
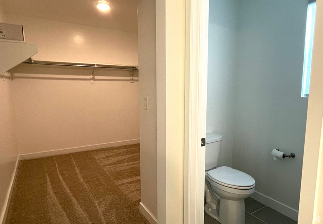
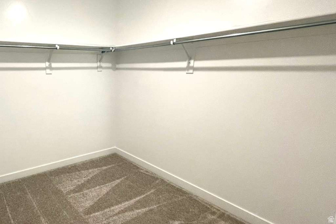
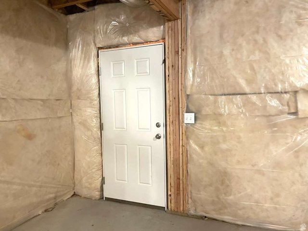
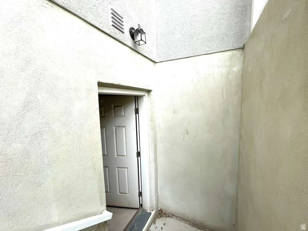
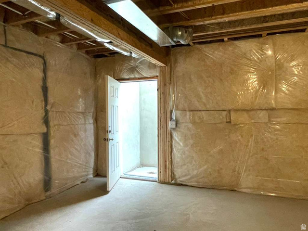
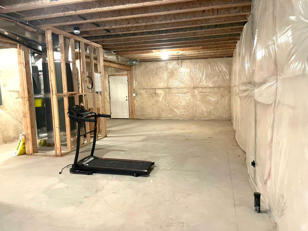
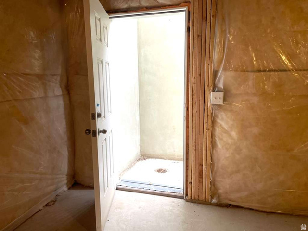
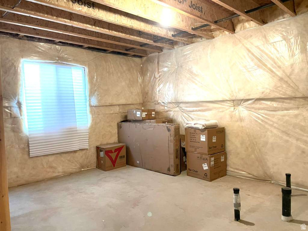
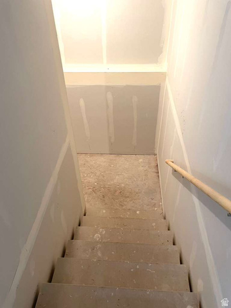
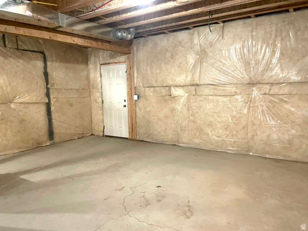
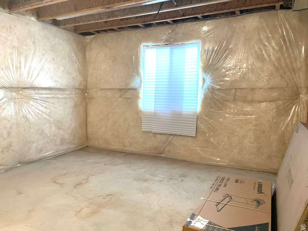
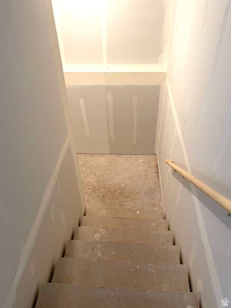
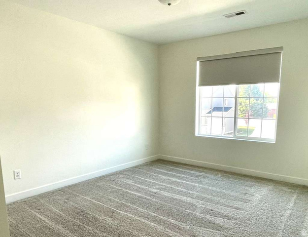
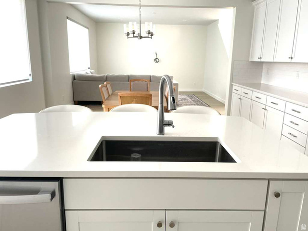
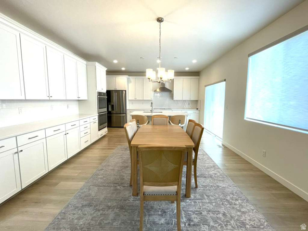
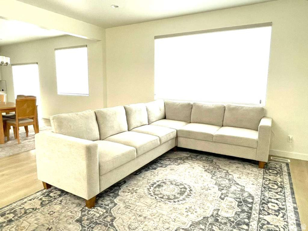
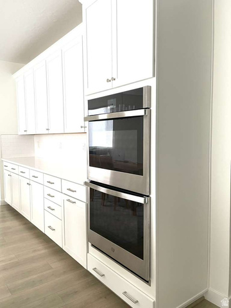
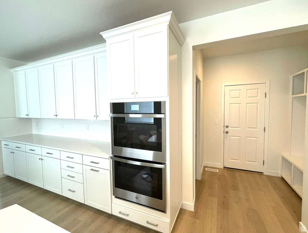
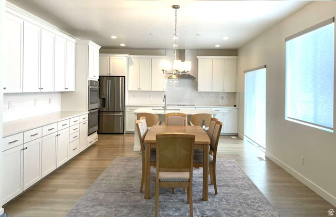
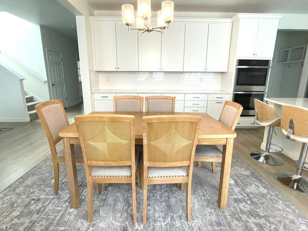
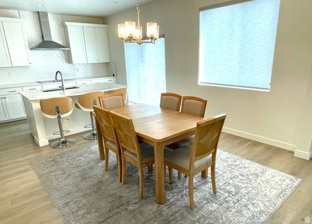
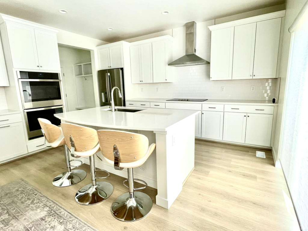
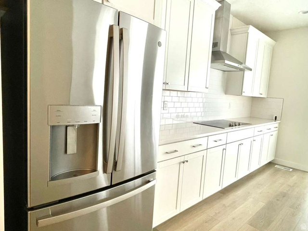
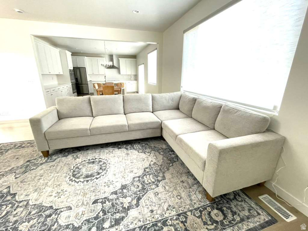
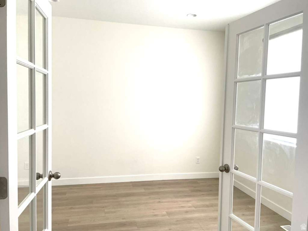
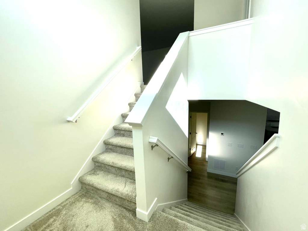
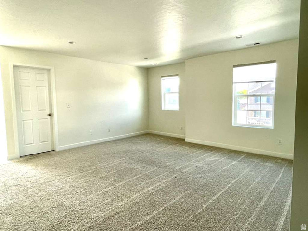
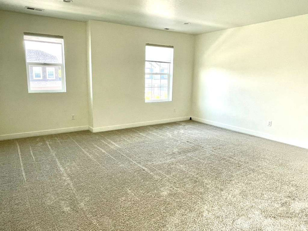
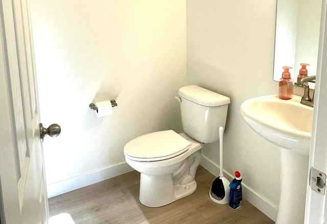
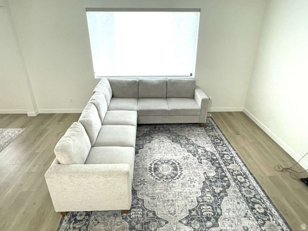
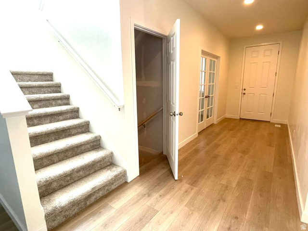
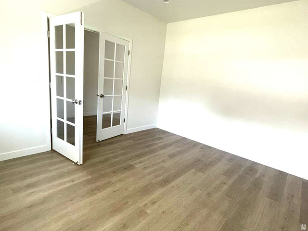
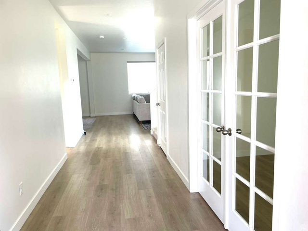
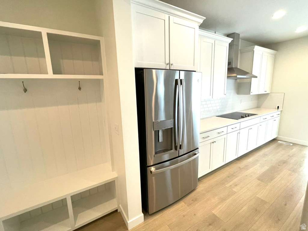
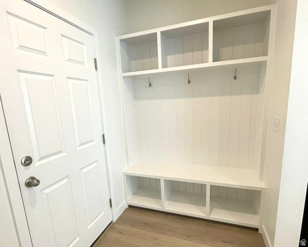
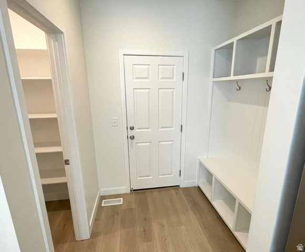
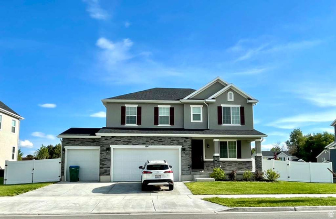
Beautiful Home in Orem – this Hemingway plan features an entryway with adjacent office with french doors. At the back of the home, you’ll find a great room and a large kitchen with a center island and a walk-in pantry. An upstairs laundry room, loft and four bedrooms, including the spacious owner’s suite, complete this elegant home. Additional features of this home are our gourmet kitchen 2, deluxe master bathroom 2, 9′ foundation, wet bar pre-plumb and 8′ interior doors on the main level. Walk-out basement ( Separate Entrance) Good to remodeling for mother-in-law basement for 2 bedrooms with kitchen and living room.
Address: 164 E 1780 S #10
City: Orem
Area: JONES COURT
State/County: Utah
Zip: 84058
Country: United States
Outdoor Details
Garage Attached
Other Features
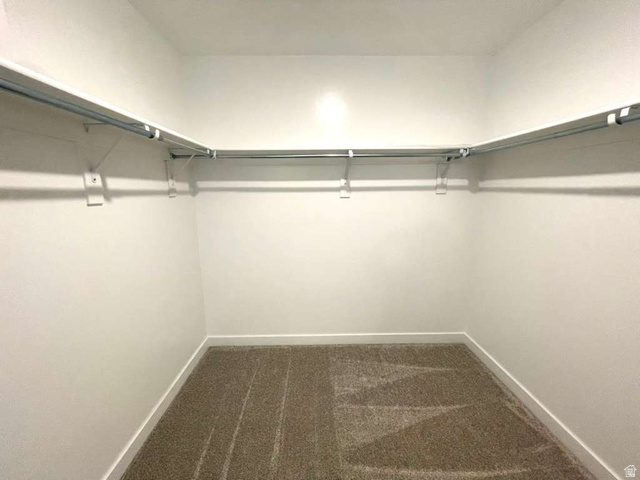
Alarm: Fire,Bath: Primary,Bath: Sep. Tub/Shower,Closet: Walk-In,Den/Office,Disposal,Great Room,Kitchen: Updated,Oven: Double,Range: Countertop,Range: Gas
Basement Entrance,Double Pane Windows,Entry (Foyer),Porch: Open,Sliding Glass Doors
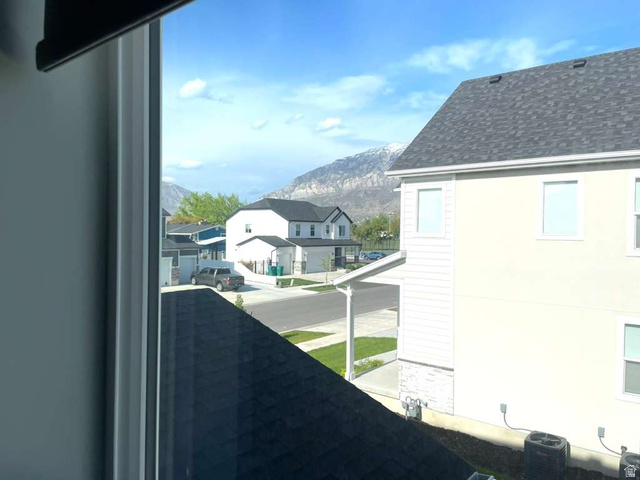
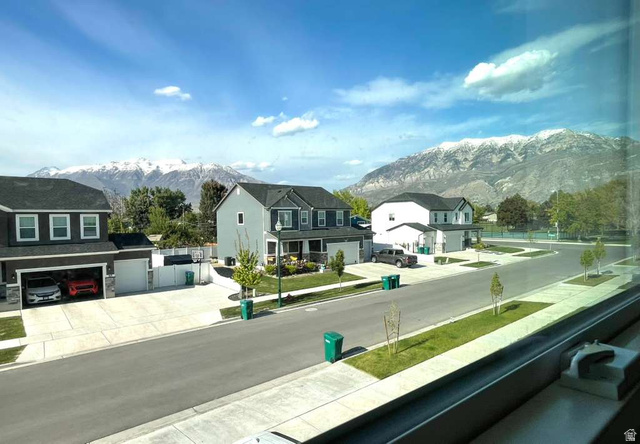
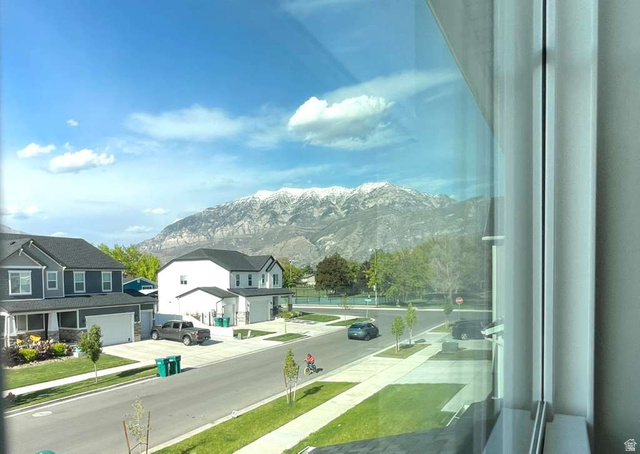
Has a View
Has Cooling System
Has Garage
Has Heating System


$4,250.40
per month
- Principal and Interest
- Property Tax
- HOA fee
- Private Mortgage Insurance
$ 3,214.16
Listing Id: 2156414
Price: $828,990
Property Size: 3,761 ft2
Property Lot Size: 0 ft2
Rooms: 14
Bedrooms: 4
Bathrooms: 3
Garages: 3
Year Built: 2024
AboveGradeFinishedArea: 2713
ArchitecturalStyle: Stories: 2
Basement: Entrance
BathroomsFull: 1
BathroomsHalf: 1
BathroomsPartial: 1
BathroomsThreeQuarter: 1
BuildingAreaTotal: 3761
ConstStatus: Blt./Standing
ConstructionMaterials: Asphalt, Stone, Stucco
ContractStatusChangeDate: 2026-10-07
Cooling: Central Air, Seer 16 or higher
CopyrightNotice: Copyright © UtahRealEstate.com. All Rights Reserved.
CoveredSpaces: 3
CrossStreet: 1780
CurrentUse: Single Family
DaysOnMarket: 144
DirectionFaces: South
ElementarySchool: Cherry Hill
ElementarySchoolDistrict: Alpine
Flooring: Carpet, Tile
FrontageLength: 0.0
GreenBuildingVerificationType: Home Energy Score
Heating: Forced Air, Gas: Central, >= 95% efficiency
HighSchool: Mountain View
HighSchoolDistrict: Alpine
IdxContactInformation: 801-610-9394
ImageStatus: All Public
InternetAddressDisplayYN: 1
InternetAutomatedValuationDisplayYN: 1
InternetConsumerCommentYN: 1
InternetEntireListingDisplayYN: 1
LevelData: levb_bathfull:0, levb_bathhalf:0, levb_bathtq:0, levb_bed:0, levb_den:0, levb_dining_f:0, levb_dining_s:0, levb_famroom:0, levb_fireplace:0, levb_formalliving:0, levb_kitchen_b:0, levb_kitchen_k:0, levb_laundry:0, levb_sqf:1048, levb2_bathfull:0, levb2_bathhalf:0, levb2_bathtq:0, levb2_bed:0, levb2_den:0, levb2_dining_f:0, levb2_dining_s:0, levb2_famroom:0, levb2_fireplace:0, levb2_formalliving:0, levb2_kitchen_b:0, levb2_kitchen_k:0, levb2_laundry:0, levb2_sqf:0, levb3_bathfull:0, levb3_bathhalf:0, levb3_bathtq:0, levb3_bed:0, levb3_den:0, levb3_dining_f:0, levb3_dining_s:0, levb3_famroom:0, levb3_fireplace:0, levb3_formalliving:0, levb3_kitchen_b:0, levb3_kitchen_k:0, levb3_laundry:0, levb3_sqf:0, lev1_bathfull:0, lev1_bathhalf:1, lev1_bathtq:0, lev1_bed:0, lev1_den:1, lev1_dining_f:1, lev1_dining_s:0, lev1_famroom:1, lev1_fireplace:0, lev1_formalliving:0, lev1_kitchen_b:1, lev1_kitchen_k:1, lev1_laundry:0, lev1_sqf:1142, lev2_bathfull:1, lev2_bathhalf:0, lev2_bathtq:1, lev2_bed:4, lev2_den:0, lev2_dining_f:0, lev2_dining_s:0, lev2_famroom:1, lev2_fireplace:0, lev2_formalliving:0, lev2_kitchen_b:0, lev2_kitchen_k:0, lev2_laundry:1, lev2_sqf:1571, lev3_bathfull:0, lev3_bathhalf:0, lev3_bathtq:0, lev3_bed:0, lev3_den:0, lev3_dining_f:0, lev3_dining_s:0, lev3_famroom:0, lev3_fireplace:0, lev3_formalliving:0, lev3_kitchen_b:0, lev3_kitchen_k:0, lev3_laundry:0, lev3_sqf:0, lev4_bathfull:0, lev4_bathhalf:0, lev4_bathtq:0, lev4_bed:0, lev4_den:0, lev4_dining_f:0, lev4_dining_s:0, lev4_famroom:0, lev4_fireplace:0, lev4_formalliving:0, lev4_kitchen_b:0, lev4_kitchen_k:0, lev4_laundry:0, lev4_sqf:0
ListAgentFirstName: Tak Fan
ListAgentFullName: Tak Fan Siu
ListAgentKey: 90747
ListAgentKeyNumeric: 90747
ListAgentLastName: Siu
ListAgentMlsId: 90747
ListOfficeKey: 70276
ListOfficeKeyNumeric: 70276
ListOfficeMlsId: 70276
ListOfficeName: Equity Real Estate (Results)
ListingContractDate: 2026-05-07
ListingKeyNumeric: 2156414
ListingTerms: Cash, Conventional, VA Loan
LivingAreaUnits: Square Feet
LotFeatures: Corner Lot, Curb & Gutter, Road: Paved, Sidewalks, Sprinkler: Auto-Part, View: Mountain, Drip Irrigation: Auto-Part
LotSizeArea: 0.2
LotSizeDimensions: 0.0x0.0x0.0
LotSizeSquareFeet: 8712
LotSizeUnits: Acres
MLSAreaMajor: Orem; Provo; Sundance
MiddleOrJuniorSchool: Lakeridge
MiddleOrJuniorSchoolDistrict: Alpine
MlsStatus: Active
OnMarketDate: 2026-05-07
OriginalListPrice: 868000
OriginatingSystemID: M00000628
OriginatingSystemKey: a573e795d2e285cf903e72273dd905ee
OriginatingSystemName: UtahRealEstate.com
ParcelNumber: 43-303-0010
ParkingFeatures: Covered, Attached, Built-In, Opener
ParkingTotal: 3
PatioAndPorchFeatures: Porch: Open
PhotosCount: 36
PostalCity: Orem
PrimaryBedroomLevel: Floor: 2nd
PropertyCondition: Blt./Standing
RVParkingDimensions: 0.00
Roof: Asphalt
SearchableYN: 1
Sewer: Sewer: Connected, Sewer: Public
SourceSystemID: M00000628
SourceSystemKey: M00000628
SourceSystemName: UtahRealEstate.com
Stories: 3
StreetDirPrefix: E
StreetDirSuffix: S
StreetName: 1780
StreetNumber: 164
StreetNumberNumeric: 164
TaxAnnualAmount: 3252
Topography: Corner Lot, Curb & Gutter, Road: Paved, Sidewalks, Sprinkler: Auto-Part, Terrain, Flat, View: Mountain, Drip Irrigation: Auto-Part
UnitNumber: 10
Utilities: Natural Gas Connected, Electricity Connected, Sewer Connected, Sewer: Public, Water Connected
Vegetation: Landscaping: Part
View: Mountain(s)
VowContactInformation: 801-610-9394
WaterSource: Culinary
YearBuiltEffective: 2024
Zoning: Single-Family
ZoningDescription: R1
Similar Listings

2331 S MESA RD #E-3, Moab, UT, 84532
$100,000
***1/12th Fractional Ownership, 30 days per year.*** Here's your chance to own a slice of ...
2600 OCOTILLO WAY #31, Santa Clara, UT,...
$1,049,900
One of the highest grossing 5 bed vacation rental in all of Santa Clara and especially Oco ...