Description
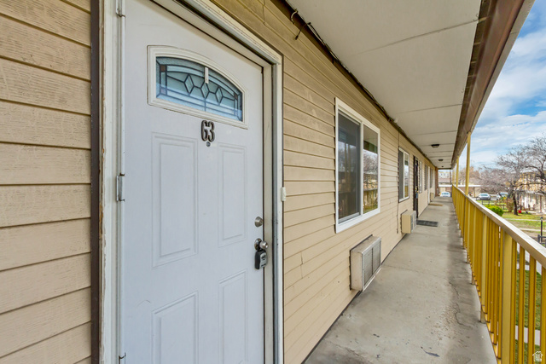
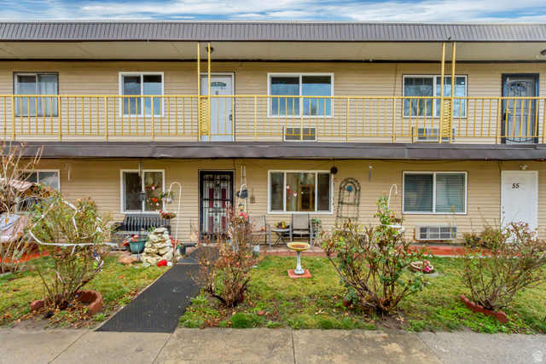
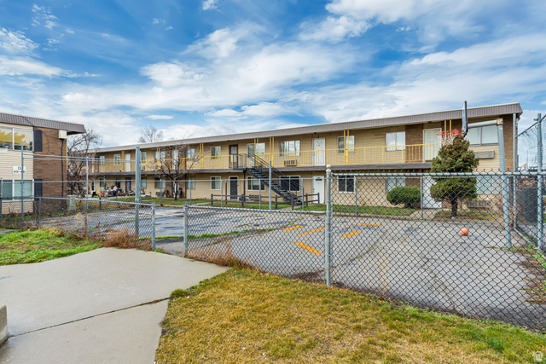
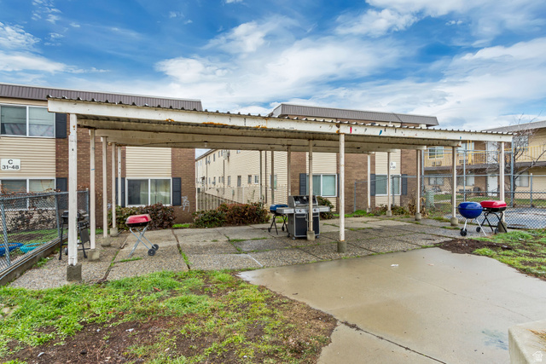
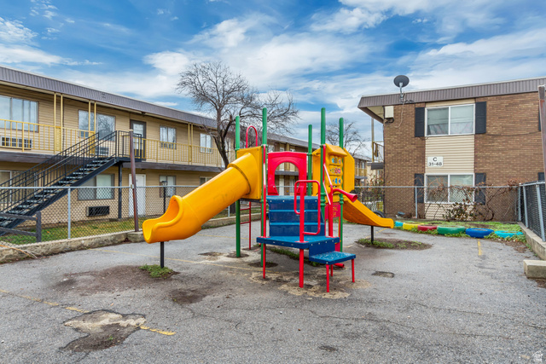
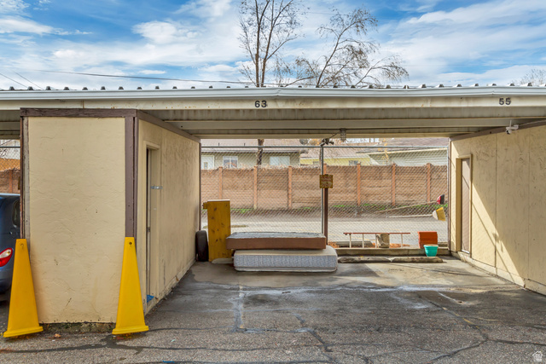
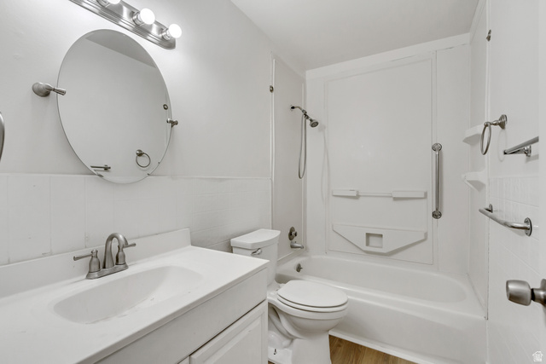
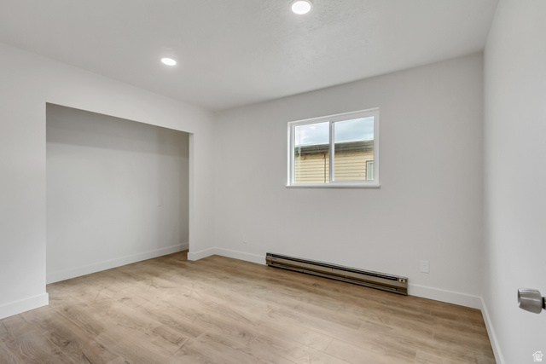
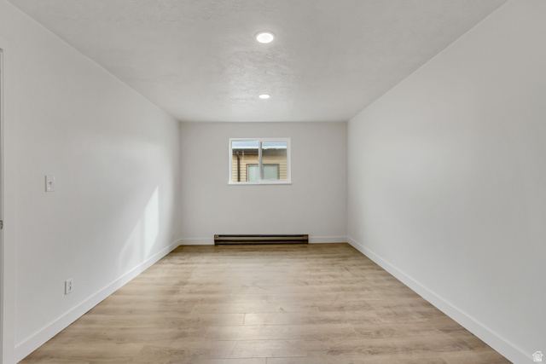
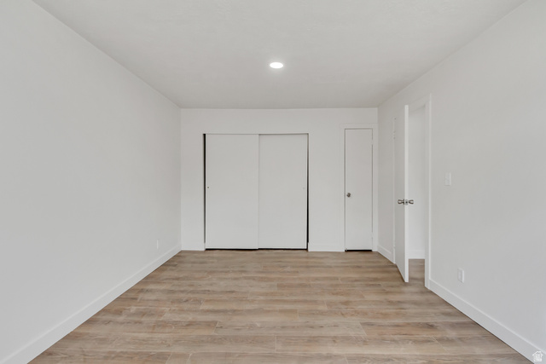
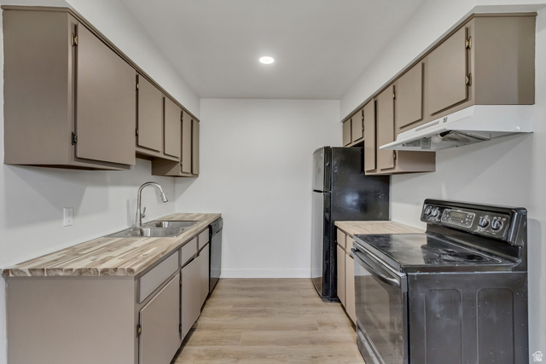
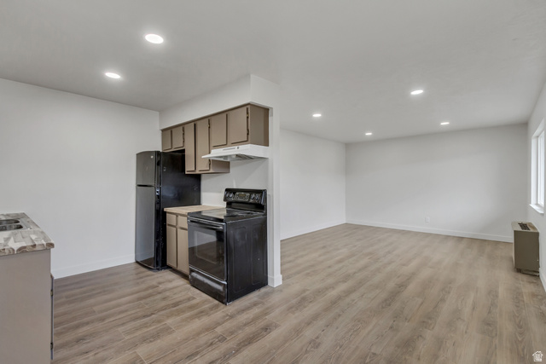
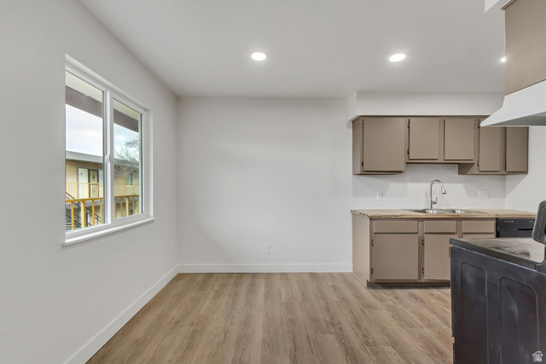
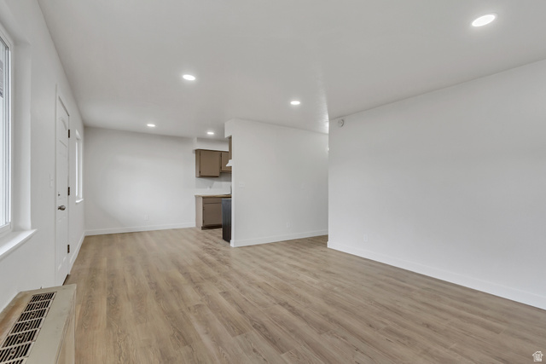
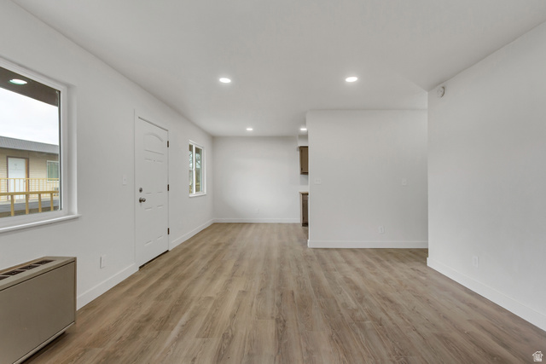
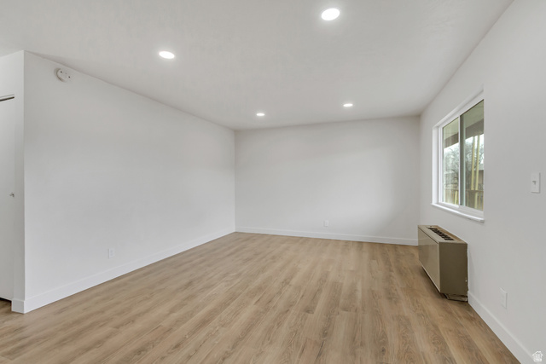
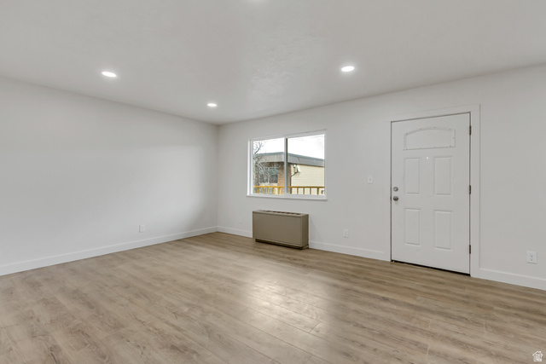
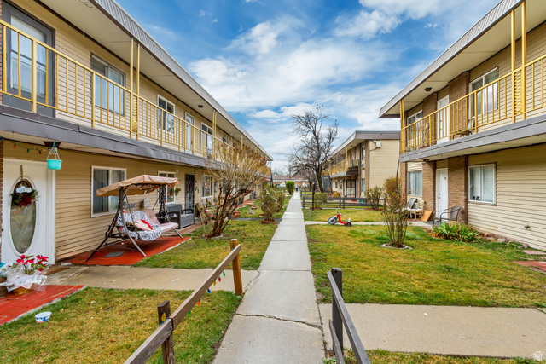
Well-maintained, updated, and affordably priced, this 2-bedroom condo sits just minutes from downtown Salt Lake City. Recently refreshed with brand-new flooring, new windows, recessed lighting, and a clean, modern feel throughout. Located in a gated, pet-friendly community with covered parking and investor-friendly flexibility, it offers strong rental appeal and long-term upside. Positioned on the central west side within one mile of the growing Power District, State Fairgrounds, parks, schools, a dog park, shopping, dining, and quick freeway access. An ideal option for commuters, first-time buyers, or investors looking for a smart, budget-friendly property close to the city core.
Other Features
Disposal,Range/Oven: Free Stdng.
Double Pane Windows
Has Carport
Has Heating System
Has Pool
Home Owners Association
Refrigerator


$1,051.08
per month
- Principal and Interest
- Property Tax
- HOA fee
- Private Mortgage Insurance
$ 794.83
Listing Id: 2139761
Price: $205,000
Property Size: 793 ft2
Property Lot Size: 0 ft2
Rooms: 5
Bedrooms: 2
Bathrooms: 1
Year Built: 1974
AboveGradeFinishedArea: 793
ArchitecturalStyle: Condo; Top Level
AssociationAmenities: Gated, Insurance, Maintenance, Picnic Area, Playground, Sewer Paid, Snow Removal, Storage, Trash, Water
AssociationFee: 200
AssociationFeeFrequency: Monthly
AssociationFeeIncludes: Insurance, Maintenance Grounds, Sewer, Trash, Water
BathroomsFull: 1
BuildingAreaTotal: 793
CarportSpaces: 1
ConstStatus: Blt./Standing
ConstructionMaterials: Aluminum, Brick
CopyrightNotice: Copyright © UtahRealEstate.com. All Rights Reserved.
CoveredSpaces: 1
CrossStreet: 400
CurrentUse: Residential
DaysOnMarket: 66
DirectionFaces: West
ElementarySchool: Edison
ElementarySchoolDistrict: Salt Lake
FrontageLength: 0.0
Heating: Electric
HighSchool: East
HighSchoolDistrict: Salt Lake
IdxContactInformation: 801-636-8426
ImageStatus: All Public
Inclusions: Refrigerator
InternetAddressDisplayYN: 1
InternetAutomatedValuationDisplayYN: 1
InternetConsumerCommentYN: 1
InternetEntireListingDisplayYN: 1
LevelData: levb_bathfull:0, levb_bathhalf:0, levb_bathtq:0, levb_bed:0, levb_den:0, levb_dining_f:0, levb_dining_s:0, levb_famroom:0, levb_fireplace:0, levb_formalliving:0, levb_kitchen_b:0, levb_kitchen_k:0, levb_laundry:0, levb_sqf:0, levb2_bathfull:0, levb2_bathhalf:0, levb2_bathtq:0, levb2_bed:0, levb2_den:0, levb2_dining_f:0, levb2_dining_s:0, levb2_famroom:0, levb2_fireplace:0, levb2_formalliving:0, levb2_kitchen_b:0, levb2_kitchen_k:0, levb2_laundry:0, levb2_sqf:0, levb3_bathfull:0, levb3_bathhalf:0, levb3_bathtq:0, levb3_bed:0, levb3_den:0, levb3_dining_f:0, levb3_dining_s:0, levb3_famroom:0, levb3_fireplace:0, levb3_formalliving:0, levb3_kitchen_b:0, levb3_kitchen_k:0, levb3_laundry:0, levb3_sqf:0, lev1_bathfull:1, lev1_bathhalf:0, lev1_bathtq:0, lev1_bed:2, lev1_den:0, lev1_dining_f:0, lev1_dining_s:1, lev1_famroom:0, lev1_fireplace:0, lev1_formalliving:0, lev1_kitchen_b:0, lev1_kitchen_k:1, lev1_laundry:0, lev1_sqf:793, lev2_bathfull:0, lev2_bathhalf:0, lev2_bathtq:0, lev2_bed:0, lev2_den:0, lev2_dining_f:0, lev2_dining_s:0, lev2_famroom:0, lev2_fireplace:0, lev2_formalliving:0, lev2_kitchen_b:0, lev2_kitchen_k:0, lev2_laundry:0, lev2_sqf:0, lev3_bathfull:0, lev3_bathhalf:0, lev3_bathtq:0, lev3_bed:0, lev3_den:0, lev3_dining_f:0, lev3_dining_s:0, lev3_famroom:0, lev3_fireplace:0, lev3_formalliving:0, lev3_kitchen_b:0, lev3_kitchen_k:0, lev3_laundry:0, lev3_sqf:0, lev4_bathfull:0, lev4_bathhalf:0, lev4_bathtq:0, lev4_bed:0, lev4_den:0, lev4_dining_f:0, lev4_dining_s:0, lev4_famroom:0, lev4_fireplace:0, lev4_formalliving:0, lev4_kitchen_b:0, lev4_kitchen_k:0, lev4_laundry:0, lev4_sqf:0
ListAgentFirstName: Spencer
ListAgentFullName: Spencer Clawson
ListAgentKey: 83025
ListAgentKeyNumeric: 83025
ListAgentLastName: Clawson
ListAgentMlsId: 83025
ListOfficeKey: 70773
ListOfficeKeyNumeric: 70773
ListOfficeMlsId: 70773
ListOfficeName: Lift Realty
ListingContractDate: 2026-02-26
ListingKeyNumeric: 2139761
ListingTerms: Cash, Conventional
LivingAreaUnits: Square Feet
LotFeatures: Fenced: Full
LotSizeArea: 0.01
LotSizeDimensions: 0.0x0.0x0.0
LotSizeSquareFeet: 435.6
LotSizeUnits: Acres
MLSAreaMajor: Salt Lake City; Rose Park
MainLevelBedrooms: 2
MiddleOrJuniorSchool: Glendale
MiddleOrJuniorSchoolDistrict: Salt Lake
MlsStatus: Active
OnMarketDate: 2026-02-26
OriginalListPrice: 235000
OriginatingSystemID: M00000628
OriginatingSystemKey: 265eb01e9f385222792c761a34f5b69a
OriginatingSystemName: UtahRealEstate.com
ParcelNumber: 15-03-403-063
ParkingTotal: 1
PhotosCount: 20
PostalCity: Salt Lake City
PropertyCondition: Blt./Standing
RVParkingDimensions: 0.00
Roof: Flat, Rubber
SearchableYN: 1
Sewer: Sewer: Connected, Sewer: Public
SourceSystemID: M00000628
SourceSystemKey: M00000628
SourceSystemName: UtahRealEstate.com
Stories: 1
StreetDirPrefix: W
StreetDirSuffix: S
StreetName: 400
StreetNumber: 1601
StreetNumberNumeric: 1601
TaxAnnualAmount: 772
Topography: Fenced: Full
UnitNumber: 63
Utilities: Natural Gas Connected, Electricity Connected, Sewer Connected, Sewer: Public, Water Connected
Vegetation: Landscaping: Full
VowContactInformation: 801-636-8426
WaterSource: Culinary
ZoningDescription: RES
Similar Listings

2331 S MESA RD #E-3, Moab, UT, 84532
$100,000
***1/12th Fractional Ownership, 30 days per year.*** Here's your chance to own a slice of ...
2600 OCOTILLO WAY #31, Santa Clara, UT,...
$1,049,900
One of the highest grossing 5 bed vacation rental in all of Santa Clara and especially Oco ...