Description
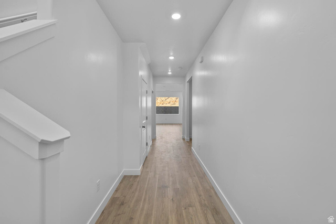
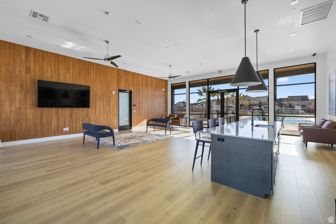
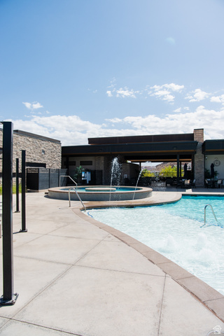
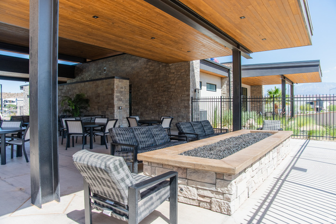
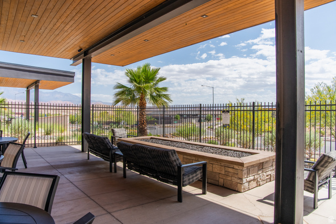
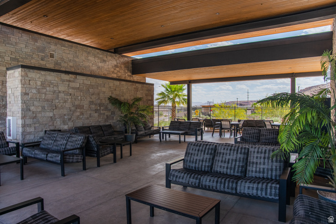
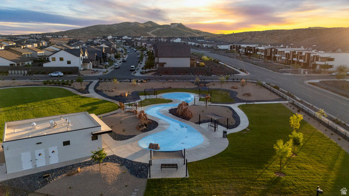
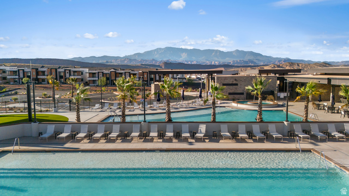
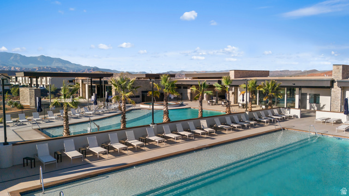
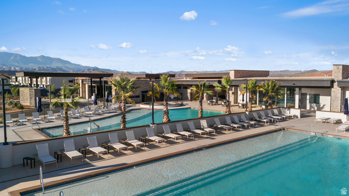
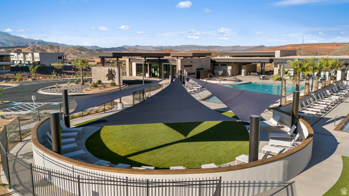
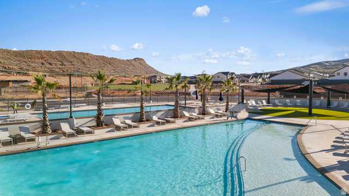
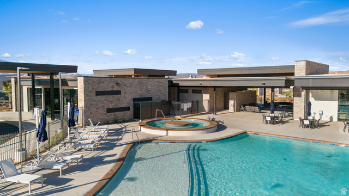
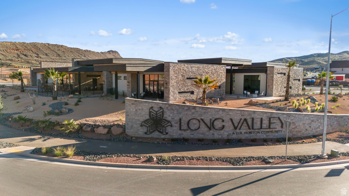
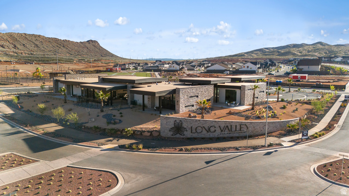
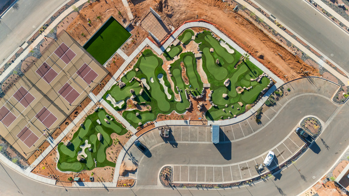
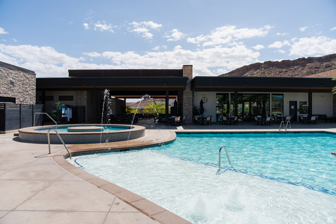
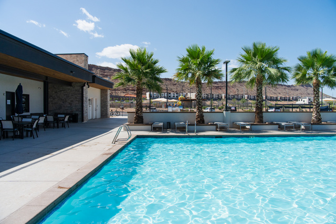
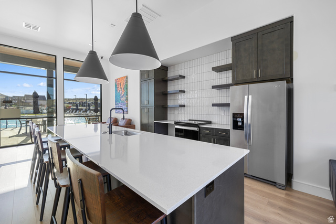
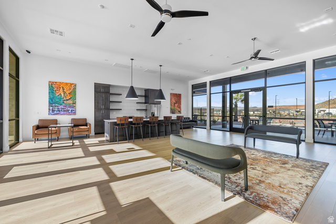
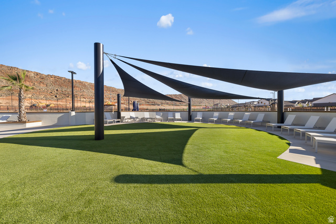
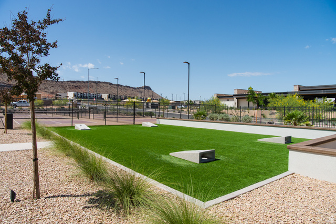
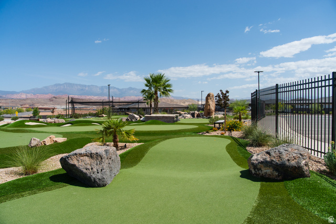
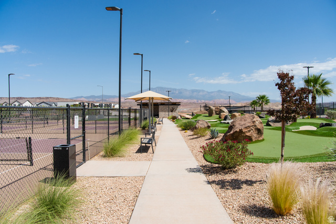
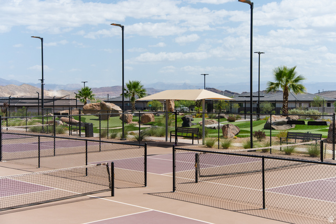
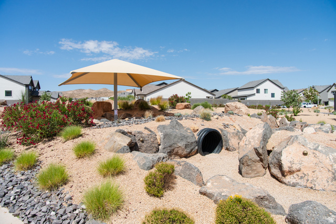
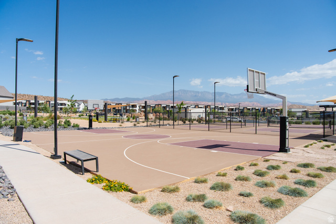
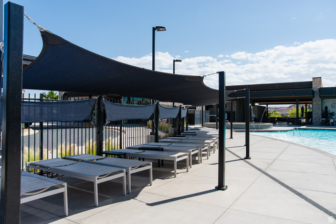
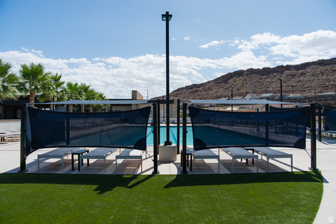
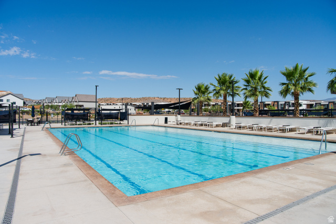
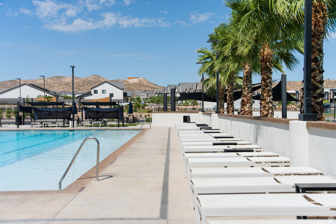
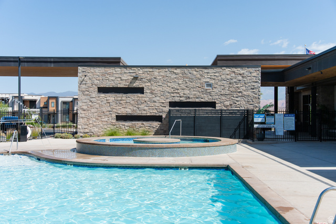
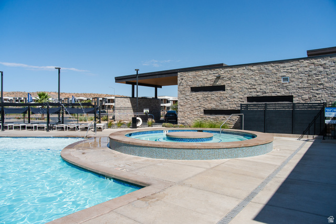
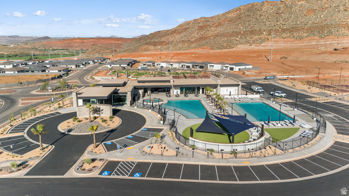
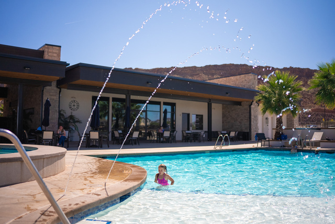
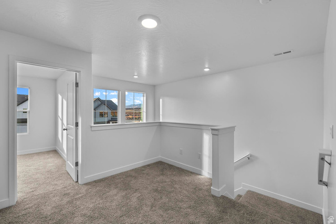
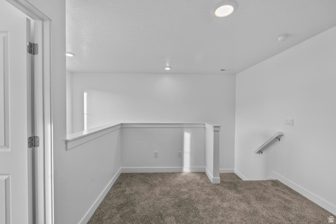
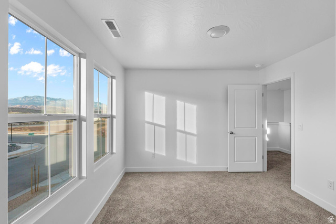
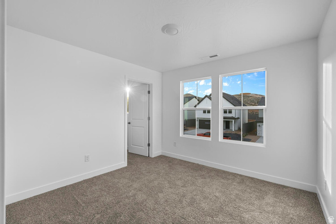
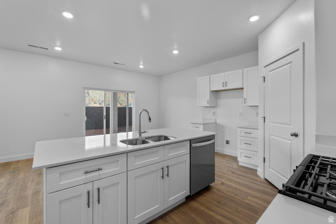
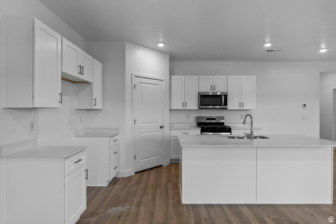
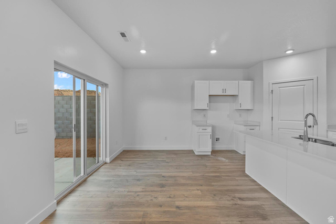
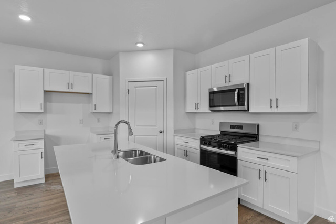
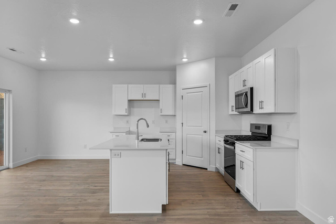
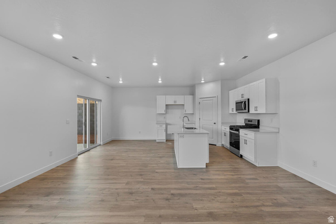
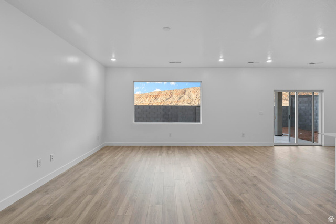
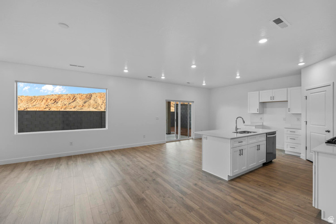
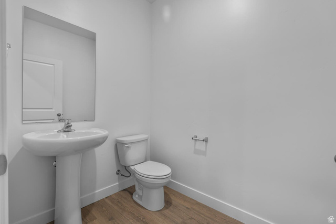
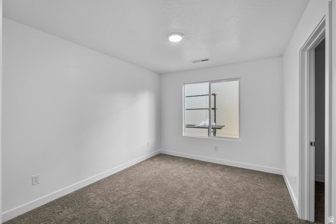
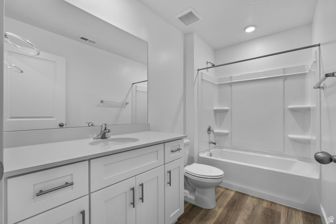
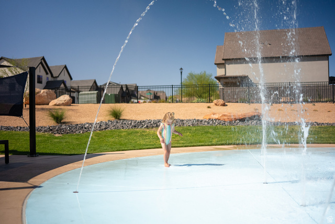
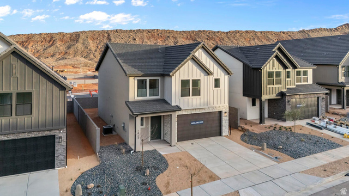
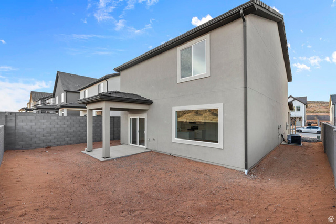
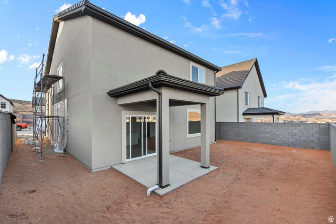
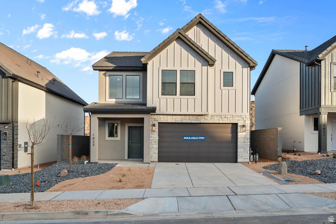
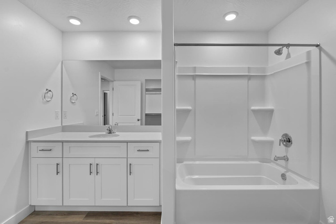
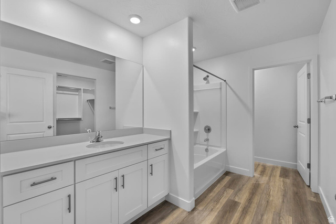
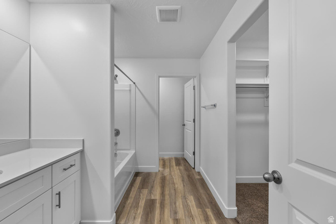
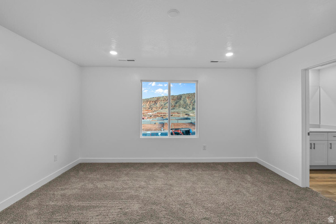
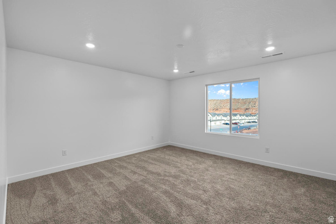
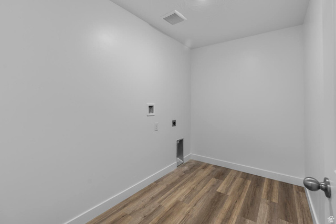
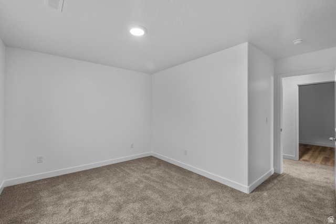
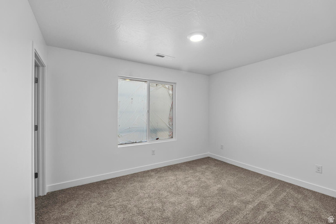
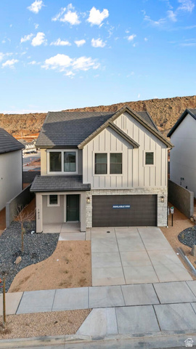
This is our desirable Edgewood floor plan, with 3 bedrooms, large loft, 2.5 baths, 2-car garage with extra depth for toys! Long Valley is an upcoming community with amazing amenities including club house, pools, hot tub, pickleball courts, playground, walking and biking trails and so much more! Using Dixie Power, and the home efficiency build of D R Horton homes, this value home is ready for purchase. Pictures are of a model of similar floor plan, actual finishes, upgrades, or elevation may vary. Square footage is provided as a courtesy and based on building plans
Address: 1588 S FINS DR #4173
City: Washington
State/County: Washington
Zip: 84780
Country: United States
Outdoor Details
Garage Attached
Other Features
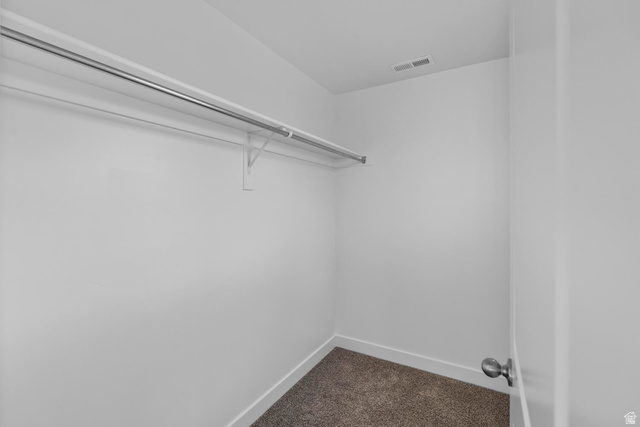
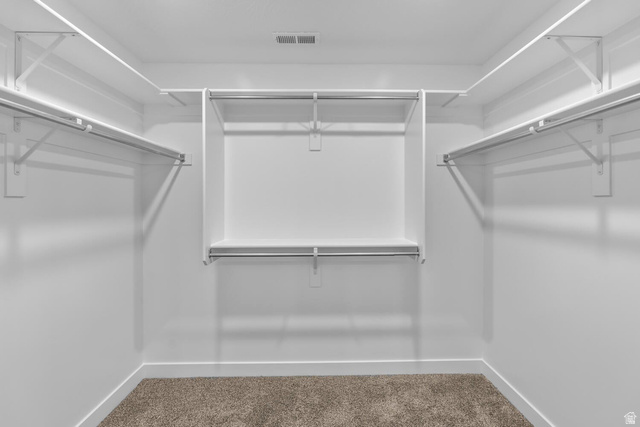
Closet: Walk-In,Video Door Bell(s),Smart Thermostat(s)
Has Cooling System
Has Garage
Has Heating System
Home Owners Association
New Construction


$2,563.55
per month
- Principal and Interest
- Property Tax
- HOA fee
- Private Mortgage Insurance
$ 1,938.56
Listing Id: 2183172
Price: $499,990
Property Size: 2,260 ft2
Property Lot Size: 0 ft2
Rooms: 6
Bedrooms: 3
Bathrooms: 3
Garages: 2
Year Built: 2026
AboveGradeFinishedArea: 2260
ArchitecturalStyle: Stories: 2
AssociationAmenities: Biking Trails, Clubhouse, RV Parking, Fire Pit, Hiking Trails, Pets Permitted, Picnic Area, Playground, Pool, Spa/Hot Tub
AssociationFee: 50
AssociationFeeFrequency: Monthly
Basement: Slab
BathroomsFull: 2
BathroomsHalf: 1
BathroomsPartial: 1
BuildingAreaTotal: 2260
CoListAgentFirstName: Elric
CoListAgentFullName: Elric Birchett
CoListAgentKey: 1318511
CoListAgentKeyNumeric: 1318511
CoListAgentLastName: Birchett
CoListAgentMlsId: 1318511
CoListAgentStateLicense: 8987108
CoListOfficeKey: 47153
CoListOfficeKeyNumeric: 47153
CoListOfficeMlsId: 47153
CoListOfficeName: D.R. Horton, Inc
CommunityFeatures: Clubhouse
ConstStatus: Und. Const.
ConstructionMaterials: Stone, Stucco, Other
Cooling: Central Air
CopyrightNotice: Copyright © UtahRealEstate.com. All Rights Reserved.
CoveredSpaces: 2
CurrentUse: Single Family
DaysOnMarket: 49
ElementarySchool: Horizon
ElementarySchoolDistrict: Washington
Flooring: Carpet, Laminate
FrontageLength: 0.0
Heating: Gas: Central
HighSchool: Pine View
HighSchoolDistrict: Washington
IdxContactInformation: 801-509-9492
ImageStatus: All Public
InternetAddressDisplayYN: 1
InternetAutomatedValuationDisplayYN: 1
InternetConsumerCommentYN: 1
InternetEntireListingDisplayYN: 1
LevelData: levb_bathfull:0, levb_bathhalf:0, levb_bathtq:0, levb_bed:0, levb_den:0, levb_dining_f:0, levb_dining_s:0, levb_famroom:0, levb_fireplace:0, levb_formalliving:0, levb_kitchen_b:0, levb_kitchen_k:0, levb_laundry:0, levb_sqf:0, levb2_bathfull:0, levb2_bathhalf:0, levb2_bathtq:0, levb2_bed:0, levb2_den:0, levb2_dining_f:0, levb2_dining_s:0, levb2_famroom:0, levb2_fireplace:0, levb2_formalliving:0, levb2_kitchen_b:0, levb2_kitchen_k:0, levb2_laundry:0, levb2_sqf:0, levb3_bathfull:0, levb3_bathhalf:0, levb3_bathtq:0, levb3_bed:0, levb3_den:0, levb3_dining_f:0, levb3_dining_s:0, levb3_famroom:0, levb3_fireplace:0, levb3_formalliving:0, levb3_kitchen_b:0, levb3_kitchen_k:0, levb3_laundry:0, levb3_sqf:0, lev1_bathfull:0, lev1_bathhalf:1, lev1_bathtq:0, lev1_bed:0, lev1_den:0, lev1_dining_f:0, lev1_dining_s:0, lev1_famroom:0, lev1_fireplace:0, lev1_formalliving:0, lev1_kitchen_b:0, lev1_kitchen_k:0, lev1_laundry:0, lev1_sqf:932, lev2_bathfull:2, lev2_bathhalf:0, lev2_bathtq:0, lev2_bed:3, lev2_den:0, lev2_dining_f:0, lev2_dining_s:0, lev2_famroom:0, lev2_fireplace:0, lev2_formalliving:0, lev2_kitchen_b:0, lev2_kitchen_k:0, lev2_laundry:0, lev2_sqf:1328, lev3_bathfull:0, lev3_bathhalf:0, lev3_bathtq:0, lev3_bed:0, lev3_den:0, lev3_dining_f:0, lev3_dining_s:0, lev3_famroom:0, lev3_fireplace:0, lev3_formalliving:0, lev3_kitchen_b:0, lev3_kitchen_k:0, lev3_laundry:0, lev3_sqf:0, lev4_bathfull:0, lev4_bathhalf:0, lev4_bathtq:0, lev4_bed:0, lev4_den:0, lev4_dining_f:0, lev4_dining_s:0, lev4_famroom:0, lev4_fireplace:0, lev4_formalliving:0, lev4_kitchen_b:0, lev4_kitchen_k:0, lev4_laundry:0, lev4_sqf:0
ListAgentFirstName: Joseph
ListAgentFullName: Joseph C Ayers
ListAgentKey: 4026635
ListAgentKeyNumeric: 4026635
ListAgentLastName: Ayers
ListAgentMiddleName: C
ListAgentMlsId: 4026635
ListOfficeKey: 47153
ListOfficeKeyNumeric: 47153
ListOfficeMlsId: 47153
ListOfficeName: D.R. Horton, Inc
ListingContractDate: 2026-09-03
ListingKeyNumeric: 2183172
ListingTerms: Cash, Conventional, Exchange, FHA, VA Loan
LivingAreaUnits: Square Feet
LotFeatures: Fenced: Part, Sprinkler: Auto-Part
LotSizeArea: 0.09
LotSizeDimensions: 0.0x0.0x0.0
LotSizeSquareFeet: 3920.4
LotSizeUnits: Acres
MLSAreaMajor: Washington
MiddleOrJuniorSchool: Pine View Middle
MiddleOrJuniorSchoolDistrict: Washington
MlsStatus: Active
OnMarketDate: 2026-09-03
OriginalListPrice: 497495
OriginatingSystemID: M00000628
OriginatingSystemKey: f8a4a525c2e862ddd7cdfaac0d388948
OriginatingSystemName: UtahRealEstate.com
OtherParking: Common RV Parking
ParcelNumber: W-SRELV-5-4173
ParkingFeatures: Attached
ParkingTotal: 2
PhotosCount: 68
PostalCity: Washington
RVParkingDimensions: 0.00
Roof: Tile
SearchableYN: 1
Sewer: Sewer: Connected
SourceSystemID: M00000628
SourceSystemKey: M00000628
SourceSystemName: UtahRealEstate.com
Stories: 2
StreetDirPrefix: S
StreetName: FINS
StreetNumber: 1588
StreetNumberNumeric: 1588
StreetSuffix: DR
TaxAnnualAmount: 1808
Topography: Fenced: Part, Sprinkler: Auto-Part
UnitNumber: 4173
Utilities: Natural Gas Connected, Electricity Connected, Sewer Connected, Water Connected
Vegetation: Landscaping: Part
VowContactInformation: 801-509-9492
WaterSource: Culinary
Zoning: Single-Family
ZoningDescription: R:1
Similar Listings

924 E COLLEGE ST, Millcreek, UT, 84117
$1,595,000
This centrally located estate offers an open floorplan with custom finishes inside and out ...
2331 S MESA RD #E-3, Moab, UT, 84532
$100,000
***1/12th Fractional Ownership, 30 days per year.*** Here's your chance to own a slice of ...