15866 S MERCER CV, Draper, UT, 84020

$1,275,000

Overview

  • Listing ID
  • 2144271
  • 5 Bedrooms
  • 4 Bathrooms
  • 3 Garages
  • 4,649 ft2
  • Year Built:2014

Description

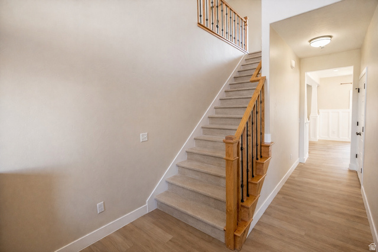
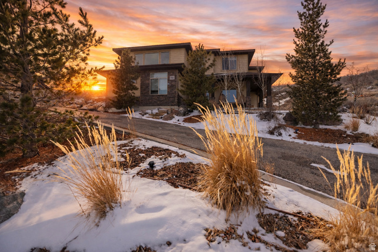
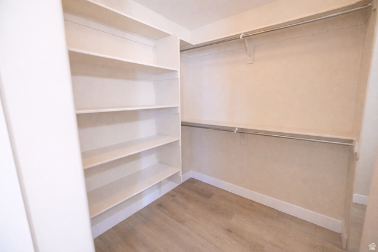
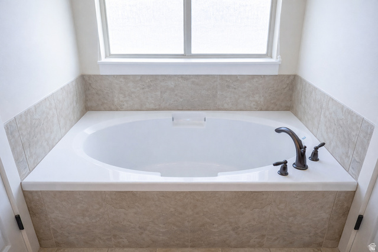
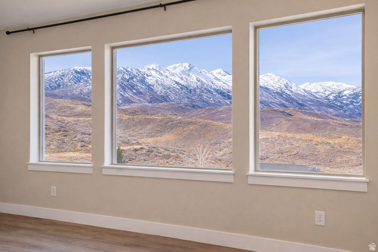
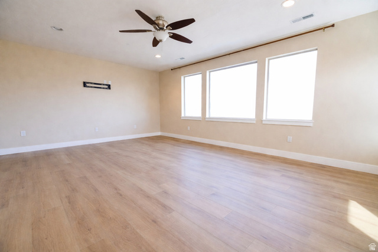
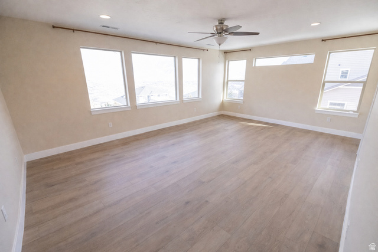
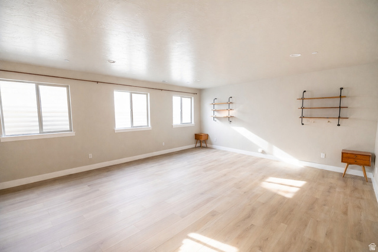
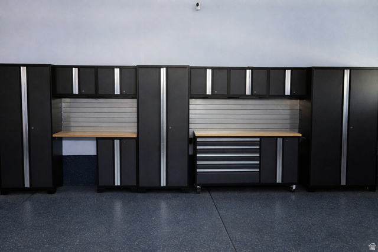
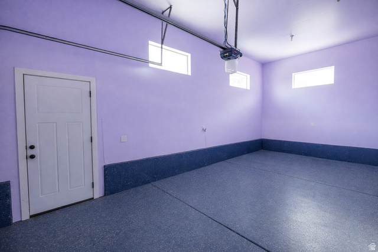
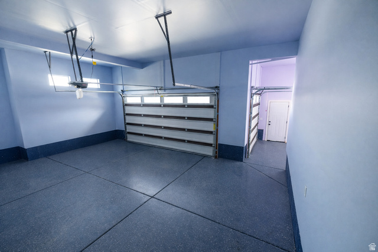
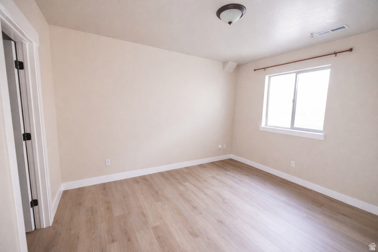
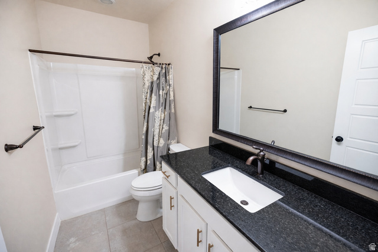
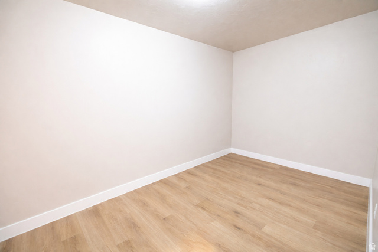
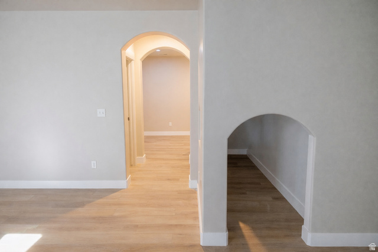
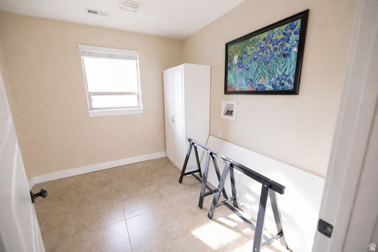
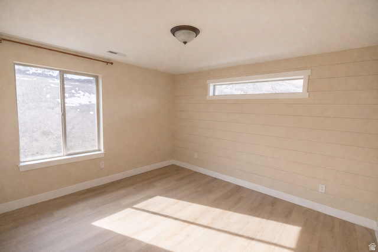
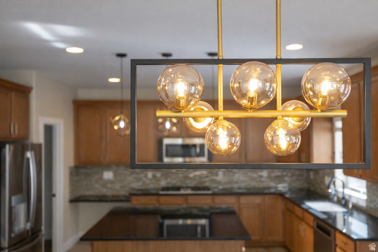
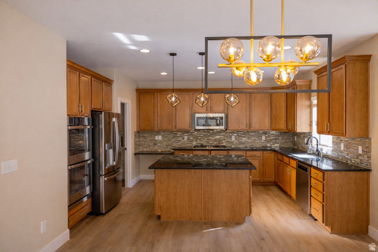
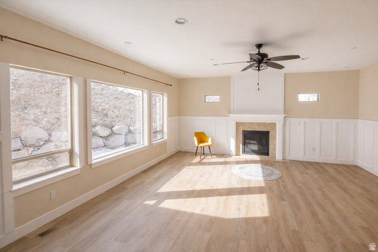
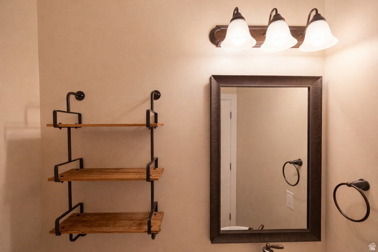
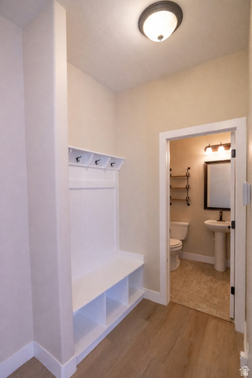
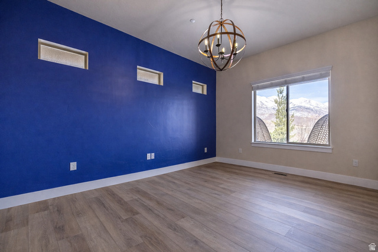
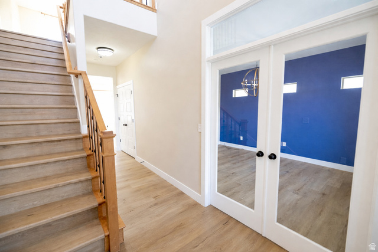
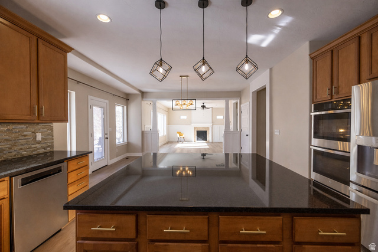
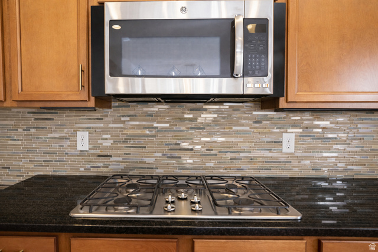
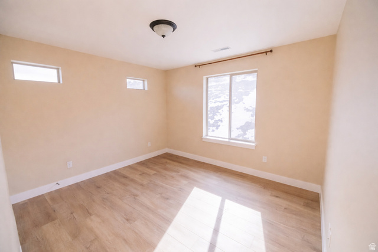
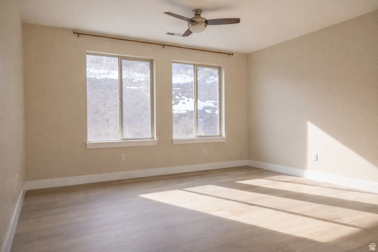
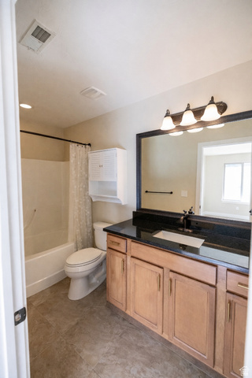
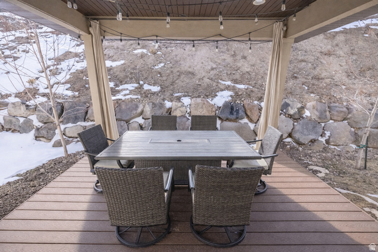
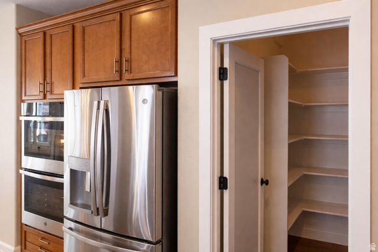
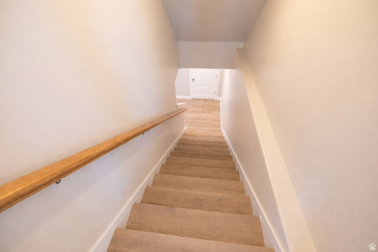
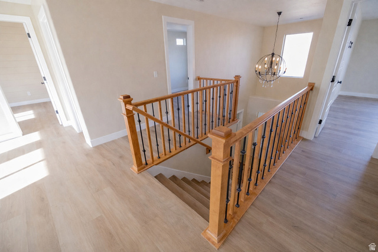
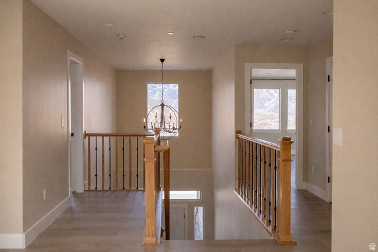
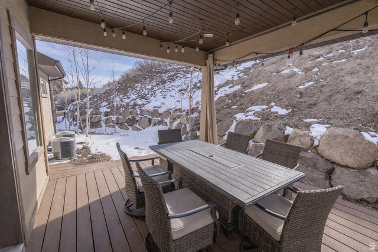
This beautifully maintained home offers breathtaking Traverse Mountain Range views and exceptional curbside appeal in a quiet, scenic Cul-de-Sac. Enjoy added privacy with no backyard neighbors, as the home backs directly to a natural hillside, creating a peaceful and secluded outdoor setting and lifestyle. Mountain bike trails access points are just steps away from the front door. Step inside to discover a bright and inviting interior featuring brand-new luxury vinyl flooring with a 50-year warranty and newly painted walls throughout, creating a fresh and cozy feel. The kitchen is designed for both functionality and style, featuring brand-new double ovens and a new refrigerator, maple wood cabinetry, and generous counter space- perfect for cooking, entertain and everyday living. The home also offers thoughtful upgrades including a spacious garage with epoxy flooring and steel cabinets, providing excellent organization and workspace. This home combines comfort, upgrades, and stunning natural scenery — an opportunity you won’t want to miss.

Address: 15866 S MERCER CV
City:
State/County: ,
Zip: 84020
Country: US

Outdoor Details
Garage Attached
Other Features
Alarm: Fire,Alarm: Security,Den/Office,Kitchen: Updated,Mother-in-Law Apt.,Oven: Double,Range/Oven: Built-In,Granite Countertops,Smart Thermostat(s)
Ceiling Fan,Freezer,Microwave,Refrigerator,Water Softener Owned
Deck; Covered,Double Pane Windows,Entry (Foyer),Lighting
Has a View
Has Cooling System
Has Fireplace
Has Garage
Has Heating System
Home Owners Association

Transport
Supermarkets
Schools
Restaurants
Pharmacies
Hospitals

$6,537.18
per month
  • Principal and Interest
  • Property Tax
  • HOA fee
  • Private Mortgage Insurance
$ 4,943.43

Listing Id: 2144271
Price: $1,275,000
Property Size: 4,649 ft2
Property Lot Size: 1 ft2
Rooms: 19
Bedrooms: 5
Bathrooms: 4
Garages: 3
Year Built: 2014
AboveGradeFinishedArea: 3054
ArchitecturalStyle: Stories: 2
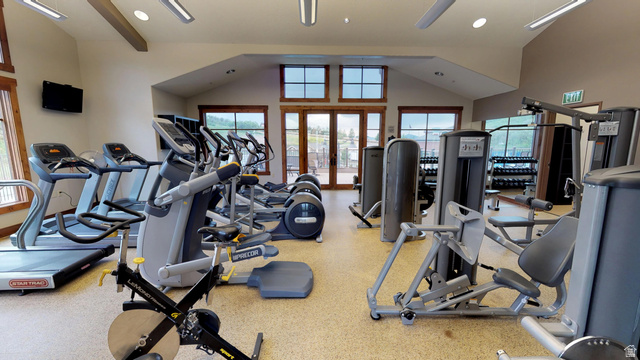
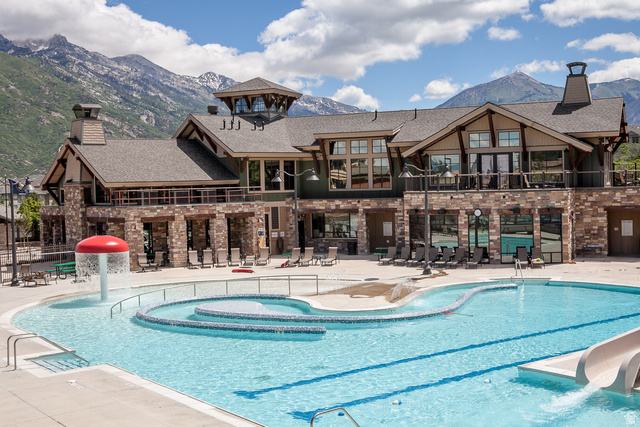
AssociationAmenities: Barbecue, Cable TV, Fitness Center, Pool, Tennis Court(s)
AssociationFee: 152
AssociationFeeFrequency: Monthly
AssociationFeeIncludes: Cable TV
Basement: Daylight, Full
BasementFinished: 100
BathroomsFull: 3
BathroomsHalf: 1
BathroomsPartial: 1
BuildingAreaTotal: 4649
CommunityFeatures: Clubhouse
ConstStatus: Blt./Standing
ConstructionMaterials: Stone, Cement Siding
Cooling: Central Air
CopyrightNotice: Copyright © UtahRealEstate.com. All Rights Reserved.
CoveredSpaces: 3
CurrentUse: Single Family
DaysOnMarket: 1
DirectionFaces: Southeast
ElementarySchool: Ridgeline
ElementarySchoolDistrict: Alpine
Exclusions: Alarm System, Trampoline, Video Door Bell(s), Video Camera(s)
FireplaceFeatures: Insert
FireplacesTotal: 1
Flooring: Tile, Vinyl
FrontageLength: 0.0
Heating: Gas: Central, Gas: Stove
HighSchool: Lone Peak
HighSchoolDistrict: Alpine
IdxContactInformation: brian@wasatchliferealty.com
ImageStatus: All Public
Inclusions: Alarm System, Ceiling Fan, Fireplace Insert, Freezer, Microwave, Refrigerator, Water Softener: Own, Window Coverings, Smart Thermostat(s)
InternetAddressDisplayYN: 1
InternetAutomatedValuationDisplayYN: 1
InternetConsumerCommentYN: 1
InternetEntireListingDisplayYN: 1
LaundryFeatures: Electric Dryer Hookup
LevelData: levb_bathfull:1, levb_bathhalf:0, levb_bathtq:0, levb_bed:1, levb_den:0, levb_dining_f:0, levb_dining_s:0, levb_famroom:1, levb_fireplace:0, levb_formalliving:0, levb_kitchen_b:0, levb_kitchen_k:0, levb_laundry:0, levb_sqf:1595, levb2_bathfull:0, levb2_bathhalf:0, levb2_bathtq:0, levb2_bed:0, levb2_den:0, levb2_dining_f:0, levb2_dining_s:0, levb2_famroom:0, levb2_fireplace:0, levb2_formalliving:0, levb2_kitchen_b:0, levb2_kitchen_k:0, levb2_laundry:0, levb2_sqf:0, levb3_bathfull:0, levb3_bathhalf:0, levb3_bathtq:0, levb3_bed:0, levb3_den:0, levb3_dining_f:0, levb3_dining_s:0, levb3_famroom:0, levb3_fireplace:0, levb3_formalliving:0, levb3_kitchen_b:0, levb3_kitchen_k:0, levb3_laundry:0, levb3_sqf:0, lev1_bathfull:0, lev1_bathhalf:1, lev1_bathtq:0, lev1_bed:0, lev1_den:0, lev1_dining_f:1, lev1_dining_s:1, lev1_famroom:1, lev1_fireplace:1, lev1_formalliving:1, lev1_kitchen_b:1, lev1_kitchen_k:1, lev1_laundry:0, lev1_sqf:1372, lev2_bathfull:2, lev2_bathhalf:0, lev2_bathtq:0, lev2_bed:4, lev2_den:1, lev2_dining_f:0, lev2_dining_s:0, lev2_famroom:0, lev2_fireplace:0, lev2_formalliving:0, lev2_kitchen_b:0, lev2_kitchen_k:0, lev2_laundry:1, lev2_sqf:1682, lev3_bathfull:0, lev3_bathhalf:0, lev3_bathtq:0, lev3_bed:0, lev3_den:0, lev3_dining_f:0, lev3_dining_s:0, lev3_famroom:0, lev3_fireplace:0, lev3_formalliving:0, lev3_kitchen_b:0, lev3_kitchen_k:0, lev3_laundry:0, lev3_sqf:0, lev4_bathfull:0, lev4_bathhalf:0, lev4_bathtq:0, lev4_bed:0, lev4_den:0, lev4_dining_f:0, lev4_dining_s:0, lev4_famroom:0, lev4_fireplace:0, lev4_formalliving:0, lev4_kitchen_b:0, lev4_kitchen_k:0, lev4_laundry:0, lev4_sqf:0
ListAgentFirstName: Yiran
ListAgentFullName: Yiran Cleveland
ListAgentKey: 4019967
ListAgentKeyNumeric: 4019967
ListAgentLastName: Cleveland
ListAgentMlsId: 4019967
ListOfficeKey: 71281
ListOfficeKeyNumeric: 71281
ListOfficeMlsId: 71281
ListOfficeName: Century 21 Wasatch Life Realty
ListingContractDate: 2026-03-18
ListingKeyNumeric: 2144271
ListingTerms: Cash, Conventional
LivingAreaUnits: Square Feet
LotFeatures: Corner Lot, Cul-De-Sac, Sprinkler: Manual-Full, Terrain: Grad Slope, View: Mountain, Private
LotSizeArea: 0.62
LotSizeDimensions: 0.0x0.0x0.0
LotSizeSquareFeet: 27007.2
LotSizeUnits: Acres
MLSAreaMajor: Alpine
MiddleOrJuniorSchool: Timberline
MiddleOrJuniorSchoolDistrict: Alpine
MlsStatus: Active
ModificationTimestamp: March 20, 2026 at 03:14am
OnMarketDate: 2026-03-18
OriginalEntryTimestamp: March 19, 2026 at 06:15am
OriginalListPrice: 1275000
OriginatingSystemID: M00000628
OriginatingSystemKey: fdf938b43cb5497f7a981b118759bb91
OriginatingSystemName: UtahRealEstate.com
OtherEquipment: Alarm System, Fireplace Insert, Window Coverings
ParcelNumber: 46-695-0028
ParkingTotal: 3
PhotosChangeTimestamp: March 19, 2026 at 05:38pm
PhotosCount: 40
PostalCity: Draper
PropertyCondition: Blt./Standing
RVParkingDimensions: 45.00
Roof: Asbestos Shingle
SearchableYN: 1
Sewer: Sewer: Connected, Sewer: Public
ShortTermRentalYN: 1
SourceSystemID: M00000628
SourceSystemKey: M00000628
SourceSystemName: UtahRealEstate.com
Stories: 3
StreetDirPrefix: S
StreetName: MERCER
StreetNumber: 15866
StreetNumberNumeric: 15866
StreetSuffix: CV
TaxAnnualAmount: 3560
Topography: Corner Lot, Cul-de-Sac, Sprinkler: Manual-Full, Terrain: Grad Slope, View: Mountain, Private
Utilities: Natural Gas Connected, Electricity Connected, Sewer Connected, Sewer: Public, Water Connected
Vegetation: Landscaping: Part, Mature Trees, Pines, Terraced Yard
View: Mountain(s)
VowContactInformation: brian@wasatchliferealty.com
WaterSource: Culinary
WindowFeatures: Blinds
YearBuiltEffective: 2014
Zoning: Single-Family
ZoningDescription: R-1

Brad Winget

Associate Broker
Member of: Utahs Best Real Estate

Contact Me

Similar Listings

Property Image
Residential
Active

924 E COLLEGE ST, Millcreek, UT, 84117

$1,595,000
This centrally located estate offers an open floorplan with custom finishes inside and out ...
5 4 5,468 ft2details
Property Image
Residential
Active

2331 S MESA RD #E-3, Moab, UT, 84532

$100,000
***1/12th Fractional Ownership, 30 days per year.*** Here's your chance to own a slice of ...
3 3 1,610 ft2details

Brad Winget

Associate Broker
Contact Me

Listing information is provided by participating brokerages and sourced from UtahRealEstate.com. This website is not a Multiple Listing Service (MLS) and does not provide direct access to the MLS. Information is deemed reliable but not guaranteed and should be independently verified.

Compare Listings

Brad Winget