1568 E BLACK BRUSH DR, Washington, UT, 84780

$825,000

Overview

  • Listing ID
  • 2190595
  • 4 Bedrooms
  • 3 Bathrooms
  • 3 Garages
  • 2,727 ft2
  • Year Built:2022

Description

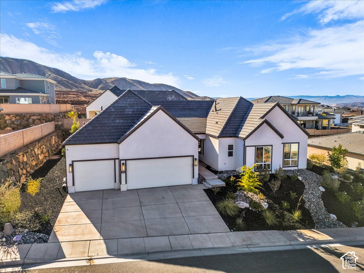
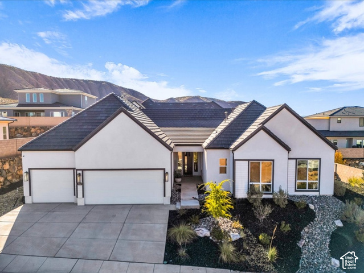
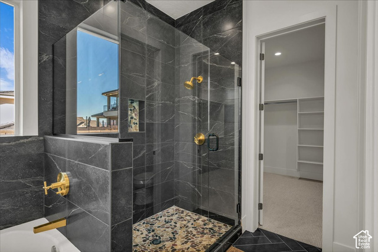
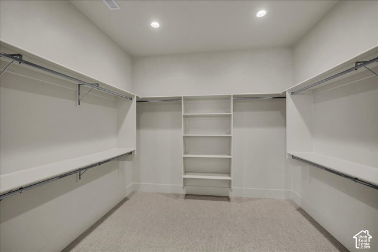
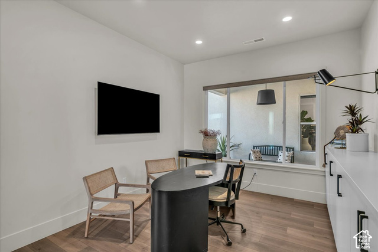
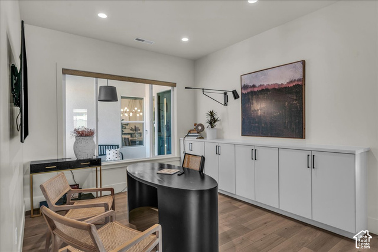
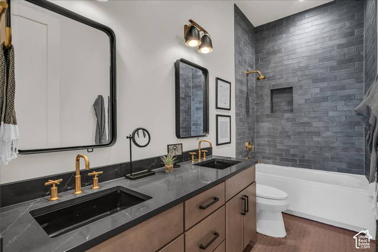
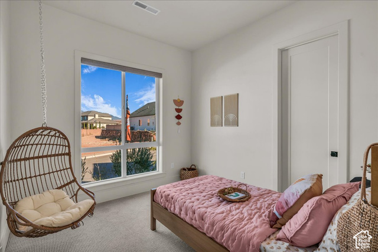
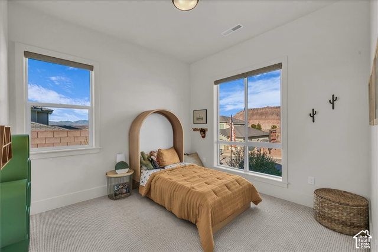
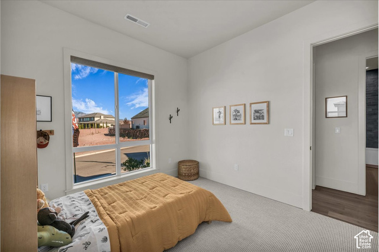
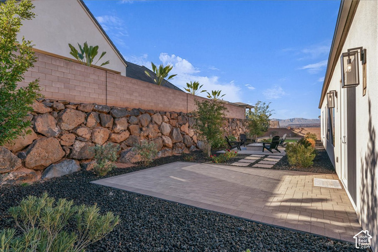
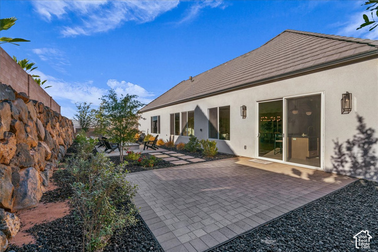
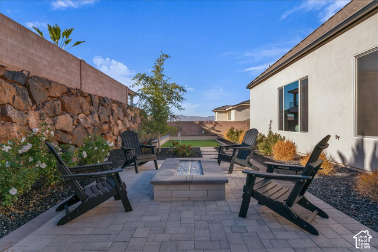
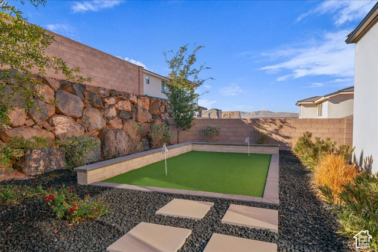
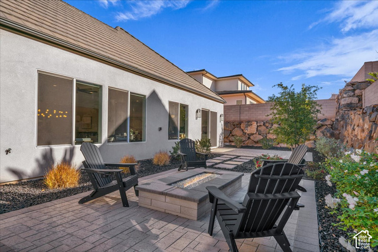
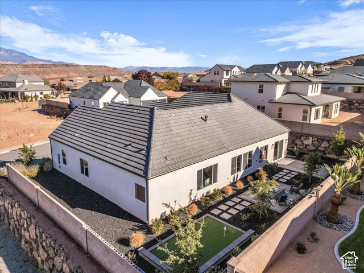
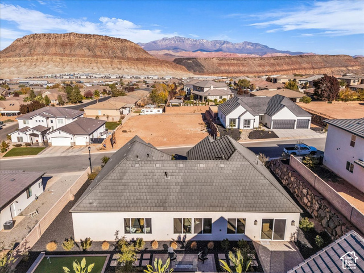
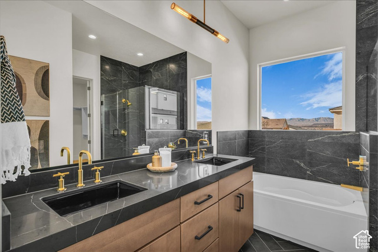
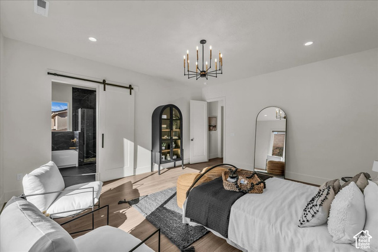
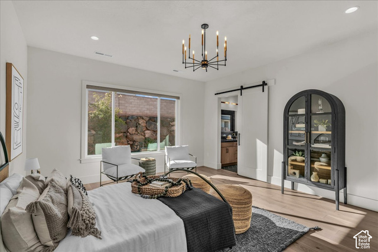
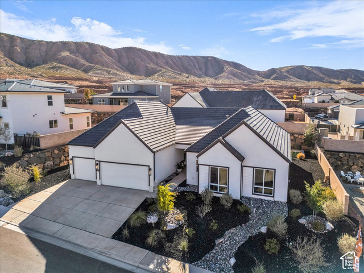
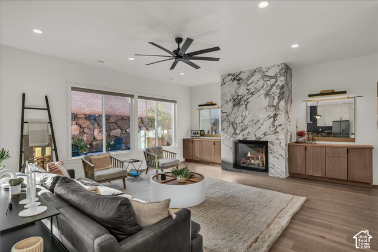
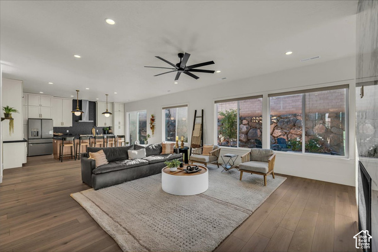
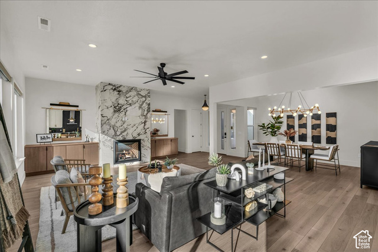
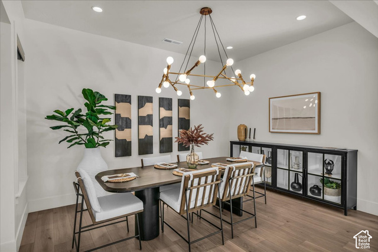
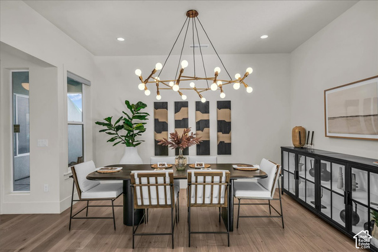
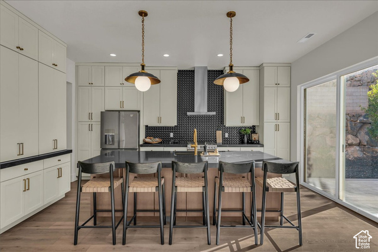
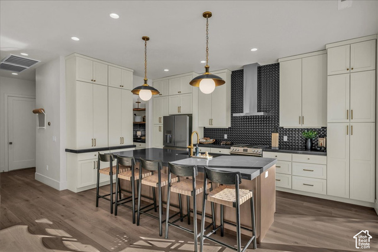
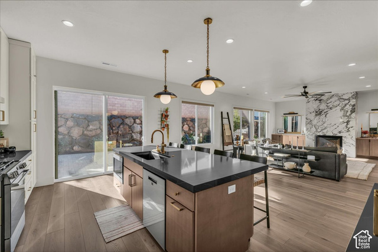
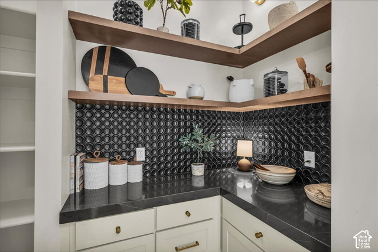
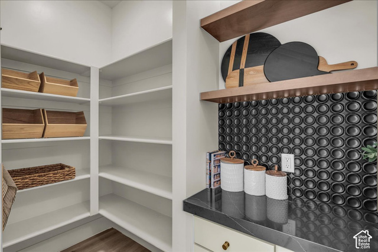
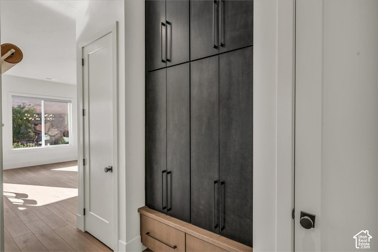
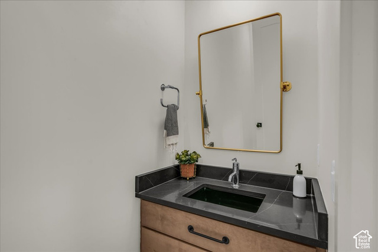
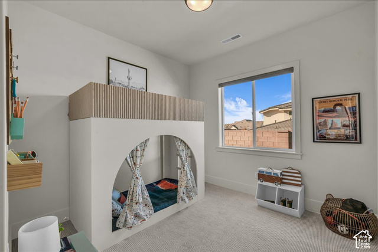
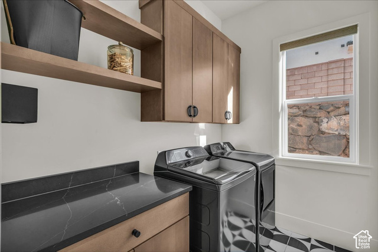
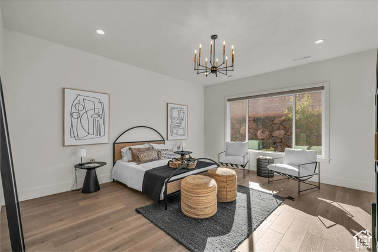
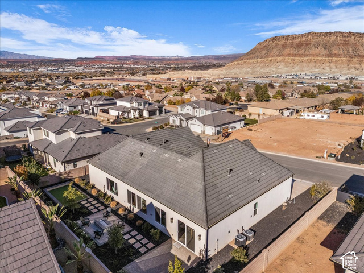
MOVE-IN READY – IMPECCABLY UPGRADED MODEL HOME! Welcome to this stunning model home in the desirable Shooting Star Community-showcasing the finest in modern design and thoughtful upgrades throughout. Step inside to discover a spacious, flowing layout with an open-concept floor plan designed for both everyday living and elegant entertaining. The heart of the home features a generous living area with custom built-in shelving and cozy fireplace, seamlessly connecting to a chefinspired kitchen complete with an oversized island, abundant cabinetry with soft-close drawers, upgraded stainless appliances, and a convenient butler’s pantry for additional prep space and storage. The adjacent dining area provides the perfect setting for gathering with family and friends. Retreat to the expansive primary suite, where luxury awaits with a spa-like ensuite featuring separate beautifully tiled shower and soaking tub, dual vanities, and an oversized walk-in closet with custom shelving systems. Three additional bedrooms-all with walk-in closets-offer comfortable accommodations, while a versatile flex space invites you to create your ideal home office, fitness room, reading nook, play area or whatever your vision! Step outside to your private, maintenance-free oasis: a professionally landscaped backyard featuring a patio, fire pit, and putting green with premium artificial turf-perfect for relaxation and recreation year-round. The spacious 3-car garage provides ample storage and parking. Don’t miss this opportunity to own a turnkey, designer-upgraded home in one of the area’s most sought-after communities!

Address: 1568 E BLACK BRUSH DR
State/County: ,
Zip: 84780
Country: United States

Outdoor Details
Garage Attached
Other Features
Bath: Primary,Bath: Sep. Tub/Shower,Closet: Walk-In,Den/Office,Disposal,Floor Drains,Great Room,Range: Gas,Range/Oven: Free Stdng.,Vaulted Ceilings,Video Door Bell(s)
Double Pane Windows,Porch: Open,Sliding Glass Doors,Patio: Open
Has Cooling System
Has Fireplace
Has Garage
Has Heating System
Home Owners Association
Microwave,Range Hood
Open Parking

Transport
Supermarkets
Schools
Restaurants
Pharmacies
Hospitals

$4,229.94
per month
  • Principal and Interest
  • Property Tax
  • HOA fee
  • Private Mortgage Insurance
$ 3,198.69

Listing Id: 2190595
Price: $825,000
Property Size: 2,727 ft2
Property Lot Size: 0 ft2
Rooms: 14
Bedrooms: 4
Bathrooms: 3
Garages: 3
Year Built: 2022
AboveGradeFinishedArea: 2727
ArchitecturalStyle: Rambler/Ranch
AssociationAmenities: Picnic Area, Playground
AssociationFee: 150
AssociationFeeFrequency: Annually
BathroomsFull: 2
BathroomsHalf: 1
BathroomsPartial: 1
BuildingAreaTotal: 2727
ConstStatus: Blt./Standing
ConstructionMaterials: Stucco
Cooling: Central Air, Heat Pump
CopyrightNotice: Copyright © UtahRealEstate.com. All Rights Reserved.
CoveredSpaces: 3
CurrentUse: Single Family
DaysOnMarket: 25
ElementarySchool: Horizon
ElementarySchoolDistrict: Washington
FireplacesTotal: 1
Flooring: Carpet, Tile
FrontageLength: 0.0
Heating: Heat Pump
HighSchool: Pine View
HighSchoolDistrict: Washington
ImageStatus: All Public
Inclusions: Microwave, Range, Range Hood, Video Door Bell(s), Smart Thermostat(s)
InternetAddressDisplayYN: 1
InternetAutomatedValuationDisplayYN: 1
InternetConsumerCommentYN: 1
InternetEntireListingDisplayYN: 1
LevelData: levb_bathfull:0, levb_bathhalf:0, levb_bathtq:0, levb_bed:0, levb_den:0, levb_dining_f:0, levb_dining_s:0, levb_famroom:0, levb_fireplace:0, levb_formalliving:0, levb_kitchen_b:0, levb_kitchen_k:0, levb_laundry:0, levb_sqf:0, levb2_bathfull:0, levb2_bathhalf:0, levb2_bathtq:0, levb2_bed:0, levb2_den:0, levb2_dining_f:0, levb2_dining_s:0, levb2_famroom:0, levb2_fireplace:0, levb2_formalliving:0, levb2_kitchen_b:0, levb2_kitchen_k:0, levb2_laundry:0, levb2_sqf:0, levb3_bathfull:0, levb3_bathhalf:0, levb3_bathtq:0, levb3_bed:0, levb3_den:0, levb3_dining_f:0, levb3_dining_s:0, levb3_famroom:0, levb3_fireplace:0, levb3_formalliving:0, levb3_kitchen_b:0, levb3_kitchen_k:0, levb3_laundry:0, levb3_sqf:0, lev1_bathfull:2, lev1_bathhalf:1, lev1_bathtq:0, lev1_bed:4, lev1_den:1, lev1_dining_f:1, lev1_dining_s:1, lev1_famroom:1, lev1_fireplace:1, lev1_formalliving:0, lev1_kitchen_b:0, lev1_kitchen_k:1, lev1_laundry:1, lev1_sqf:2727, lev2_bathfull:0, lev2_bathhalf:0, lev2_bathtq:0, lev2_bed:0, lev2_den:0, lev2_dining_f:0, lev2_dining_s:0, lev2_famroom:0, lev2_fireplace:0, lev2_formalliving:0, lev2_kitchen_b:0, lev2_kitchen_k:0, lev2_laundry:0, lev2_sqf:0, lev3_bathfull:0, lev3_bathhalf:0, lev3_bathtq:0, lev3_bed:0, lev3_den:0, lev3_dining_f:0, lev3_dining_s:0, lev3_famroom:0, lev3_fireplace:0, lev3_formalliving:0, lev3_kitchen_b:0, lev3_kitchen_k:0, lev3_laundry:0, lev3_sqf:0, lev4_bathfull:0, lev4_bathhalf:0, lev4_bathtq:0, lev4_bed:0, lev4_den:0, lev4_dining_f:0, lev4_dining_s:0, lev4_famroom:0, lev4_fireplace:0, lev4_formalliving:0, lev4_kitchen_b:0, lev4_kitchen_k:0, lev4_laundry:0, lev4_sqf:0
ListAgentFirstName: Jodi
ListAgentFullName: Jodi L Zandel
ListAgentKey: 82382
ListAgentKeyNumeric: 82382
ListAgentLastName: Zandel
ListAgentMiddleName: L
ListAgentMlsId: 82382
ListOfficeKey: 71477
ListOfficeKeyNumeric: 71477
ListOfficeMlsId: 71477
ListOfficeName: Real Broker, LLC
ListingContractDate: 2026-10-11
ListingKeyNumeric: 2190595
ListingTerms: Cash, Conventional, FHA, VA Loan
LivingAreaUnits: Square Feet
LotFeatures: Curb & Gutter, Road: Paved, Sidewalks, Terrain: Grad Slope, Drip Irrigation: Auto-Full
LotSizeArea: 0.23
LotSizeDimensions: 0.0x0.0x0.0
LotSizeSquareFeet: 10018.8
LotSizeUnits: Acres
MLSAreaMajor: Washington
MainLevelBedrooms: 4
MiddleOrJuniorSchool: Pine View Middle
MiddleOrJuniorSchoolDistrict: Washington
MlsStatus: Active
ModificationTimestamp: November 5, 2026 at 07:09pm
OnMarketDate: 2026-10-11
OpenParkingSpaces: 2
OriginalEntryTimestamp: October 11, 2026 at 03:52pm
OriginalListPrice: 865000
OriginatingSystemID: M00000628
OriginatingSystemKey: 5bc21eeedf9983d5ff5d373b4da46784
OriginatingSystemName: UtahRealEstate.com
ParcelNumber: W-SHOT-3-72
ParkingFeatures: Parking: Uncovered, Attached, Opener
ParkingTotal: 5
PatioAndPorchFeatures: Porch: Open, Patio: Open
PhotosChangeTimestamp: October 11, 2026 at 03:52pm
PhotosCount: 37
PostalCity: Washington
PriceChangeTimestamp: November 5, 2026 at 07:02pm
PrimaryBedroomLevel: Floor: 1st
PropertyCondition: Blt./Standing
RVParkingDimensions: 0.00
Roof: Tile
SearchableYN: 1
Sewer: Sewer: Connected, Sewer: Public
SourceSystemID: M00000628
SourceSystemKey: M00000628
SourceSystemName: UtahRealEstate.com
Stories: 1
StreetDirPrefix: E
StreetName: BLACK BRUSH
StreetNumber: 1568
StreetNumberNumeric: 1568
StreetSuffix: DR
TaxAnnualAmount: 2648
Topography: Curb & Gutter, Road: Paved, Sidewalks, Terrain, Flat, Terrain: Grad Slope, Drip Irrigation: Auto-Full
Utilities: Natural Gas Connected, Electricity Connected, Sewer Connected, Sewer: Public, Water Connected
Vegetation: Landscaping: Full
WaterSource: Culinary
Zoning: Single-Family
ZoningDescription: R-1

Brad Winget

Associate Broker
Member of: Utahs Best Real Estate

Contact Me

Similar Listings

Property Image
Residential
Active

2331 S MESA RD #E-3, Moab, UT, 84532

$100,000
***1/12th Fractional Ownership, 30 days per year.*** Here's your chance to own a slice of ...
3 3 1,610 ft2details
Property Image
Residential
Active

2600 OCOTILLO WAY #31, Santa Clara, UT,...

$1,049,900
One of the highest grossing 5 bed vacation rental in all of Santa Clara and especially Oco ...
5 6 3,050 ft2details

Brad Winget

Associate Broker

Contact Me

Listing information is provided by participating brokerages and sourced from UtahRealEstate.com. This website is not a Multiple Listing Service (MLS) and does not provide direct access to the MLS. Information is deemed reliable but not guaranteed and should be independently verified.

Compare Listings

Brad Winget