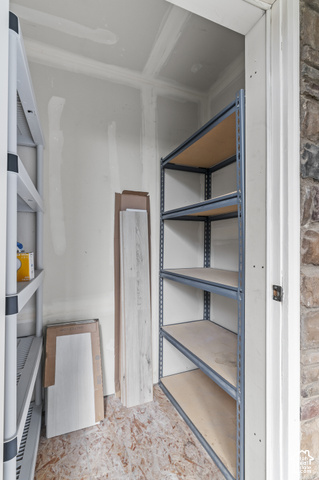
Description
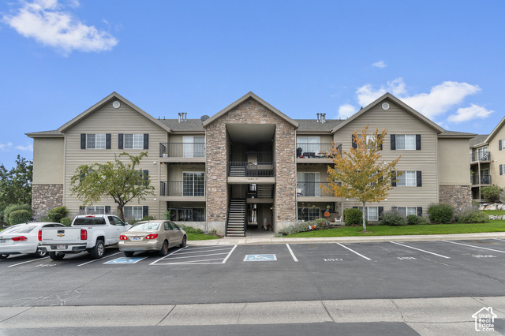
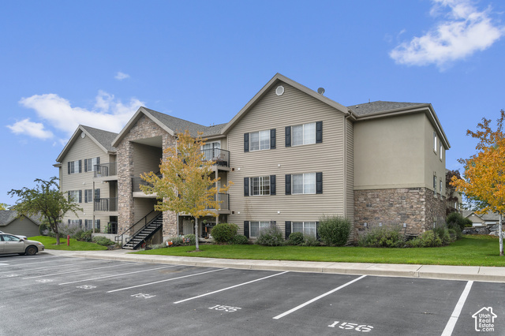
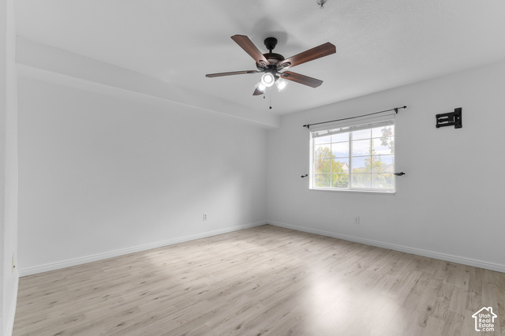
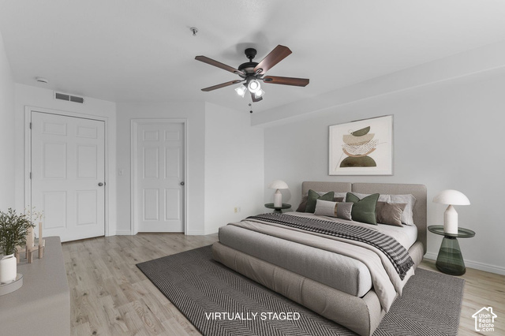
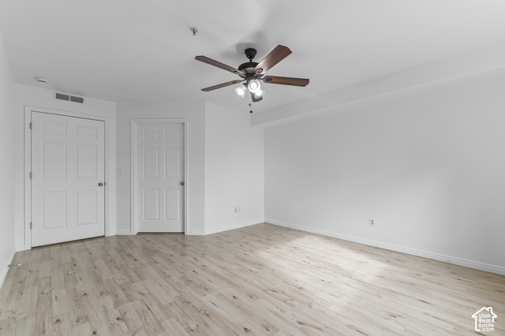
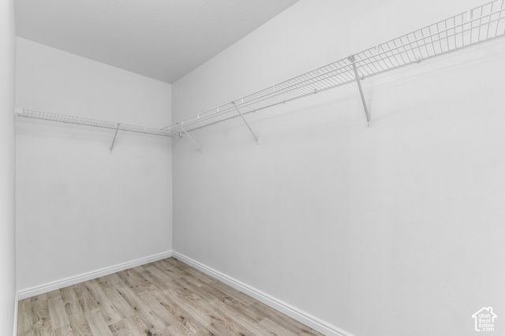
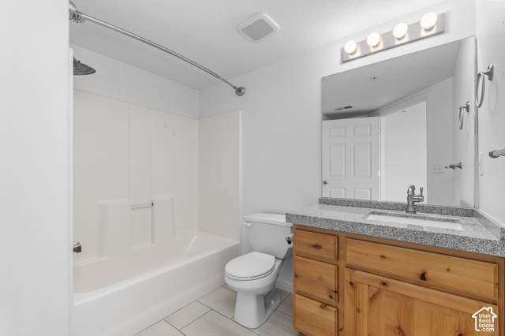
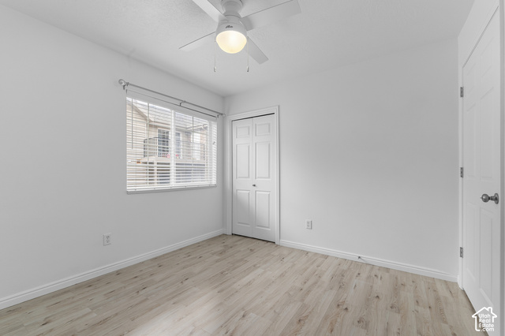
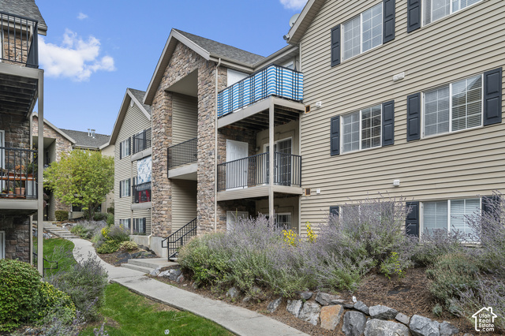
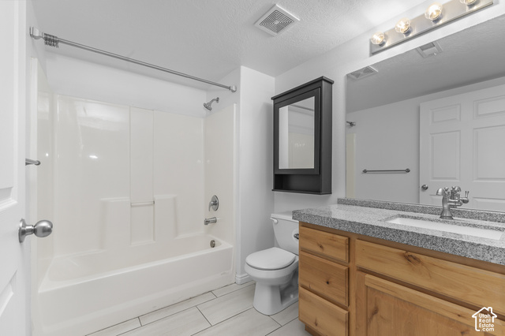
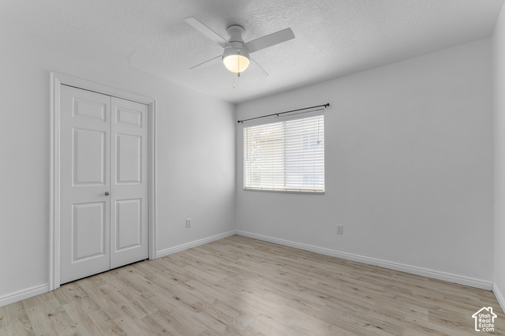
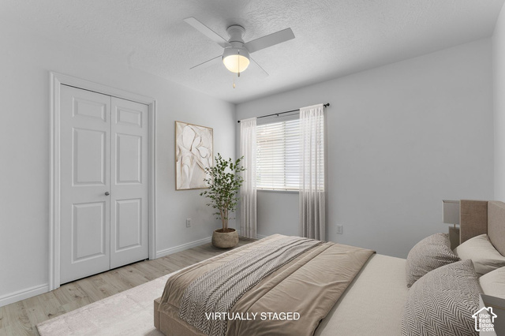
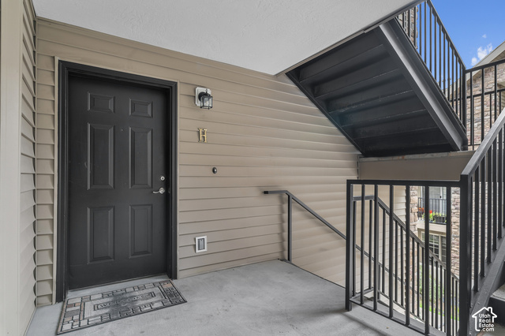
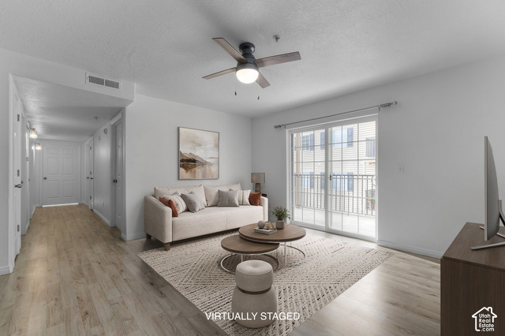
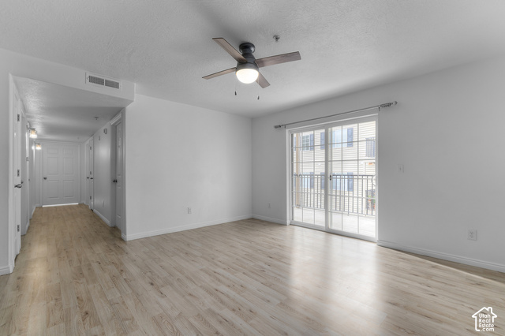
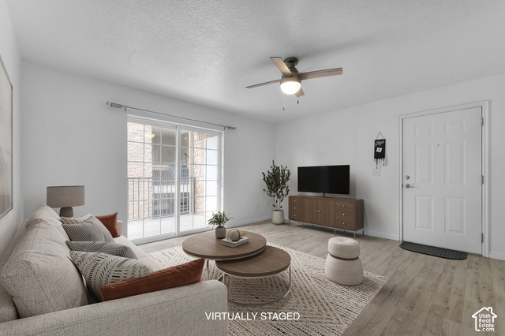
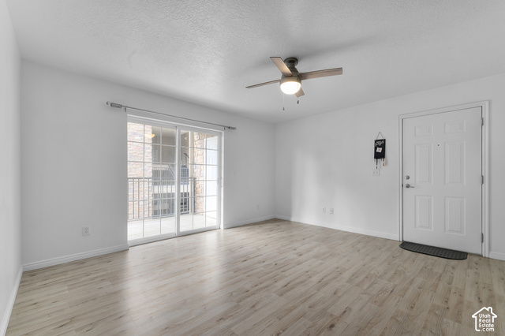
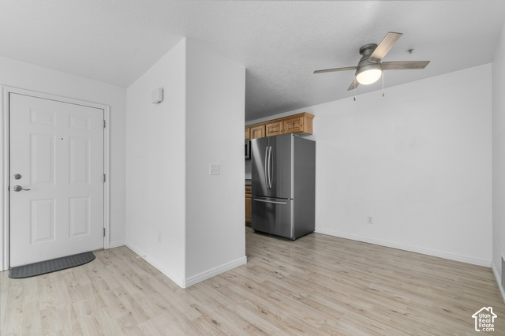
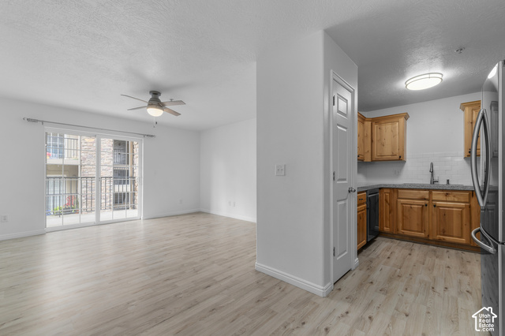
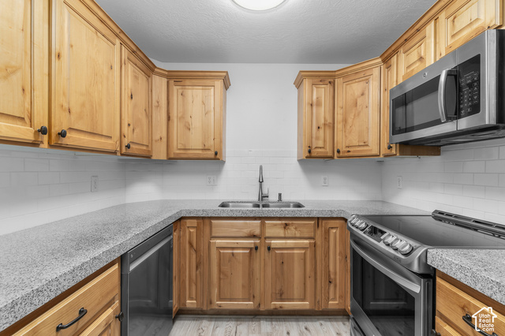
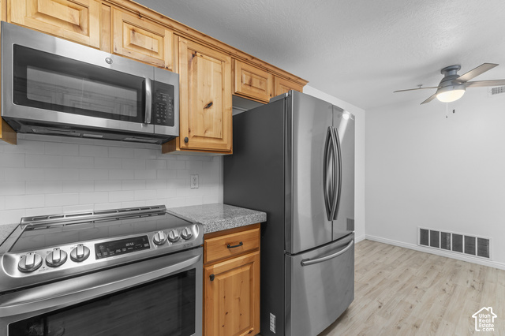
Pre-inspected for your confidence in offering. LOCATION is hard to beat! This condo is ideal for anyone wanting maintenance free living and start their homeownership journey. The LVP floors and kitchen were redone in 2019 and have been very well kept. Pride of ownership shows since MR CLEAN lives here! Move in ready, literally just bring your bed and furniture. Everything and the kitchen sink is inlcuded! Schedule your private showing today! *SELLER TO PROVIDE BUYER WITH A 5 DAY 4 NIGHT CRUISE FOR TWO UPON SUCCESSFUL CLOSING.** Square footage figures and all information are provided as a courtesy estimate only and were obtained from county records. Buyer is advised to obtain an independent measurement and verify all information.
Other Features
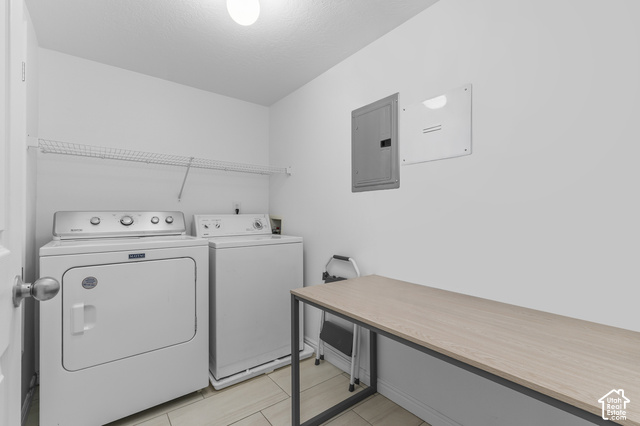
Ceiling Fan,Dryer,Microwave,Refrigerator,Washer
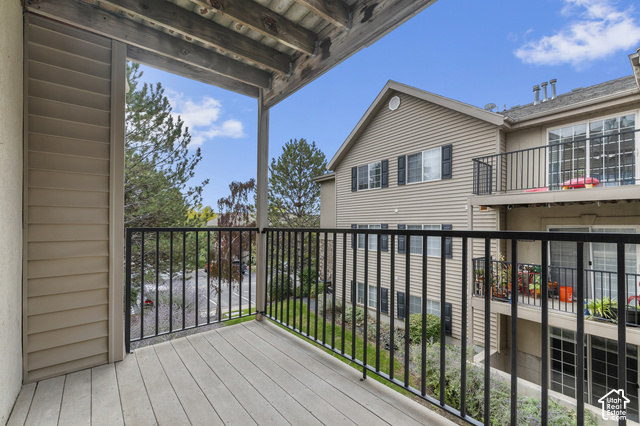
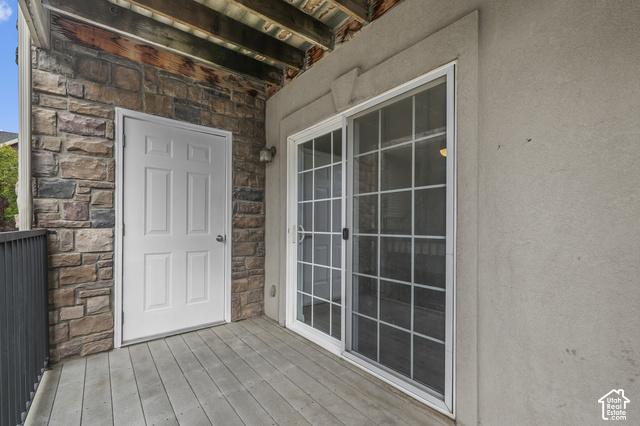
Deck; Covered,Secured Parking
Disposal,Kitchen: Updated,Range/Oven: Free Stdng.,Granite Countertops
Has a View
Has Cooling System
Has Garage
Has Heating System
Home Owners Association
Open Parking


$1,612.50
per month
- Principal and Interest
- Property Tax
- HOA fee
- Private Mortgage Insurance
$ 1,219.38
Listing Id: 2193044
Price: $314,500
Property Size: 1,255 ft2
Property Lot Size: 0 ft2
Rooms: 9
Bedrooms: 3
Bathrooms: 2
Garages: 1
Year Built: 2005
AboveGradeFinishedArea: 1255
ArchitecturalStyle: Condo; Middle Level
AssociationAmenities: Barbecue, Biking Trails, Clubhouse, Fitness Center, Insurance, Pets Permitted, Picnic Area, Playground, Pool, Sewer Paid, Snow Removal, Storage, Trash, Water
AssociationFee: 238
AssociationFeeFrequency: Monthly
AssociationFeeIncludes: Insurance, Sewer, Trash, Water
BathroomsFull: 2
BuildingAreaTotal: 1255
CoListAgentFirstName: Traci
CoListAgentFullName: Traci Taylor
CoListAgentKey: 96281
CoListAgentKeyNumeric: 96281
CoListAgentLastName: Taylor
CoListAgentMlsId: 96281
CoListAgentStateLicense: 5178459
CoListOfficeKey: 71221
CoListOfficeKeyNumeric: 71221
CoListOfficeMlsId: 71221
CoListOfficeName: Bickmore & Associates Realty, LLC
CommunityFeatures: Clubhouse
ConstStatus: Blt./Standing
ConstructionMaterials: Aluminum
Cooling: Central Air
CopyrightNotice: Copyright © UtahRealEstate.com. All Rights Reserved.
CoveredSpaces: 1
CurrentUse: Residential
DaysOnMarket: 11
DirectionFaces: Northwest
ElementarySchool: Fox Hollow
ElementarySchoolDistrict: Alpine
FrontageLength: 0.0
Heating: Gas: Central
HighSchool: Skyridge
HighSchoolDistrict: Alpine
IdxContactInformation: 801-413-9532
ImageStatus: All Public
Inclusions: Ceiling Fan, Dryer, Microwave, Range, Refrigerator, Washer
InternetAddressDisplayYN: 1
InternetAutomatedValuationDisplayYN: 1
InternetConsumerCommentYN: 1
InternetEntireListingDisplayYN: 1
LaundryFeatures: Electric Dryer Hookup
LevelData: levb_bathfull:0, levb_bathhalf:0, levb_bathtq:0, levb_bed:0, levb_den:0, levb_dining_f:0, levb_dining_s:0, levb_famroom:0, levb_fireplace:0, levb_formalliving:0, levb_kitchen_b:0, levb_kitchen_k:0, levb_laundry:0, levb_sqf:0, levb2_bathfull:0, levb2_bathhalf:0, levb2_bathtq:0, levb2_bed:0, levb2_den:0, levb2_dining_f:0, levb2_dining_s:0, levb2_famroom:0, levb2_fireplace:0, levb2_formalliving:0, levb2_kitchen_b:0, levb2_kitchen_k:0, levb2_laundry:0, levb2_sqf:0, levb3_bathfull:0, levb3_bathhalf:0, levb3_bathtq:0, levb3_bed:0, levb3_den:0, levb3_dining_f:0, levb3_dining_s:0, levb3_famroom:0, levb3_fireplace:0, levb3_formalliving:0, levb3_kitchen_b:0, levb3_kitchen_k:0, levb3_laundry:0, levb3_sqf:0, lev1_bathfull:2, lev1_bathhalf:0, lev1_bathtq:0, lev1_bed:3, lev1_den:0, lev1_dining_f:0, lev1_dining_s:0, lev1_famroom:1, lev1_fireplace:0, lev1_formalliving:0, lev1_kitchen_b:0, lev1_kitchen_k:2, lev1_laundry:1, lev1_sqf:1255, lev2_bathfull:0, lev2_bathhalf:0, lev2_bathtq:0, lev2_bed:0, lev2_den:0, lev2_dining_f:0, lev2_dining_s:0, lev2_famroom:0, lev2_fireplace:0, lev2_formalliving:0, lev2_kitchen_b:0, lev2_kitchen_k:0, lev2_laundry:0, lev2_sqf:0, lev3_bathfull:0, lev3_bathhalf:0, lev3_bathtq:0, lev3_bed:0, lev3_den:0, lev3_dining_f:0, lev3_dining_s:0, lev3_famroom:0, lev3_fireplace:0, lev3_formalliving:0, lev3_kitchen_b:0, lev3_kitchen_k:0, lev3_laundry:0, lev3_sqf:0, lev4_bathfull:0, lev4_bathhalf:0, lev4_bathtq:0, lev4_bed:0, lev4_den:0, lev4_dining_f:0, lev4_dining_s:0, lev4_famroom:0, lev4_fireplace:0, lev4_formalliving:0, lev4_kitchen_b:0, lev4_kitchen_k:0, lev4_laundry:0, lev4_sqf:0
ListAgentFirstName: Justin
ListAgentFullName: Justin Sisson
ListAgentKey: 1317464
ListAgentKeyNumeric: 1317464
ListAgentLastName: Sisson
ListAgentMlsId: 1317464
ListOfficeKey: 71221
ListOfficeKeyNumeric: 71221
ListOfficeMlsId: 71221
ListOfficeName: Bickmore & Associates Realty, LLC
ListingContractDate: 2026-10-06
ListingKeyNumeric: 2193044
ListingTerms: Cash, Conventional, FHA, VA Loan
LivingAreaUnits: Square Feet
LotFeatures: Road: Paved, Sidewalks, Sprinkler: Auto-Full, Terrain: Grad Slope, View: Mountain
LotSizeArea: 0.01
LotSizeDimensions: 0.0x0.0x0.0
LotSizeSquareFeet: 435.6
LotSizeUnits: Acres
MLSAreaMajor: Am Fork; Hlnd; Lehi; Saratog.
MainLevelBedrooms: 3
MiddleOrJuniorSchool: Lehi
MiddleOrJuniorSchoolDistrict: Alpine
MlsStatus: Active
OnMarketDate: 2026-10-06
OpenParkingSpaces: 1
OriginalListPrice: 315000
OriginatingSystemID: M00000628
OriginatingSystemKey: e5e73dcca2b505f066badc605ae94497
OriginatingSystemName: UtahRealEstate.com
ParcelNumber: 55-595-0008
ParkingFeatures: Parking: Uncovered, Secured, Detached, Opener
ParkingTotal: 2
PhotosCount: 27
PostalCity: Lehi
PrimaryBedroomLevel: Floor: 1st
PropertyCondition: Blt./Standing
RVParkingDimensions: 0.00
Roof: Asphalt
SearchableYN: 1
Sewer: Sewer: Connected, Sewer: Public
SourceSystemID: M00000628
SourceSystemKey: M00000628
SourceSystemName: UtahRealEstate.com
Stories: 1
StreetName: WESTBURY WAY
StreetNumber: 1563
StreetNumberNumeric: 1563
TaxAnnualAmount: 1389
Topography: Road: Paved, Sidewalks, Sprinkler: Auto-Full, Terrain: Grad Slope, View: Mountain
UnitNumber: H
Utilities: Natural Gas Connected, Electricity Connected, Sewer Connected, Sewer: Public, Water Connected
View: Mountain(s)
VowContactInformation: 801-413-9532
WaterSource: Culinary
WindowFeatures: Blinds
Zoning: Single-Family, Multi-Family
Similar Listings

924 E COLLEGE ST, Millcreek, UT, 84117
$1,595,000
This centrally located estate offers an open floorplan with custom finishes inside and out ...
2331 S MESA RD #E-3, Moab, UT, 84532
$100,000
***1/12th Fractional Ownership, 30 days per year.*** Here's your chance to own a slice of ...