1560 E HILLS DR, Bountiful, UT, 84010

$535,000

Overview

  • Listing ID
  • 2178300
  • 4 Bedrooms
  • 3 Bathrooms
  • 2 Garages
  • 1,912 ft2
  • Year Built:1979

Description

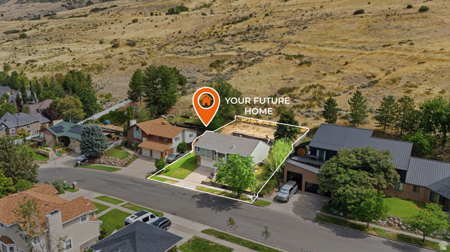
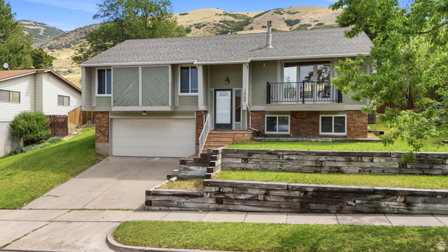
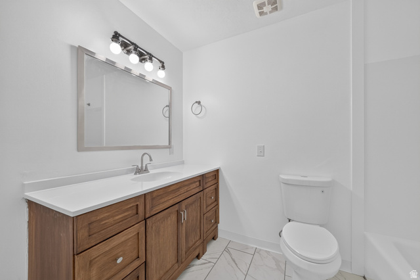
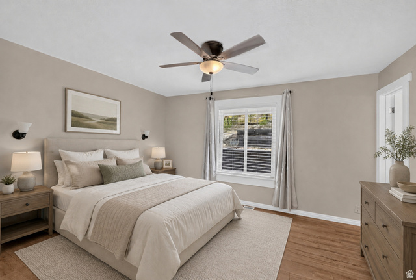
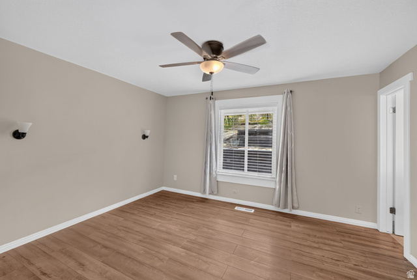
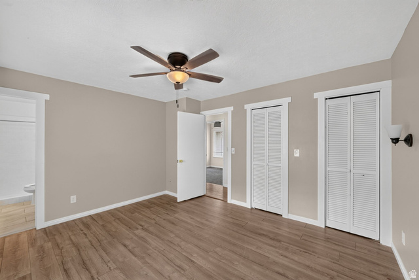
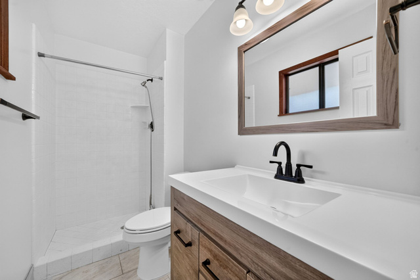
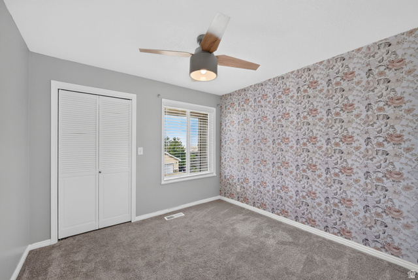
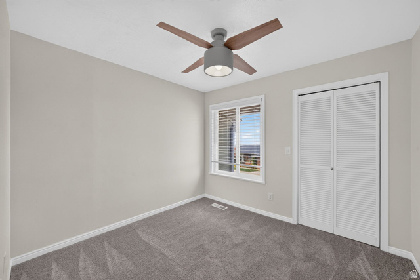
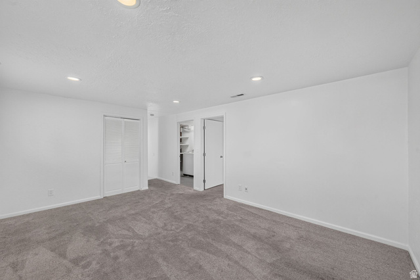
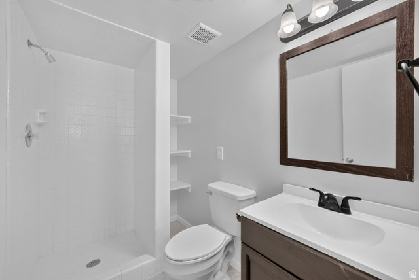
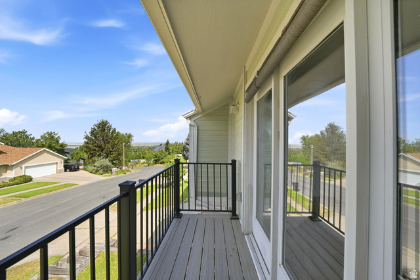
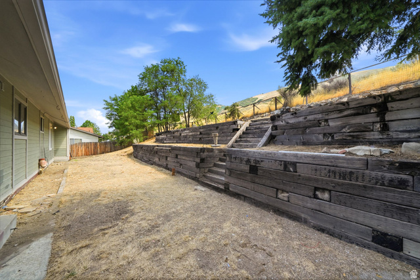
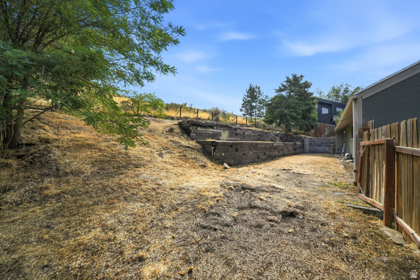
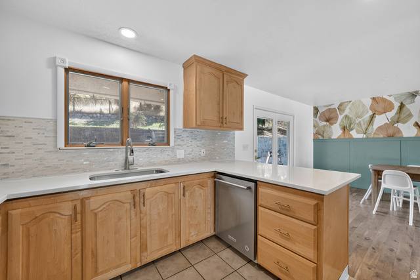
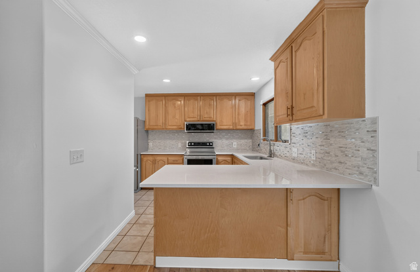
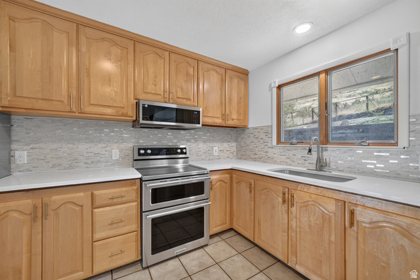
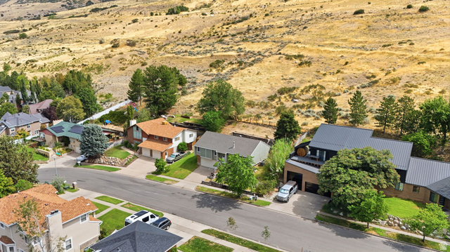
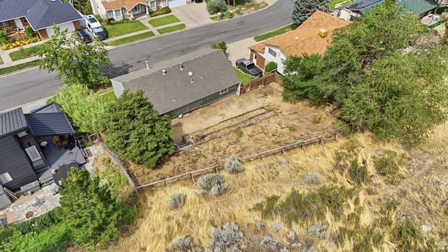
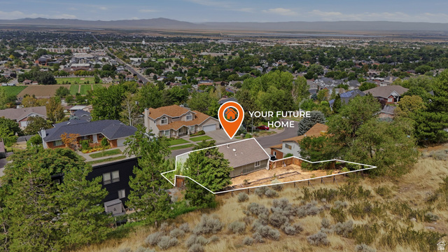
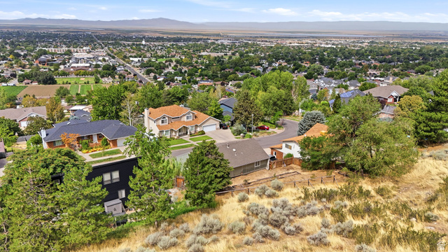
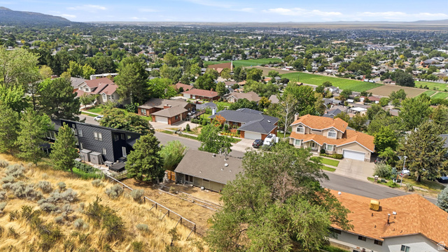
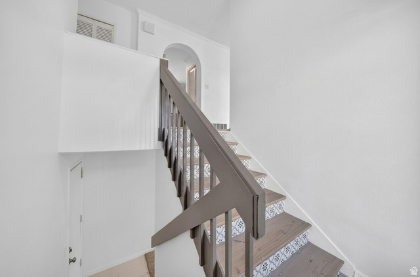
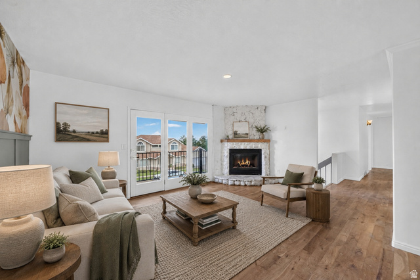
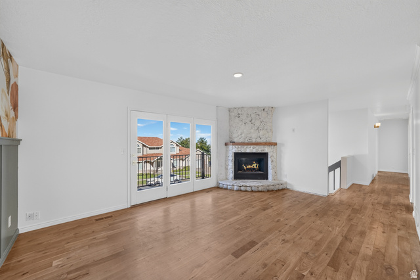
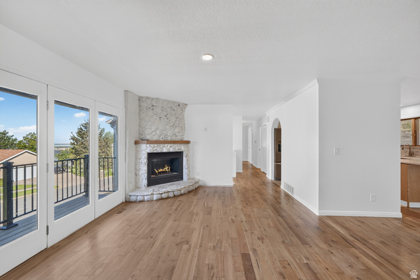
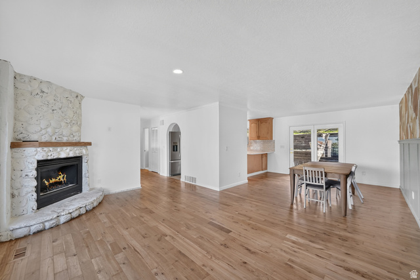
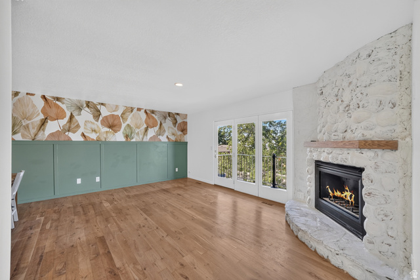
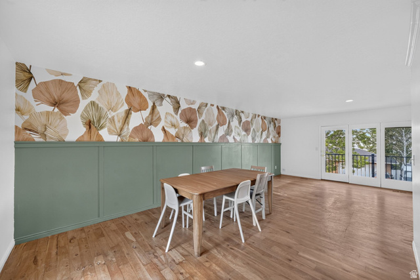
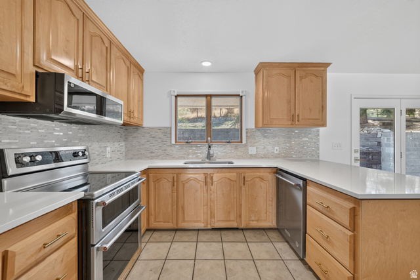
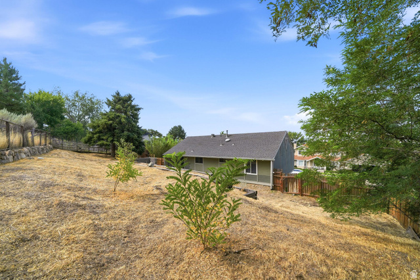
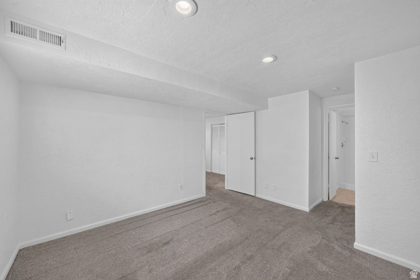
Recently Appraised. Priced to sell. Sellers to provide $5,000 in seller credits.. Welcome to 1560 E Hills Drive-a beautifully cared for and maintained split-entry tucked against the East Bench foothills of Bountiful, offering great views and privacy with no backyard neighbors. This 4-bedroom, 3-bathroom home spans 1,912 square feet on a .19-acre lot with a 2-car garage and features two primary suites. The current owners have thoughtfully updated the home in recent months, including a refreshed kitchen with a new backsplash, new countertops, and fresh paint, along with an updated hall bathroom, a rebuilt entryway, an exterior fireplace update, and a brand-new front balcony completed in April 2026 (see old MLS for previous pictures). Major systems are well cared for, with a 2020 roof and a Trane HVAC system. No HOA. Enjoy easy access to I-15, proximity to Bountiful’s Main Street shops and dining, and secluded newly built pickleball courts just a short walk down the street. Minutes from North Canyon trailheads. This home is now ready for its next family to make it theirs.

Address: 1560 E HILLS DR
City:
State/County: ,
Zip: 84010
Country: United States

Outdoor Details
Garage Attached
Other Features
Balcony,Double Pane Windows,Sliding Glass Doors,Patio: Open
Bath: Primary,Disposal
Has a View
Has Cooling System
Has Fireplace
Has Garage
Has Heating System
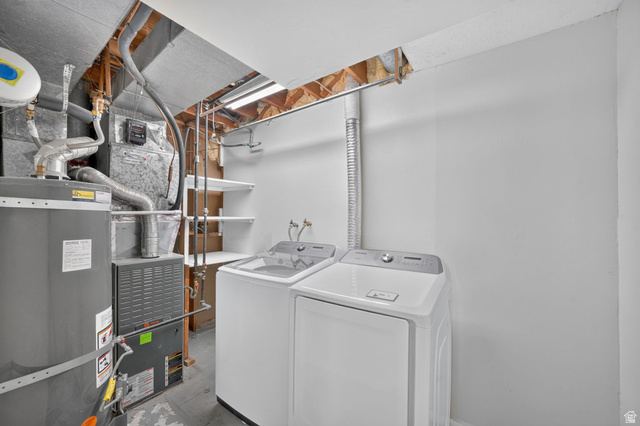
Portable Dishwasher,Dryer,Microwave,Refrigerator,Washer,Water Softener Owned

Transport
Supermarkets
Schools
Restaurants
Pharmacies
Hospitals

$2,743.05
per month
  • Principal and Interest
  • Property Tax
  • HOA fee
  • Private Mortgage Insurance
$ 2,074.30

Listing Id: 2178300
Price: $535,000
Property Size: 1,912 ft2
Property Lot Size: 0 ft2
Rooms: 14
Bedrooms: 4
Bathrooms: 3
Garages: 2
Year Built: 1979
AboveGradeFinishedArea: 1198
ArchitecturalStyle: Split-Entry/Bi-Level
Basement: Full
BasementFinished: 100
BathroomsFull: 1
BathroomsThreeQuarter: 2
BuildingAreaTotal: 1912
ConstStatus: Blt./Standing
ConstructionMaterials: Brick, Cedar
Cooling: Central Air
CopyrightNotice: Copyright © UtahRealEstate.com. All Rights Reserved.
CoveredSpaces: 2
CrossStreet: 900
CurrentUse: Single Family
DaysOnMarket: 73
ElementarySchool: Tolman
ElementarySchoolDistrict: Davis
FireplacesTotal: 1
Flooring: Carpet, Hardwood, Linoleum, Tile
FrontageLength: 0.0
Heating: Forced Air
HighSchool: Viewmont
HighSchoolDistrict: Davis
IdxContactInformation: 801-910-5756
ImageStatus: All Public
Inclusions: Dishwasher: Portable, Dryer, Microwave, Range, Refrigerator, Washer, Water Softener: Own
InternetAddressDisplayYN: 1
InternetAutomatedValuationDisplayYN: 1
InternetConsumerCommentYN: 1
InternetEntireListingDisplayYN: 1
LevelData: levb_bathfull:0, levb_bathhalf:0, levb_bathtq:1, levb_bed:1, levb_den:0, levb_dining_f:0, levb_dining_s:0, levb_famroom:1, levb_fireplace:0, levb_formalliving:0, levb_kitchen_b:0, levb_kitchen_k:0, levb_laundry:1, levb_sqf:714, levb2_bathfull:0, levb2_bathhalf:0, levb2_bathtq:0, levb2_bed:0, levb2_den:0, levb2_dining_f:0, levb2_dining_s:0, levb2_famroom:0, levb2_fireplace:0, levb2_formalliving:0, levb2_kitchen_b:0, levb2_kitchen_k:0, levb2_laundry:0, levb2_sqf:0, levb3_bathfull:0, levb3_bathhalf:0, levb3_bathtq:0, levb3_bed:0, levb3_den:0, levb3_dining_f:0, levb3_dining_s:0, levb3_famroom:0, levb3_fireplace:0, levb3_formalliving:0, levb3_kitchen_b:0, levb3_kitchen_k:0, levb3_laundry:0, levb3_sqf:0, lev1_bathfull:1, lev1_bathhalf:0, lev1_bathtq:1, lev1_bed:3, lev1_den:0, lev1_dining_f:0, lev1_dining_s:1, lev1_famroom:1, lev1_fireplace:1, lev1_formalliving:0, lev1_kitchen_b:1, lev1_kitchen_k:1, lev1_laundry:0, lev1_sqf:1198, lev2_bathfull:0, lev2_bathhalf:0, lev2_bathtq:0, lev2_bed:0, lev2_den:0, lev2_dining_f:0, lev2_dining_s:0, lev2_famroom:0, lev2_fireplace:0, lev2_formalliving:0, lev2_kitchen_b:0, lev2_kitchen_k:0, lev2_laundry:0, lev2_sqf:0, lev3_bathfull:0, lev3_bathhalf:0, lev3_bathtq:0, lev3_bed:0, lev3_den:0, lev3_dining_f:0, lev3_dining_s:0, lev3_famroom:0, lev3_fireplace:0, lev3_formalliving:0, lev3_kitchen_b:0, lev3_kitchen_k:0, lev3_laundry:0, lev3_sqf:0, lev4_bathfull:0, lev4_bathhalf:0, lev4_bathtq:0, lev4_bed:0, lev4_den:0, lev4_dining_f:0, lev4_dining_s:0, lev4_famroom:0, lev4_fireplace:0, lev4_formalliving:0, lev4_kitchen_b:0, lev4_kitchen_k:0, lev4_laundry:0, lev4_sqf:0
ListAgentFirstName: Courtney
ListAgentFullName: Courtney L Sheets
ListAgentKey: 4021624
ListAgentKeyNumeric: 4021624
ListAgentLastName: Sheets
ListAgentMiddleName: L
ListAgentMlsId: 4021624
ListOfficeKey: 70819
ListOfficeKeyNumeric: 70819
ListOfficeMlsId: 70819
ListOfficeName: EXP Realty, LLC
ListingContractDate: 2026-08-12
ListingKeyNumeric: 2178300
ListingTerms: Cash, Conventional, FHA, VA Loan
LivingAreaUnits: Square Feet
LotFeatures: Road: Paved, Sidewalks, Sprinkler: Auto-Full, Terrain: Grad Slope, Terrain: Mountain, View: Lake, View: Mountain, View: Valley
LotSizeArea: 0.19
LotSizeDimensions: 0.0x0.0x0.0
LotSizeSquareFeet: 8276.4
LotSizeUnits: Acres
MLSAreaMajor: Bntfl; NSL; Cntrvl; WdX; Frmtn
MainLevelBedrooms: 3
MiddleOrJuniorSchool: Centerville
MiddleOrJuniorSchoolDistrict: Davis
MlsStatus: Active
ModificationTimestamp: October 24, 2026 at 10:29pm
OnMarketDate: 2026-08-12
OpenParkingSpaces: 4
OriginalEntryTimestamp: August 12, 2026 at 07:00pm
OriginalListPrice: 575000
OriginatingSystemID: M00000628
OriginatingSystemKey: 27b6c2095ed52de037408f9630c2b874
OriginatingSystemName: UtahRealEstate.com
ParcelNumber: 02-079-0076
ParkingFeatures: Attached
ParkingTotal: 6
PatioAndPorchFeatures: Patio: Open
PhotosChangeTimestamp: August 28, 2026 at 03:22pm
PhotosCount: 33
PostalCity: Bountiful
PriceChangeTimestamp: October 24, 2026 at 10:24pm
PrimaryBedroomLevel: Floor: 1st, Basement
PropertyCondition: Blt./Standing
RVParkingDimensions: 0.00
Roof: Asphalt
SearchableYN: 1
Sewer: Sewer: Connected, Sewer: Public
SourceSystemID: M00000628
SourceSystemKey: M00000628
SourceSystemName: UtahRealEstate.com
Stories: 2
StreetDirPrefix: E
StreetDirSuffix: N
StreetName: HILLS
StreetNumber: 1560
StreetNumberNumeric: 1560
StreetSuffix: DR
TaxAnnualAmount: 3049
Topography: Road: Paved, Sidewalks, Sprinkler: Auto-Full, Terrain: Grad Slope, Terrain: Mountain, View: Lake, View: Mountain, View: Valley
Utilities: Natural Gas Connected, Electricity Connected, Sewer Connected, Sewer: Public, Water Connected
Vegetation: Landscaping: Part, Mature Trees
View: Lake, Mountain(s), Valley
VowContactInformation: 801-910-5756
WaterSource: Culinary
YearBuiltEffective: 1979
ZoningDescription: R-4

Brad Winget

Associate Broker
Member of: Utahs Best Real Estate

Contact Me

Similar Listings

Property Image
Residential
Active

2331 S MESA RD #E-3, Moab, UT, 84532

$100,000
***1/12th Fractional Ownership, 30 days per year.*** Here's your chance to own a slice of ...
3 3 1,610 ft2details
Property Image
Residential
Active

2600 OCOTILLO WAY #31, Santa Clara, UT,...

$1,049,900
One of the highest grossing 5 bed vacation rental in all of Santa Clara and especially Oco ...
5 6 3,050 ft2details

Brad Winget

Associate Broker

Contact Me

Listing information is provided by participating brokerages and sourced from UtahRealEstate.com. This website is not a Multiple Listing Service (MLS) and does not provide direct access to the MLS. Information is deemed reliable but not guaranteed and should be independently verified.

Compare Listings

Brad Winget