155 N 1275 W #114, Layton, UT, 84041

$726,507

Overview

  • Listing ID
  • 2190100
  • 2 Bedrooms
  • 2 Bathrooms
  • 3 Garages
  • 1,823 ft2
  • Year Built:2026

Description

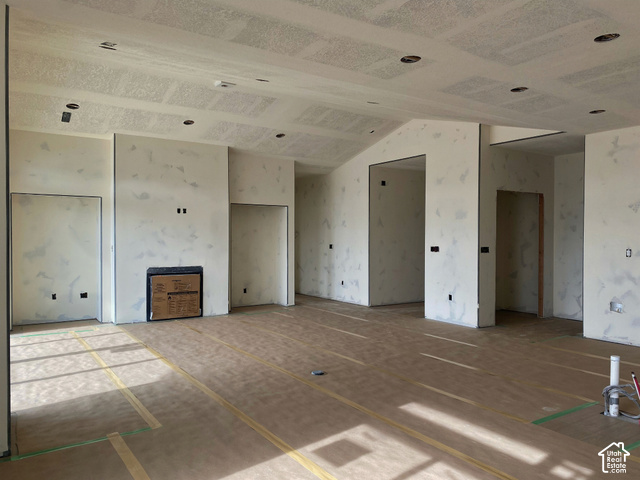
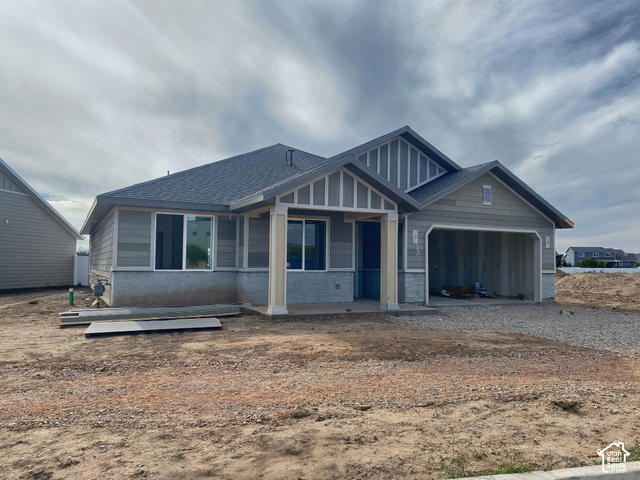
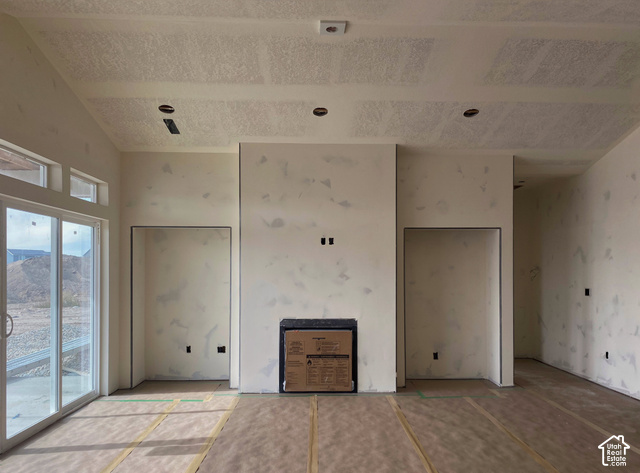
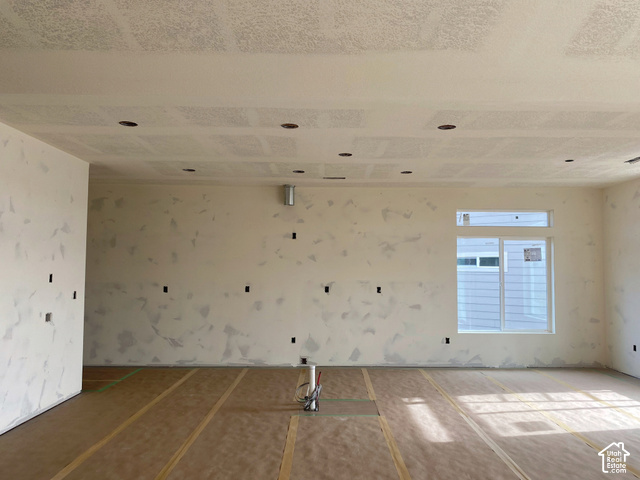
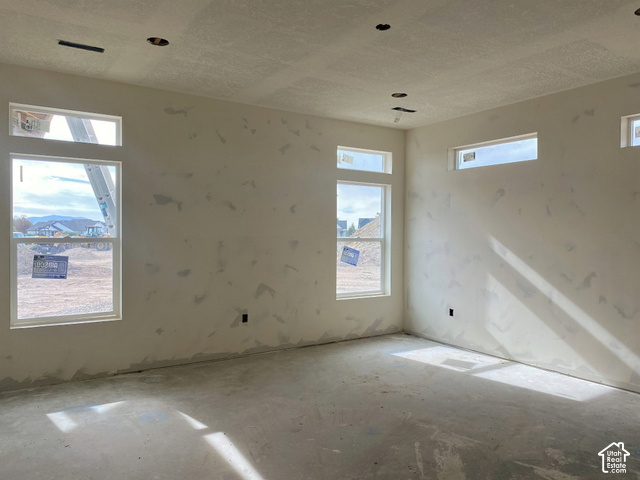
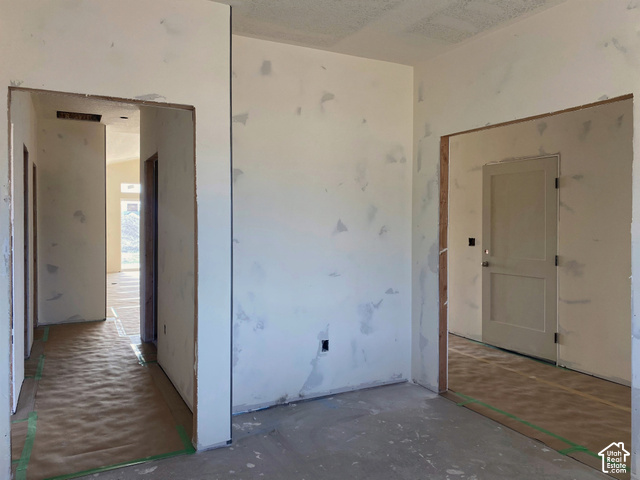
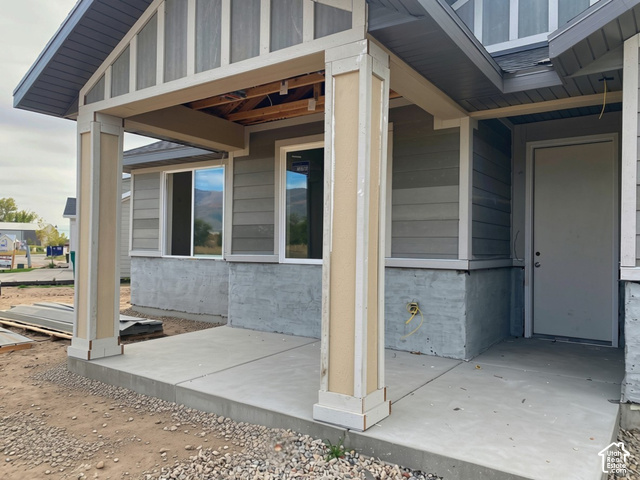
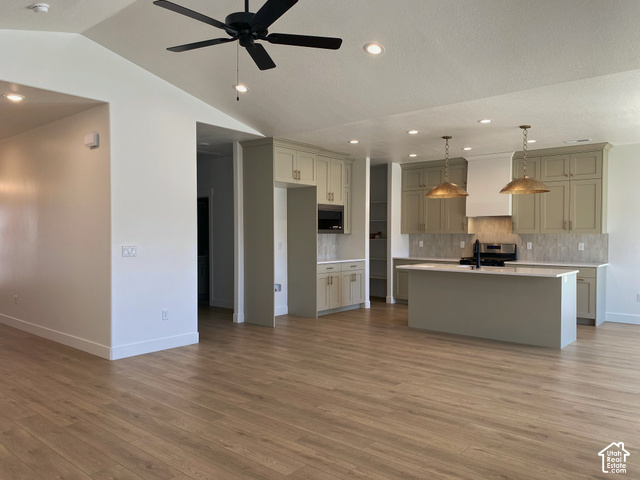
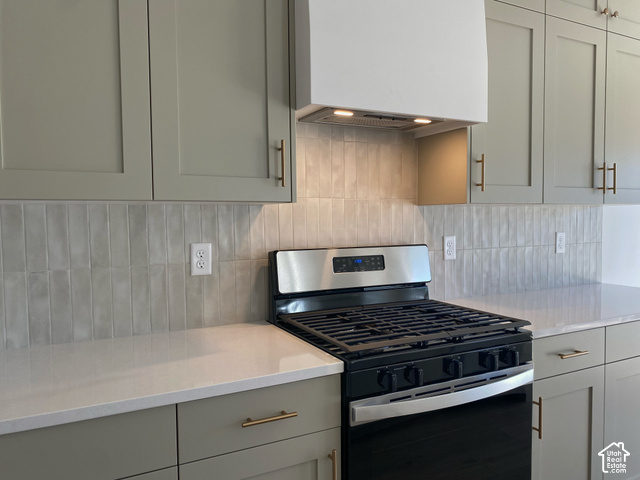
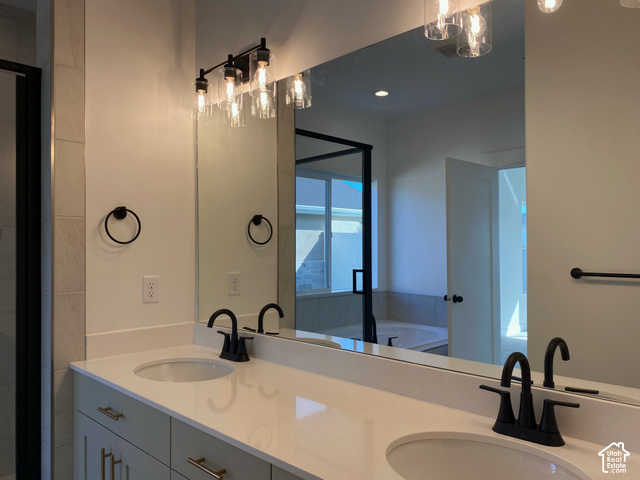
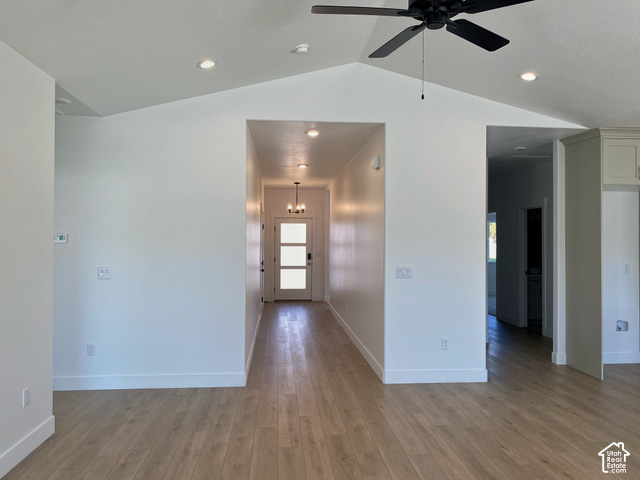
BUILDER INCENTIVE: $20,000! Reach out for more details. Looking for a home that feels like your own-not just a smaller version of what you already have? This beautiful home is located in the highly sought after Seboya Farms, built by Northern Utah’s Premiere Single Level Home Builder, Ovation Homes. Enjoy 1,823 sq ft of true single-level living with 2 bedrooms, 2 baths and a versatile den/office. This home features a vaulted great room with 9′ ceilings, fireplace and built-in shelving, plus a thoughtfully designed kitchen with a deep island, convenient appliance layout and hidden pantry. The primary suite features double sinks and a large walk-in shower, while the double-access den offers flexibility for an office, hobby room or guest space. Step outside your great room through glass sliding doors to your large covered patio. Currently under construction with an anticipated November 2026 completion. This isn’t just downsizing-it’s creating a home that fits the way you want to live next.

Address: 155 N 1275 W #114
City:
State/County: ,
Zip: 84041
Country: United States

Outdoor Details
Garage Attached
Other Features
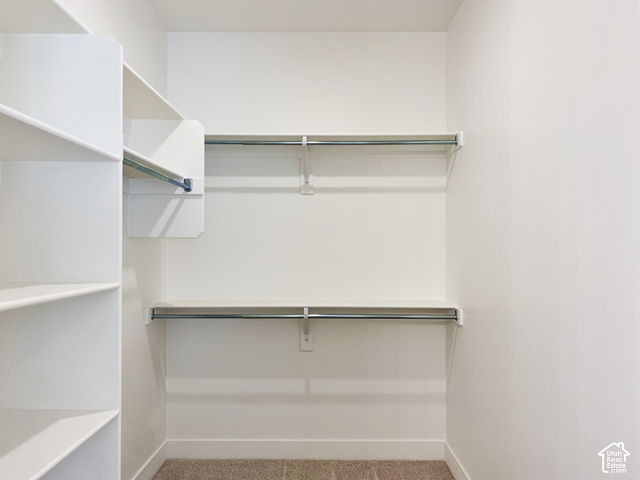
Bar: Dry,Bath: Primary,Closet: Walk-In,Den/Office,Disposal,French Doors,Great Room,Oven: Wall,Range: Gas,Vaulted Ceilings
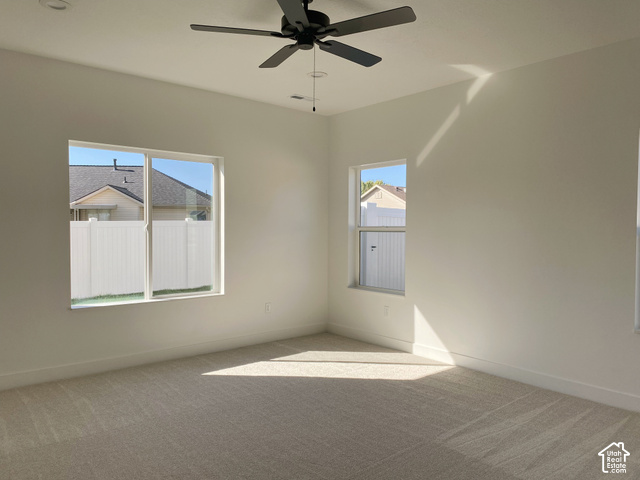
Ceiling Fan,Microwave
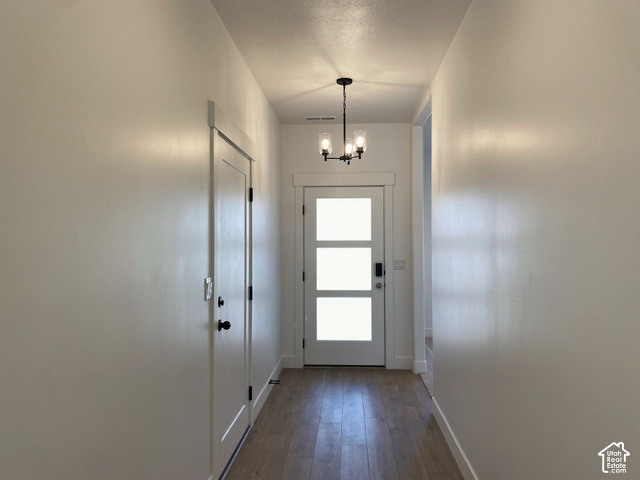
Double Pane Windows,Entry (Foyer),Lighting,Patio: Covered,Porch: Open,Sliding Glass Doors
Has a View
Has Cooling System
Has Fireplace
Has Garage
Has Heating System
Home Owners Association
New Construction
Senior Community

Transport
Supermarkets
Schools
Restaurants
Pharmacies
Hospitals

$3,724.95
per month
  • Principal and Interest
  • Property Tax
  • HOA fee
  • Private Mortgage Insurance
$ 2,816.81

Listing Id: 2190100
Price: $726,507
Property Size: 1,823 ft2
Property Lot Size: 0 ft2
Rooms: 11
Bedrooms: 2
Bathrooms: 2
Garages: 3
Year Built: 2026
AboveGradeFinishedArea: 1823
AccessibilityFeatures: Accessible Doors, Accessible Hallway(s), Ground Level, Accessible Entrance, Single Level Living, Customized Wheelchair Accessible
ArchitecturalStyle: Patio Home
AssociationAmenities: Biking Trails, Pet Rules, Pets Permitted, Picnic Area, Snow Removal
AssociationFee: 135
AssociationFeeFrequency: Monthly
Basement: Slab
BathroomsFull: 2
BuildingAreaTotal: 1823
ConstStatus: Und. Const.
ConstructionMaterials: Stone, Stucco, Cement Siding
Cooling: Central Air
CopyrightNotice: Copyright © UtahRealEstate.com. All Rights Reserved.
CoveredSpaces: 3
CrossStreet: 1275
CurrentUse: Single Family
DaysOnMarket: 22
DirectionFaces: Northeast
DoorFeatures: French Doors
ElementarySchool: Ellison Park
ElementarySchoolDistrict: Davis
FireplacesTotal: 1
Flooring: Carpet, Tile
FrontageLength: 0.0
Heating: Forced Air, >= 95% efficiency
HighSchool: Layton
HighSchoolDistrict: Davis
IdxContactInformation: 801-544-3407
ImageStatus: All Public
Inclusions: Ceiling Fan, Microwave, Range
InternetAddressDisplayYN: 1
InternetAutomatedValuationDisplayYN: 1
InternetConsumerCommentYN: 1
InternetEntireListingDisplayYN: 1
LaundryFeatures: Electric Dryer Hookup
LevelData: levb_bathfull:0, levb_bathhalf:0, levb_bathtq:0, levb_bed:0, levb_den:0, levb_dining_f:0, levb_dining_s:0, levb_famroom:0, levb_fireplace:0, levb_formalliving:0, levb_kitchen_b:0, levb_kitchen_k:0, levb_laundry:0, levb_sqf:0, levb2_bathfull:0, levb2_bathhalf:0, levb2_bathtq:0, levb2_bed:0, levb2_den:0, levb2_dining_f:0, levb2_dining_s:0, levb2_famroom:0, levb2_fireplace:0, levb2_formalliving:0, levb2_kitchen_b:0, levb2_kitchen_k:0, levb2_laundry:0, levb2_sqf:0, levb3_bathfull:0, levb3_bathhalf:0, levb3_bathtq:0, levb3_bed:0, levb3_den:0, levb3_dining_f:0, levb3_dining_s:0, levb3_famroom:0, levb3_fireplace:0, levb3_formalliving:0, levb3_kitchen_b:0, levb3_kitchen_k:0, levb3_laundry:0, levb3_sqf:0, lev1_bathfull:2, lev1_bathhalf:0, lev1_bathtq:0, lev1_bed:2, lev1_den:1, lev1_dining_f:0, lev1_dining_s:0, lev1_famroom:1, lev1_fireplace:1, lev1_formalliving:1, lev1_kitchen_b:1, lev1_kitchen_k:1, lev1_laundry:1, lev1_sqf:1823, lev2_bathfull:0, lev2_bathhalf:0, lev2_bathtq:0, lev2_bed:0, lev2_den:0, lev2_dining_f:0, lev2_dining_s:0, lev2_famroom:0, lev2_fireplace:0, lev2_formalliving:0, lev2_kitchen_b:0, lev2_kitchen_k:0, lev2_laundry:0, lev2_sqf:0, lev3_bathfull:0, lev3_bathhalf:0, lev3_bathtq:0, lev3_bed:0, lev3_den:0, lev3_dining_f:0, lev3_dining_s:0, lev3_famroom:0, lev3_fireplace:0, lev3_formalliving:0, lev3_kitchen_b:0, lev3_kitchen_k:0, lev3_laundry:0, lev3_sqf:0, lev4_bathfull:0, lev4_bathhalf:0, lev4_bathtq:0, lev4_bed:0, lev4_den:0, lev4_dining_f:0, lev4_dining_s:0, lev4_famroom:0, lev4_fireplace:0, lev4_formalliving:0, lev4_kitchen_b:0, lev4_kitchen_k:0, lev4_laundry:0, lev4_sqf:0
ListAgentFirstName: Carlee
ListAgentFullName: Carlee F Bennett
ListAgentKey: 1321944
ListAgentKeyNumeric: 1321944
ListAgentLastName: Bennett
ListAgentMiddleName: F
ListAgentMlsId: 1321944
ListOfficeKey: 26022
ListOfficeKeyNumeric: 26022
ListOfficeMlsId: 26022
ListOfficeName: Brough Realty 2 LLC
ListingContractDate: 2026-10-08
ListingKeyNumeric: 2190100
LivingAreaUnits: Square Feet
LotFeatures: Curb & Gutter, Fenced: Full, Secluded, Sidewalks, Sprinkler: Auto-Full, View: Mountain
LotSizeArea: 0.2
LotSizeDimensions: 0.0x0.0x0.0
LotSizeSquareFeet: 8712
LotSizeUnits: Acres
MLSAreaMajor: Kaysville; Fruit Heights; Layton
MainLevelBedrooms: 2
MiddleOrJuniorSchool: Shoreline Jr High
MiddleOrJuniorSchoolDistrict: Davis
MlsStatus: Active
ModificationTimestamp: October 29, 2026 at 10:09am
OnMarketDate: 2026-10-08
OpenParkingSpaces: 1
OriginalEntryTimestamp: October 8, 2026 at 08:09pm
OriginalListPrice: 726507
OriginatingSystemID: M00000628
OriginatingSystemKey: 7f9dd9400a063f1ef6ad2f37c0f2225e
OriginatingSystemName: UtahRealEstate.com
ParcelNumber: 10-393-0114
ParkingFeatures: Attached, Extra Height, Electric Vehicle Charging Station
ParkingTotal: 4
PatioAndPorchFeatures: Covered, Porch: Open
PhotosChangeTimestamp: October 8, 2026 at 08:09pm
PhotosCount: 14
PostalCity: Layton
RVParkingDimensions: 0.00
Roof: Asphalt
SearchableYN: 1
Sewer: Sewer: Connected
SourceSystemID: M00000628
SourceSystemKey: M00000628
SourceSystemName: UtahRealEstate.com
Stories: 1
StreetDirPrefix: N
StreetDirSuffix: W
StreetName: 1275
StreetNumber: 155
StreetNumberNumeric: 155
TaxAnnualAmount: 3000
Topography: Curb & Gutter, Fenced: Full, Secluded Yard, Sidewalks, Sprinkler: Auto-Full, Terrain, Flat, View: Mountain
UnitNumber: 114
Utilities: Natural Gas Connected, Electricity Connected, Sewer Connected, Water Connected
Vegetation: Landscaping: Full
View: Mountain(s)
VowContactInformation: 801-544-3407
WaterSource: Culinary, Secondary
Zoning: Single-Family
ZoningDescription: R-1

Brad Winget

Associate Broker
Member of: Utahs Best Real Estate

Contact Me

Similar Listings

Property Image
Residential
Active

924 E COLLEGE ST, Millcreek, UT, 84117

$1,595,000
This centrally located estate offers an open floorplan with custom finishes inside and out ...
5 4 5,468 ft2details
Property Image
Residential
Active

2331 S MESA RD #E-3, Moab, UT, 84532

$100,000
***1/12th Fractional Ownership, 30 days per year.*** Here's your chance to own a slice of ...
3 3 1,610 ft2details

Brad Winget

Associate Broker

Contact Me

Listing information is provided by participating brokerages and sourced from UtahRealEstate.com. This website is not a Multiple Listing Service (MLS) and does not provide direct access to the MLS. Information is deemed reliable but not guaranteed and should be independently verified.

Compare Listings

Brad Winget