1547 N ASCENT ST #147, Washington, UT, 84780

$648,888

Overview

  • Listing ID
  • 2158026
  • 4 Bedrooms
  • 3 Bathrooms
  • 2 Garages
  • 2,050 ft2
  • Year Built:2026

Description

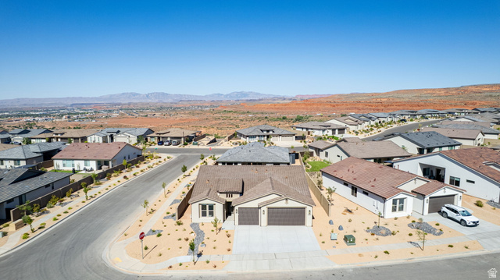
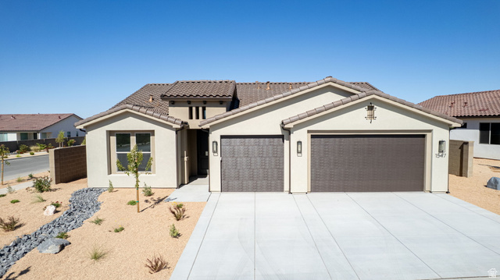
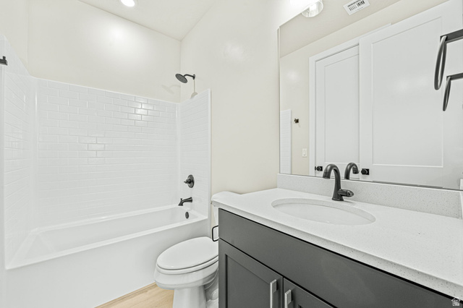
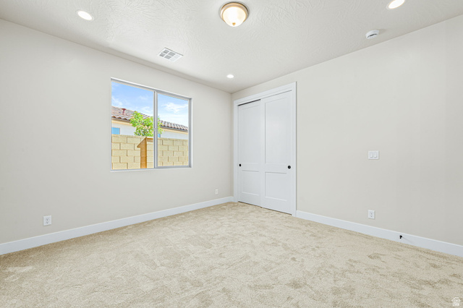
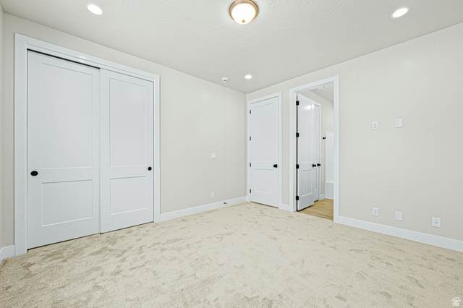
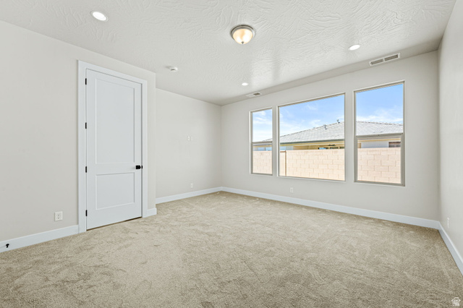
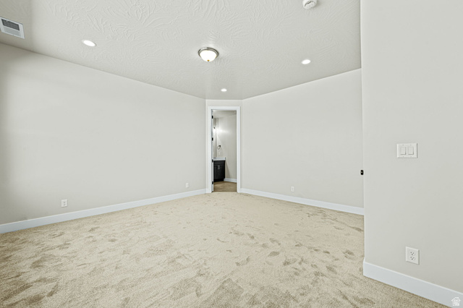
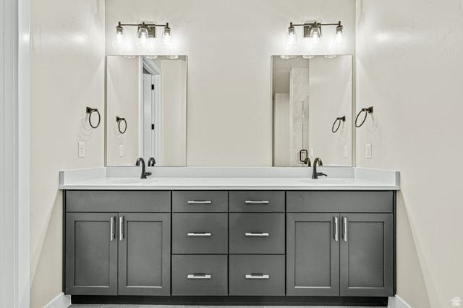
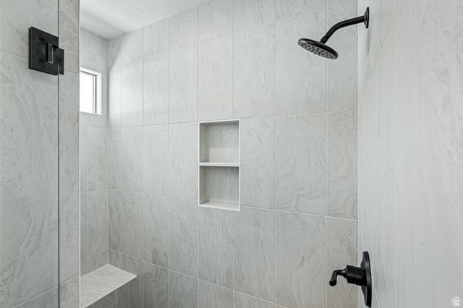
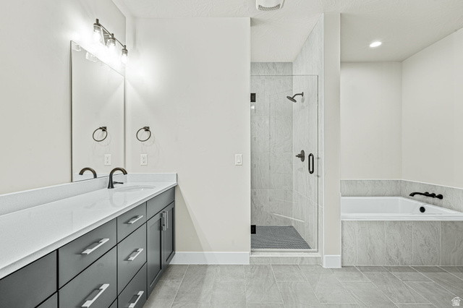
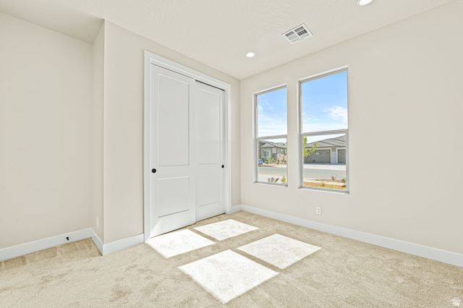
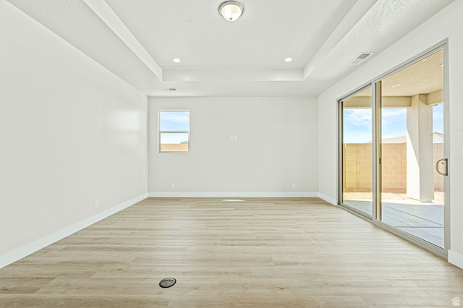
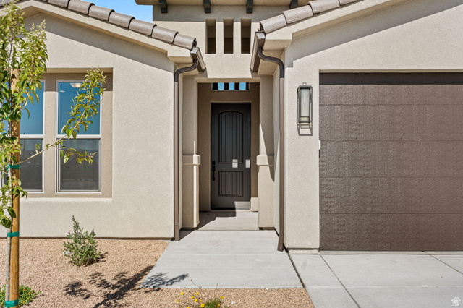
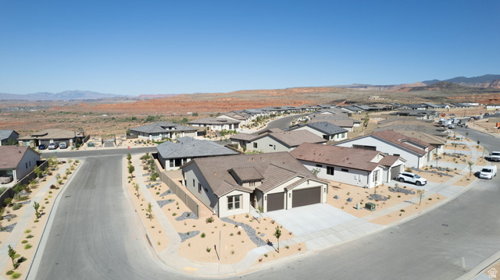
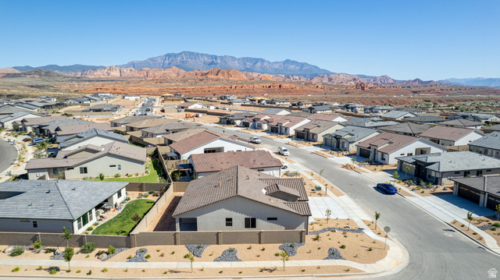
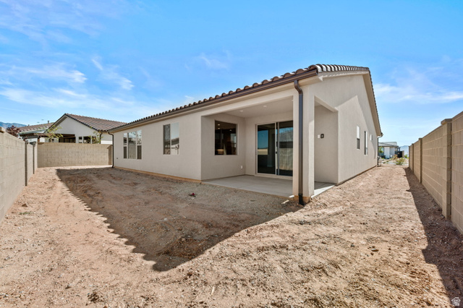
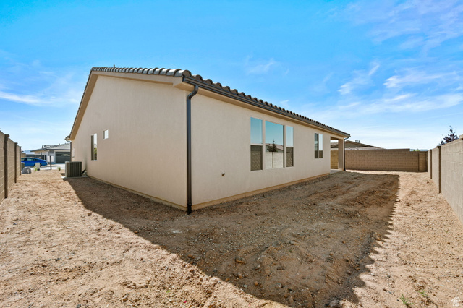
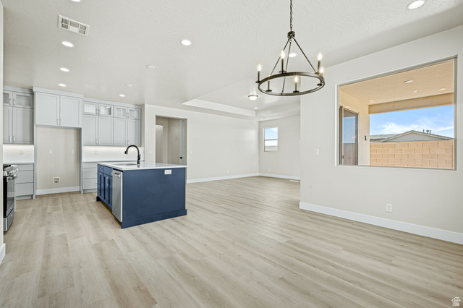
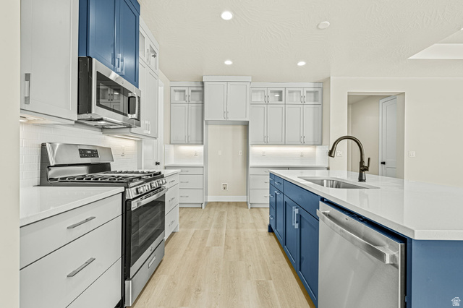
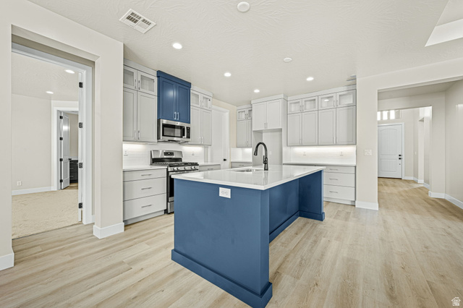
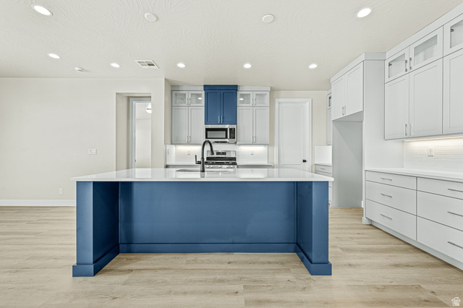
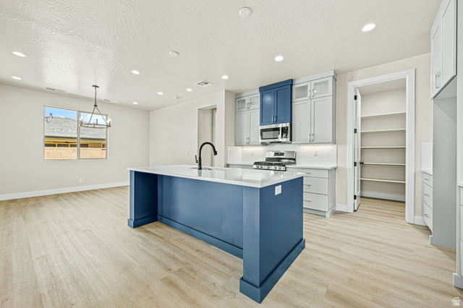
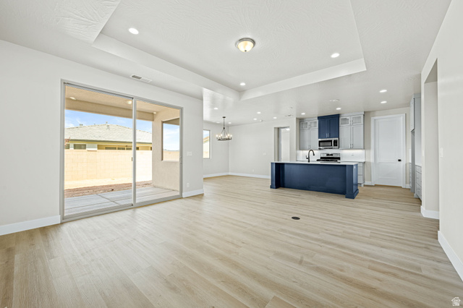
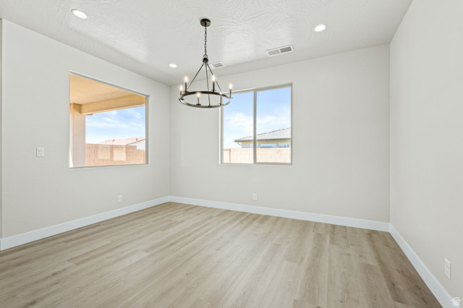
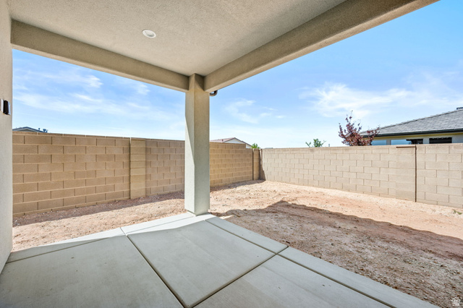
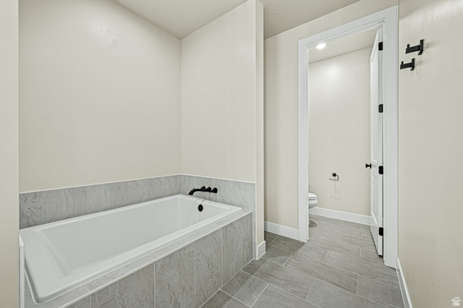
Morning light fills the owner’s suite of this brand-new, corner-lot Highland through oversized windows, so the first thing you see each day is mountain scenery. An over-height entry, lit by a window above the door, opens into a great room with 10-foot ceilings and 8-foot doors, giving the home a sense of scale that’s rare in a home this size. The kitchen’s quartz counters and custom two-tone cabinetry surround an island with enough room in between for the solo chef, or the whole family pitching in. After a long day, the spa-style bath is where you unwind — a frameless glass shower with a built-in bench and niche, and a platform tub deep enough to actually soak in. And from the outside, the Spanish exterior sets this home apart the moment guests pull up. It offers 4 bedrooms, 3 bathrooms, and a 3-car garage — room to grow, and storage without compromise. Step outside to a fully completed backyard, ready for you to relax, entertain, or simply enjoy the outdoors from day one. When you’re ready to play, the Solis lifestyle is waiting: pickleball and bocce ball courts, a waterfall-edge pool and spa with cabanas, a fitness center, and a 1.5-mile trail connecting to the Coral Canyon Trail System just a short walk from your door. Call to schedule your tour.

Address: 1547 N ASCENT ST #147
State/County:
Zip: 84780
Country: United States

Outdoor Details
Garage Attached
Other Features
Disposal,Range/Oven: Free Stdng.
Has Cooling System
Has Garage
Has Heating System
Home Owners Association

Transport
Supermarkets
Schools
Restaurants
Pharmacies
Hospitals

$3,326.98
per month
  • Principal and Interest
  • Property Tax
  • HOA fee
  • Private Mortgage Insurance
$ 2,515.87

Listing Id: 2158026
Price: $648,888
Property Size: 2,050 ft2
Property Lot Size: 0 ft2
Rooms: 10
Bedrooms: 4
Bathrooms: 3
Garages: 2
Year Built: 2026
AboveGradeFinishedArea: 2050
AccessibilityFeatures: Single Level Living
ArchitecturalStyle: Rambler/Ranch
AssociationAmenities: Clubhouse, Fire Pit, Fitness Center, Picnic Area, Playground, Pool
AssociationFee: 145
AssociationFeeFrequency: Monthly
Basement: Slab
BathroomsFull: 3
BuildingAreaTotal: 2050
CommunityFeatures: Clubhouse
ConstStatus: Blt./Standing
ConstructionMaterials: Stucco
Cooling: Central Air
CopyrightNotice: Copyright © UtahRealEstate.com. All Rights Reserved.
CoveredSpaces: 2
CurrentUse: Single Family
DaysOnMarket: 123
ElementarySchool: Coral Canyon
ElementarySchoolDistrict: Washington
Flooring: Carpet, Tile
FrontageLength: 0.0
Heating: Gas: Central
HighSchool: Pine View
HighSchoolDistrict: Washington
IdxContactInformation: 385-252-4663
ImageStatus: All Public
InternetAddressDisplayYN: 1
InternetAutomatedValuationDisplayYN: 1
InternetConsumerCommentYN: 1
InternetEntireListingDisplayYN: 1
LevelData: levb_bathfull:0, levb_bathhalf:0, levb_bathtq:0, levb_bed:0, levb_den:0, levb_dining_f:0, levb_dining_s:0, levb_famroom:0, levb_fireplace:0, levb_formalliving:0, levb_kitchen_b:0, levb_kitchen_k:0, levb_laundry:0, levb_sqf:0, levb2_bathfull:0, levb2_bathhalf:0, levb2_bathtq:0, levb2_bed:0, levb2_den:0, levb2_dining_f:0, levb2_dining_s:0, levb2_famroom:0, levb2_fireplace:0, levb2_formalliving:0, levb2_kitchen_b:0, levb2_kitchen_k:0, levb2_laundry:0, levb2_sqf:0, levb3_bathfull:0, levb3_bathhalf:0, levb3_bathtq:0, levb3_bed:0, levb3_den:0, levb3_dining_f:0, levb3_dining_s:0, levb3_famroom:0, levb3_fireplace:0, levb3_formalliving:0, levb3_kitchen_b:0, levb3_kitchen_k:0, levb3_laundry:0, levb3_sqf:0, lev1_bathfull:3, lev1_bathhalf:0, lev1_bathtq:0, lev1_bed:4, lev1_den:0, lev1_dining_f:0, lev1_dining_s:0, lev1_famroom:1, lev1_fireplace:0, lev1_formalliving:0, lev1_kitchen_b:0, lev1_kitchen_k:1, lev1_laundry:1, lev1_sqf:2050, lev2_bathfull:0, lev2_bathhalf:0, lev2_bathtq:0, lev2_bed:0, lev2_den:0, lev2_dining_f:0, lev2_dining_s:0, lev2_famroom:0, lev2_fireplace:0, lev2_formalliving:0, lev2_kitchen_b:0, lev2_kitchen_k:0, lev2_laundry:0, lev2_sqf:0, lev3_bathfull:0, lev3_bathhalf:0, lev3_bathtq:0, lev3_bed:0, lev3_den:0, lev3_dining_f:0, lev3_dining_s:0, lev3_famroom:0, lev3_fireplace:0, lev3_formalliving:0, lev3_kitchen_b:0, lev3_kitchen_k:0, lev3_laundry:0, lev3_sqf:0, lev4_bathfull:0, lev4_bathhalf:0, lev4_bathtq:0, lev4_bed:0, lev4_den:0, lev4_dining_f:0, lev4_dining_s:0, lev4_famroom:0, lev4_fireplace:0, lev4_formalliving:0, lev4_kitchen_b:0, lev4_kitchen_k:0, lev4_laundry:0, lev4_sqf:0
ListAgentFirstName: Culley
ListAgentFullName: Culley E Cook
ListAgentKey: 4025800
ListAgentKeyNumeric: 4025800
ListAgentLastName: Cook
ListAgentMiddleName: E
ListAgentMlsId: 4025800
ListOfficeKey: 71132
ListOfficeKeyNumeric: 71132
ListOfficeMlsId: 71132
ListOfficeName: Cole West Real Estate, LLC
ListingContractDate: 2026-05-14
ListingKeyNumeric: 2158026
ListingTerms: Cash, Conventional, Exchange, FHA, VA Loan
LivingAreaUnits: Square Feet
LotFeatures: Corner Lot, Curb & Gutter
LotSizeArea: 0.17
LotSizeDimensions: 0.0x0.0x0.0
LotSizeSquareFeet: 7405.2
LotSizeUnits: Acres
MLSAreaMajor: Washington
MainLevelBedrooms: 4
MiddleOrJuniorSchool: Pine View Middle
MiddleOrJuniorSchoolDistrict: Washington
MlsStatus: Active
ModificationTimestamp: September 14, 2026 at 05:26pm
OnMarketDate: 2026-05-14
OriginalEntryTimestamp: May 14, 2026 at 08:39pm
OriginalListPrice: 686910
OriginatingSystemID: M00000628
OriginatingSystemKey: 7d5b410d0295ba11290ea16d0aaa0c8e
OriginatingSystemName: UtahRealEstate.com
ParcelNumber: W-SOL-4-147-CC
ParkingFeatures: Attached, Opener
ParkingTotal: 2
PhotosChangeTimestamp: September 14, 2026 at 05:20pm
PhotosCount: 31
PostalCity: Washington
PriceChangeTimestamp: September 9, 2026 at 07:19pm
PrimaryBedroomLevel: Floor: 1st
PropertyCondition: Blt./Standing
RVParkingDimensions: 0.00
Roof: Tile
SearchableYN: 1
Sewer: Sewer: Connected
SourceSystemID: M00000628
SourceSystemKey: M00000628
SourceSystemName: UtahRealEstate.com
Stories: 1
StreetName: N ASCENT
StreetNumber: 1547
StreetNumberNumeric: 1547
StreetSuffix: ST
TaxAnnualAmount: 2647
Topography: Corner Lot, Curb & Gutter, Terrain, Flat
UnitNumber: 147
Utilities: Natural Gas Connected, Electricity Connected, Sewer Connected, Water Connected
VowContactInformation: 385-252-4663
WaterSource: Culinary
Zoning: Single-Family

Brad Winget

Associate Broker
Member of: Utahs Best Real Estate

Contact Me

Similar Listings

Property Image
Residential
Active

924 E COLLEGE ST, Millcreek, UT, 84117

$1,595,000
This centrally located estate offers an open floorplan with custom finishes inside and out ...
5 4 5,468 ft2details
Property Image
Residential
Active

2331 S MESA RD #E-3, Moab, UT, 84532

$100,000
***1/12th Fractional Ownership, 30 days per year.*** Here's your chance to own a slice of ...
3 3 1,610 ft2details

Brad Winget

Associate Broker

Contact Me

Listing information is provided by participating brokerages and sourced from UtahRealEstate.com. This website is not a Multiple Listing Service (MLS) and does not provide direct access to the MLS. Information is deemed reliable but not guaranteed and should be independently verified.

Compare Listings

Brad Winget