15464 S MIDNIGHT WAY, Bluffdale, UT, 84065

$454,900

Overview

  • Listing ID
  • 2174375
  • 3 Bedrooms
  • 3 Bathrooms
  • 2 Garages
  • 2,069 ft2
  • Year Built:2019

Description

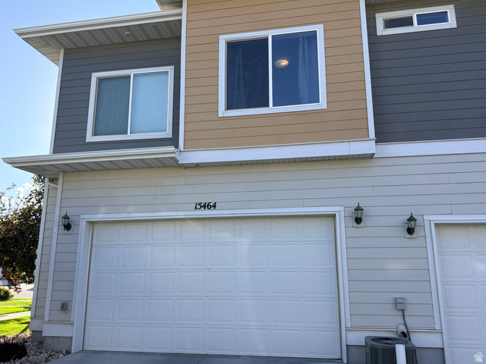
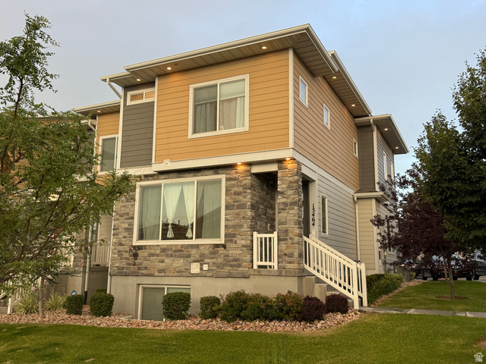
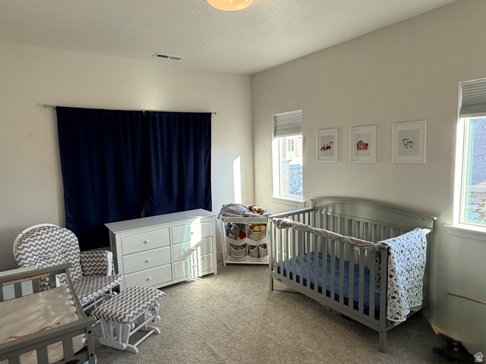
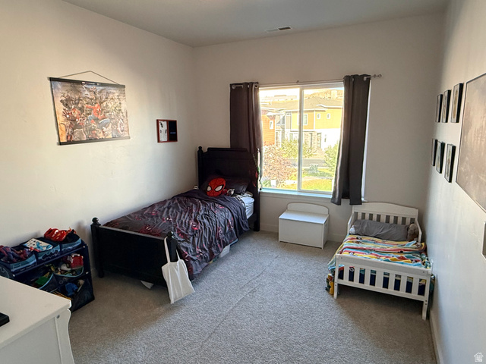
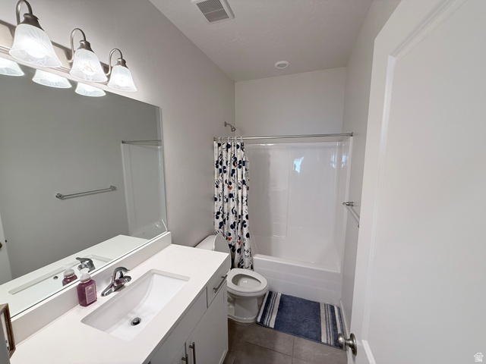
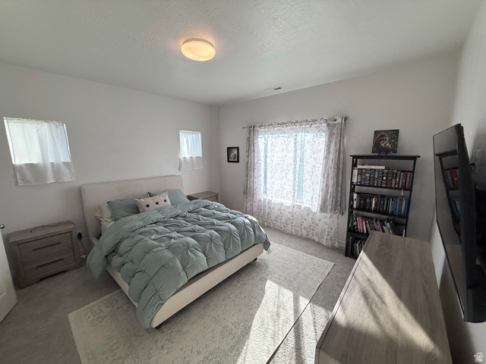
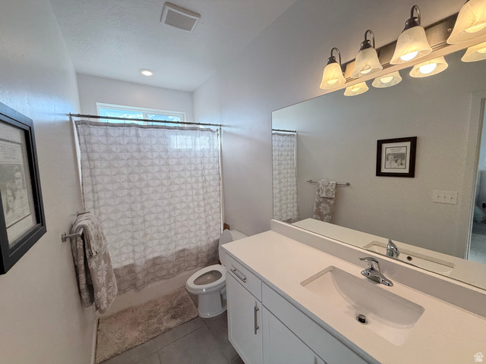
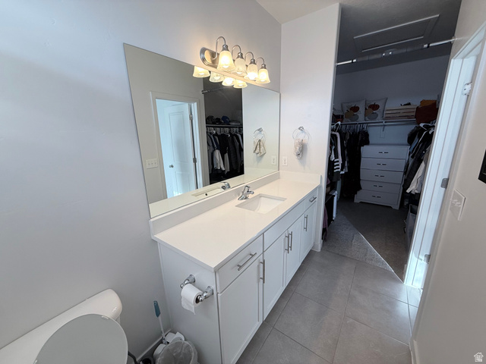
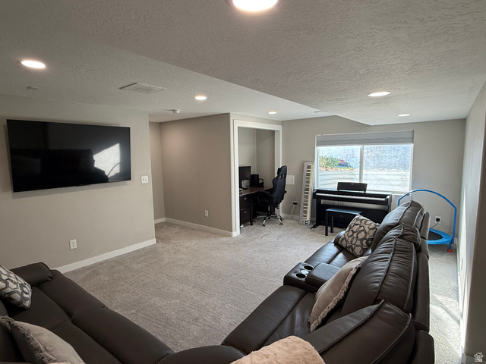
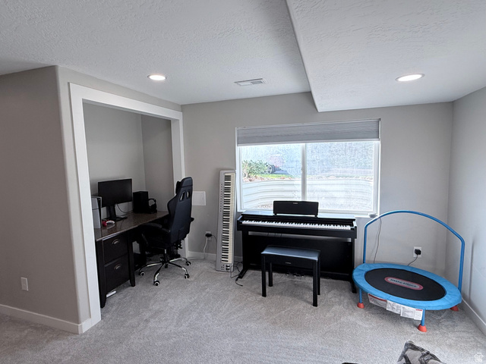
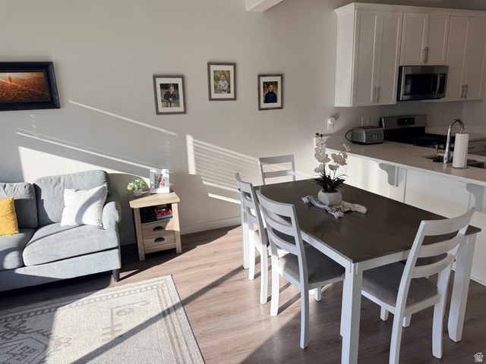
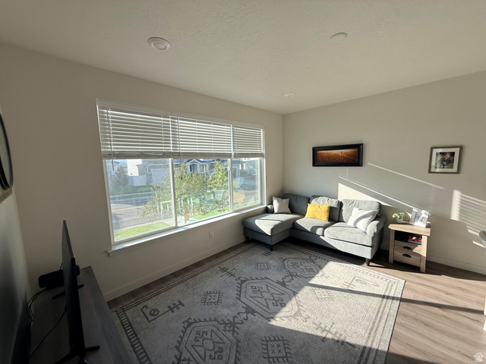
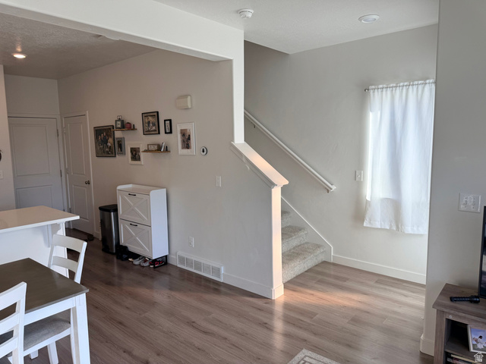
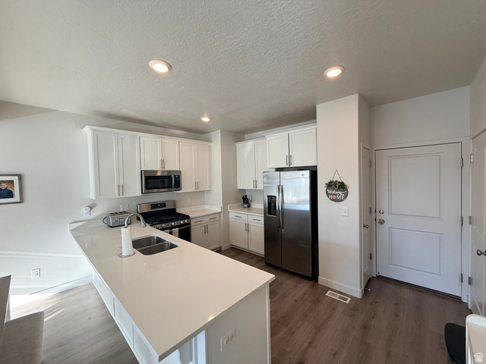
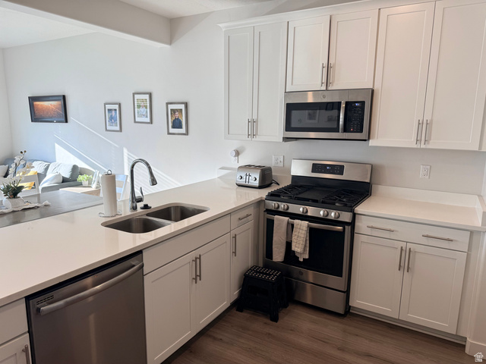
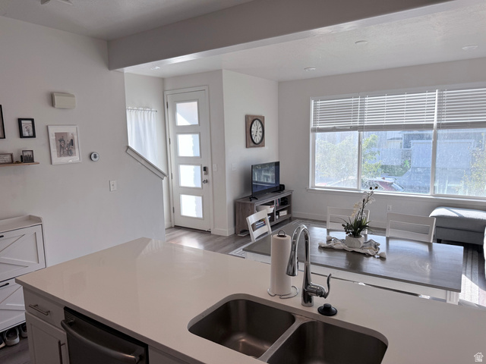
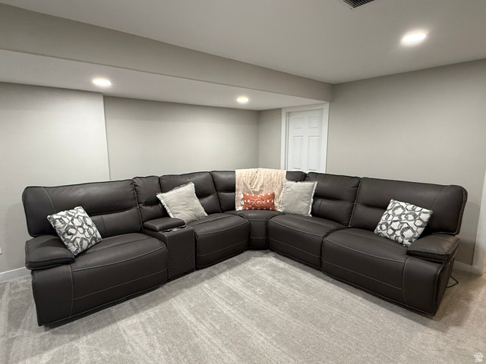
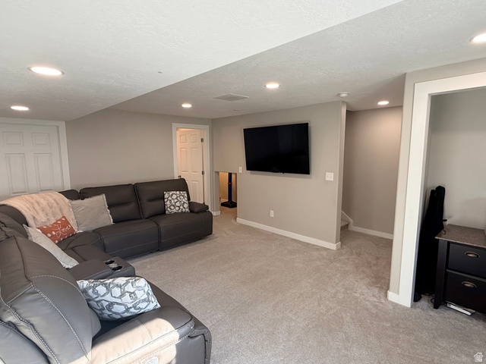
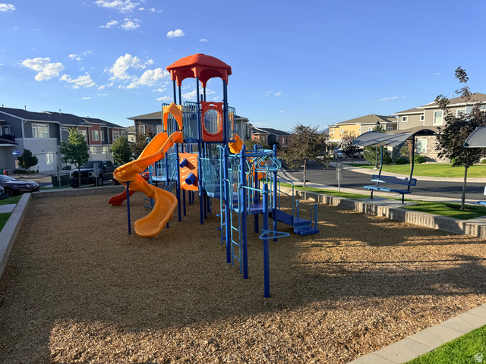
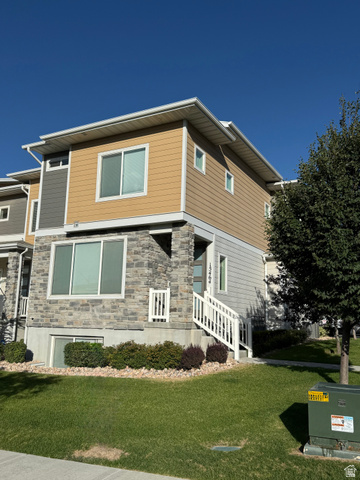
Welcome to this beautiful end-unit townhome, offering an abundance of natural daylight throughout & a warm, inviting atmosphere. The gorgeous, spacious kitchen is a true standout, providing plenty of room for cooking, entertaining, and gathering with family and friends. Enjoy stunning valley and mountain views, along with the added convenience of a community pool and playground. The fully finished basement family room provides versatile additional living space and could easily be converted into an additional bedroom to suit your needs. Lovingly maintained by owners who have taken excellent care of the home, this property offers a wonderful blend of comfort, style, and functionality in a desirable setting. Get a lower interest rate with 1% preferred lender discount to buy down the interest rate. Square footage figures are provided as a courtesy estimate only and were obtained from county records . Buyer is advised to obtain an independent measurement.

Address: 15464 S MIDNIGHT WAY
City:
Area:
State/County: ,
Zip: 84065
Country: United States

Outdoor Details
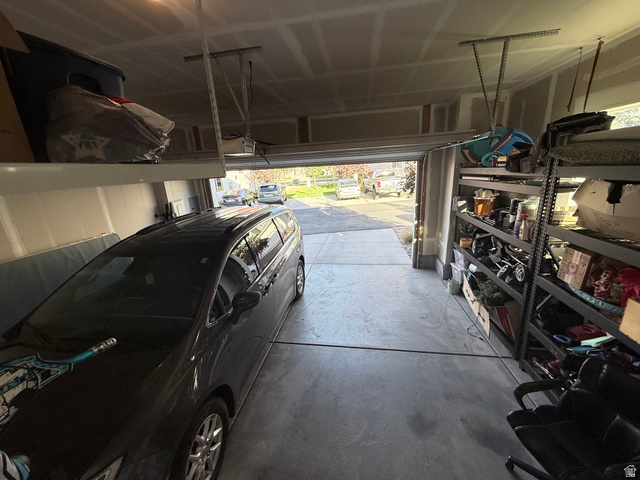
Garage Attached
Other Features
Double Pane Windows
Has a View
Has Cooling System
Has Garage
Has Heating System
Has Pool
Home Owners Association
Microwave
Range: Gas,Range/Oven: Free Stdng.,Video Door Bell(s),Smart Thermostat(s)

Transport
Supermarkets
Schools
Restaurants
Pharmacies
Hospitals

$2,332.36
per month
  • Principal and Interest
  • Property Tax
  • HOA fee
  • Private Mortgage Insurance
$ 1,763.74

Listing Id: 2174375
Price: $454,900
Property Size: 2,069 ft2
Property Lot Size: 0 ft2
Rooms: 10
Bedrooms: 3
Bathrooms: 3
Garages: 2
Year Built: 2019
AboveGradeFinishedArea: 1543
ArchitecturalStyle: Stories: 2
AssociationAmenities: Maintenance, Pets Permitted, Playground, Pool, Snow Removal
AssociationFee: 180
AssociationFeeFrequency: Monthly
AssociationFeeIncludes: Maintenance Grounds
Basement: Daylight, Full
BasementFinished: 95
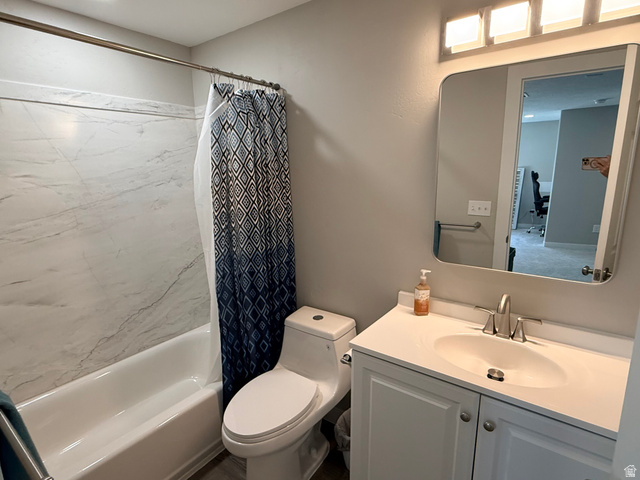
BathroomsFull: 3
BuildingAreaTotal: 2069
ConstStatus: Blt./Standing
ConstructionMaterials: Asphalt, Stone
Cooling: Central Air
CopyrightNotice: Copyright © UtahRealEstate.com. All Rights Reserved.
CoveredSpaces: 2
CrossStreet: 1045
CurrentUse: Residential
DaysOnMarket: 97
DirectionFaces: Southwest
ElementarySchool: Mountain Point
ElementarySchoolDistrict: Jordan
Exclusions: Dryer, Refrigerator, Washer
Flooring: Carpet, Tile
FrontageLength: 0.0
Heating: Forced Air
HighSchool: Riverton
HighSchoolDistrict: Jordan
IdxContactInformation: 801-719-4099
ImageStatus: All Public
Inclusions: Microwave, Range, Window Coverings, Video Door Bell(s)
InternetAddressDisplayYN: 1
InternetAutomatedValuationDisplayYN: 1
InternetConsumerCommentYN: 1
InternetEntireListingDisplayYN: 1
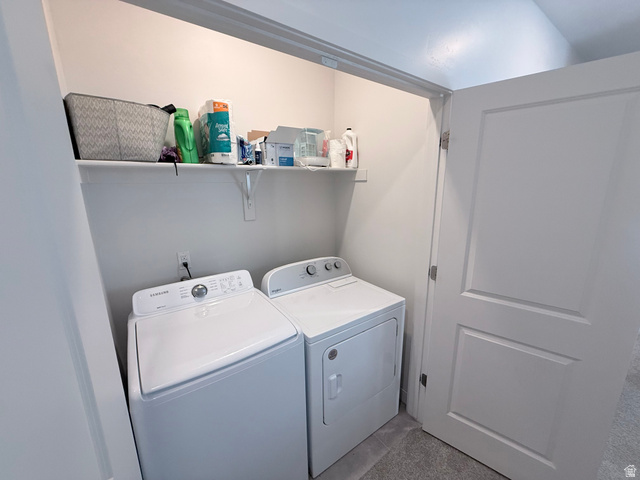
LaundryFeatures: Electric Dryer Hookup
LevelData: levb_bathfull:1, levb_bathhalf:0, levb_bathtq:0, levb_bed:0, levb_den:0, levb_dining_f:0, levb_dining_s:0, levb_famroom:1, levb_fireplace:0, levb_formalliving:0, levb_kitchen_b:0, levb_kitchen_k:0, levb_laundry:0, levb_sqf:526, levb2_bathfull:0, levb2_bathhalf:0, levb2_bathtq:0, levb2_bed:0, levb2_den:0, levb2_dining_f:0, levb2_dining_s:0, levb2_famroom:0, levb2_fireplace:0, levb2_formalliving:0, levb2_kitchen_b:0, levb2_kitchen_k:0, levb2_laundry:0, levb2_sqf:0, levb3_bathfull:0, levb3_bathhalf:0, levb3_bathtq:0, levb3_bed:0, levb3_den:0, levb3_dining_f:0, levb3_dining_s:0, levb3_famroom:0, levb3_fireplace:0, levb3_formalliving:0, levb3_kitchen_b:0, levb3_kitchen_k:0, levb3_laundry:0, levb3_sqf:0, lev1_bathfull:0, lev1_bathhalf:0, lev1_bathtq:0, lev1_bed:0, lev1_den:0, lev1_dining_f:0, lev1_dining_s:0, lev1_famroom:1, lev1_fireplace:0, lev1_formalliving:0, lev1_kitchen_b:0, lev1_kitchen_k:1, lev1_laundry:0, lev1_sqf:1016, lev2_bathfull:2, lev2_bathhalf:0, lev2_bathtq:0, lev2_bed:3, lev2_den:0, lev2_dining_f:0, lev2_dining_s:0, lev2_famroom:0, lev2_fireplace:0, lev2_formalliving:0, lev2_kitchen_b:0, lev2_kitchen_k:0, lev2_laundry:1, lev2_sqf:527, lev3_bathfull:0, lev3_bathhalf:0, lev3_bathtq:0, lev3_bed:0, lev3_den:0, lev3_dining_f:0, lev3_dining_s:0, lev3_famroom:0, lev3_fireplace:0, lev3_formalliving:0, lev3_kitchen_b:0, lev3_kitchen_k:0, lev3_laundry:0, lev3_sqf:0, lev4_bathfull:0, lev4_bathhalf:0, lev4_bathtq:0, lev4_bed:0, lev4_den:0, lev4_dining_f:0, lev4_dining_s:0, lev4_famroom:0, lev4_fireplace:0, lev4_formalliving:0, lev4_kitchen_b:0, lev4_kitchen_k:0, lev4_laundry:0, lev4_sqf:0
ListAgentFirstName: Rachelle
ListAgentFullName: Rachelle Woods
ListAgentKey: 98711
ListAgentKeyNumeric: 98711
ListAgentLastName: Woods
ListAgentMlsId: 98711
ListOfficeKey: 69720
ListOfficeKeyNumeric: 69720
ListOfficeMlsId: 69720
ListOfficeName: Alliance Group Real Estate, LLC
ListingContractDate: 2026-07-26
ListingKeyNumeric: 2174375
ListingTerms: Cash, Conventional, FHA, VA Loan
LivingAreaUnits: Square Feet
LotFeatures: Road: Paved, Sidewalks, Sprinkler: Auto-Full, View: Mountain, View: Valley
LotSizeArea: 0.02
LotSizeDimensions: 0.0x0.0x0.0
LotSizeSquareFeet: 871.2
LotSizeUnits: Acres
MLSAreaMajor: WJ; SJ; Rvrton; Herriman; Bingh
MiddleOrJuniorSchool: Hidden Valley
MiddleOrJuniorSchoolDistrict: Jordan
MlsStatus: Active
ModificationTimestamp: October 31, 2026 at 03:35am
OnMarketDate: 2026-07-26
OriginalEntryTimestamp: July 27, 2026 at 04:28am
OriginalListPrice: 464900
OriginatingSystemID: M00000628
OriginatingSystemKey: 992aaada4124efa0287bed13f04545a7
OriginatingSystemName: UtahRealEstate.com
OtherEquipment: Window Coverings
ParcelNumber: 33-14-327-055
ParkingFeatures: Attached, Built-In, Extra Height, Storage Above
ParkingTotal: 2
PhotosChangeTimestamp: July 27, 2026 at 02:45pm
PhotosCount: 23
PoolFeatures: Fenced, Heated, In Ground
PostalCity: Bluffdale
PriceChangeTimestamp: September 20, 2026 at 08:08pm
PropertyCondition: Blt./Standing
RVParkingDimensions: 0.00
Roof: Asphalt
SearchableYN: 1
Sewer: Sewer: Available
SourceSystemID: M00000628
SourceSystemKey: M00000628
SourceSystemName: UtahRealEstate.com
Stories: 3
StreetDirPrefix: S
StreetName: MIDNIGHT
StreetNumber: 15464
StreetNumberNumeric: 15464
StreetSuffix: WAY
TaxAnnualAmount: 2100
Topography: Road: Paved, Sidewalks, Sprinkler: Auto-Full, View: Mountain, View: Valley
Utilities: Natural Gas Available, Electricity Available, Sewer Available, Water Available
Vegetation: Landscaping: Full
View: Mountain(s), Valley
VowContactInformation: 801-719-4099
WaterSource: Culinary
WindowFeatures: Blinds, Drapes, Full
YearBuiltEffective: 2019
Zoning: Multi-Family
ZoningDescription: 1301

Brad Winget

Associate Broker
Member of: Utahs Best Real Estate

Contact Me

Similar Listings

Property Image
Residential
Active

2331 S MESA RD #E-3, Moab, UT, 84532

$100,000
***1/12th Fractional Ownership, 30 days per year.*** Here's your chance to own a slice of ...
3 3 1,610 ft2details
Property Image
Residential
Active

2600 OCOTILLO WAY #31, Santa Clara, UT,...

$1,049,900
One of the highest grossing 5 bed vacation rental in all of Santa Clara and especially Oco ...
5 6 3,050 ft2details

Brad Winget

Associate Broker

Contact Me

Listing information is provided by participating brokerages and sourced from UtahRealEstate.com. This website is not a Multiple Listing Service (MLS) and does not provide direct access to the MLS. Information is deemed reliable but not guaranteed and should be independently verified.

Compare Listings

Brad Winget