153 N 1580 W, Pleasant Grove, UT, 84062

$387,000

Overview

  • Listing ID
  • 2156278
  • 3 Bedrooms
  • 3 Bathrooms
  • 1 Garages
  • 1,530 ft2
  • Year Built:2006

Description

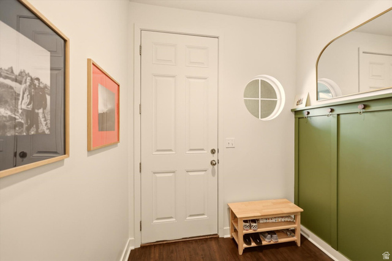
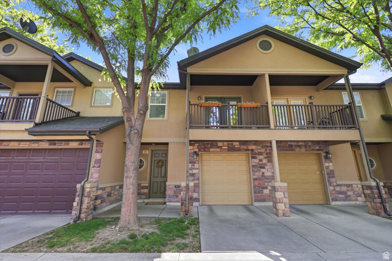
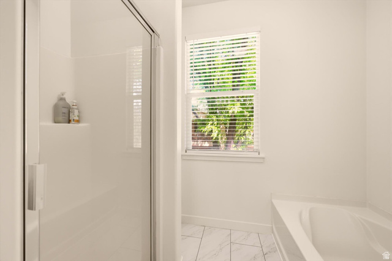
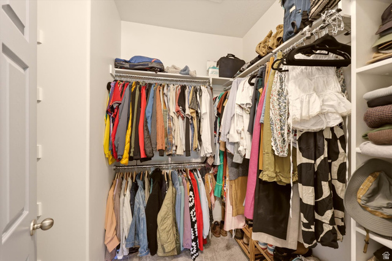
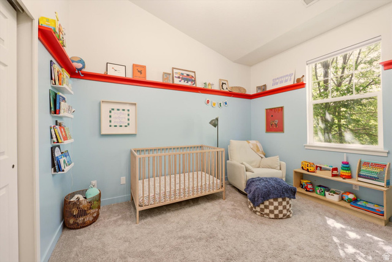
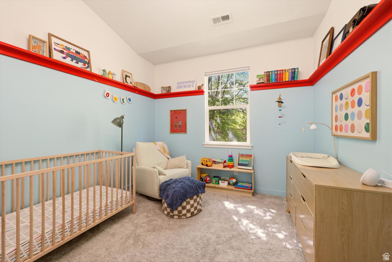
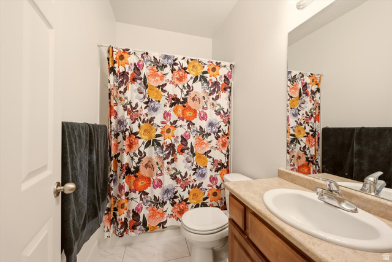
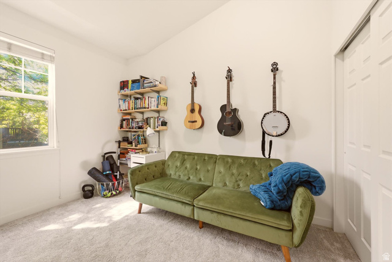
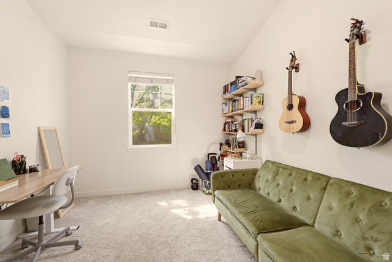
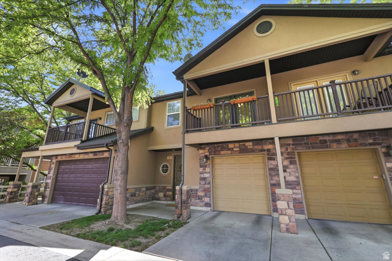
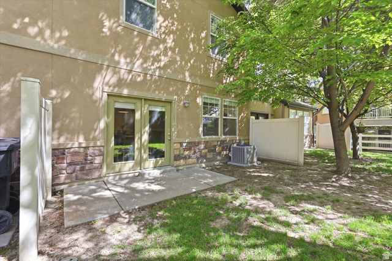
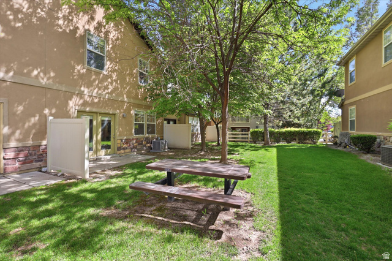
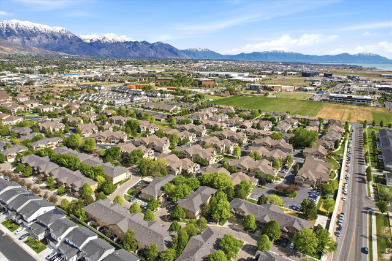
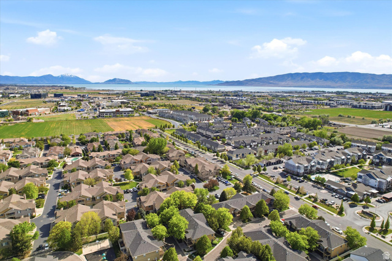
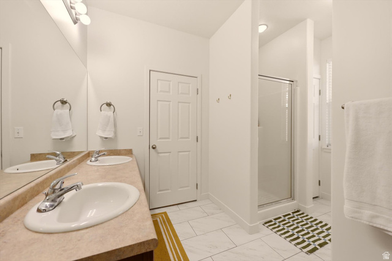
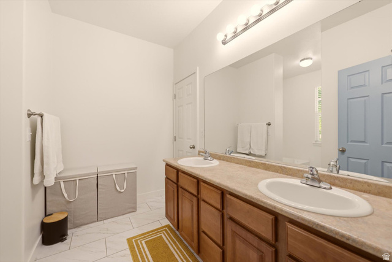
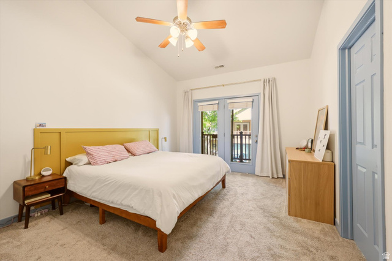
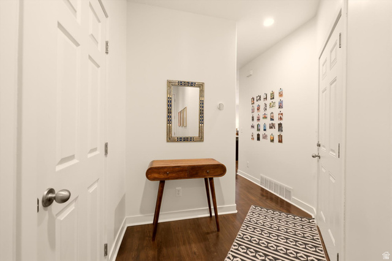
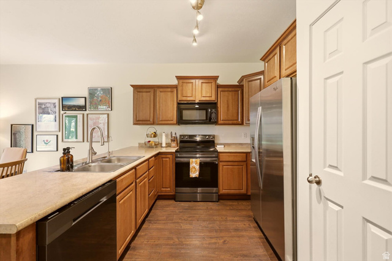
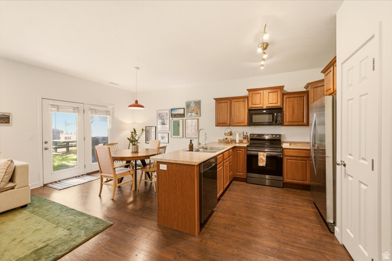
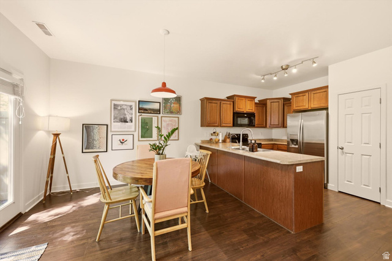
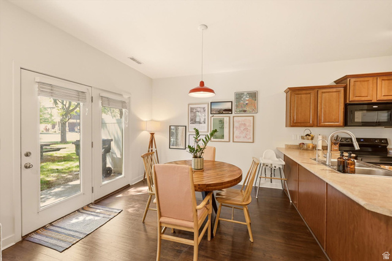
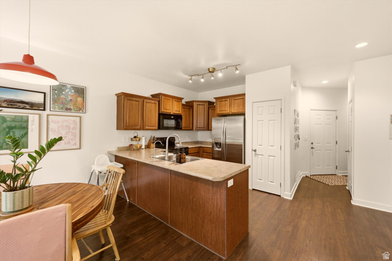
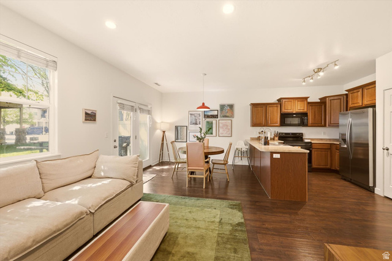
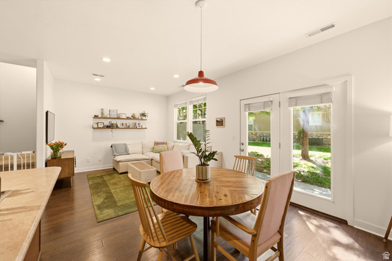
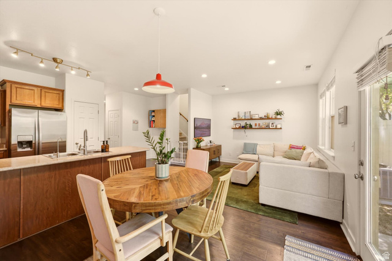
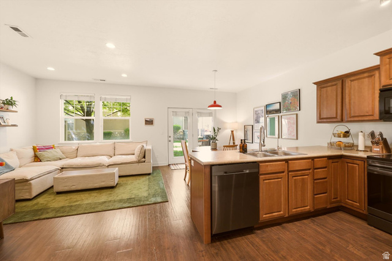
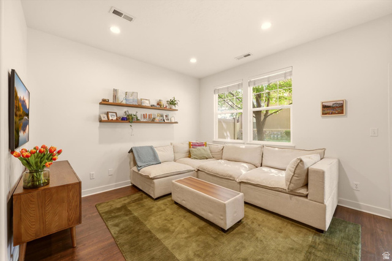
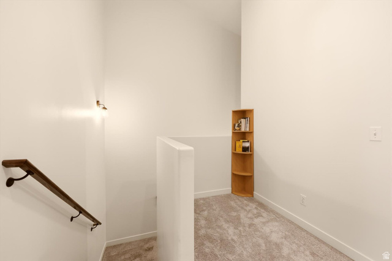
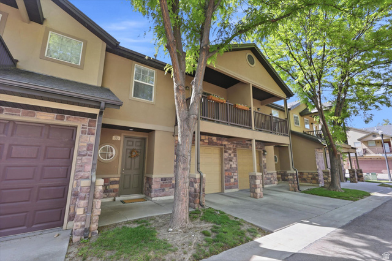
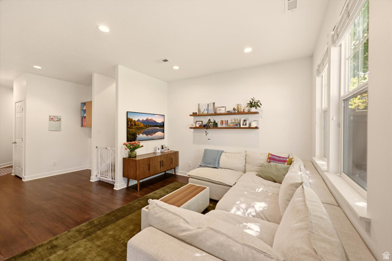
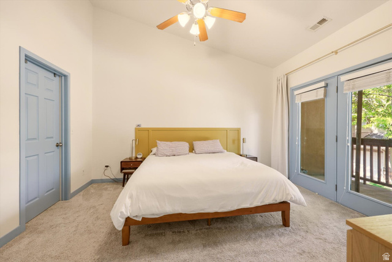
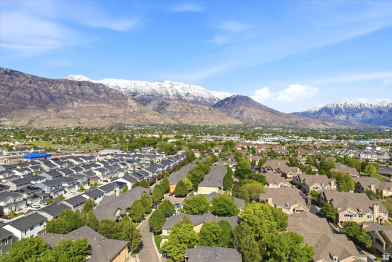
Seller has a 4.75% FHA assumable loan; call agent for details. Townhomes often mean compromise. This one doesn’t feel that way. Vaulted ceilings change the entire experience of the space. When heading upstairs, the home opens up in a way that’s rare for attached housing. Add in the filtered natural light coming through mature trees and fresh, thoughtful updates to the flooring, lighting, and paint, and this feels more like a standalone home than most townhomes you’ll walk through. The primary bedroom is genuinely large, with a walk-in closet and a full bathroom that gives you the retreat you actually want at the end of the day. Outside your door, the HOA amenities include a pool, gym, clubhouse, and park. But the coverage goes well beyond that. Insurance, landscaping, snow removal, water, sewer, and trash are all included. For the right buyer, that kind of simplicity has real value. And then there’s the location, which is the thing that will be hardest to find elsewhere. This is one of the genuinely walkable neighborhoods in Utah County, and that is a short list. Groceries, coffee, a playhouse and multiple restaurants are all within a five-minute walk. In a state where that’s genuinely rare, it matters. One more thing worth noting: there is no rental cap restriction, so if life changes and you need to lease it out, that door is open. Come walk the neighborhood and see what walkable actually feels like.

Address: 153 N 1580 W
State/County:
Zip: 84062
Country: United States

Outdoor Details
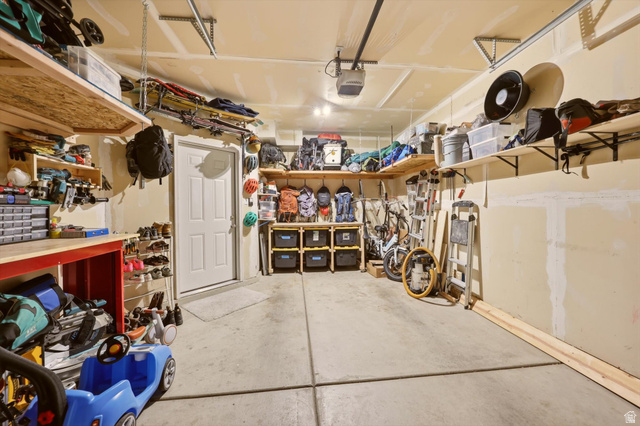
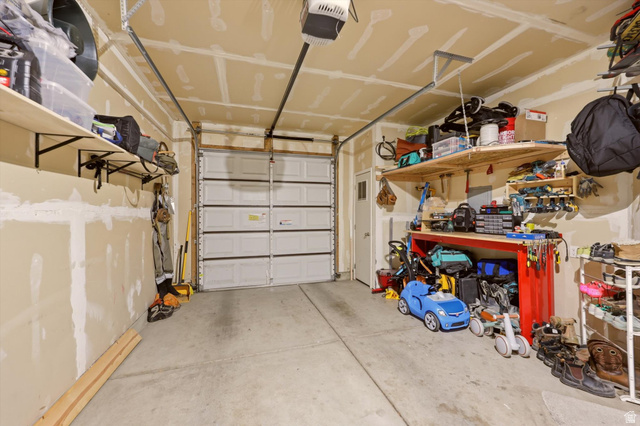
Garage Attached
Other Features
Balcony,Double Pane Windows,Patio: Covered
Bath: Primary,Bath: Sep. Tub/Shower,Closet: Walk-In,Disposal,Vaulted Ceilings
Has Carport
Has Cooling System
Has Garage
Has Heating System
Has Pool
Home Owners Association
Open Parking
Refrigerator

Transport
Supermarkets
Schools
Restaurants
Pharmacies
Hospitals

$1,984.23
per month
  • Principal and Interest
  • Property Tax
  • HOA fee
  • Private Mortgage Insurance
$ 1,500.48

Listing Id: 2156278
Price: $387,000
Property Size: 1,530 ft2
Property Lot Size: 0 ft2
Rooms: 8
Bedrooms: 3
Bathrooms: 3
Garages: 1
Year Built: 2006
AboveGradeFinishedArea: 1530
ArchitecturalStyle: Townhouse; Row-mid
AssociationAmenities: Clubhouse, Fitness Center, Picnic Area, Playground, Pool, Sewer Paid, Snow Removal, Trash, Water
AssociationFee: 385
AssociationFeeFrequency: Monthly
AssociationFeeIncludes: Sewer, Trash, Water
BathroomsFull: 2
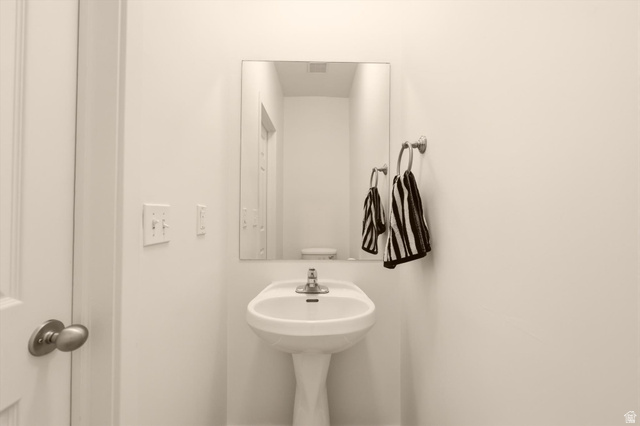
BathroomsHalf: 1
BathroomsPartial: 1
BuildingAreaTotal: 1530
CarportSpaces: 1
CoListAgentFirstName: Monica
CoListAgentFullName: Monica Dennis
CoListAgentKey: 89241
CoListAgentKeyNumeric: 89241
CoListAgentLastName: Dennis
CoListAgentMlsId: 89241
CoListAgentStateLicense: 8836537
CoListOfficeKey: 71057
CoListOfficeKeyNumeric: 71057
CoListOfficeMlsId: 71057
CoListOfficeName: Windermere Real Estate (9th & 9th)
CommunityFeatures: Clubhouse
ConstStatus: Blt./Standing
ConstructionMaterials: Stone, Stucco
ContractStatusChangeDate: 2026-09-04
Cooling: Central Air
CopyrightNotice: Copyright © UtahRealEstate.com. All Rights Reserved.
CoveredSpaces: 2
CrossStreet: 1580
CurrentUse: Residential
DaysOnMarket: 173
ElementarySchool: Mount Mahogany
ElementarySchoolDistrict: Alpine
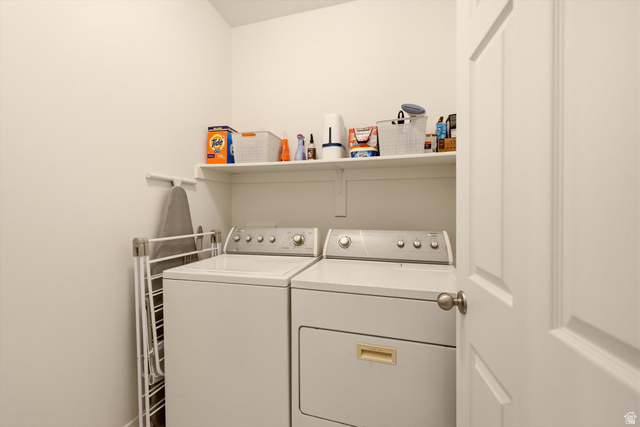
Exclusions: Dryer, Washer
Flooring: Carpet, Laminate, Tile
FrontageLength: 0.0
Heating: Forced Air, Gas: Central
HighSchool: Pleasant Grove
HighSchoolDistrict: Alpine
ImageStatus: All Public
Inclusions: Refrigerator
InternetAddressDisplayYN: 1
InternetAutomatedValuationDisplayYN: 1
InternetConsumerCommentYN: 1
InternetEntireListingDisplayYN: 1
LaundryFeatures: Electric Dryer Hookup
LevelData: levb_bathfull:0, levb_bathhalf:0, levb_bathtq:0, levb_bed:0, levb_den:0, levb_dining_f:0, levb_dining_s:0, levb_famroom:0, levb_fireplace:0, levb_formalliving:0, levb_kitchen_b:0, levb_kitchen_k:0, levb_laundry:0, levb_sqf:0, levb2_bathfull:0, levb2_bathhalf:0, levb2_bathtq:0, levb2_bed:0, levb2_den:0, levb2_dining_f:0, levb2_dining_s:0, levb2_famroom:0, levb2_fireplace:0, levb2_formalliving:0, levb2_kitchen_b:0, levb2_kitchen_k:0, levb2_laundry:0, levb2_sqf:0, levb3_bathfull:0, levb3_bathhalf:0, levb3_bathtq:0, levb3_bed:0, levb3_den:0, levb3_dining_f:0, levb3_dining_s:0, levb3_famroom:0, levb3_fireplace:0, levb3_formalliving:0, levb3_kitchen_b:0, levb3_kitchen_k:0, levb3_laundry:0, levb3_sqf:0, lev1_bathfull:0, lev1_bathhalf:1, lev1_bathtq:0, lev1_bed:0, lev1_den:0, lev1_dining_f:0, lev1_dining_s:0, lev1_famroom:0, lev1_fireplace:0, lev1_formalliving:0, lev1_kitchen_b:0, lev1_kitchen_k:1, lev1_laundry:0, lev1_sqf:605, lev2_bathfull:2, lev2_bathhalf:0, lev2_bathtq:0, lev2_bed:3, lev2_den:0, lev2_dining_f:0, lev2_dining_s:0, lev2_famroom:0, lev2_fireplace:0, lev2_formalliving:0, lev2_kitchen_b:0, lev2_kitchen_k:0, lev2_laundry:1, lev2_sqf:925, lev3_bathfull:0, lev3_bathhalf:0, lev3_bathtq:0, lev3_bed:0, lev3_den:0, lev3_dining_f:0, lev3_dining_s:0, lev3_famroom:0, lev3_fireplace:0, lev3_formalliving:0, lev3_kitchen_b:0, lev3_kitchen_k:0, lev3_laundry:0, lev3_sqf:0, lev4_bathfull:0, lev4_bathhalf:0, lev4_bathtq:0, lev4_bed:0, lev4_den:0, lev4_dining_f:0, lev4_dining_s:0, lev4_famroom:0, lev4_fireplace:0, lev4_formalliving:0, lev4_kitchen_b:0, lev4_kitchen_k:0, lev4_laundry:0, lev4_sqf:0
ListAgentFirstName: Miriem
ListAgentFullName: Miriem Boss
ListAgentKey: 90858
ListAgentKeyNumeric: 90858
ListAgentLastName: Boss
ListAgentMlsId: 90858
ListOfficeKey: 71057
ListOfficeKeyNumeric: 71057
ListOfficeMlsId: 71057
ListOfficeName: Windermere Real Estate (9th & 9th)
ListingContractDate: 2026-05-07
ListingKeyNumeric: 2156278
ListingTerms: Cash, Conventional, FHA, VA Loan
LivingAreaUnits: Square Feet
LotSizeArea: 0.03
LotSizeDimensions: 0.0x0.0x0.0
LotSizeSquareFeet: 1306.8
LotSizeUnits: Acres
MLSAreaMajor: Pl Grove; Lindon; Orem
MiddleOrJuniorSchool: Pleasant Grove
MiddleOrJuniorSchoolDistrict: Alpine
MlsStatus: Active
ModificationTimestamp: October 30, 2026 at 08:05pm
OnMarketDate: 2026-05-07
OpenParkingSpaces: 2
OriginalEntryTimestamp: May 7, 2026 at 09:29pm
OriginalListPrice: 410000
OriginatingSystemID: M00000628
OriginatingSystemKey: 7180d97bbcac79882b25a8fcc7e794ba
OriginatingSystemName: UtahRealEstate.com
ParcelNumber: 40-369-0057
ParkingFeatures: Parking: Uncovered, Attached, Opener
ParkingTotal: 4
PatioAndPorchFeatures: Covered
PhotosChangeTimestamp: October 23, 2026 at 05:07pm
PhotosCount: 37
PostalCity: Pleasant Grove
PriceChangeTimestamp: October 23, 2026 at 05:07pm
PrimaryBedroomLevel: Floor: 2nd
PropertyCondition: Blt./Standing
RVParkingDimensions: 0.00
Roof: Asphalt
SearchableYN: 1
Sewer: Sewer: Connected, Sewer: Public
SourceSystemID: M00000628
SourceSystemKey: M00000628
SourceSystemName: UtahRealEstate.com
StatusChangeTimestamp: September 4, 2026 at 06:28pm
Stories: 2
StreetDirPrefix: N
StreetDirSuffix: W
StreetName: 1580
StreetNumber: 153
StreetNumberNumeric: 153
TaxAnnualAmount: 1670
Utilities: Natural Gas Connected, Electricity Connected, Sewer Connected, Sewer: Public, Water Connected
Vegetation: Landscaping: Full
WaterSource: Culinary, Irrigation
WindowFeatures: Blinds, Part
YearBuiltEffective: 2006
Zoning: Single-Family
ZoningDescription: R1

Brad Winget

Associate Broker
Member of: Utahs Best Real Estate

Contact Me

Similar Listings

Property Image
Residential
Active

2331 S MESA RD #E-3, Moab, UT, 84532

$100,000
***1/12th Fractional Ownership, 30 days per year.*** Here's your chance to own a slice of ...
3 3 1,610 ft2details
Property Image
Residential
Active

2600 OCOTILLO WAY #31, Santa Clara, UT,...

$1,049,900
One of the highest grossing 5 bed vacation rental in all of Santa Clara and especially Oco ...
5 6 3,050 ft2details

Brad Winget

Associate Broker

Contact Me

Listing information is provided by participating brokerages and sourced from UtahRealEstate.com. This website is not a Multiple Listing Service (MLS) and does not provide direct access to the MLS. Information is deemed reliable but not guaranteed and should be independently verified.

Compare Listings

Brad Winget