153 E ROCHEFORT CT, Sandy, UT, 84070

$659,900

Overview

  • Listing ID
  • 2188285
  • 4 Bedrooms
  • 4 Bathrooms
  • 2 Garages
  • 2,348 ft2
  • Year Built:2022

Description

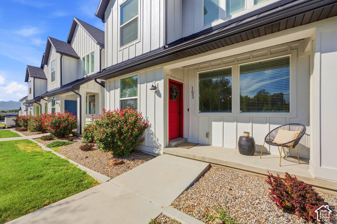
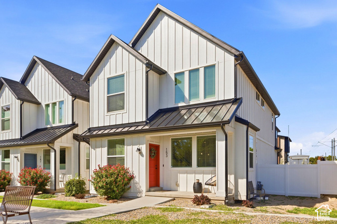
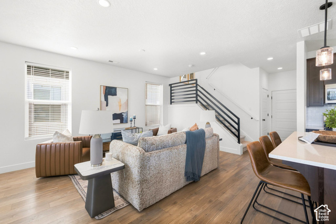
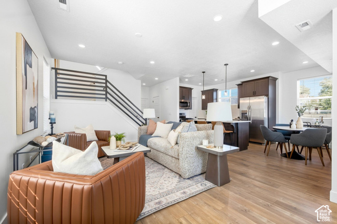
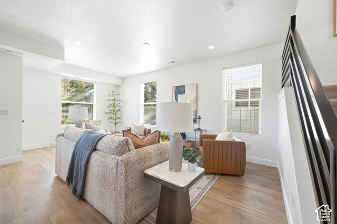
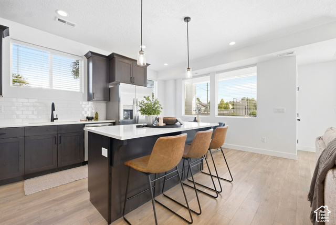
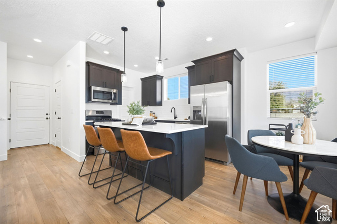
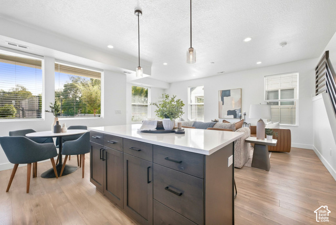
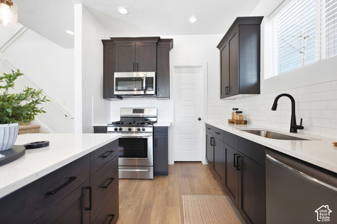
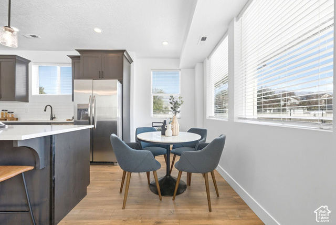
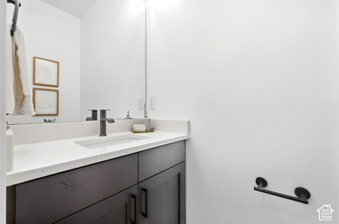
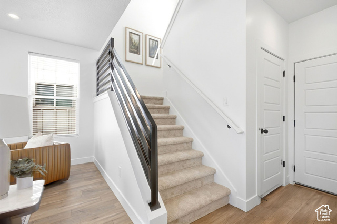
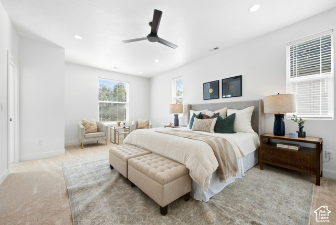
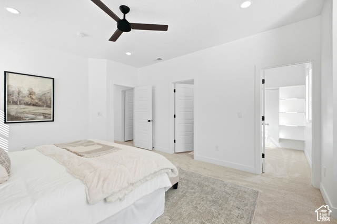
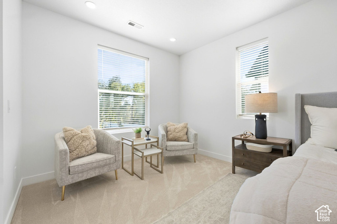
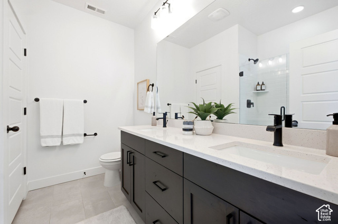
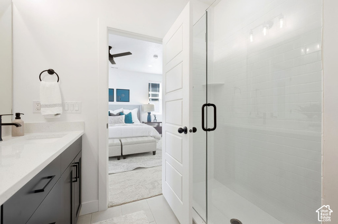
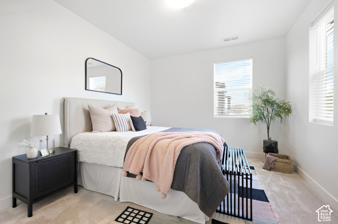
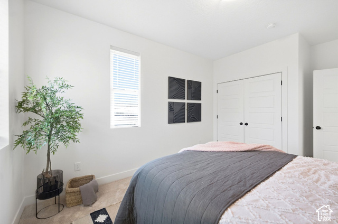
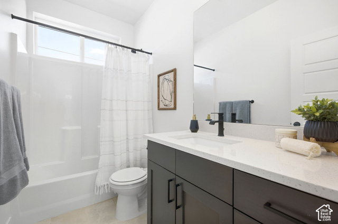
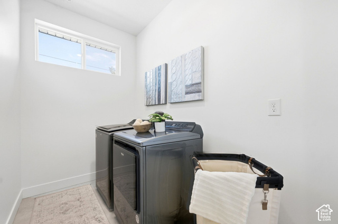
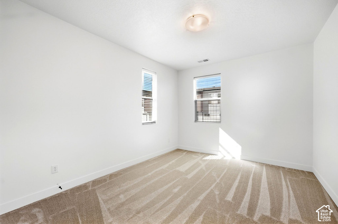
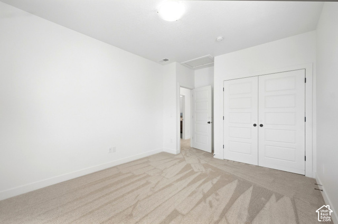
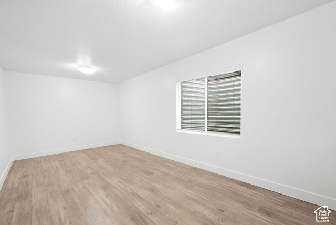
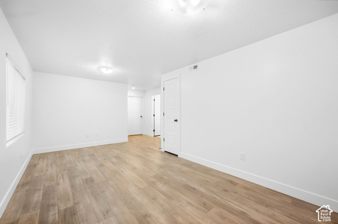
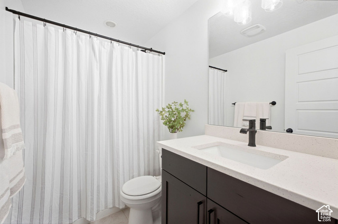
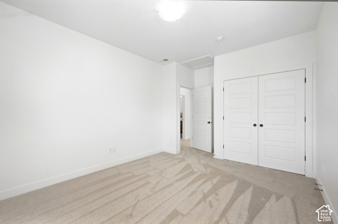
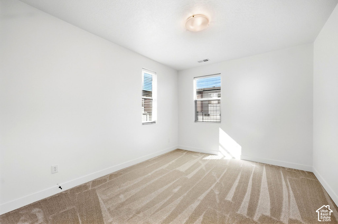
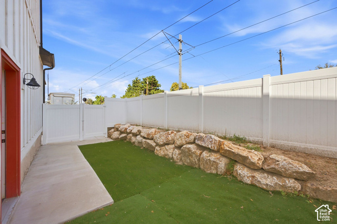
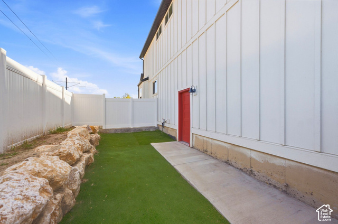
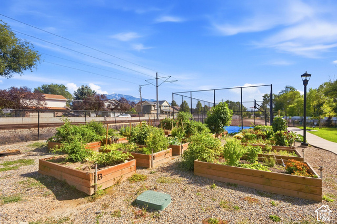
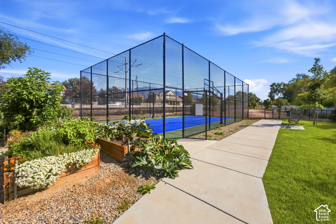
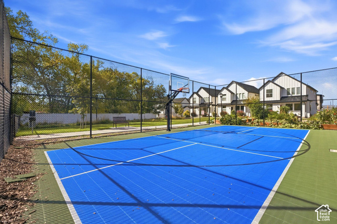
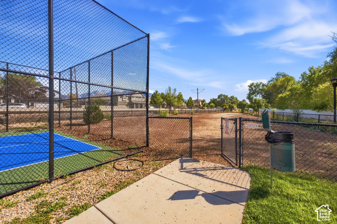
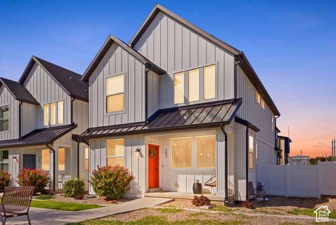
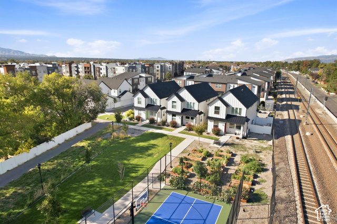
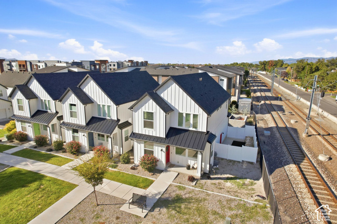
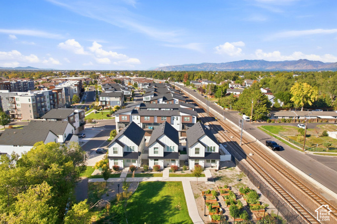
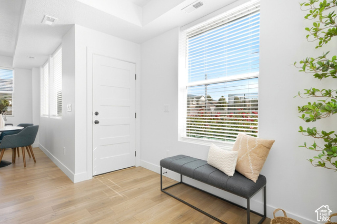
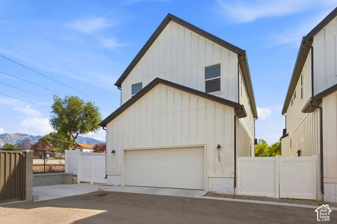
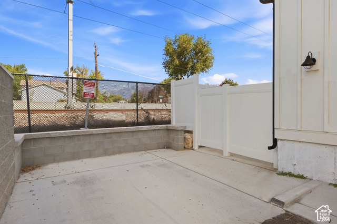
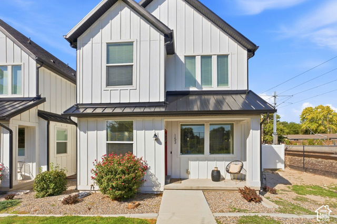
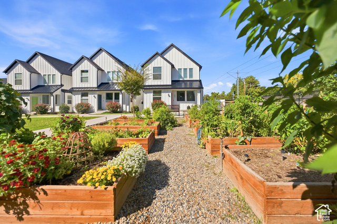
Yes, Trax is next door, but step inside, and you may be surprised by how little you notice it. Built in 2022 with modern construction, this home is remarkably quiet inside. Showing like a model home, this single-family residence offers the privacy and feel of a detached home with the ease of low-maintenance living. A rare opportunity in this townhome community, where only five detached cottages were built. With 4 bedrooms, 3.5 baths, a fully finished basement, private yard, and all appliances included, even the washer and dryer, this home is designed for easy, comfortable living. Enjoy mountain views along with community gardens, a pickleball/basketball court, and a dog park just outside your door. Leave the car at home for an easy commute or take advantage of quick freeway access when you need it. Shopping, dining, and downtown Salt Lake are all within easy reach, making this a great combination of convenience, community amenities, and a lock-and-leave lifestyle.

Address: 153 E ROCHEFORT CT
City:
State/County: ,
Zip: 84070
Country: United States

Outdoor Details
Garage Attached
Other Features
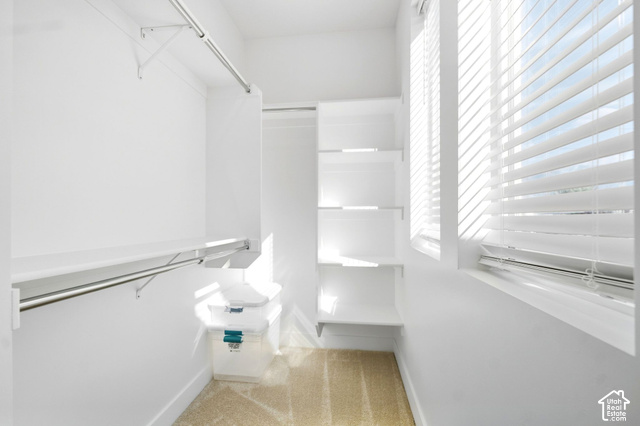
Bath: Primary,Closet: Walk-In,Disposal,Range: Gas,Video Door Bell(s),Smart Thermostat(s)
Ceiling Fan,Dryer,Microwave,Refrigerator,Washer
Has a View
Has Cooling System
Has Garage
Has Heating System
Home Owners Association
Porch: Open,Patio: Open

Transport
Supermarkets
Schools
Restaurants
Pharmacies
Hospitals

$3,383.44
per month
  • Principal and Interest
  • Property Tax
  • HOA fee
  • Private Mortgage Insurance
$ 2,558.56

Listing Id: 2188285
Price: $659,900
Property Size: 2,348 ft2
Property Lot Size: 0 ft2
Rooms: 13
Bedrooms: 4
Bathrooms: 4
Garages: 2
Year Built: 2022
AboveGradeFinishedArea: 1732
ArchitecturalStyle: Stories: 2
AssociationAmenities: Maintenance, Pets Permitted, Sewer Paid, Snow Removal, Trash
AssociationFee: 275
AssociationFeeFrequency: Monthly
AssociationFeeIncludes: Maintenance Grounds, Sewer, Trash
Basement: Full
BasementFinished: 95
BathroomsFull: 2
BathroomsHalf: 1
BathroomsPartial: 1
BathroomsThreeQuarter: 1
BuildingAreaTotal: 2348
ConstStatus: Blt./Standing
ConstructionMaterials: Cement Siding, Metal Siding
Cooling: Central Air
CopyrightNotice: Copyright © UtahRealEstate.com. All Rights Reserved.
CoveredSpaces: 2
CrossStreet: 8411
CurrentUse: Single Family
DaysOnMarket: 28
DirectionFaces: South
ElementarySchool: Midvalley
ElementarySchoolDistrict: Canyons
Flooring: Carpet, Laminate, Tile
FrontageLength: 0.0
Heating: Forced Air, Gas: Central
HighSchool: Hillcrest
HighSchoolDistrict: Canyons
IdxContactInformation: 801-499-6087
ImageStatus: All Public
Inclusions: Ceiling Fan, Dryer, Microwave, Range, Refrigerator, Washer, Window Coverings, Video Door Bell(s), Smart Thermostat(s)
InternetAddressDisplayYN: 1
InternetAutomatedValuationDisplayYN: 1
InternetConsumerCommentYN: 1
InternetEntireListingDisplayYN: 1
LaundryFeatures: Electric Dryer Hookup
LevelData: levb_bathfull:1, levb_bathhalf:0, levb_bathtq:0, levb_bed:1, levb_den:0, levb_dining_f:0, levb_dining_s:0, levb_famroom:1, levb_fireplace:0, levb_formalliving:0, levb_kitchen_b:0, levb_kitchen_k:0, levb_laundry:0, levb_sqf:616, levb2_bathfull:0, levb2_bathhalf:0, levb2_bathtq:0, levb2_bed:0, levb2_den:0, levb2_dining_f:0, levb2_dining_s:0, levb2_famroom:0, levb2_fireplace:0, levb2_formalliving:0, levb2_kitchen_b:0, levb2_kitchen_k:0, levb2_laundry:0, levb2_sqf:0, levb3_bathfull:0, levb3_bathhalf:0, levb3_bathtq:0, levb3_bed:0, levb3_den:0, levb3_dining_f:0, levb3_dining_s:0, levb3_famroom:0, levb3_fireplace:0, levb3_formalliving:0, levb3_kitchen_b:0, levb3_kitchen_k:0, levb3_laundry:0, levb3_sqf:0, lev1_bathfull:0, lev1_bathhalf:1, lev1_bathtq:0, lev1_bed:0, lev1_den:0, lev1_dining_f:0, lev1_dining_s:0, lev1_famroom:1, lev1_fireplace:0, lev1_formalliving:0, lev1_kitchen_b:1, lev1_kitchen_k:1, lev1_laundry:0, lev1_sqf:616, lev2_bathfull:1, lev2_bathhalf:0, lev2_bathtq:1, lev2_bed:3, lev2_den:0, lev2_dining_f:0, lev2_dining_s:0, lev2_famroom:0, lev2_fireplace:0, lev2_formalliving:0, lev2_kitchen_b:0, lev2_kitchen_k:0, lev2_laundry:1, lev2_sqf:1116, lev3_bathfull:0, lev3_bathhalf:0, lev3_bathtq:0, lev3_bed:0, lev3_den:0, lev3_dining_f:0, lev3_dining_s:0, lev3_famroom:0, lev3_fireplace:0, lev3_formalliving:0, lev3_kitchen_b:0, lev3_kitchen_k:0, lev3_laundry:0, lev3_sqf:0, lev4_bathfull:0, lev4_bathhalf:0, lev4_bathtq:0, lev4_bed:0, lev4_den:0, lev4_dining_f:0, lev4_dining_s:0, lev4_famroom:0, lev4_fireplace:0, lev4_formalliving:0, lev4_kitchen_b:0, lev4_kitchen_k:0, lev4_laundry:0, lev4_sqf:0
ListAgentFirstName: Terri
ListAgentFullName: Terri Pappas
ListAgentKey: 76989
ListAgentKeyNumeric: 76989
ListAgentLastName: Pappas
ListAgentMlsId: 76989
ListOfficeKey: 99000788
ListOfficeKeyNumeric: 99000788
ListOfficeMlsId: 99000788
ListOfficeName: EXP Realty, LLC (PC Main)
ListingContractDate: 2026-09-20
ListingKeyNumeric: 2188285
ListingTerms: Cash, Conventional, FHA, VA Loan
LivingAreaUnits: Square Feet
LotFeatures: Curb & Gutter, Fenced: Part, Road: Paved, Secluded, Sidewalks, Sprinkler: Auto-Part, View: Mountain
LotSizeArea: 0.03
LotSizeDimensions: 0.0x0.0x0.0
LotSizeSquareFeet: 1306.8
LotSizeUnits: Acres
MLSAreaMajor: Sandy; Draper; Granite; Wht Cty
MiddleOrJuniorSchool: Union
MiddleOrJuniorSchoolDistrict: Canyons
MlsStatus: Active
ModificationTimestamp: October 27, 2026 at 09:14pm
OnMarketDate: 2026-09-20
OpenParkingSpaces: 1
OriginalEntryTimestamp: September 30, 2026 at 04:49pm
OriginalListPrice: 680000
OriginatingSystemID: M00000628
OriginatingSystemKey: b7548efaeae0ada020ff5b2f5e92b41e
OriginatingSystemName: UtahRealEstate.com
OtherEquipment: Window Coverings
ParcelNumber: 22-31-304-066
ParkingFeatures: Attached, Opener
ParkingTotal: 3
PatioAndPorchFeatures: Porch: Open, Patio: Open
PhotosChangeTimestamp: October 12, 2026 at 12:28am
PhotosCount: 45
PostalCity: Sandy
PriceChangeTimestamp: October 21, 2026 at 02:53pm
PrimaryBedroomLevel: Floor: 2nd
PropertyCondition: Blt./Standing
RVParkingDimensions: 0.00
Roof: Asbestos Shingle, Pitched
SearchableYN: 1
Sewer: Sewer: Connected, Sewer: Public
SourceSystemID: M00000628
SourceSystemKey: M00000628
SourceSystemName: UtahRealEstate.com
Stories: 3
StreetDirPrefix: E
StreetDirSuffix: S
StreetName: ROCHEFORT
StreetNumber: 153
StreetNumberNumeric: 153
StreetSuffix: CT
TaxAnnualAmount: 3351
Topography: Curb & Gutter, Fenced: Part, Road: Paved, Secluded Yard, Sidewalks, Sprinkler: Auto-Part, View: Mountain
Utilities: Natural Gas Connected, Electricity Connected, Sewer Connected, Sewer: Public, Water Connected
Vegetation: Landscaping: Full
View: Mountain(s)
VowContactInformation: 801-499-6087
WaterSource: Culinary
WindowFeatures: Blinds, Full
YearBuiltEffective: 2023
Zoning: Single-Family
ZoningDescription: 5301

Brad Winget

Associate Broker
Member of: Utahs Best Real Estate

Contact Me

Similar Listings

Property Image
Residential
Active

2331 S MESA RD #E-3, Moab, UT, 84532

$100,000
***1/12th Fractional Ownership, 30 days per year.*** Here's your chance to own a slice of ...
3 3 1,610 ft2details
Property Image
Residential
Active

2600 OCOTILLO WAY #31, Santa Clara, UT,...

$1,049,900
One of the highest grossing 5 bed vacation rental in all of Santa Clara and especially Oco ...
5 6 3,050 ft2details

Brad Winget

Associate Broker

Contact Me

Listing information is provided by participating brokerages and sourced from UtahRealEstate.com. This website is not a Multiple Listing Service (MLS) and does not provide direct access to the MLS. Information is deemed reliable but not guaranteed and should be independently verified.

Compare Listings

Brad Winget