1522 E MILITARY WAY, Salt Lake City, UT, 84103

$3,175,000

Overview

  • Listing ID
  • 2150952
  • 4 Bedrooms
  • 5 Bathrooms
  • 2 Garages
  • 6,416 ft2
  • Year Built:1979

Description

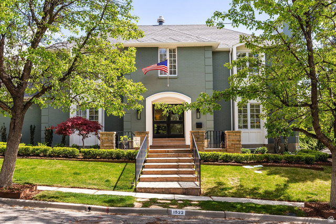
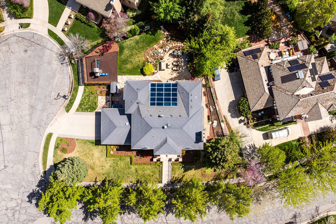
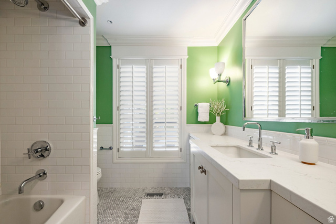
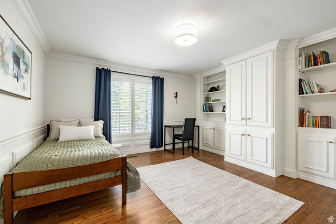
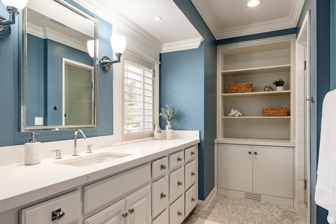
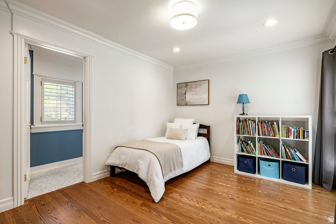
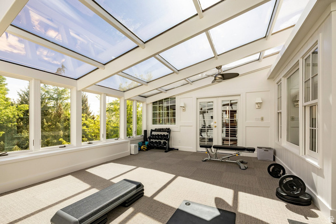
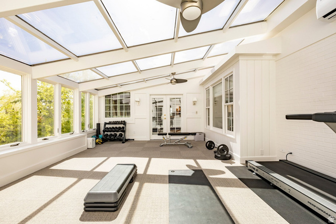
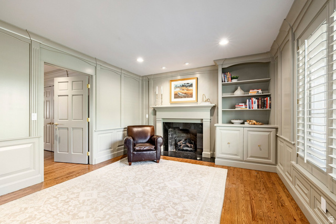
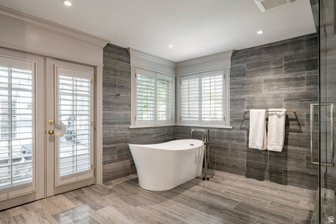
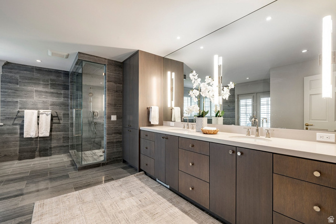
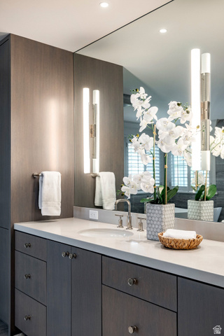
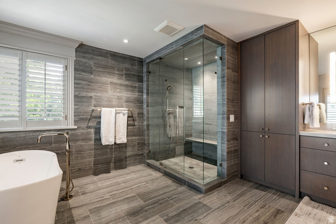
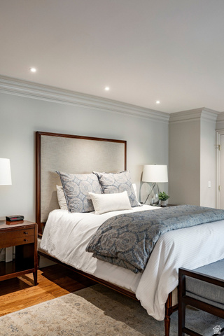
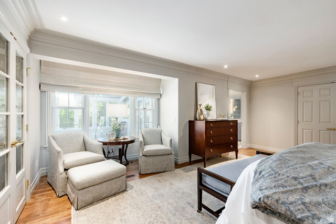
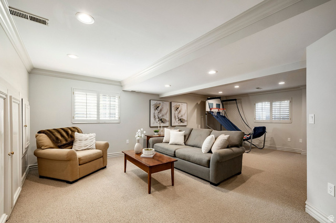
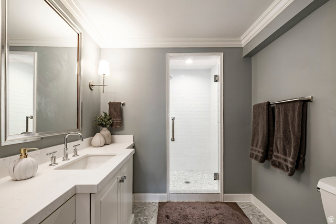
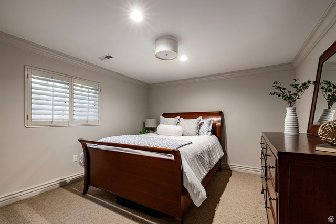
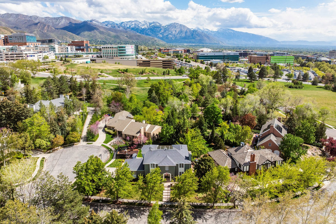
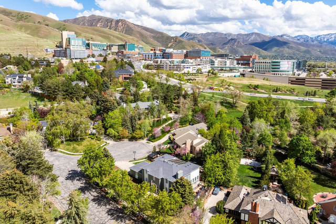
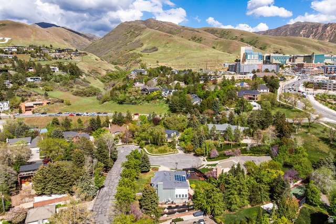
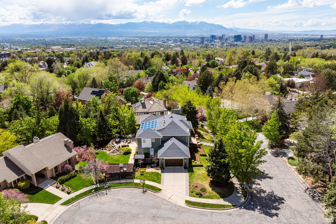
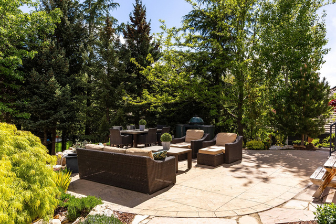
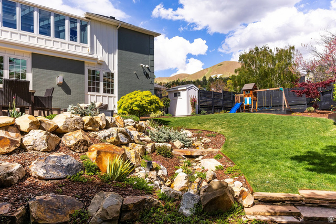
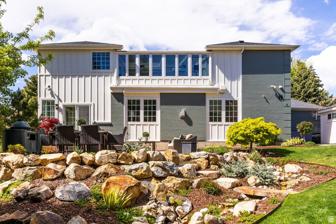
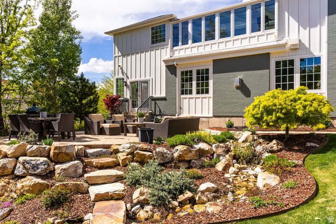
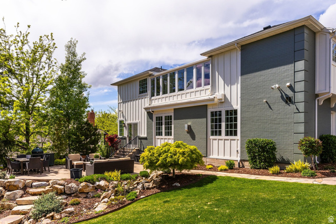
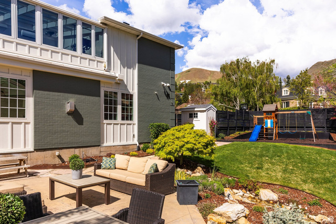
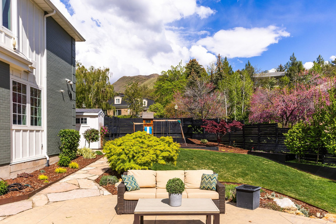
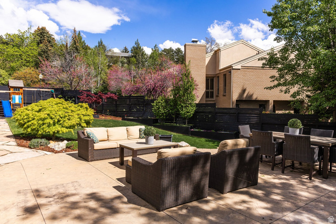
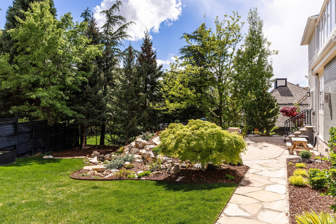
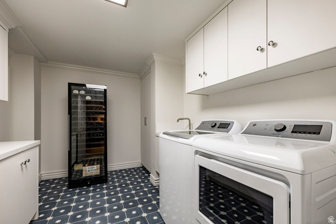
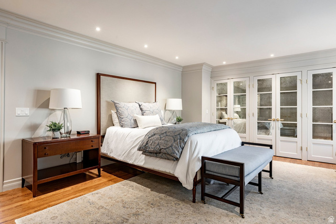
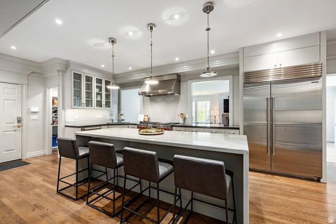
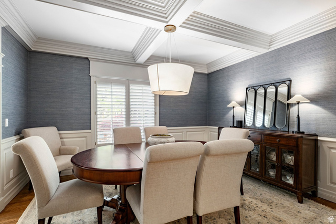
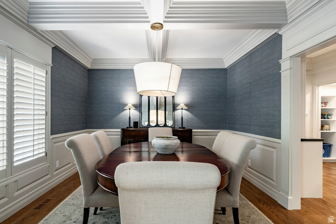
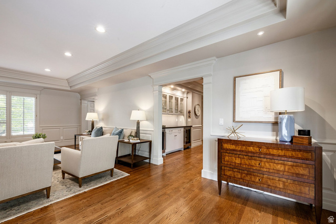
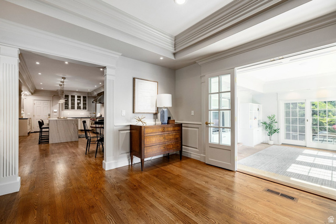
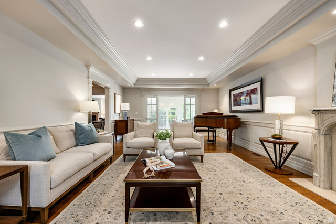
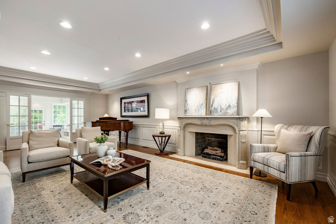
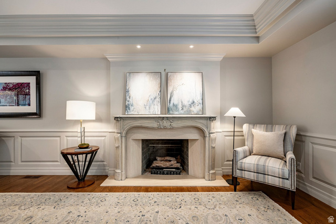
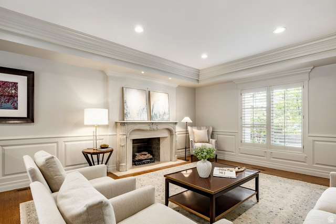
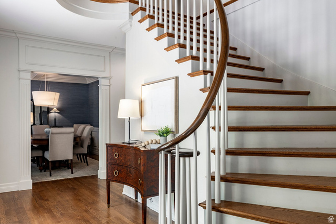
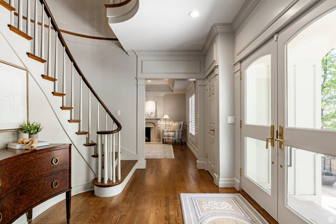
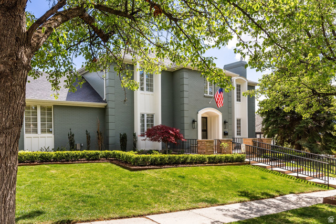
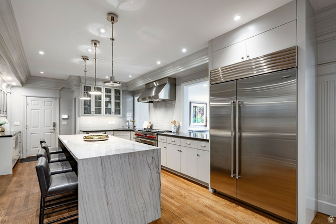
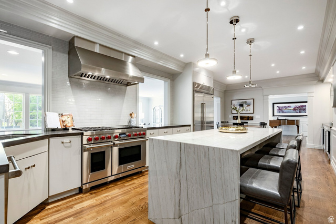
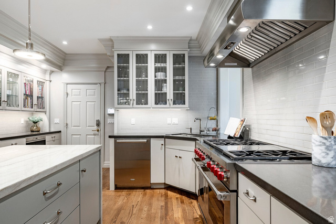
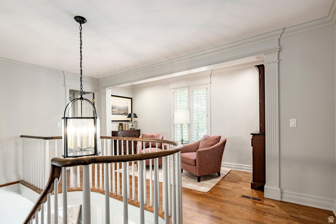
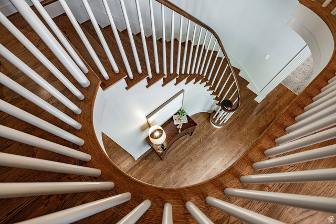
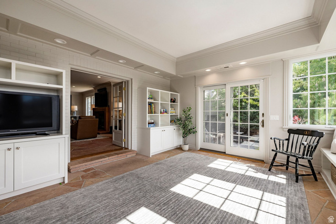
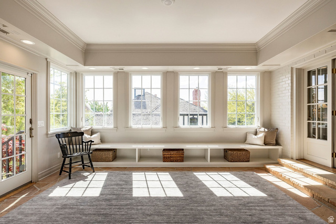
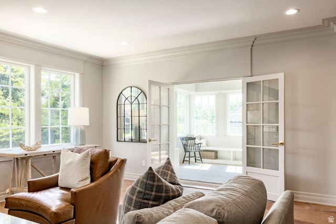
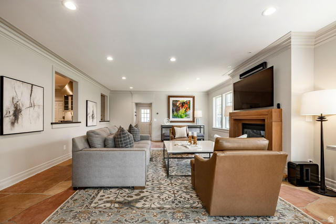
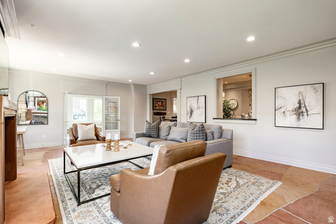
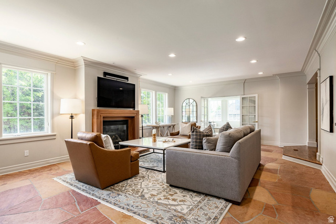
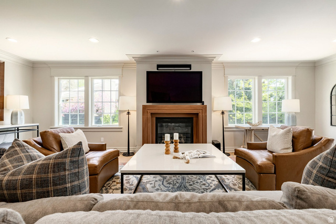
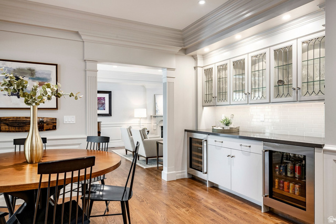
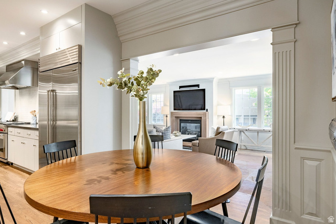
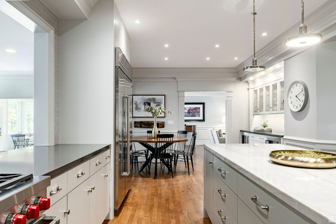
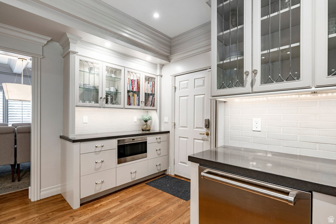
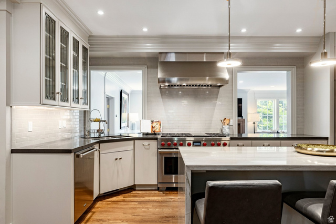
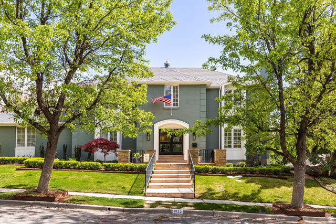
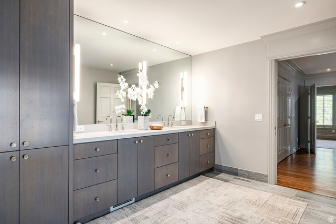
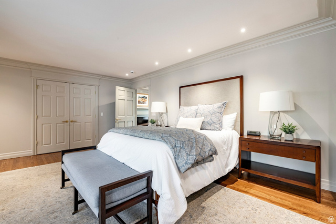
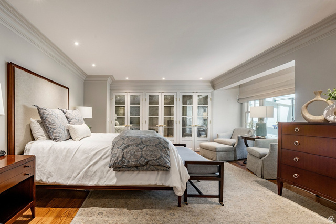
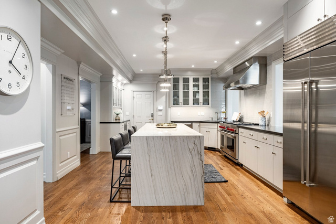
Stately two-story home located in Federal Heights, one of Salt Lake’s most prestigious neighborhoods. An impressive entry welcomes you with glass front doors and a beautifully redesigned staircase. Recently remodeled in 2024, this home is in meticulous condition and showcases high-end finishes throughout. The spacious living room flows seamlessly into the well-appointed kitchen and main floor family room, with a formal dining room completing the exceptional floor plan. The living room mantle was professionally designed and custom-built for the home, perfectly complementing its style. The redesigned kitchen is a true showpiece, featuring a new island with a stunning Madeirus quartzite waterfall countertop, quartz surfaces, a new sink and fixtures, and a stylish tile backsplash. Top-of-the-line appliances include a 48-inch Sub-Zero refrigerator/freezer, 48-inch Wolf range, Cove dishwasher, Sub-Zero wine refrigerator, and Sub-Zero beverage refrigerator. The mudroom has been thoughtfully updated with new cabinetry and a built-in bench. The kitchen’s dining area flows seamlessly into the main-level family room, highlighted by stone floors and a dramatic fireplace. A bonus playroom with custom built-ins completes the main floor. Hardwood floors have been refinished on the main level, with new hardwood installed on the staircase and throughout the upper level, except in the tiled bathrooms. Upstairs, the primary suite offers dual closets and a spacious bathroom with double vanities, a separate tub and shower, heated floors, and a private office with its own fireplace. A bright and airy workout room adjoins the primary bedroom. Two additional bedrooms include one en-suite, plus a third bedroom with a separate bathroom. The lower level features above-grade windows, new carpet, a large family/playroom, a laundry room with new tile and cabinetry, a guest bedroom, and a newly remodeled bathroom. The front and backyard have been completely reimagined with new professional landscaping, garden beds, sprinklers, and fencing. An attached two car garage adds the finishing touch to this exceptional home.

Address: 1522 E MILITARY WAY
State/County: ,
Zip: 84103
Country: US

Outdoor Details
Garage Attached
Other Features
Double Pane Windows,Entry (Foyer),Out Buildings,Lighting,Skylights,Sliding Glass Doors,Patio: Open
Has a View
Has Cooling System
Has Fireplace
Has Garage
Has Heating System
Microwave,Range Hood,Refrigerator,Water Softener Owned

Transport
Supermarkets
Schools
Restaurants
Pharmacies
Hospitals

$16,278.85
per month
  • Principal and Interest
  • Property Tax
  • HOA fee
  • Private Mortgage Insurance
$ 12,310.10

Listing Id: 2150952
Price: $3,175,000
Property Size: 6,416 ft2
Property Lot Size: 0 ft2
Rooms: 22
Bedrooms: 4
Bathrooms: 5
Garages: 2
Year Built: 1979
AboveGradeFinishedArea: 4984
ArchitecturalStyle: Stories: 2
Basement: Full
BasementFinished: 100
BathroomsFull: 4
BathroomsHalf: 1
BathroomsPartial: 1
BuildingAreaTotal: 6416
CoListAgentFirstName: JoAnne
CoListAgentFullName: JoAnne Anderson
CoListAgentKey: 50949
CoListAgentKeyNumeric: 50949
CoListAgentLastName: Anderson
CoListAgentMlsId: 50949
CoListAgentStateLicense: 5465790
CoListOfficeKey: 69444
CoListOfficeKeyNumeric: 69444
CoListOfficeMlsId: 69444
CoListOfficeName: Summit Sotheby's International Realty
ConstStatus: Blt./Standing
ConstructionMaterials: Asphalt, Brick, Clapboard/Masonite
Cooling: Central Air
CopyrightNotice: Copyright © UtahRealEstate.com. All Rights Reserved.
CoveredSpaces: 2
CrossStreet: 150
CurrentUse: Single Family
DaysOnMarket: 5
DirectionFaces: North
DoorFeatures: French Doors
ElementarySchool: Wasatch
ElementarySchoolDistrict: Salt Lake
Exclusions: Dryer, Swing Set, Washer
FireplacesTotal: 3
Flooring: Carpet, Hardwood, Stone, Tile
FrontageLength: 0.0
Heating: Forced Air, Gas: Central
HighSchool: East
HighSchoolDistrict: Salt Lake
IdxContactInformation: 801-467-2100
ImageStatus: All Public
Inclusions: Alarm System, Microwave, Range, Range Hood, Refrigerator, Swing Set, Water Softener: Own, Window Coverings
InternetAddressDisplayYN: 1
InternetEntireListingDisplayYN: 1
LaundryFeatures: Electric Dryer Hookup, Gas Dryer Hookup
LevelData: levb_bathfull:1, levb_bathhalf:0, levb_bathtq:0, levb_bed:1, levb_den:0, levb_dining_f:0, levb_dining_s:0, levb_famroom:1, levb_fireplace:0, levb_formalliving:0, levb_kitchen_b:0, levb_kitchen_k:0, levb_laundry:1, levb_sqf:1432, levb2_bathfull:0, levb2_bathhalf:0, levb2_bathtq:0, levb2_bed:0, levb2_den:0, levb2_dining_f:0, levb2_dining_s:0, levb2_famroom:0, levb2_fireplace:0, levb2_formalliving:0, levb2_kitchen_b:0, levb2_kitchen_k:0, levb2_laundry:0, levb2_sqf:0, levb3_bathfull:0, levb3_bathhalf:0, levb3_bathtq:0, levb3_bed:0, levb3_den:0, levb3_dining_f:0, levb3_dining_s:0, levb3_famroom:0, levb3_fireplace:0, levb3_formalliving:0, levb3_kitchen_b:0, levb3_kitchen_k:0, levb3_laundry:0, levb3_sqf:0, lev1_bathfull:0, lev1_bathhalf:1, lev1_bathtq:0, lev1_bed:0, lev1_den:1, lev1_dining_f:1, lev1_dining_s:1, lev1_famroom:1, lev1_fireplace:2, lev1_formalliving:1, lev1_kitchen_b:1, lev1_kitchen_k:1, lev1_laundry:0, lev1_sqf:2482, lev2_bathfull:3, lev2_bathhalf:0, lev2_bathtq:0, lev2_bed:3, lev2_den:1, lev2_dining_f:0, lev2_dining_s:0, lev2_famroom:0, lev2_fireplace:1, lev2_formalliving:0, lev2_kitchen_b:0, lev2_kitchen_k:0, lev2_laundry:0, lev2_sqf:2502, lev3_bathfull:0, lev3_bathhalf:0, lev3_bathtq:0, lev3_bed:0, lev3_den:0, lev3_dining_f:0, lev3_dining_s:0, lev3_famroom:0, lev3_fireplace:0, lev3_formalliving:0, lev3_kitchen_b:0, lev3_kitchen_k:0, lev3_laundry:0, lev3_sqf:0, lev4_bathfull:0, lev4_bathhalf:0, lev4_bathtq:0, lev4_bed:0, lev4_den:0, lev4_dining_f:0, lev4_dining_s:0, lev4_famroom:0, lev4_fireplace:0, lev4_formalliving:0, lev4_kitchen_b:0, lev4_kitchen_k:0, lev4_laundry:0, lev4_sqf:0
ListAgentFirstName: Dorthy
ListAgentFullName: Dorthy Androulidakis
ListAgentKey: 46186
ListAgentKeyNumeric: 46186
ListAgentLastName: Androulidakis
ListAgentMlsId: 46186
ListOfficeKey: 69444
ListOfficeKeyNumeric: 69444
ListOfficeMlsId: 69444
ListOfficeName: Summit Sotheby's International Realty
ListingContractDate: 2026-04-15
ListingKeyNumeric: 2150952
ListingTerms: Cash, Conventional
LivingAreaUnits: Square Feet
LotFeatures: Cul-De-Sac, Curb & Gutter, Fenced: Full, Secluded, Sidewalks, Sprinkler: Auto-Full, Terrain: Grad Slope, View: Mountain, Drip Irrigation: Auto-Part, Private
LotSizeArea: 0.33
LotSizeDimensions: 0.0x0.0x0.0
LotSizeSquareFeet: 14374.8
LotSizeUnits: Acres
MLSAreaMajor: Salt Lake City: Avenues Area
MiddleOrJuniorSchool: Bryant
MiddleOrJuniorSchoolDistrict: Salt Lake
MlsStatus: Active
ModificationTimestamp: April 20, 2026 at 06:58pm
OnMarketDate: 2026-04-15
OpenParkingSpaces: 2
OriginalEntryTimestamp: April 16, 2026 at 04:12pm
OriginalListPrice: 3175000
OriginatingSystemID: M00000628
OriginatingSystemKey: ecdef2f9514fc4cb1c2ad9bd79662327
OriginatingSystemName: UtahRealEstate.com
OtherEquipment: Alarm System, Swing Set, Window Coverings
ParcelNumber: 09-33-378-001
ParkingTotal: 4
PatioAndPorchFeatures: Patio: Open
PhotosChangeTimestamp: April 16, 2026 at 04:12pm
PhotosCount: 67
PostalCity: Salt Lake City
PrimaryBedroomLevel: Floor: 2nd
PropertyCondition: Blt./Standing
RVParkingDimensions: 0.00
Roof: Asphalt
SearchableYN: 1
Sewer: Sewer: Connected
SourceSystemID: M00000628
SourceSystemKey: M00000628
SourceSystemName: UtahRealEstate.com
Stories: 3
StreetDirPrefix: E
StreetDirSuffix: N
StreetName: MILITARY
StreetNumber: 1522
StreetNumberNumeric: 1522
StreetSuffix: WAY
TaxAnnualAmount: 13224
Topography: Cul-de-Sac, Curb & Gutter, Fenced: Full, Secluded Yard, Sidewalks, Sprinkler: Auto-Full, Terrain: Grad Slope, View: Mountain, Drip Irrigation: Auto-Part, Private
Utilities: Natural Gas Connected, Electricity Connected, Sewer Connected, Water Connected
Vegetation: Landscaping: Full, Mature Trees, Pines, Terraced Yard
View: Mountain(s)
VowContactInformation: 801-467-2100
WaterSource: Culinary
WindowFeatures: Blinds, Full, Plantation Shutters
Zoning: Single-Family
ZoningDescription: RES

Brad Winget

Associate Broker
Member of: Utahs Best Real Estate

Contact Me

Similar Listings

Property Image
Residential
Active

924 E COLLEGE ST, Millcreek, UT, 84117

$1,595,000
This centrally located estate offers an open floorplan with custom finishes inside and out ...
5 4 5,468 ft2details
Property Image
Residential
Active

2331 S MESA RD #E-3, Moab, UT, 84532

$100,000
***1/12th Fractional Ownership, 30 days per year.*** Here's your chance to own a slice of ...
3 3 1,610 ft2details

Brad Winget

Associate Broker
Contact Me

Listing information is provided by participating brokerages and sourced from UtahRealEstate.com. This website is not a Multiple Listing Service (MLS) and does not provide direct access to the MLS. Information is deemed reliable but not guaranteed and should be independently verified.

Compare Listings

Brad Winget