Description
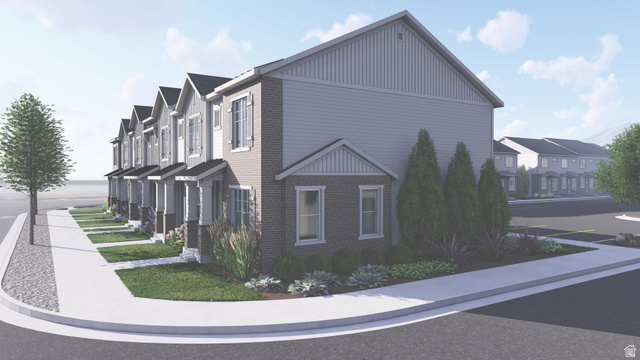
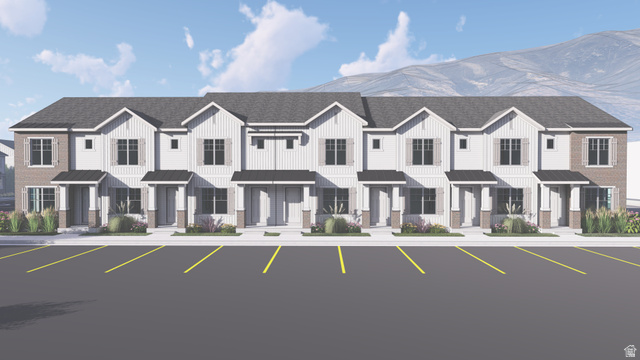
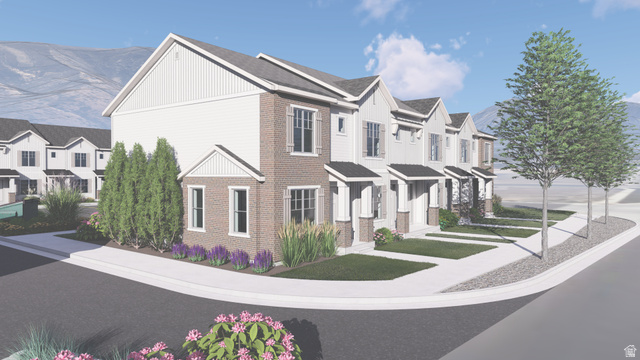
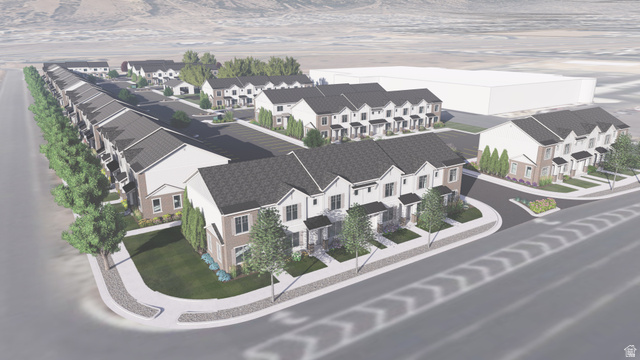
Welcome to this charming new townhome community in Santaquin! These thoughtfully designed homes offer spacious living areas and stylish finishes. Enjoy the future community park and the peaceful small-town feel while staying close to everyday conveniences and outdoor recreation. With potential to add an extra bedroom and bath in the basement. Townhomes are currently at 4 way and will be completed this fall.
Other Features
Ceiling Fan
Has a View
Has Cooling System
Has Heating System
Home Owners Association
New Construction
Open Parking


$1,615.07
per month
- Principal and Interest
- Property Tax
- HOA fee
- Private Mortgage Insurance
$ 1,221.32
Listing Id: 2160143
Price: $315,000
Property Size: 1,566 ft2
Property Lot Size: 0 ft2
Rooms: 4
Bedrooms: 2
Bathrooms: 2
Year Built: 2026
AboveGradeFinishedArea: 1056
ArchitecturalStyle: Townhouse; Row-end
AssociationAmenities: Picnic Area, Playground
AssociationFee: 150
AssociationFeeFrequency: Monthly
Basement: Partial
BathroomsFull: 1
BathroomsHalf: 1
BathroomsPartial: 1
BuildingAreaTotal: 1566
CoListAgentFirstName: Amber
CoListAgentFullName: Amber Jensen
CoListAgentKey: 96214
CoListAgentKeyNumeric: 96214
CoListAgentLastName: Jensen
CoListAgentMlsId: 96214
CoListAgentStateLicense: 10679486
CoListOfficeKey: 99000100
CoListOfficeKeyNumeric: 99000100
CoListOfficeMlsId: 99000100
CoListOfficeName: Luxury Group
ConstStatus: Und. Const.
ConstructionMaterials: Brick, Stucco
Cooling: Central Air
CopyrightNotice: Copyright © UtahRealEstate.com. All Rights Reserved.
CrossStreet: 400
CurrentUse: Residential
DaysOnMarket: 132
ElementarySchool: Apple Valley Elementary
ElementarySchoolDistrict: Nebo
FrontageLength: 0.0
Heating: Gas: Central
HighSchool: Payson
HighSchoolDistrict: Nebo
IdxContactInformation: 435-705-4990
ImageStatus: All Public
Inclusions: Ceiling Fan
InternetAddressDisplayYN: 1
InternetAutomatedValuationDisplayYN: 1
InternetConsumerCommentYN: 1
InternetEntireListingDisplayYN: 1
LevelData: levb_bathfull:0, levb_bathhalf:0, levb_bathtq:0, levb_bed:0, levb_den:0, levb_dining_f:0, levb_dining_s:0, levb_famroom:0, levb_fireplace:0, levb_formalliving:0, levb_kitchen_b:0, levb_kitchen_k:0, levb_laundry:0, levb_sqf:510, levb2_bathfull:0, levb2_bathhalf:0, levb2_bathtq:0, levb2_bed:0, levb2_den:0, levb2_dining_f:0, levb2_dining_s:0, levb2_famroom:0, levb2_fireplace:0, levb2_formalliving:0, levb2_kitchen_b:0, levb2_kitchen_k:0, levb2_laundry:0, levb2_sqf:0, levb3_bathfull:0, levb3_bathhalf:0, levb3_bathtq:0, levb3_bed:0, levb3_den:0, levb3_dining_f:0, levb3_dining_s:0, levb3_famroom:0, levb3_fireplace:0, levb3_formalliving:0, levb3_kitchen_b:0, levb3_kitchen_k:0, levb3_laundry:0, levb3_sqf:0, lev1_bathfull:0, lev1_bathhalf:1, lev1_bathtq:0, lev1_bed:0, lev1_den:0, lev1_dining_f:0, lev1_dining_s:0, lev1_famroom:0, lev1_fireplace:0, lev1_formalliving:0, lev1_kitchen_b:0, lev1_kitchen_k:0, lev1_laundry:0, lev1_sqf:526, lev2_bathfull:1, lev2_bathhalf:0, lev2_bathtq:0, lev2_bed:2, lev2_den:0, lev2_dining_f:0, lev2_dining_s:0, lev2_famroom:0, lev2_fireplace:0, lev2_formalliving:0, lev2_kitchen_b:0, lev2_kitchen_k:0, lev2_laundry:0, lev2_sqf:530, lev3_bathfull:0, lev3_bathhalf:0, lev3_bathtq:0, lev3_bed:0, lev3_den:0, lev3_dining_f:0, lev3_dining_s:0, lev3_famroom:0, lev3_fireplace:0, lev3_formalliving:0, lev3_kitchen_b:0, lev3_kitchen_k:0, lev3_laundry:0, lev3_sqf:0, lev4_bathfull:0, lev4_bathhalf:0, lev4_bathtq:0, lev4_bed:0, lev4_den:0, lev4_dining_f:0, lev4_dining_s:0, lev4_famroom:0, lev4_fireplace:0, lev4_formalliving:0, lev4_kitchen_b:0, lev4_kitchen_k:0, lev4_laundry:0, lev4_sqf:0
ListAgentFirstName: Sophie
ListAgentFullName: Sophie N Degraffenried
ListAgentKey: 4026121
ListAgentKeyNumeric: 4026121
ListAgentLastName: Degraffenried
ListAgentMiddleName: N
ListAgentMlsId: 4026121
ListOfficeKey: 99000100
ListOfficeKeyNumeric: 99000100
ListOfficeMlsId: 99000100
ListOfficeName: Luxury Group
ListingContractDate: 2026-05-22
ListingKeyNumeric: 2160143
LivingAreaUnits: Square Feet
LotFeatures: View: Mountain
LotSizeArea: 0.01
LotSizeDimensions: 0.0x0.0x0.0
LotSizeSquareFeet: 435.6
LotSizeUnits: Acres
MLSAreaMajor: Santaquin; Genola
MiddleOrJuniorSchool: Payson Jr
MiddleOrJuniorSchoolDistrict: Nebo
MlsStatus: Active
OnMarketDate: 2026-05-22
OriginalListPrice: 315000
OriginatingSystemID: M00000628
OriginatingSystemKey: 6af335dcae3a6c317131ecf6abc9418b
OriginatingSystemName: UtahRealEstate.com
ParcelNumber: 65-789-0001
ParkingFeatures: Covered, Parking: Uncovered
PhotosCount: 6
PostalCity: Santaquin
RVParkingDimensions: 0.00
Roof: Asphalt
SearchableYN: 1
Sewer: Sewer: Connected
SourceSystemID: M00000628
SourceSystemKey: M00000628
SourceSystemName: UtahRealEstate.com
Stories: 3
StreetDirPrefix: N
StreetDirSuffix: E
StreetName: 400
StreetNumber: 152
StreetNumberNumeric: 152
Topography: View: Mountain
Utilities: Natural Gas Available, Electricity Available, Sewer Connected, Water Connected
View: Mountain(s)
VowContactInformation: 435-705-4990
WaterSource: Culinary
Similar Listings

924 E COLLEGE ST, Millcreek, UT, 84117
$1,595,000
This centrally located estate offers an open floorplan with custom finishes inside and out ...
2331 S MESA RD #E-3, Moab, UT, 84532
$100,000
***1/12th Fractional Ownership, 30 days per year.*** Here's your chance to own a slice of ...