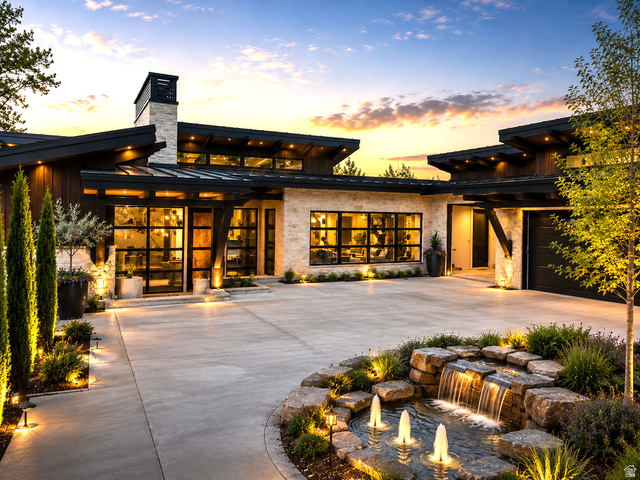
1518 AERIE DR, Park City, UT, 84060

$8,850,000

Overview

  • Listing ID
  • 2173540
  • 5 Bedrooms
  • 7 Bathrooms
  • 3 Garages
  • 6,640 ft2
  • Year Built:2026

Description

FIVE Minutes to Main Street and Park City Ski Resorts. Ahh, the luxury of a newly constructed 5 bedroom 5 bath (plus two 1/2 baths) contemporary home nestled into the woods above Old Town, Park City, in the highly sought after community, The Aerie. Another masterpiece presented by Modern Mountain Builders, well known in the Park City and surrounding areas. Highlights include an artistic exterior water feature, heated driveway, a massive heated covered deck, floating staircase and wall of stone, wood and beam vaulted ceilings, hardwood floors, stone countertops and radiant floor heating. The main level primary features a Japanese soaking tub, limestone fireplace, terrace access and a walk-in closet with custom cabinetry. There is also a main level guest room with ensuite or could be the perfect home office. The lower-level walkout boasts an impressive secondary great room with wet counter and fireplace that opens onto a heated wrap around terrace with firepit, all tucked into a canopy of trees. There are two additional guest suites and a FUN zone/ Formula One /bunk room for the young ones. The fitness room and sauna add the final touches to a home meant for discerning buyers looking for the highest quality finishes, craftsmanship, attention to detail and a uniquely handsome residence with a welcoming ambience all within five minutes of Main Street Park City. Custom artwork is available but priced separately.

Address: 1518 AERIE DR
City:
State/County: ,
Zip: 84060
Country: United States

Outdoor Details
Garage Attached
Other Features
Alarm: Fire,Bath: Primary,Closet: Walk-In,Disposal,Great Room,Oven: Double,Oven: Gas,Vaulted Ceilings,Granite Countertops
Ceiling Fan,Gas Grill/BBQ,Microwave,Range Hood,Refrigerator,Water Softener Owned
Deck; Covered,Entry (Foyer),Patio: Covered,Walkout,Patio: Open
Has a View
Has Fireplace
Has Garage
Has Heating System

Transport
Supermarkets
Schools
Restaurants
Pharmacies
Hospitals

$45,375.70
per month
  • Principal and Interest
  • Property Tax
  • HOA fee
  • Private Mortgage Insurance
$ 34,313.20

Listing Id: 2173540
Price: $8,850,000
Property Size: 6,640 ft2
Property Lot Size: 0 ft2
Rooms: 22
Bedrooms: 5
Bathrooms: 7
Garages: 3
Year Built: 2026
AboveGradeFinishedArea: 2809
Basement: Walk-Out Access
BathroomsFull: 2
BathroomsHalf: 2
BathroomsPartial: 2
BathroomsThreeQuarter: 3
BuildingAreaTotal: 6640
ConstStatus: Blt./Standing
ConstructionMaterials: Stone, Other
CopyrightNotice: Copyright © UtahRealEstate.com. All Rights Reserved.
CoveredSpaces: 3
CurrentUse: Single Family
DaysOnMarket: 100
DirectionFaces: East
ElementarySchool: McPolin
ElementarySchoolDistrict: Park City
FireplaceFeatures: Insert
FireplacesTotal: 3
Flooring: Carpet, Hardwood, Tile
FrontageLength: 0.0
Heating: Radiant Floor
HighSchool: Park City
HighSchoolDistrict: Park City
ImageStatus: All Public
Inclusions: Ceiling Fan, Fireplace Insert, Gas Grill/BBQ, Microwave, Range, Range Hood, Refrigerator, Water Softener: Own, Window Coverings, Smart Thermostat(s)
InternetAddressDisplayYN: 1
InternetAutomatedValuationDisplayYN: 1
InternetConsumerCommentYN: 1
InternetEntireListingDisplayYN: 1
LevelData: levb_bathfull:1, levb_bathhalf:1, levb_bathtq:2, levb_bed:3, levb_den:0, levb_dining_f:0, levb_dining_s:0, levb_famroom:2, levb_fireplace:1, levb_formalliving:0, levb_kitchen_b:0, levb_kitchen_k:0, levb_laundry:0, levb_sqf:3831, levb2_bathfull:0, levb2_bathhalf:0, levb2_bathtq:0, levb2_bed:0, levb2_den:0, levb2_dining_f:0, levb2_dining_s:0, levb2_famroom:0, levb2_fireplace:0, levb2_formalliving:0, levb2_kitchen_b:0, levb2_kitchen_k:0, levb2_laundry:0, levb2_sqf:0, levb3_bathfull:0, levb3_bathhalf:0, levb3_bathtq:0, levb3_bed:0, levb3_den:0, levb3_dining_f:0, levb3_dining_s:0, levb3_famroom:0, levb3_fireplace:0, levb3_formalliving:0, levb3_kitchen_b:0, levb3_kitchen_k:0, levb3_laundry:0, levb3_sqf:0, lev1_bathfull:1, lev1_bathhalf:1, lev1_bathtq:1, lev1_bed:2, lev1_den:0, lev1_dining_f:0, lev1_dining_s:1, lev1_famroom:1, lev1_fireplace:2, lev1_formalliving:0, lev1_kitchen_b:1, lev1_kitchen_k:1, lev1_laundry:1, lev1_sqf:2809, lev2_bathfull:0, lev2_bathhalf:0, lev2_bathtq:0, lev2_bed:0, lev2_den:0, lev2_dining_f:0, lev2_dining_s:0, lev2_famroom:0, lev2_fireplace:0, lev2_formalliving:0, lev2_kitchen_b:0, lev2_kitchen_k:0, lev2_laundry:0, lev2_sqf:0, lev3_bathfull:0, lev3_bathhalf:0, lev3_bathtq:0, lev3_bed:0, lev3_den:0, lev3_dining_f:0, lev3_dining_s:0, lev3_famroom:0, lev3_fireplace:0, lev3_formalliving:0, lev3_kitchen_b:0, lev3_kitchen_k:0, lev3_laundry:0, lev3_sqf:0, lev4_bathfull:0, lev4_bathhalf:0, lev4_bathtq:0, lev4_bed:0, lev4_den:0, lev4_dining_f:0, lev4_dining_s:0, lev4_famroom:0, lev4_fireplace:0, lev4_formalliving:0, lev4_kitchen_b:0, lev4_kitchen_k:0, lev4_laundry:0, lev4_sqf:0
ListAgentFirstName: Cheryl
ListAgentFullName: Cheryl Fine-Whitteron
ListAgentKey: 51444
ListAgentKeyNumeric: 51444
ListAgentLastName: Fine-Whitteron
ListAgentMlsId: 51444
ListOfficeKey: 68685
ListOfficeKeyNumeric: 68685
ListOfficeMlsId: 68685
ListOfficeName: KW Park City Keller Williams Real Estate
ListingContractDate: 2026-07-15
ListingKeyNumeric: 2173540
ListingTerms: Cash, Conventional
LivingAreaUnits: Square Feet
LotFeatures: Curb & Gutter, Road: Paved, Secluded, Terrain: Grad Slope, View: Mountain, Drip Irrigation: Auto-Full
LotSizeArea: 0.29
LotSizeDimensions: 0.0x0.0x0.0
LotSizeSquareFeet: 12632.4
LotSizeUnits: Acres
MLSAreaMajor: Park City; Deer Valley
MainLevelBedrooms: 2
MiddleOrJuniorSchool: Ecker Hill
MiddleOrJuniorSchoolDistrict: Park City
MlsStatus: Active
ModificationTimestamp: October 29, 2026 at 10:09am
OnMarketDate: 2026-07-15
OpenParkingSpaces: 6
OriginalEntryTimestamp: July 22, 2026 at 05:46pm
OriginalListPrice: 9500000
OriginatingSystemID: M00000628
OriginatingSystemKey: fe4f0e4b494c2a79d3258071a912e7eb
OriginatingSystemName: UtahRealEstate.com
OtherEquipment: Fireplace Insert, Window Coverings
ParcelNumber: AER-30
ParkingFeatures: Attached, Heated
ParkingTotal: 9
PatioAndPorchFeatures: Covered, Patio: Open
PhotosChangeTimestamp: October 3, 2026 at 04:29pm
PhotosCount: 97
PostalCity: Park City
PriceChangeTimestamp: September 18, 2026 at 09:46pm
PrimaryBedroomLevel: Floor: 1st, Basement
PropertyCondition: Blt./Standing
RVParkingDimensions: 0.00
Roof: Metal
SearchableYN: 1
Sewer: Sewer: Connected
SourceSystemID: M00000628
SourceSystemKey: M00000628
SourceSystemName: UtahRealEstate.com
Stories: 2
StreetName: AERIE
StreetNumber: 1518
StreetNumberNumeric: 1518
StreetSuffix: DR
TaxAnnualAmount: 6058
Topography: Curb & Gutter, Road: Paved, Secluded Yard, Terrain: Grad Slope, View: Mountain, Drip Irrigation: Auto-Full
Utilities: Natural Gas Connected, Electricity Connected, Sewer Connected, Water Connected
Vegetation: Landscaping: Full
View: Mountain(s)
WaterSource: Culinary
WindowFeatures: Blinds
YearBuiltEffective: 2026
Zoning: Single-Family
ZoningDescription: R

Brad Winget

Associate Broker
Member of: Utahs Best Real Estate

Contact Me

Similar Listings

Property Image
Residential
Active

2331 S MESA RD #E-3, Moab, UT, 84532

$100,000
***1/12th Fractional Ownership, 30 days per year.*** Here's your chance to own a slice of ...
3 3 1,610 ft2details
Property Image
Residential
Active

2600 OCOTILLO WAY #31, Santa Clara, UT,...

$1,049,900
One of the highest grossing 5 bed vacation rental in all of Santa Clara and especially Oco ...
5 6 3,050 ft2details

Brad Winget

Associate Broker

Contact Me

Listing information is provided by participating brokerages and sourced from UtahRealEstate.com. This website is not a Multiple Listing Service (MLS) and does not provide direct access to the MLS. Information is deemed reliable but not guaranteed and should be independently verified.

Compare Listings

Brad Winget