15139 S HOLLY GROVE CT, Draper, UT, 84020

$700,000

Overview

  • Listing ID
  • 2189117
  • 5 Bedrooms
  • 4 Bathrooms
  • 3 Garages
  • 3,168 ft2
  • Year Built:2000

Description

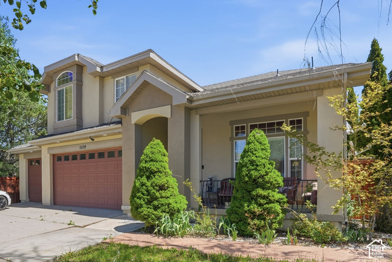
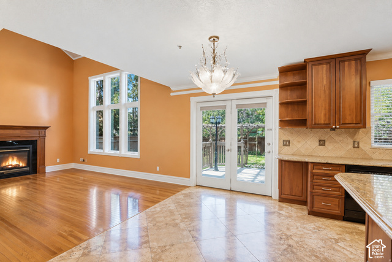
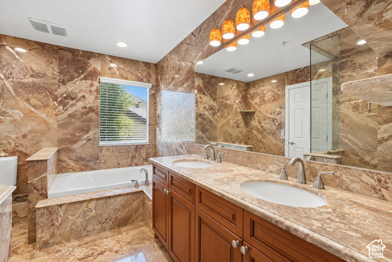
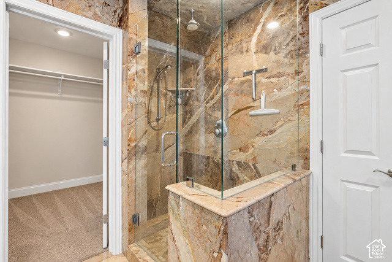
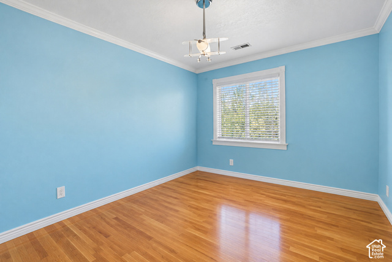
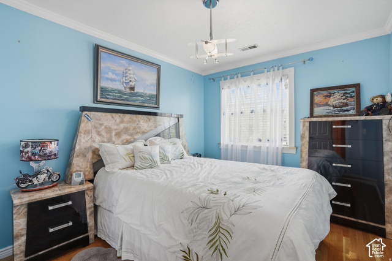
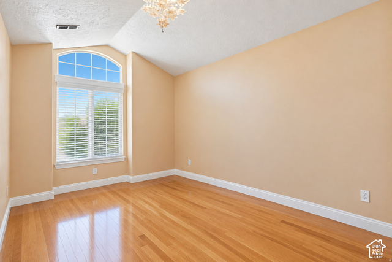
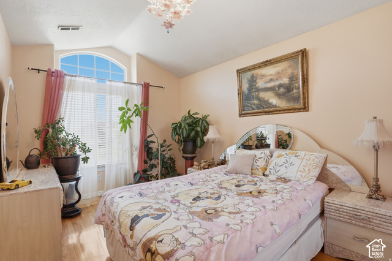
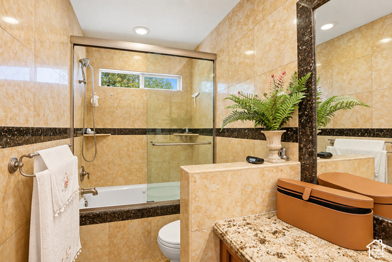
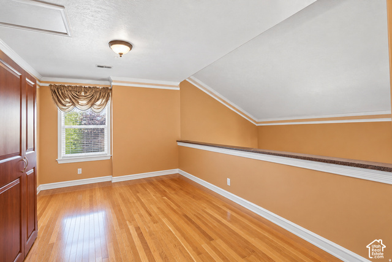
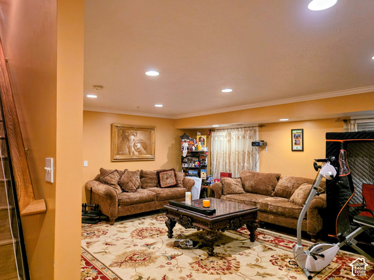
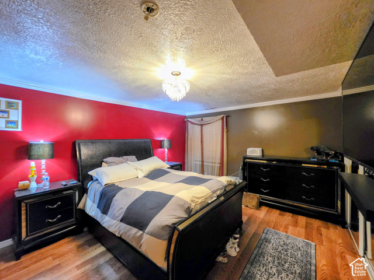
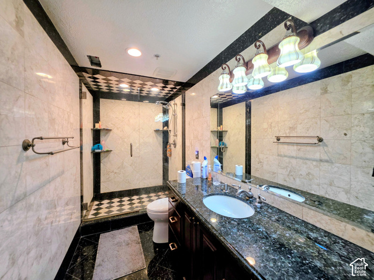
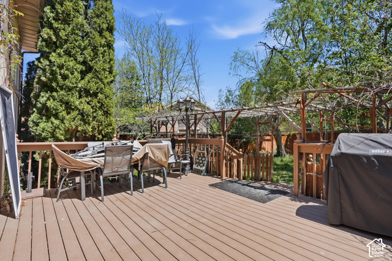
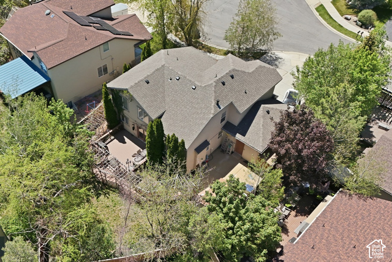
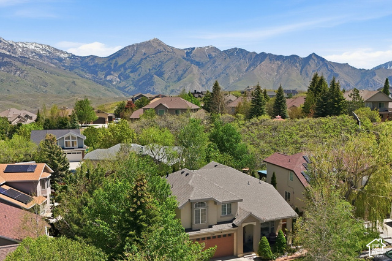
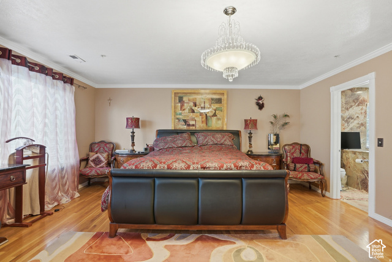
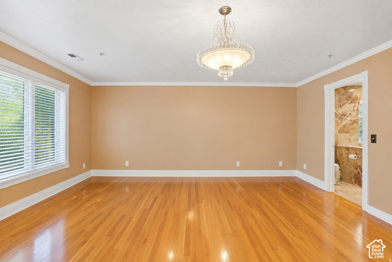
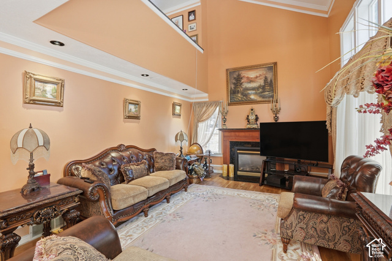
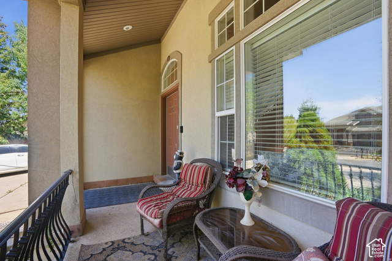
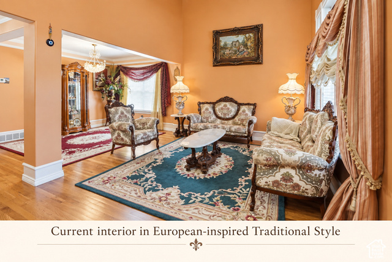
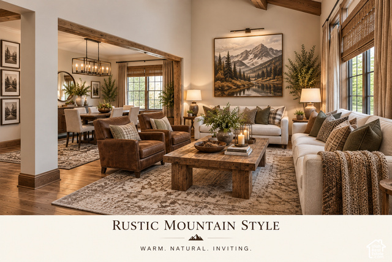
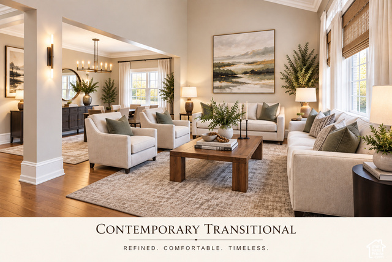
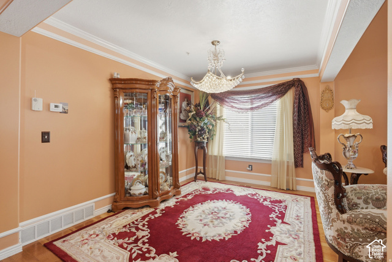
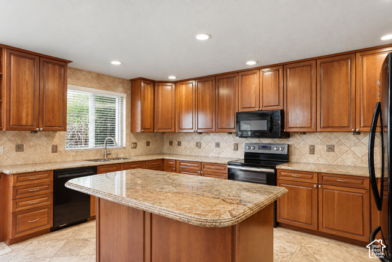
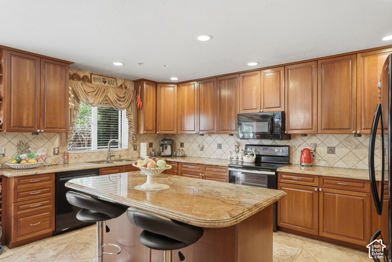
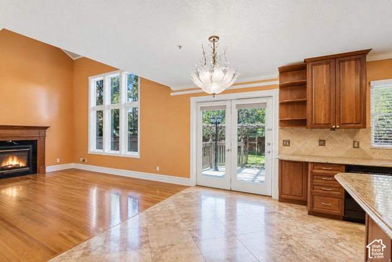
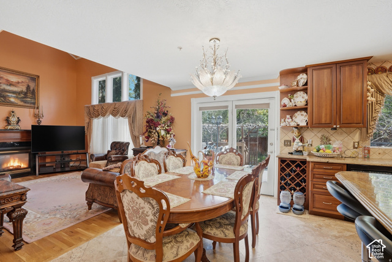
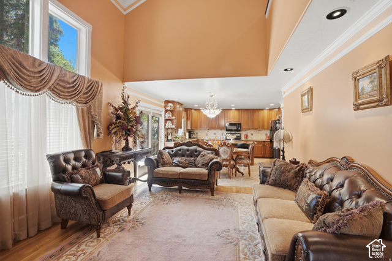
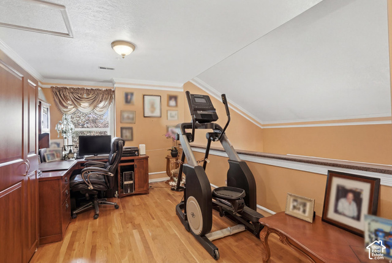
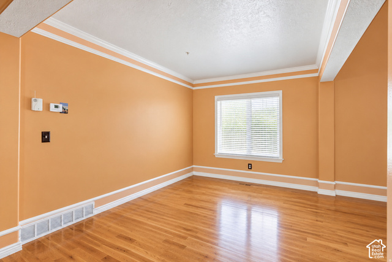
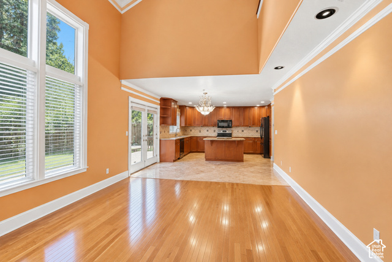
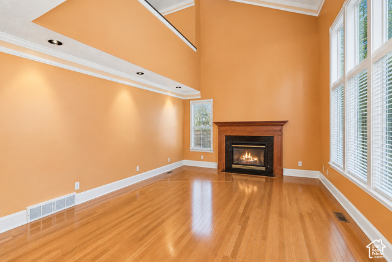
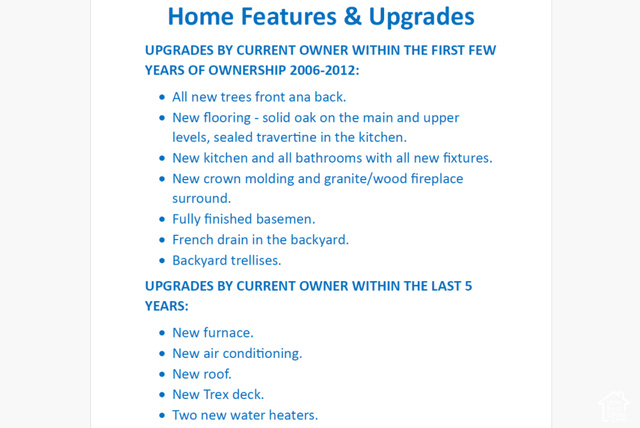
$50,000 Buyer Incentive for Closing Cost, Interest Rate, and Painting Interior. Plus 3-Car Garage! IMAGINE IT’S YOUR HOME – Look at the pictures, we’ve created four different living-room designs to show how dramatically this space can be transformed just with color, finishes, and decor. You’ll also see photos of several rooms emptied of the current furnishings, alongside photos of those same rooms as they are today. Envision your furniture, your colors, your style. Imagine it’s your home. TIMELESS FEATURES include *mature trees front and back *oak, travertine, and granite flooring *updated kitchen & bathrooms *finished basement *French drain *backyard trellises. RECENT UPGRADES include *roof *furnace *A/C *two water heaters *Trex deck. ** Buyer/Agent verify all info. The incentive is subject to the offer terms.

Address: 15139 S HOLLY GROVE CT
City:
State/County: ,
Zip: 84020
Country: United States

Other Features
Double Pane Windows,Lighting,Porch: Screened,Patio: Open
Dryer,Microwave,Refrigerator,Washer,Water Softener Owned
Has a View
Has Cooling System
Has Fireplace
Has Garage
Has Heating System
Home Owners Association

Transport
Supermarkets
Schools
Restaurants
Pharmacies
Hospitals

$3,589.04
per month
  • Principal and Interest
  • Property Tax
  • HOA fee
  • Private Mortgage Insurance
$ 2,714.04

Listing Id: 2189117
Price: $700,000
Property Size: 3,168 ft2
Property Lot Size: 0 ft2
Rooms: 18
Bedrooms: 5
Bathrooms: 4
Garages: 3
Year Built: 2000
AboveGradeFinishedArea: 2070
ArchitecturalStyle: Stories: 2
AssociationAmenities: Barbecue, Biking Trails, Clubhouse, Fire Pit, Fitness Center, Hiking Trails, Insurance, Pets Permitted, Picnic Area, Playground, Pool, Snow Removal, Spa/Hot Tub, Tennis Court(s)
AssociationFee: 152
AssociationFeeFrequency: Monthly
AssociationFeeIncludes: Insurance
Basement: Full
BasementFinished: 100
BathroomsFull: 2
BathroomsHalf: 1
BathroomsPartial: 1
BathroomsThreeQuarter: 1
BuildingAreaTotal: 3168
ConstStatus: Blt./Standing
ConstructionMaterials: Stucco
ContractStatusChangeDate: 2026-10-16
Cooling: Central Air
CopyrightNotice: Copyright © UtahRealEstate.com. All Rights Reserved.
CoveredSpaces: 3
CrossStreet: 1865
CurrentUse: Single Family
DaysOnMarket: 29
DirectionFaces: Southwest
DoorFeatures: French Doors
ElementarySchool: Oak Hollow
ElementarySchoolDistrict: Canyons
FireplacesTotal: 1
Flooring: Hardwood
FrontageLength: 0.0
Heating: Forced Air, Gas: Central
HighSchool: Corner Canyon
HighSchoolDistrict: Canyons
IdxContactInformation: 801-488-5300
ImageStatus: All Public
Inclusions: Alarm System, Dryer, Humidifier, Microwave, Range, Refrigerator, Storage Shed(s), Washer, Water Softener: Own, Window Coverings, Workbench
InternetAddressDisplayYN: 1
InternetAutomatedValuationDisplayYN: 1
InternetConsumerCommentYN: 1
InternetEntireListingDisplayYN: 1
LaundryFeatures: Electric Dryer Hookup
LevelData: levb_bathfull:0, levb_bathhalf:0, levb_bathtq:1, levb_bed:2, levb_den:0, levb_dining_f:0, levb_dining_s:0, levb_famroom:1, levb_fireplace:0, levb_formalliving:0, levb_kitchen_b:0, levb_kitchen_k:0, levb_laundry:0, levb_sqf:1098, levb2_bathfull:0, levb2_bathhalf:0, levb2_bathtq:0, levb2_bed:0, levb2_den:0, levb2_dining_f:0, levb2_dining_s:0, levb2_famroom:0, levb2_fireplace:0, levb2_formalliving:0, levb2_kitchen_b:0, levb2_kitchen_k:0, levb2_laundry:0, levb2_sqf:0, levb3_bathfull:0, levb3_bathhalf:0, levb3_bathtq:0, levb3_bed:0, levb3_den:0, levb3_dining_f:0, levb3_dining_s:0, levb3_famroom:0, levb3_fireplace:0, levb3_formalliving:0, levb3_kitchen_b:0, levb3_kitchen_k:0, levb3_laundry:0, levb3_sqf:0, lev1_bathfull:0, lev1_bathhalf:1, lev1_bathtq:0, lev1_bed:0, lev1_den:0, lev1_dining_f:1, lev1_dining_s:0, lev1_famroom:1, lev1_fireplace:1, lev1_formalliving:1, lev1_kitchen_b:1, lev1_kitchen_k:1, lev1_laundry:1, lev1_sqf:1098, lev2_bathfull:2, lev2_bathhalf:0, lev2_bathtq:0, lev2_bed:3, lev2_den:1, lev2_dining_f:0, lev2_dining_s:0, lev2_famroom:0, lev2_fireplace:0, lev2_formalliving:0, lev2_kitchen_b:0, lev2_kitchen_k:0, lev2_laundry:0, lev2_sqf:972, lev3_bathfull:0, lev3_bathhalf:0, lev3_bathtq:0, lev3_bed:0, lev3_den:0, lev3_dining_f:0, lev3_dining_s:0, lev3_famroom:0, lev3_fireplace:0, lev3_formalliving:0, lev3_kitchen_b:0, lev3_kitchen_k:0, lev3_laundry:0, lev3_sqf:0, lev4_bathfull:0, lev4_bathhalf:0, lev4_bathtq:0, lev4_bed:0, lev4_den:0, lev4_dining_f:0, lev4_dining_s:0, lev4_famroom:0, lev4_fireplace:0, lev4_formalliving:0, lev4_kitchen_b:0, lev4_kitchen_k:0, lev4_laundry:0, lev4_sqf:0
ListAgentFirstName: Edward
ListAgentFullName: Edward Fedorov
ListAgentKey: 85498
ListAgentKeyNumeric: 85498
ListAgentLastName: Fedorov
ListAgentMlsId: 85498
ListOfficeKey: 64355
ListOfficeKeyNumeric: 64355
ListOfficeMlsId: 64355
ListOfficeName: Coldwell Banker Realty (Salt Lake-Sugar House)
ListingContractDate: 2026-09-28
ListingKeyNumeric: 2189117
ListingTerms: Cash, Conventional, FHA, VA Loan
LivingAreaUnits: Square Feet
LotFeatures: Fenced: Full, Sidewalks, Sprinkler: Auto-Full, View: Mountain
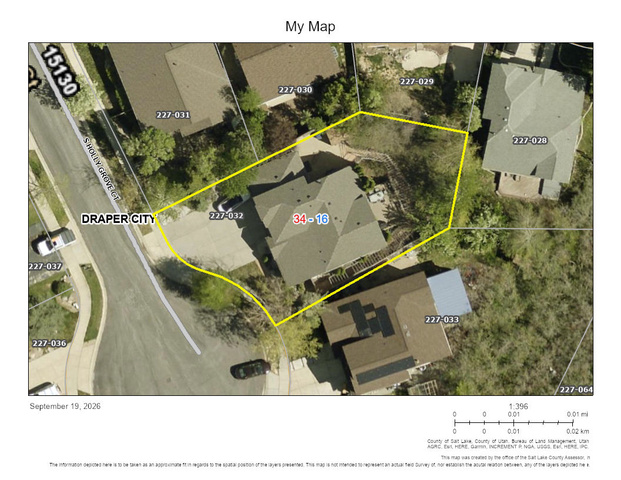
LotSizeArea: 0.17
LotSizeDimensions: 0.0x0.0x0.0
LotSizeSquareFeet: 7405.2
LotSizeUnits: Acres
MLSAreaMajor: Sandy; Draper; Granite; Wht Cty
MiddleOrJuniorSchool: Draper Park
MiddleOrJuniorSchoolDistrict: Canyons
MlsStatus: Active
ModificationTimestamp: October 31, 2026 at 03:58pm
OnMarketDate: 2026-09-28
OriginalEntryTimestamp: October 3, 2026 at 03:10pm
OriginalListPrice: 849000
OriginatingSystemID: M00000628
OriginatingSystemKey: 407b0eb1073c8f8a251d165b43c44ce7
OriginatingSystemName: UtahRealEstate.com
OtherEquipment: Alarm System, Humidifier, Storage Shed(s), Window Coverings, Workbench
ParcelNumber: 34-16-227-032
ParkingFeatures: Built-In, Opener, Storage Above, Extra Length, Workbench
ParkingTotal: 3
PatioAndPorchFeatures: Screened, Patio: Open
PhotosChangeTimestamp: October 31, 2026 at 03:51pm
PhotosCount: 37
PostalCity: Draper
PriceChangeTimestamp: October 30, 2026 at 10:32pm
PrimaryBedroomLevel: Floor: 2nd
PropertyCondition: Blt./Standing
RVParkingDimensions: 0.00
Roof: Asphalt
SearchableYN: 1
SourceSystemID: M00000628
SourceSystemKey: M00000628
SourceSystemName: UtahRealEstate.com
StatusChangeTimestamp: October 16, 2026 at 09:59pm
Stories: 3
StreetDirPrefix: S
StreetDirSuffix: E
StreetName: HOLLY GROVE
StreetNumber: 15139
StreetNumberNumeric: 15139
StreetSuffix: CT
TaxAnnualAmount: 3554
Topography: Fenced: Full, Sidewalks, Sprinkler: Auto-Full, Terrain, Flat, View: Mountain
Vegetation: Fruit Trees, Landscaping: Full, Mature Trees, Pines
View: Mountain(s)
VowContactInformation: 801-488-5300
WaterSource: Culinary
WindowFeatures: Blinds, Drapes
YearBuiltEffective: 2016
Zoning: Single-Family
ZoningDescription: 1110

Brad Winget

Associate Broker
Member of: Utahs Best Real Estate

Contact Me

Similar Listings

Property Image
Residential
Active

924 E COLLEGE ST, Millcreek, UT, 84117

$1,595,000
This centrally located estate offers an open floorplan with custom finishes inside and out ...
5 4 5,468 ft2details
Property Image
Residential
Active

2331 S MESA RD #E-3, Moab, UT, 84532

$100,000
***1/12th Fractional Ownership, 30 days per year.*** Here's your chance to own a slice of ...
3 3 1,610 ft2details

Brad Winget

Associate Broker
Contact Me

Listing information is provided by participating brokerages and sourced from UtahRealEstate.com. This website is not a Multiple Listing Service (MLS) and does not provide direct access to the MLS. Information is deemed reliable but not guaranteed and should be independently verified.

Compare Listings

Brad Winget